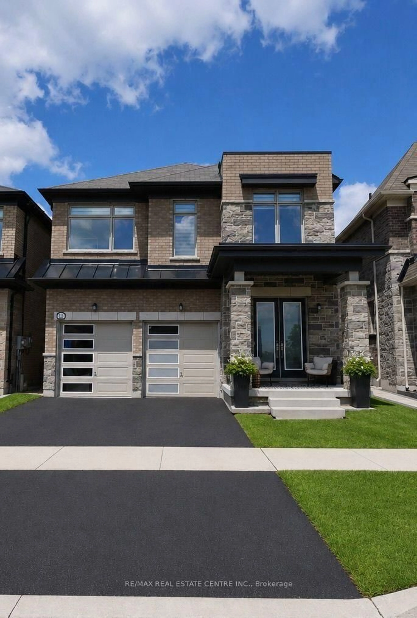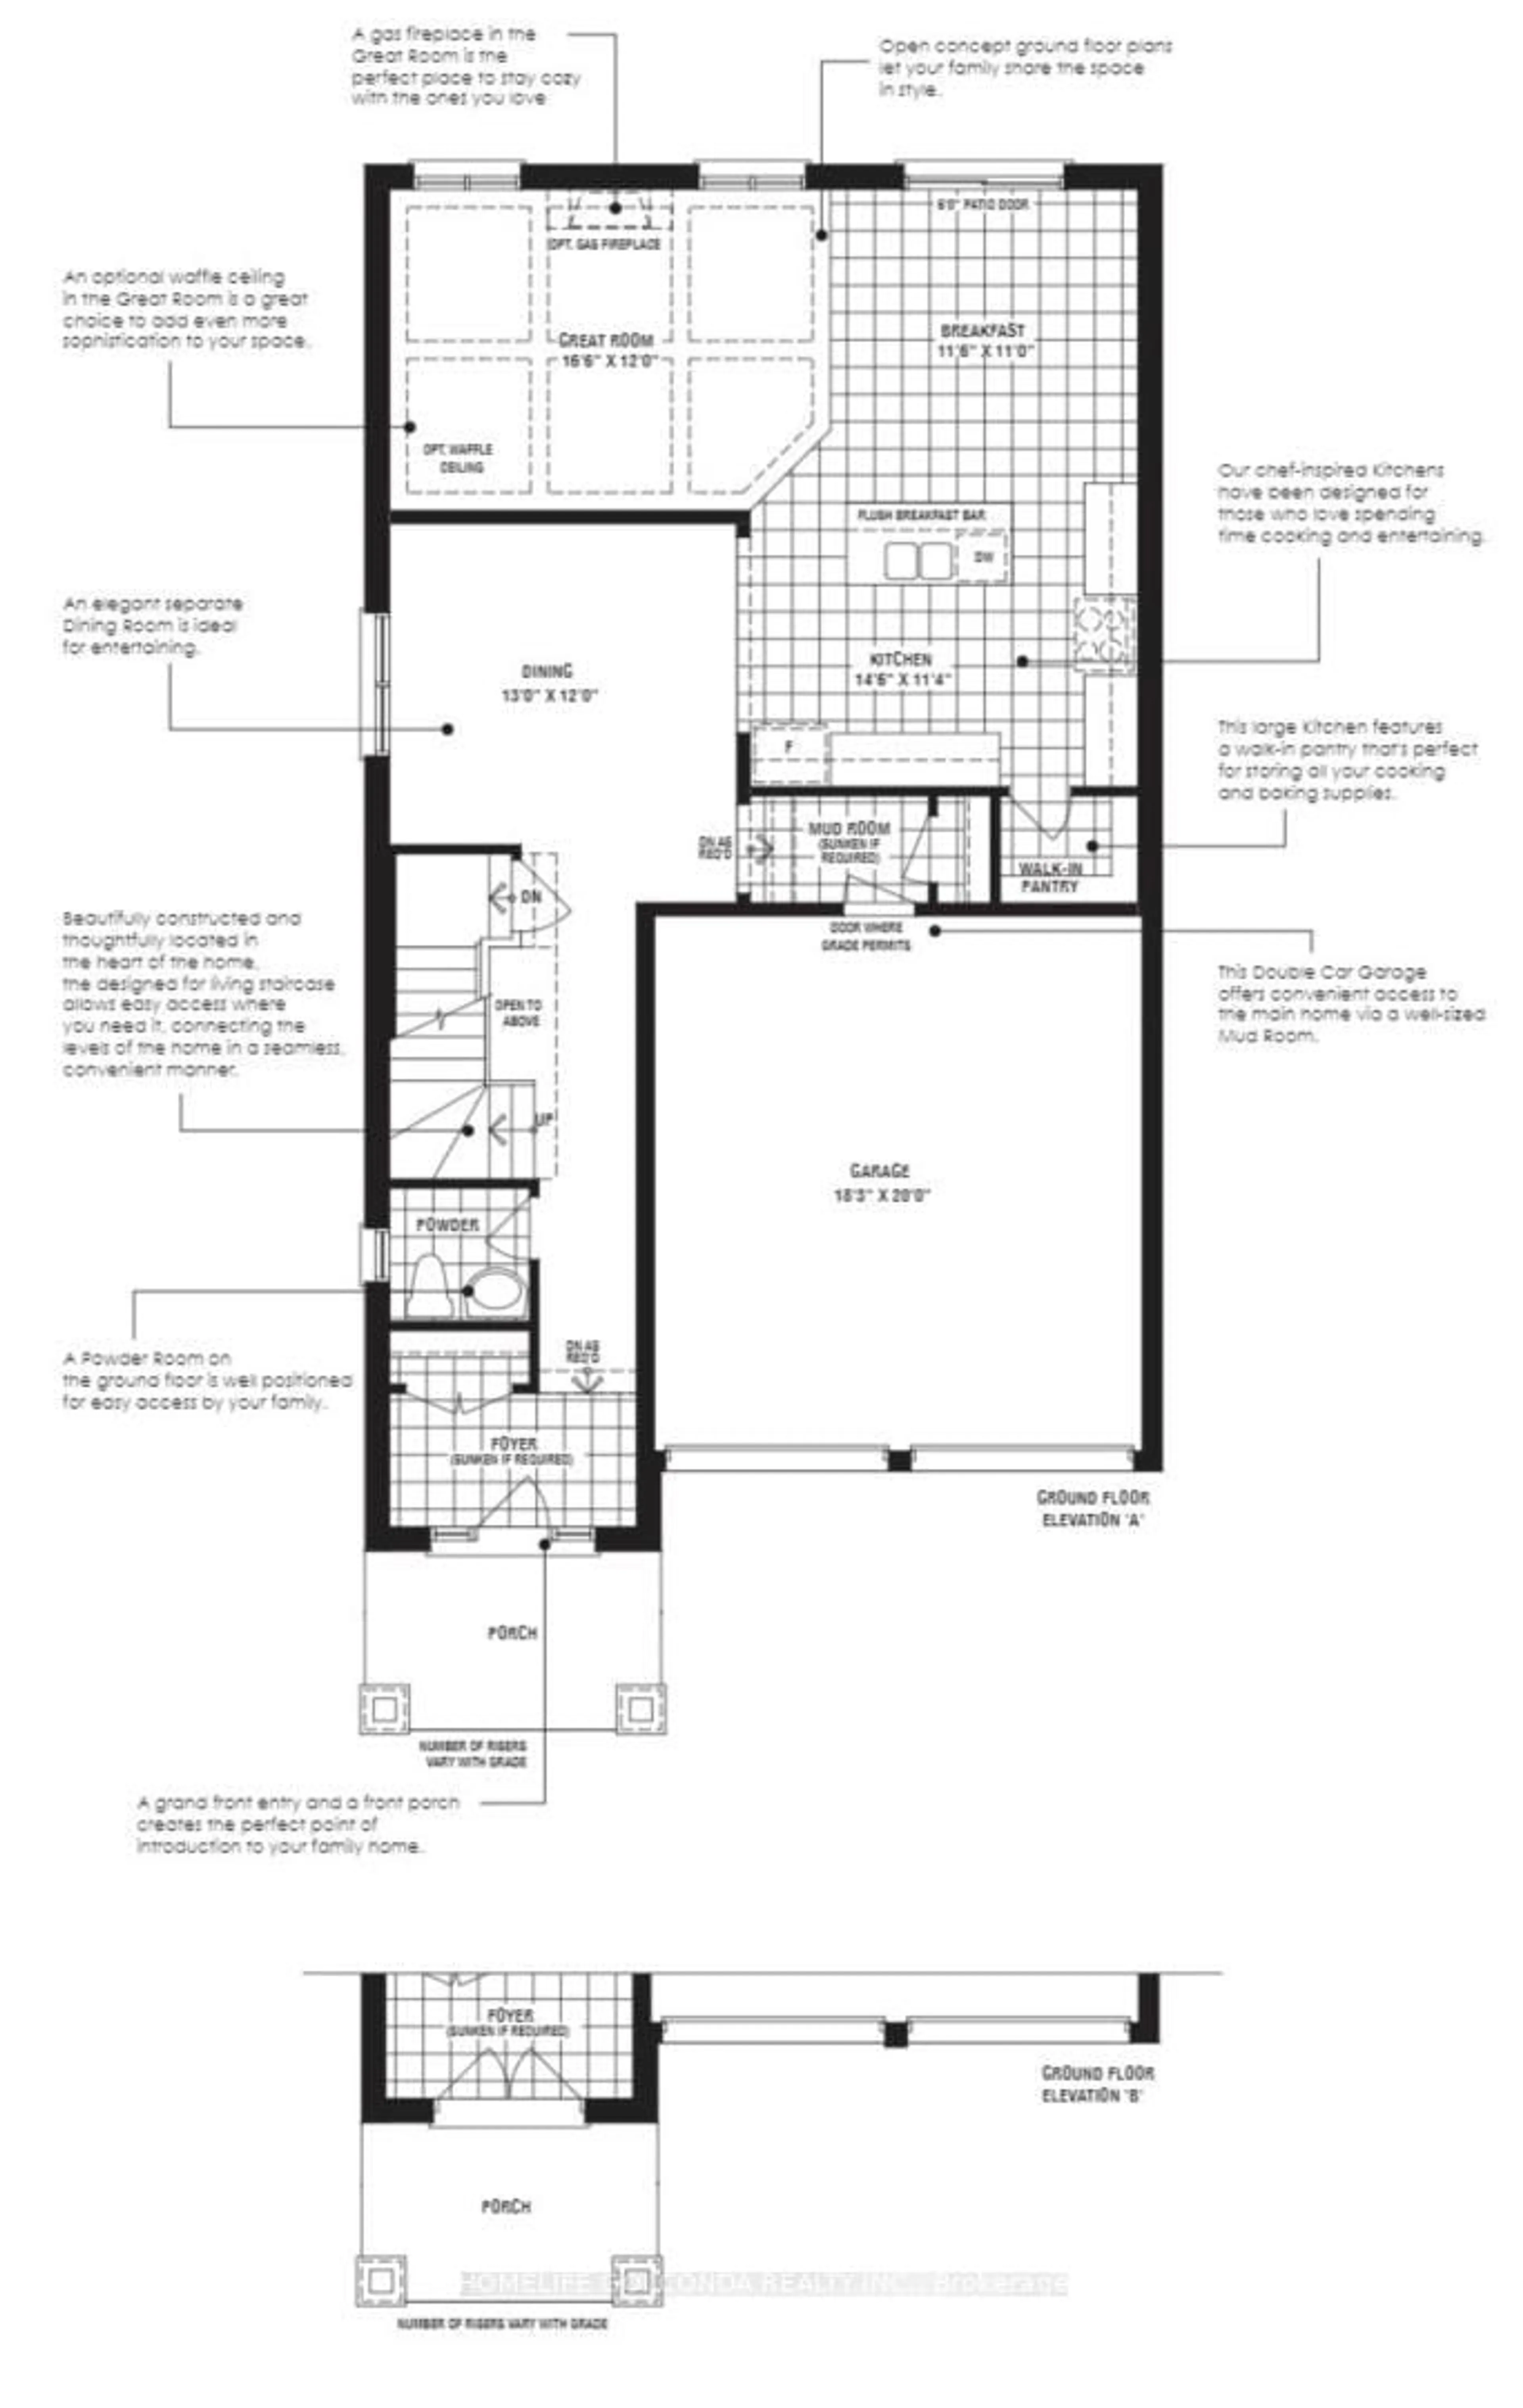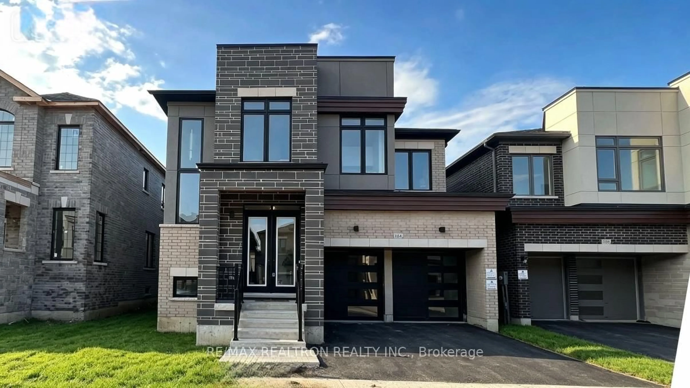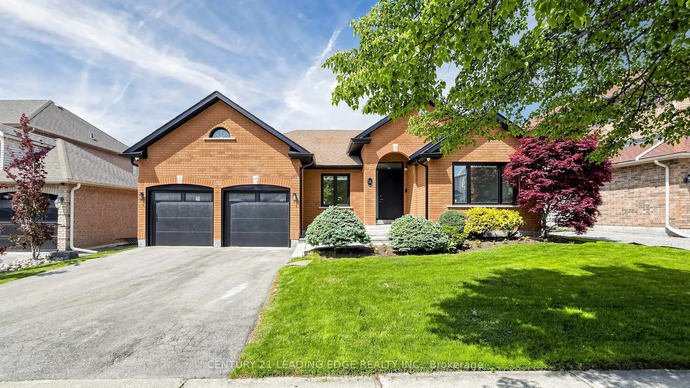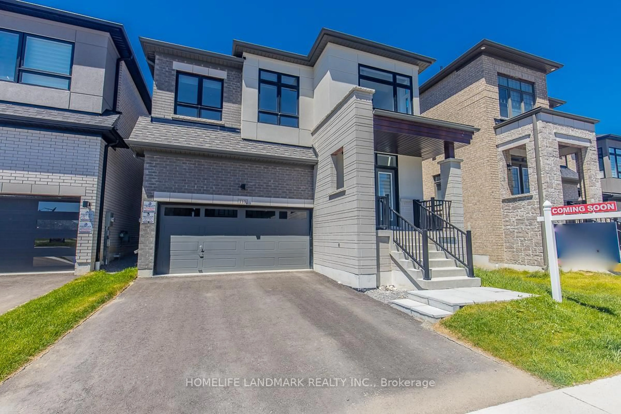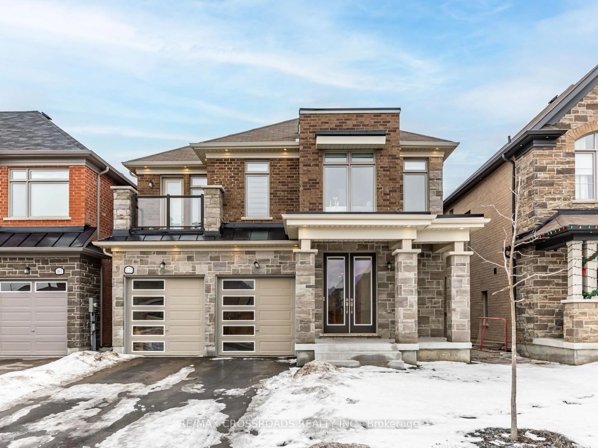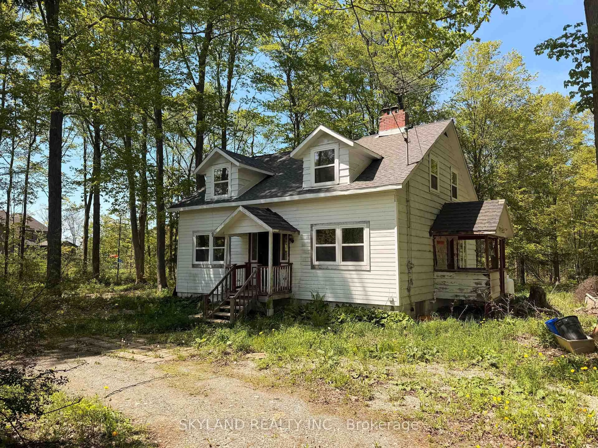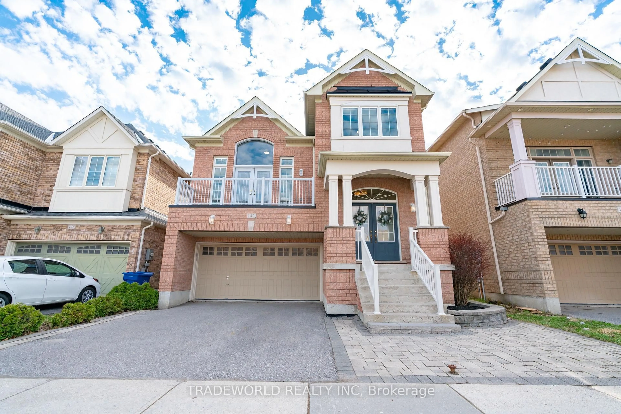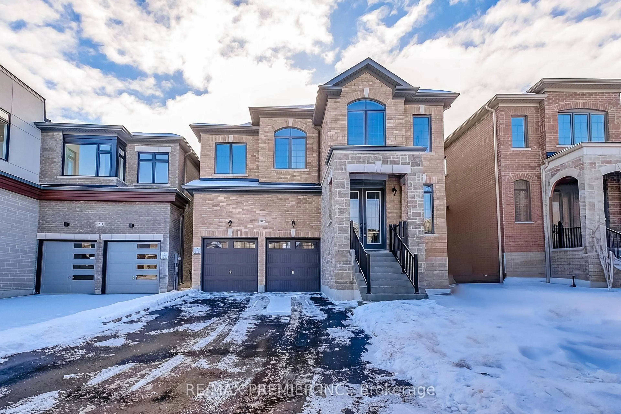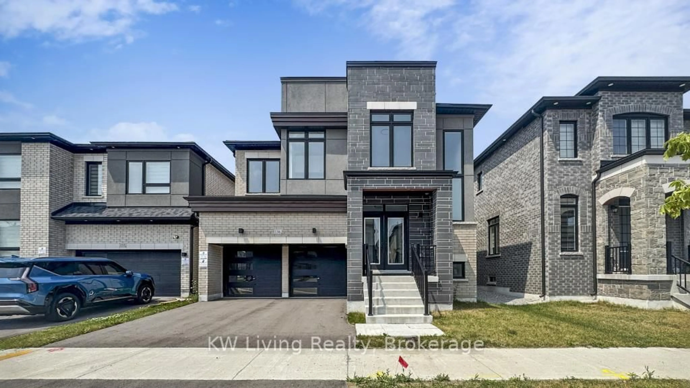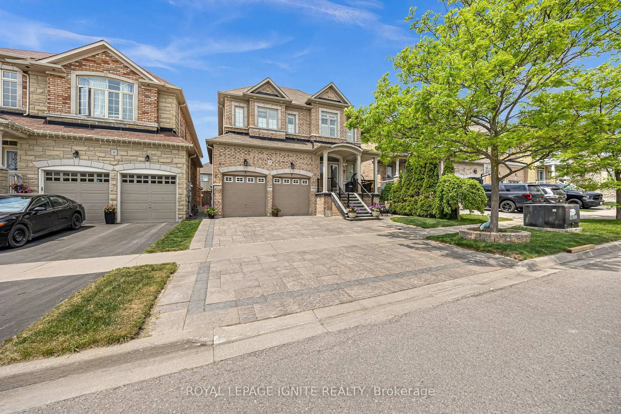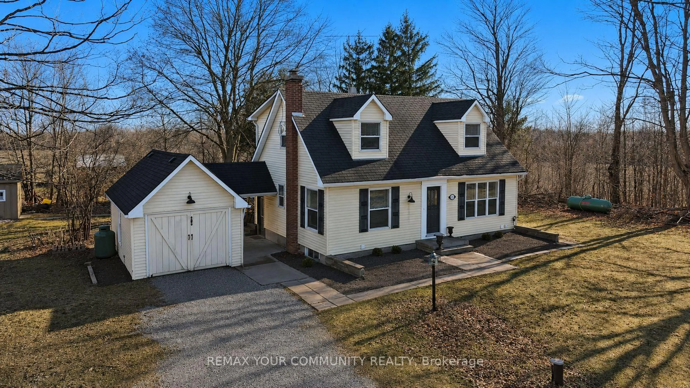
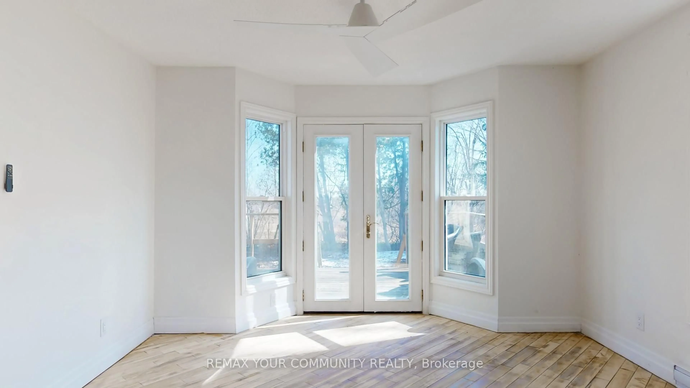
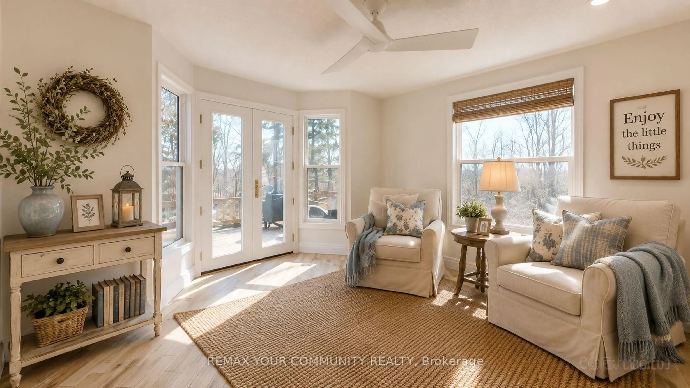
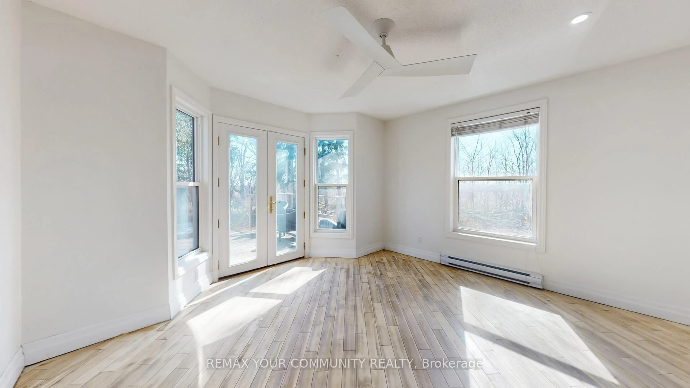
A pic from outside/outdoor area/front of a property/back of a property/a pic from drone, street for 4219 Stouffville Rd, Whitchurch-Stouffville Ontario L4A 3X5
4 hours on Market

4219 Stouffville Rd, Whitchurch-Stouffville, Ontario L4A 3X5

Detached
2 + 1
3
~1100-1500 sqft
$999,800
Get pre-qualifiedPowered by nesto
Detached
2 + 1
3
~1100-1500 sqft

Contact us about this property

Call

Highlights

Property Estimate

Days on market4 hours

Estimated valueNot available

Price/Sqft$787/sqft

Monthly cost

Open Calculator

Description

Unique 3 bedroom detach house on almost 1/2 ACRE property connected with a breezeway to a separate HEATED STUDIO / WORKSHOP and huge parking area that can accommodate multiple cars and trucks. Ideal for contractors with commercial vehicle. This cute house offers hardwood floors and pot lights thru-out, fireplace in the open concept living and family rooms, multiple walk-outs, and a very private back yard for your BBQ events. Located minutes to private and public schools, town amenities, grocery shops, cafes, restaurants and Hwy#404. Very easy access to downtown Toronto. Opportunities like this do not come up often ~ Must see!


Property Details

Style1 1/2 Storey
ViewTrees/Woods, Panoramic, Clear
Age of property-
SqFt~1100-1500 SqFt
Lot Size18,297 SqFt(139.45 x 131.21)
Parking Spaces10
MLS ®NumberN13629716
Community NameNeighborhood of Whitchurch-Stouffville
Data SourceTRREB
Listing byREMAX YOUR COMMUNITY REALTY

Features

Heating: Baseboard
Fireplace
Basement: Finished

2nd Floor

Br

6.58 x 3.73

hardwood floor / Double Closet / O/Looks Backyard

2nd Br

6.6 x 3.45

hardwood floor / Double Closet / Ceiling Fan


Features

Lot size: 18,297 SqFt

Parking

Garage spaces -

Garage type -

Total parking spaces 10


Property listed by REMAX YOUR COMMUNITY REALTY, Brokerage
Agent Banner Image
Interested in this property?Get in touch to get the inside scoop.

Market Data - Neighborhood of Whitchurch-Stouffville

Geo Zone Map ThumbnailNeighborhood of Whitchurch-Stouffville

Strong Buyer's Market

View Market Data

Detached house - for the past 30 days

Buyer's market Seller's market

Avg. Days on Market

Past 30 days

43 days

Compared to

2025

36 days

2024

29 days

2023

22 days

New Listings

Past 30 days

92 listings

Compared to

2025

118 listings

2024

67 listings

2023

87 listings

Units sold

Past 30 days

37 units

Compared to

2025

32 units

2024

39 units

2023

31 units

Median Sold Price

Past 30 days

$1,175,000

Compared to

2025

$1,285,000

2024

$1,382,800

2023

$1,448,500


Population and Demographics

Overview

Total population 47838
Average household income $161,289

Age (%)

0 to 19
25%
20 to 34
15%
35 to 49
22%
50 to 64
19%
65 and plus
18%

Household composition (%)

Single family
80%
Single person
17%
Multi person
2%
Multi family
1%

Mother tongue (%)

English
68%
Yue (Cantonese)
9%
Others
6%
Mandarin
5%
Tamil
4%
Italian
2%

House tenancy (%)

Owners
88%
Renters
12%

What’s nearby?Essentials within 5 km

Local Logic

Transportation Scores

Estimated Budget