3659 Aurora Rd, Whitchurch-Stouffville, Ontario L4A 2P9
Contact us about this property
Highlights
Estimated valueThis is the price Wahi expects this property to sell for.
The calculation is powered by our Instant Home Value Estimate, which uses current market and property price trends to estimate your home’s value with a 90% accuracy rate.Not available
Price/Sqft$2,354/sqft
Monthly cost
Open Calculator
Description
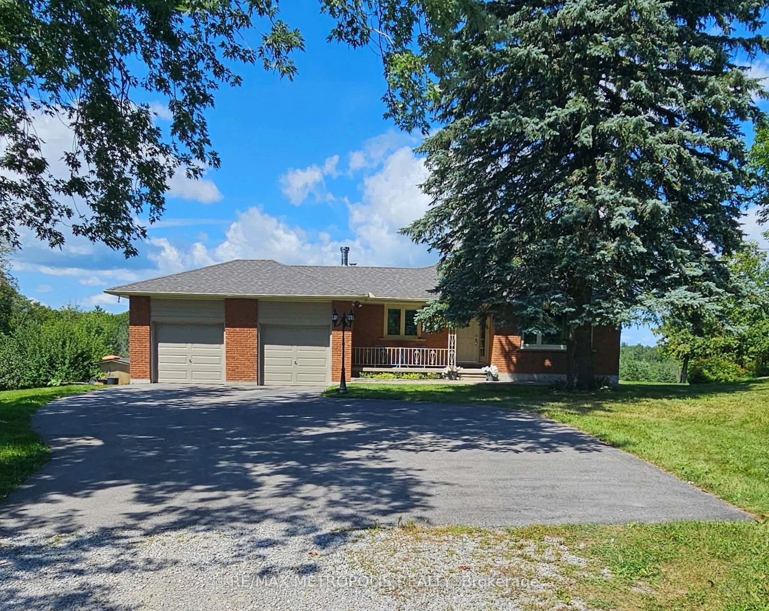
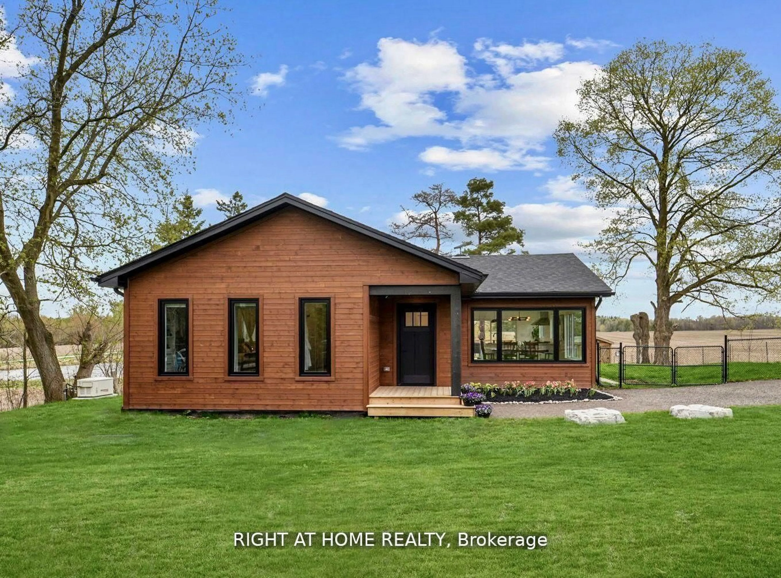
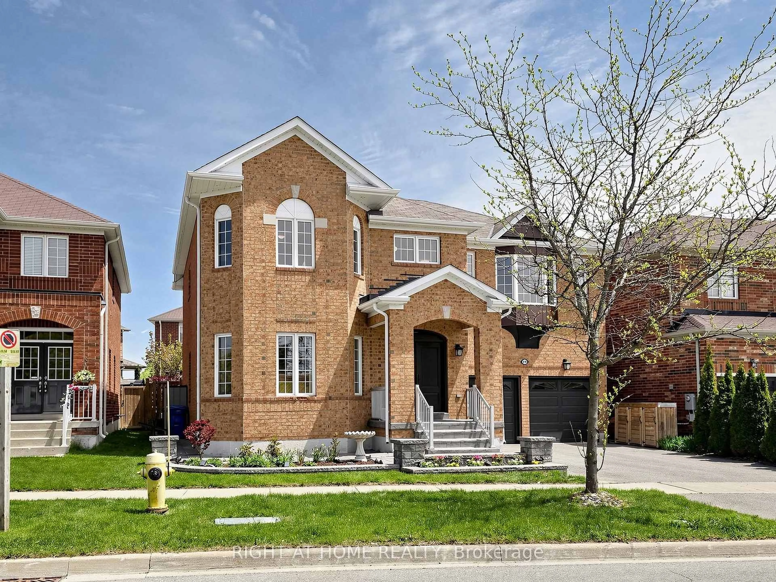
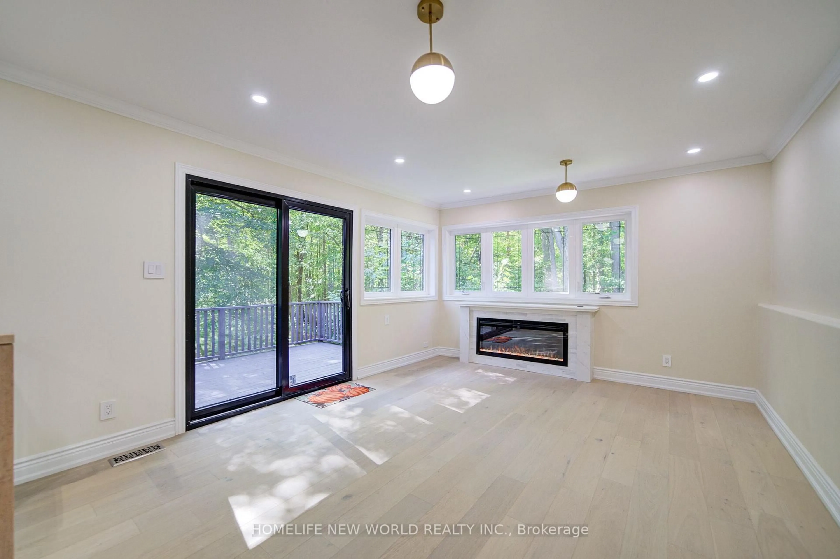
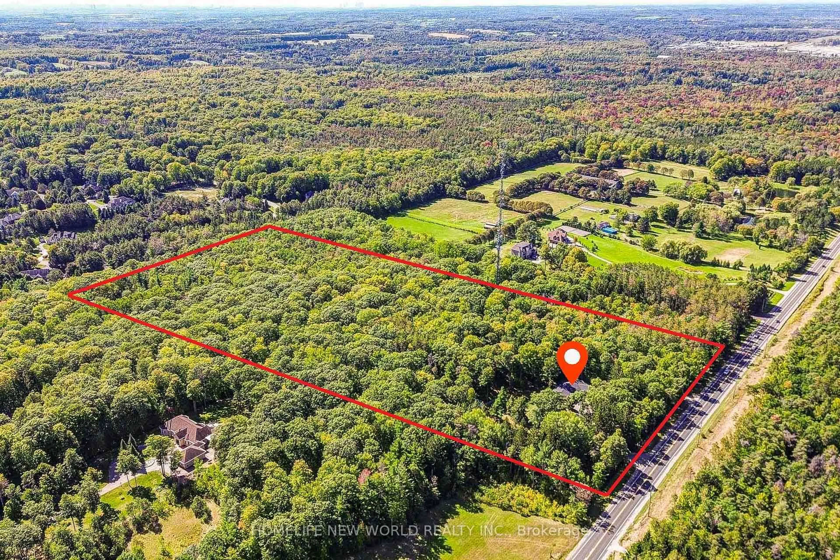
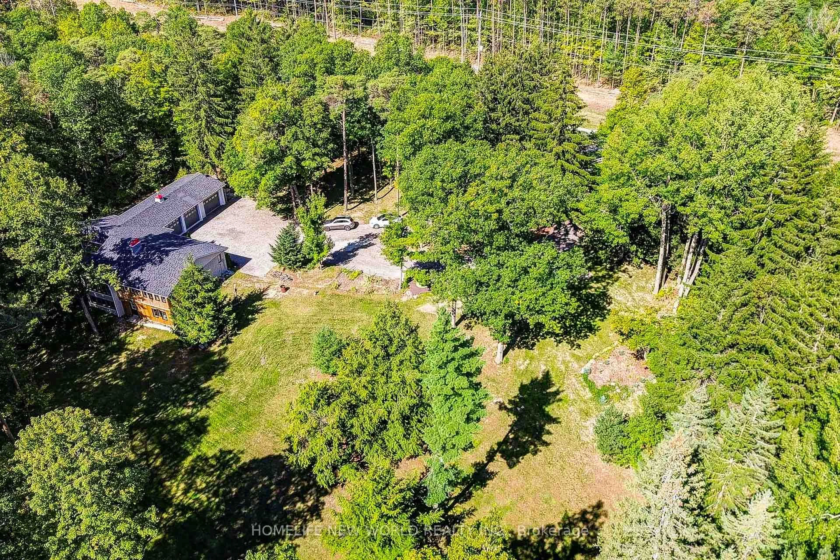
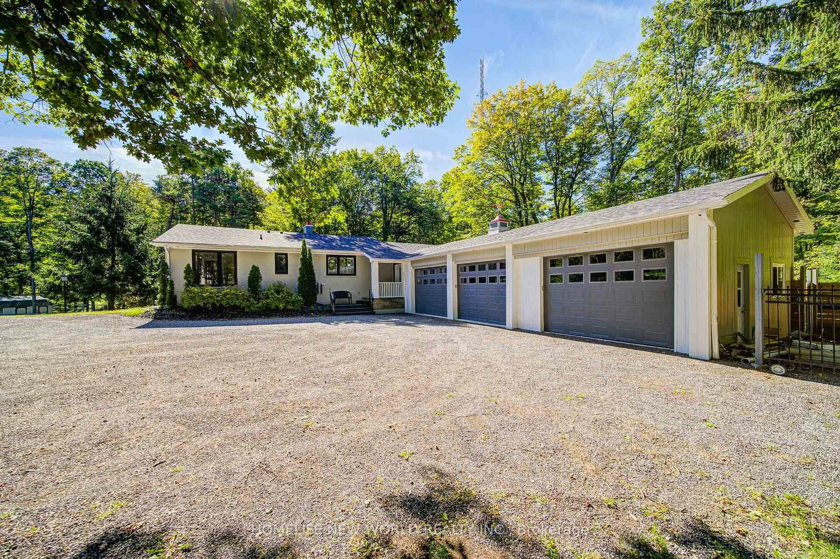
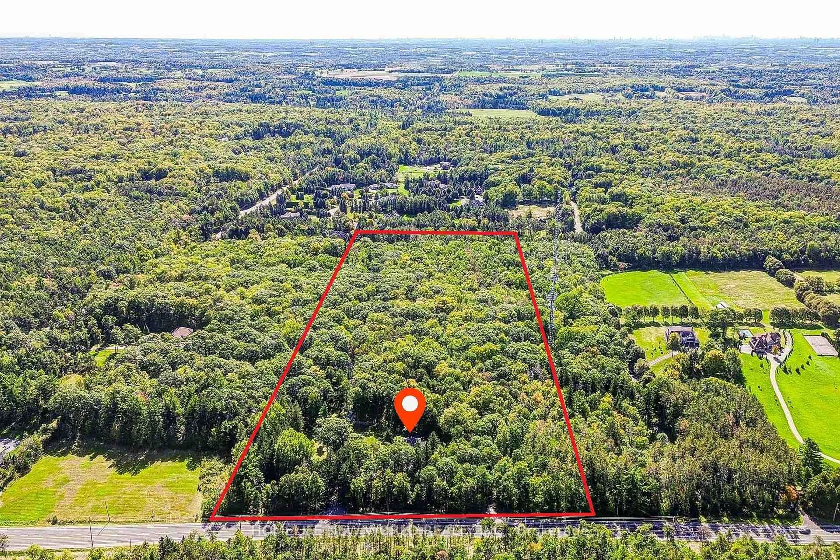
Discover the perfect blend of luxury, privacy and endless potential on this spectacular 10+ acre private wooded estate lot, featuring a beautifully renovated solid-brick bungalow with a 3-car garage. Approximately $300,000 recently invested in renovations, creating a sophisticated and move-in-ready retreat surrounded by nature and tranquility.Bright and spacious, this home offers 3 bedrooms and 3 washrooms, with new hardwood flooring and pot lights throughout. The impressive chef-inspired kitchen showcases high-end appliances, a generous centre island and modern finishes, ideal for both everyday living and entertaining. The spacious primary suite features a 5-piece ensuite and walk-in closet. The finished walk-out basement provides an exceptional extension of the living space, featuring a large recreation room, stylish bar, 2-piece washroom, oversized windows and pot lights-perfect for entertaining, relaxation, fitness or wellness activities. A long private driveway provides parking for 15 vehicles, complemented by a custom-built iron entrance gate and fencing. A separate fenced barn area adds versatility for hobby, storage or estate use. Recent updates include roofing, gutters, downspouts, windows and doors. Set in a prestigious area surrounded by multi-million-dollar residences and estate subdivisions, this rare property offers an unparalleled combination of privacy, space and future potential. Whether enjoying the existing beautifully renovated bungalow, creating your own private estate retreat, or exploring the possibility of building your dream home, the opportunities are exceptional. Enjoy a peaceful country lifestyle while remaining conveniently close to Highway 404, golf courses, schools and everyday amenities. A truly special property offering space, privacy and the freedom to create the estate you've always envisioned.
Property Details
Interior
Features
Main Floor
Family
8.23 x 4.56hardwood floor / Fireplace / W/O To Deck
Living
7.23 x 3.95hardwood floor / Combined W/Dining / Pot Lights
Dining
7.23 x 3.95hardwood floor / Combined W/Living / Pot Lights
Kitchen
3.1 x 2.3Tile Floor / Centre Island / Open Concept
Exterior
Features
Parking
Garage spaces 3
Garage type Detached
Other parking spaces 12
Total parking spaces 15
Property History
 50
50