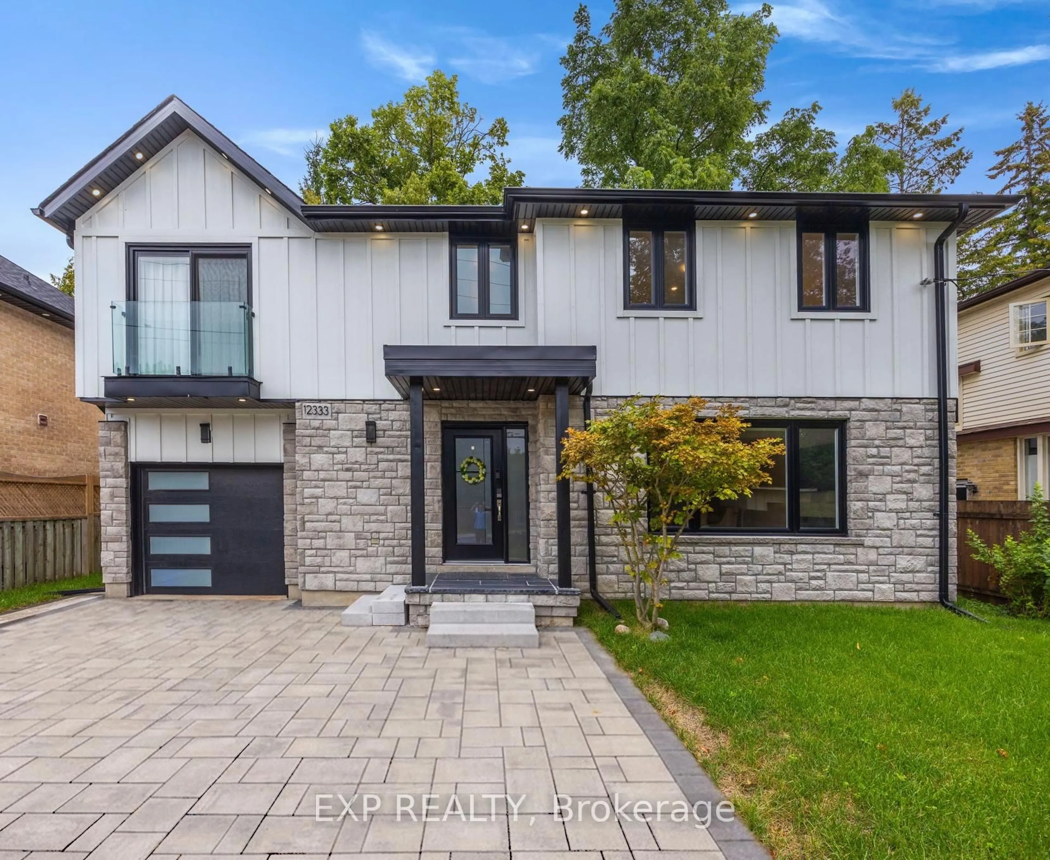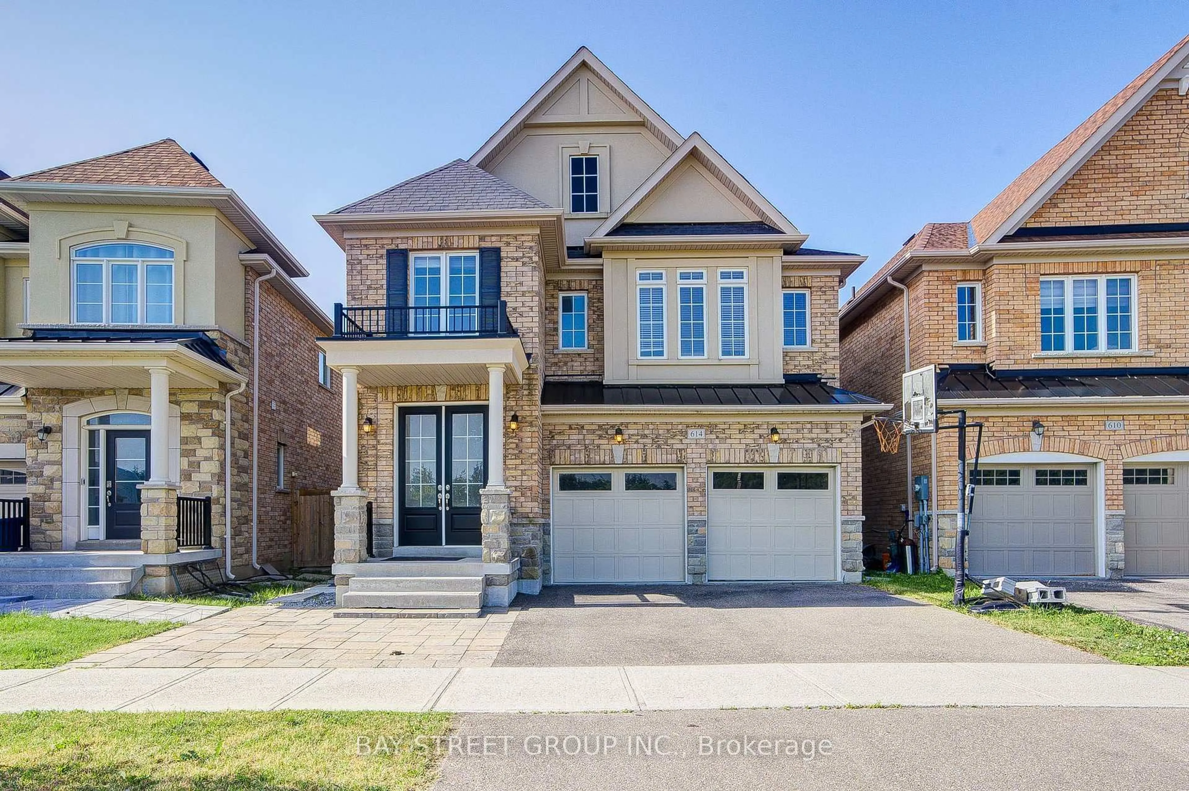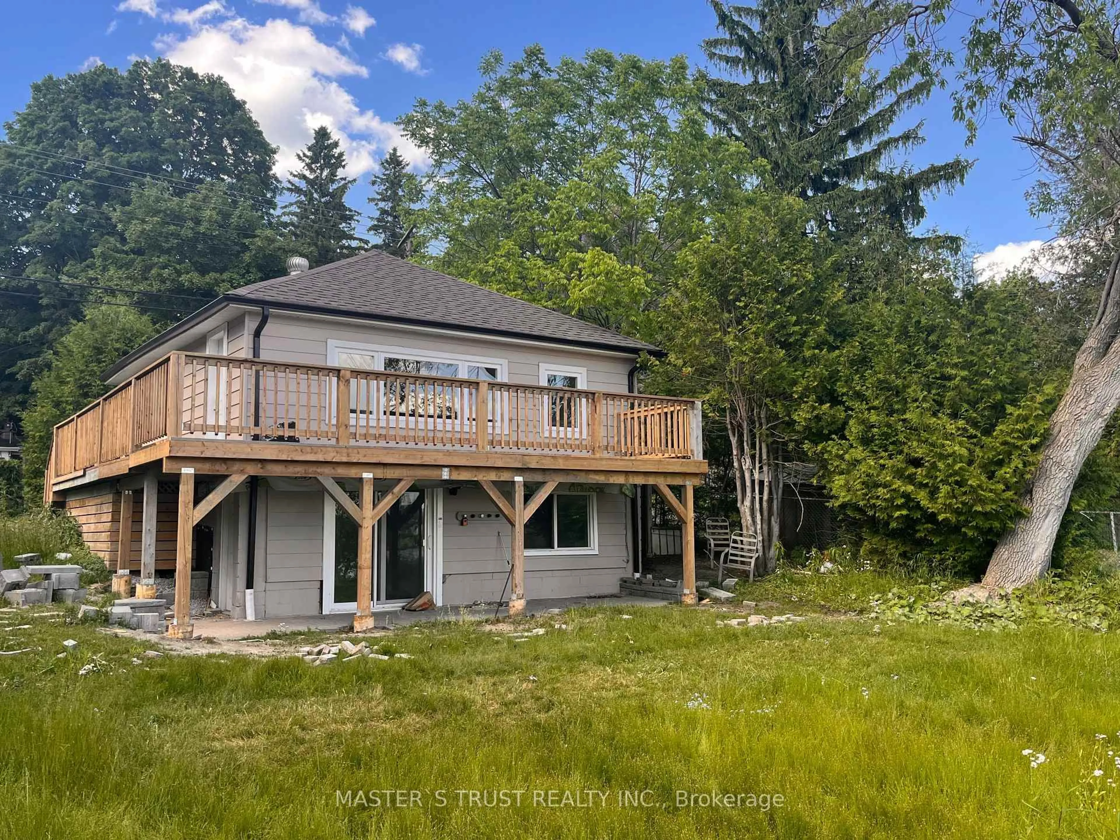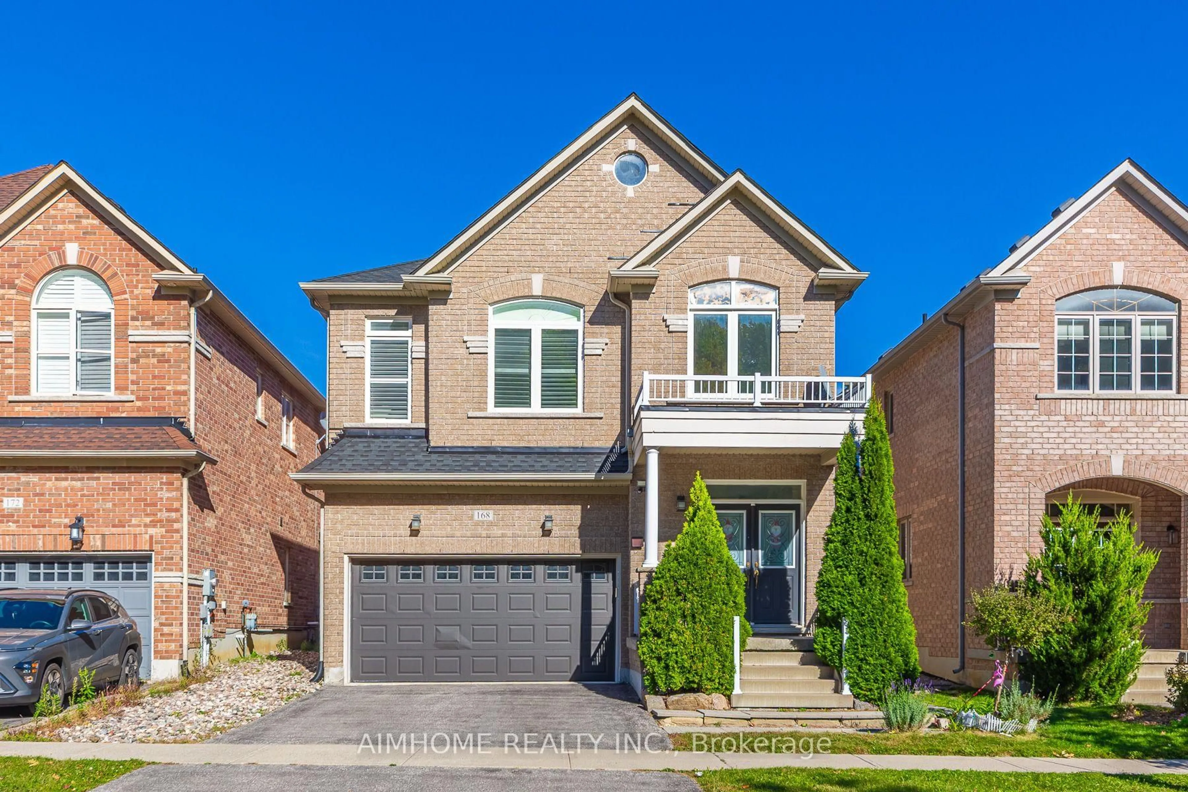
351 Millard St, Whitchurch-Stouffville, Ontario L4A 5S4
Contact us about this property
Highlights
Estimated valueThis is the price Wahi expects this property to sell for.
The calculation is powered by our Instant Home Value Estimate, which uses current market and property price trends to estimate your home’s value with a 90% accuracy rate.Not available
Price/Sqft$688/sqft
Monthly cost
Open Calculator
Description
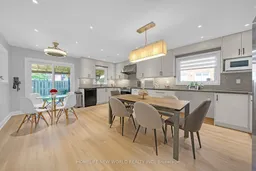
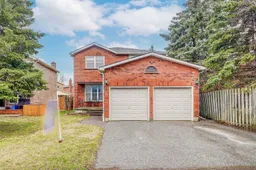
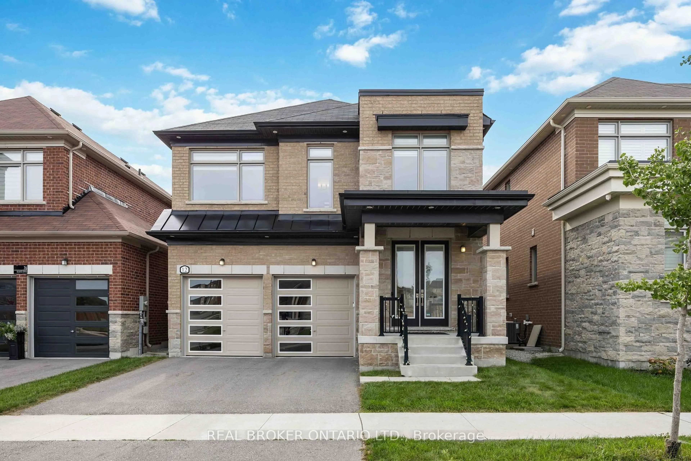
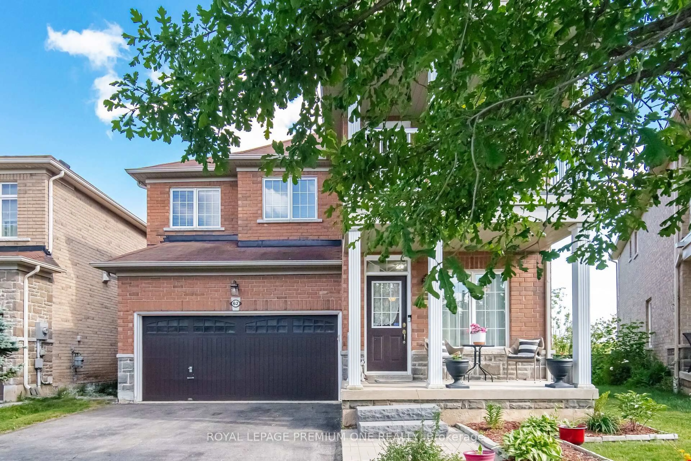
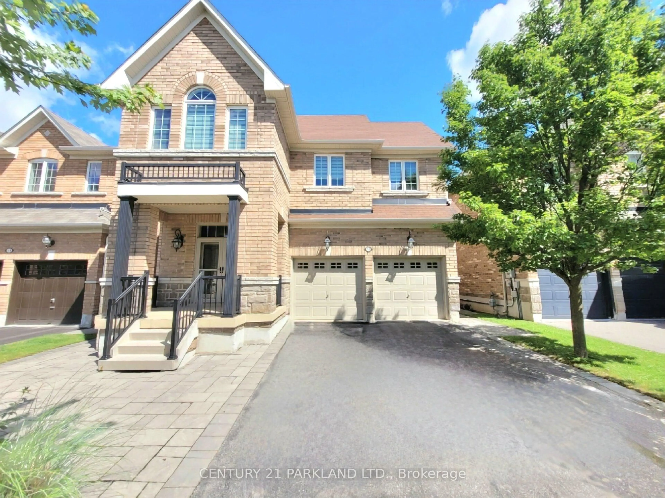
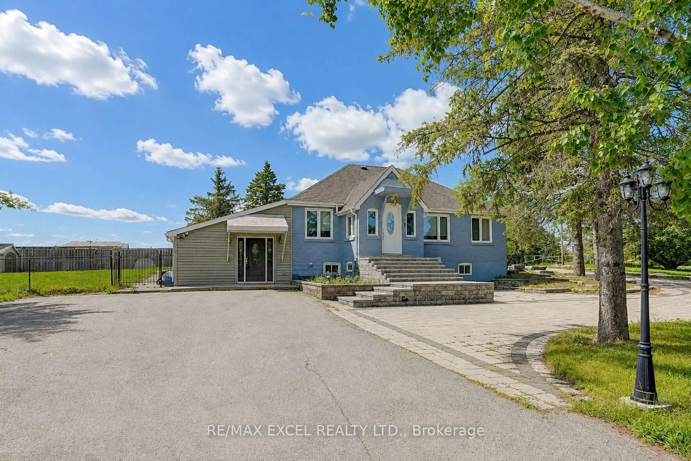
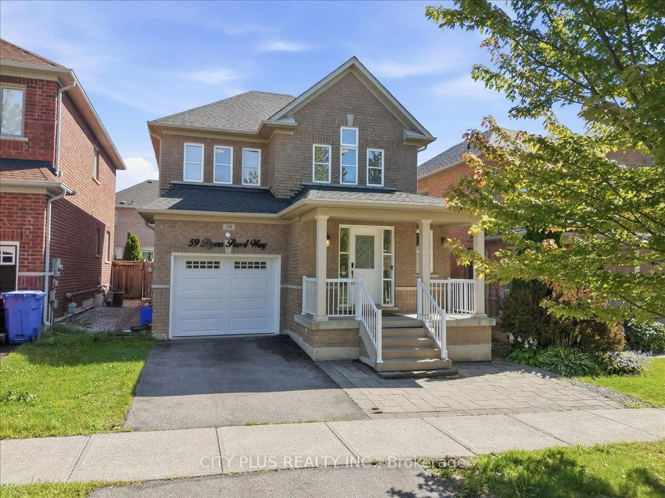
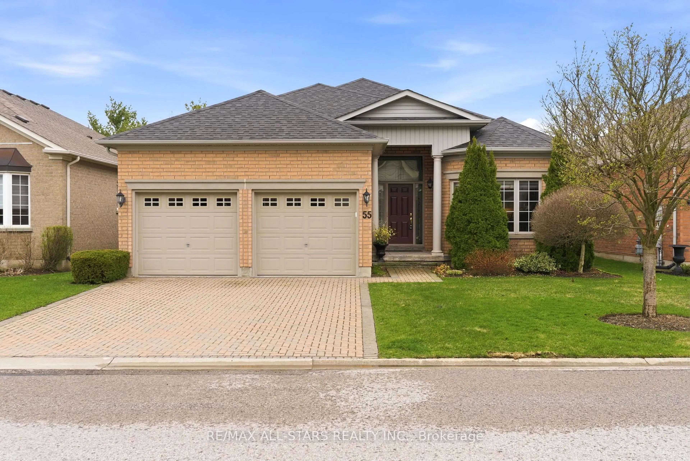
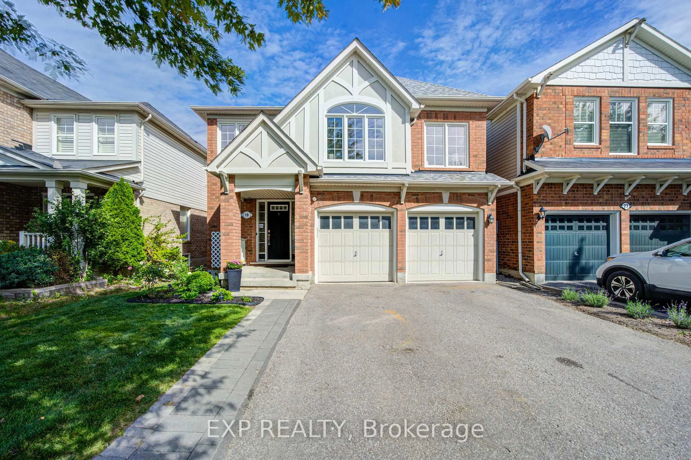
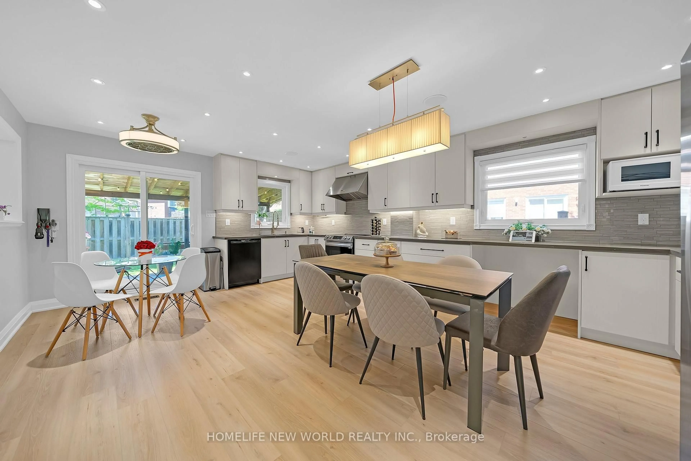
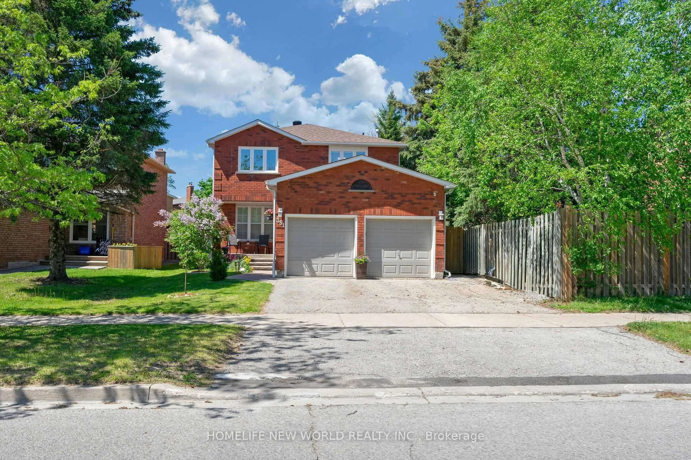
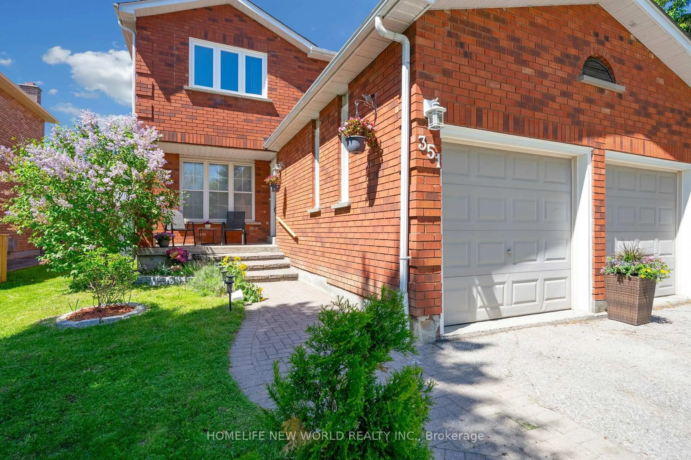
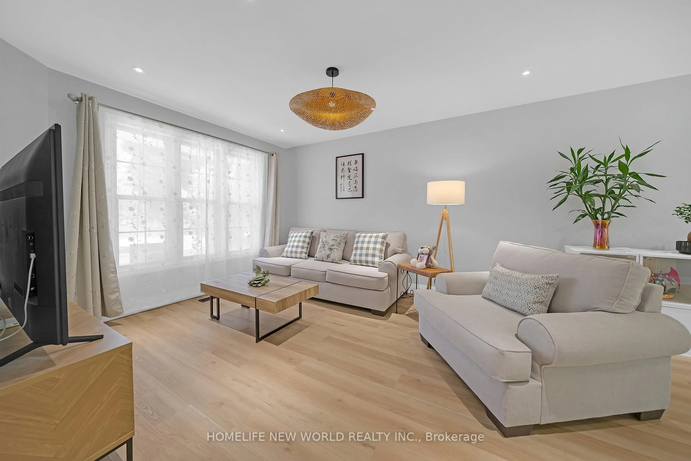
Heart Of Stouffville! This Lovely Solid Brick Home Shows True Pride Of Ownership In An Unbeatable Location-Steps From Schools, Parks, Shopping, Restaurants, And The GO Station. Major Professional Renovations (2023-24), Completed Fully Under Building Permit, Have Transformed The Living, Dining, And Family Rooms. The Stunning Modern Kitchen Features Quartz Countertops, A Commercial-Grade Range Hood, And A Built-In Central Speaker That Connects To Your Phone. This Spacious Eat-In Kitchen Also Offers A Walk-Out To A Large Deck. Relax In The Cozy, Open-Concept Family Room Featuring A Fireplace And Floor-To-Ceiling Windows With Beautiful Backyard Views. The Upper Level Boasts A Spacious Primary Suite With A Newly Renovated 4-Piece Ensuite And A Unique Seasonal Treat: Private Views Of The Memorial Park Fireworks! Both The Main And Second-Floor Bathrooms Have Been Completely Renovated And Feature Automatic Timer Switches. Bonus: The Finished Basement Is A Perfect Multi-Generational Space, Featuring A Private One-Bedroom Suite, A Large Recreation Room, A Second Kitchen, And A 3-Piece Bathroom-Ideal For In-Laws Or Guests. A Rare Opportunity To Own A Modernized, Turn-Key Home In A Prime Neighbourhood!
Property Details
Interior
Features
Main Floor
Living
9.626 x 3.759Large Window / Combined W/Family / Vinyl Floor
Kitchen
6.604 x 4.902Quartz Counter / Breakfast Area / W/O To Deck
Family
9.626 x 3.759Bay Window / Fireplace / Combined W/Living
Dining
6.604 x 4.902Open Concept / Combined W/Kitchen / O/Looks Backyard
Exterior
Features
Parking
Garage spaces 2
Garage type Attached
Other parking spaces 2
Total parking spaces 4
Property History
 38
38