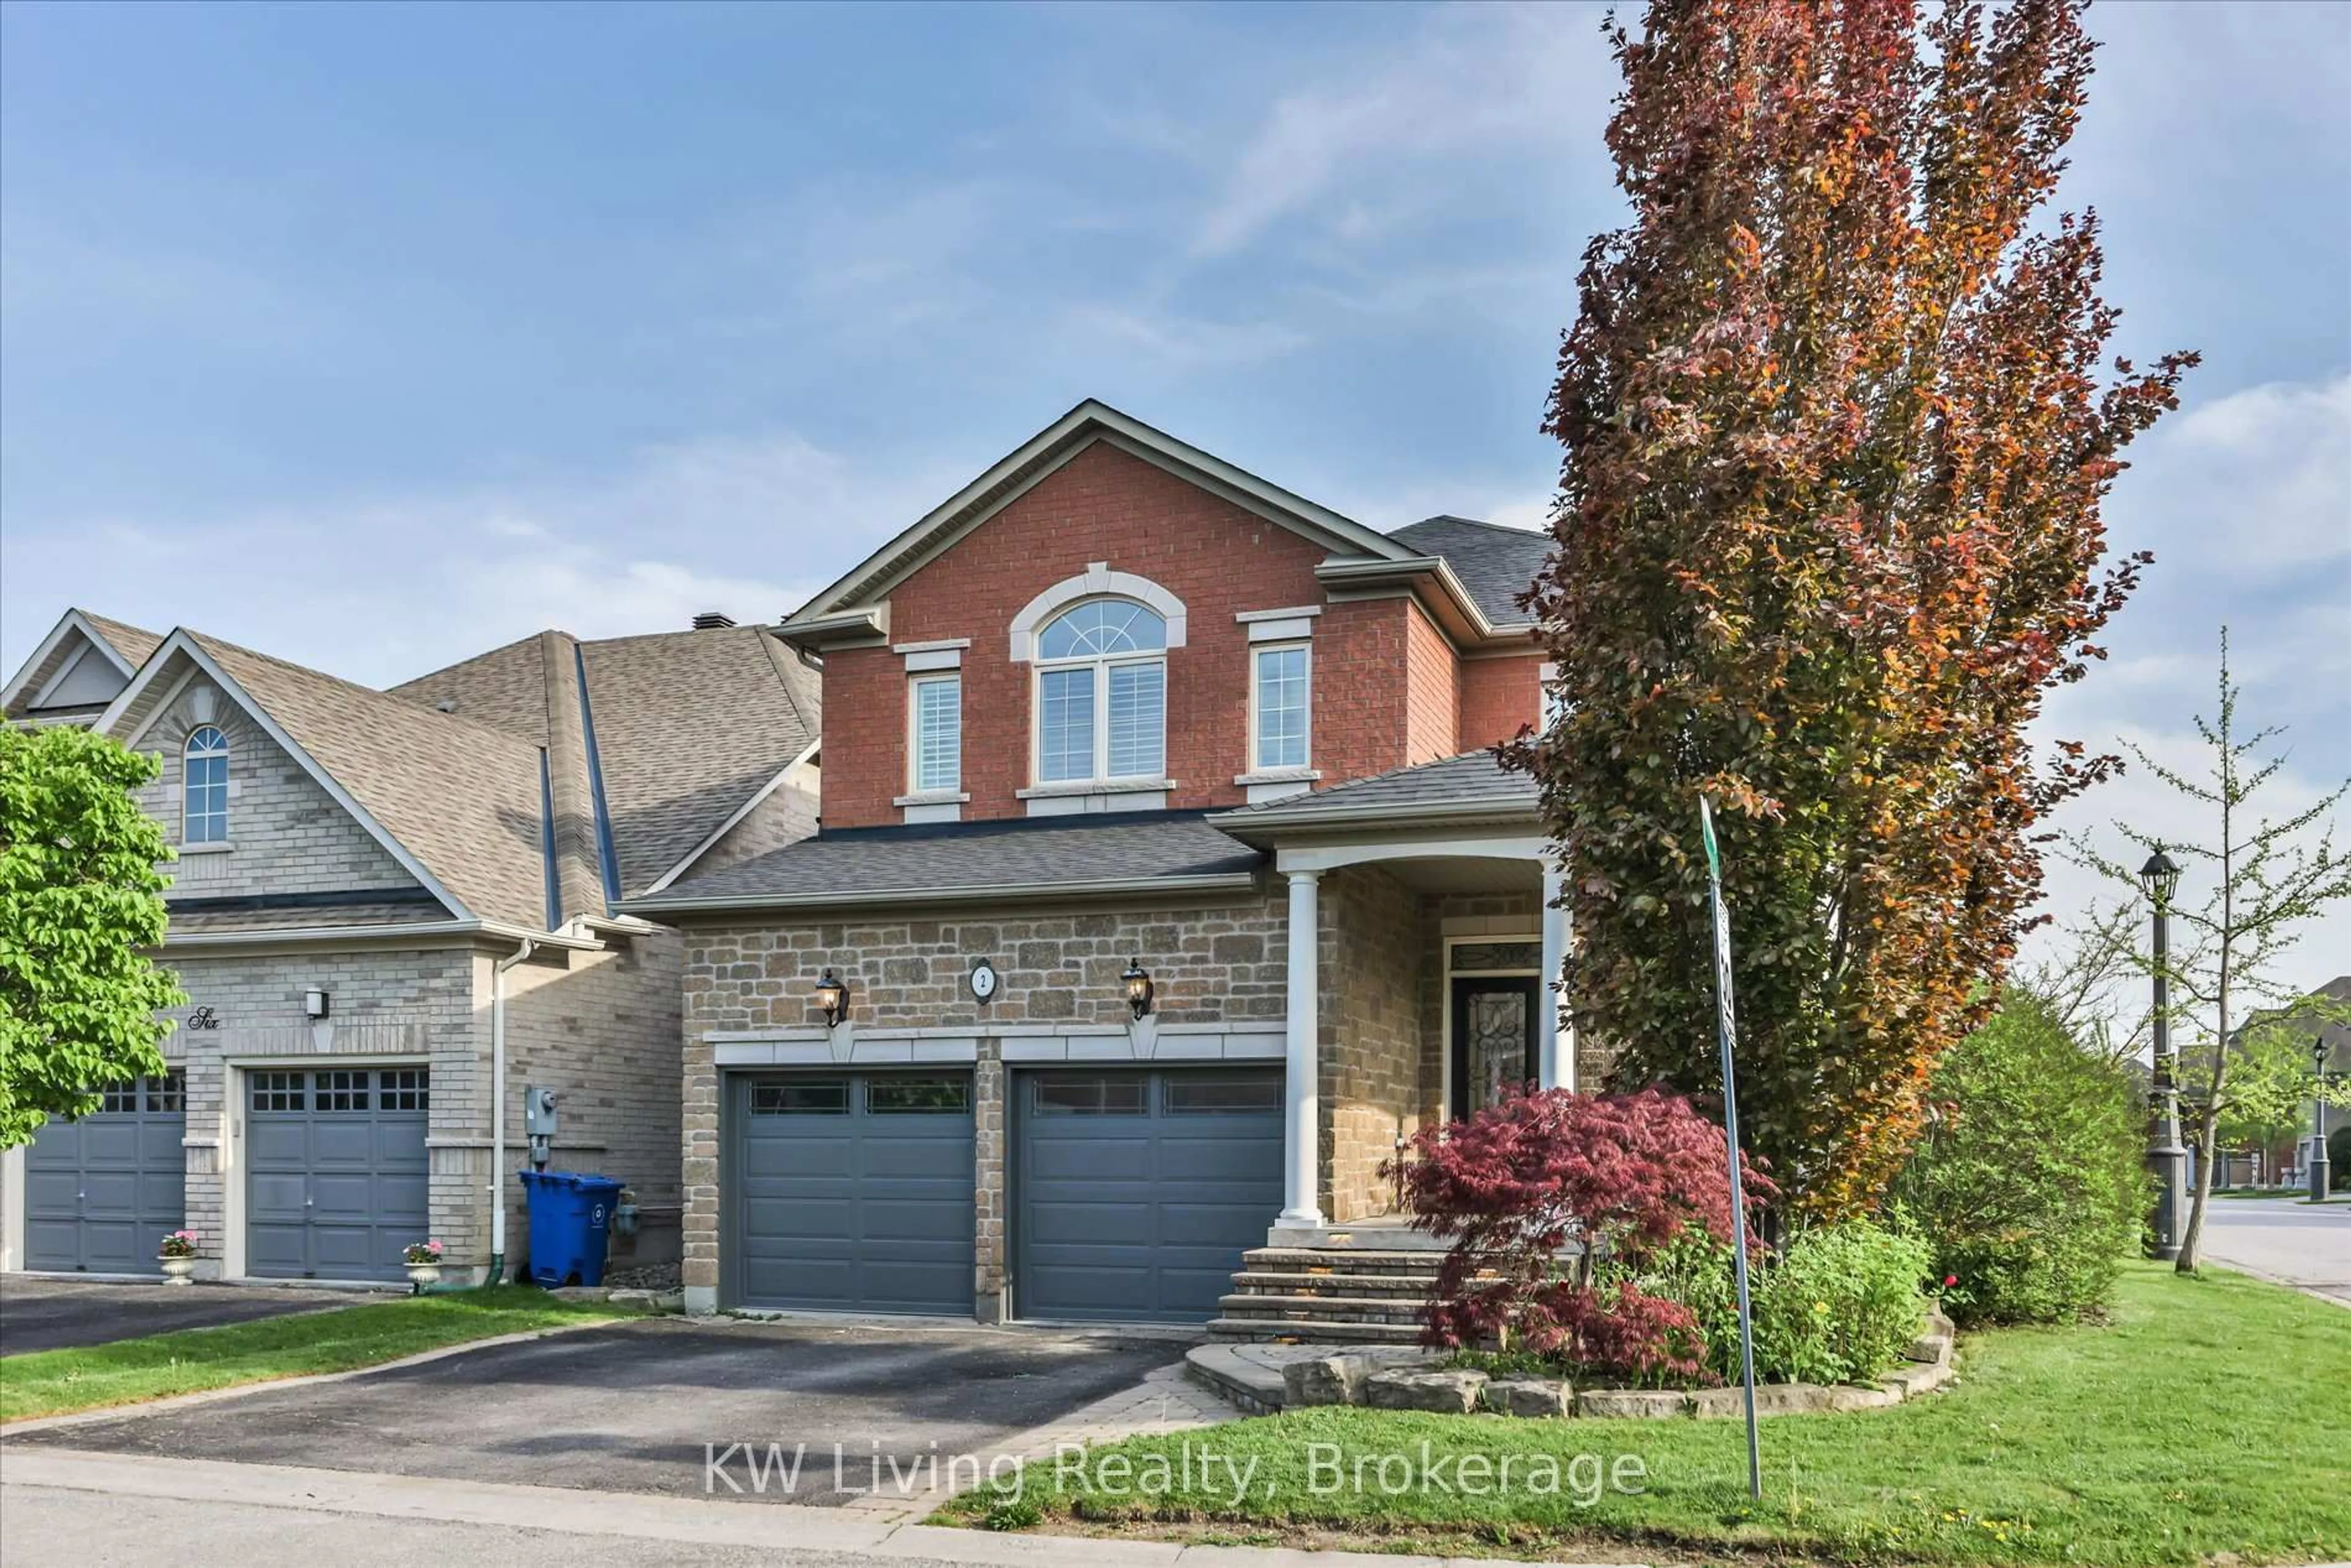
2 Sunrise Ridge Tr, Whitchurch-Stouffville, Ontario L4A 0C9
Contact us about this property
Highlights
Estimated valueThis is the price Wahi expects this property to sell for.
The calculation is powered by our Instant Home Value Estimate, which uses current market and property price trends to estimate your home’s value with a 90% accuracy rate.Not available
Price/Sqft$760/sqft
Monthly cost
Open Calculator
Description
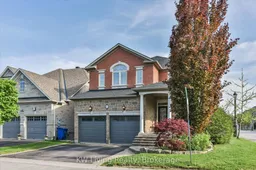
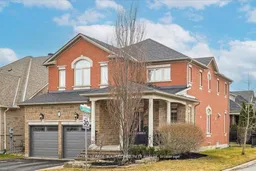
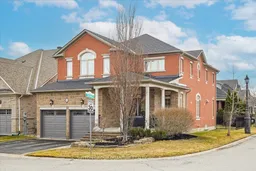
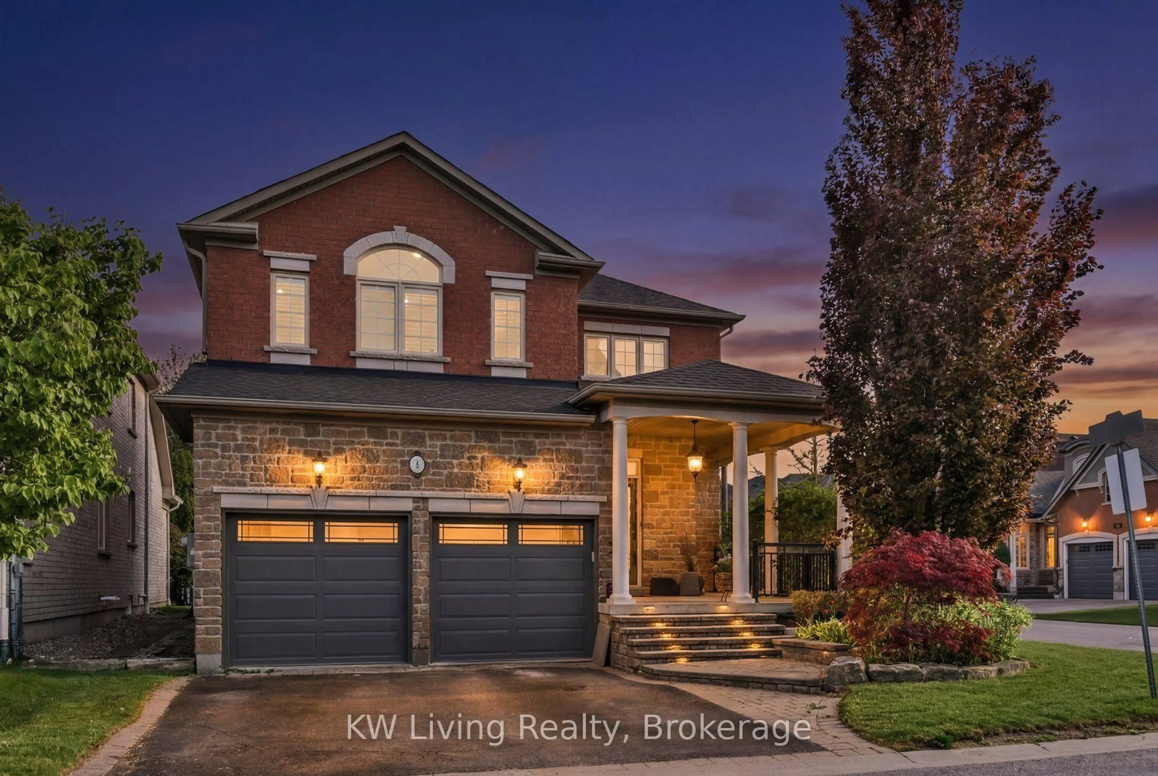
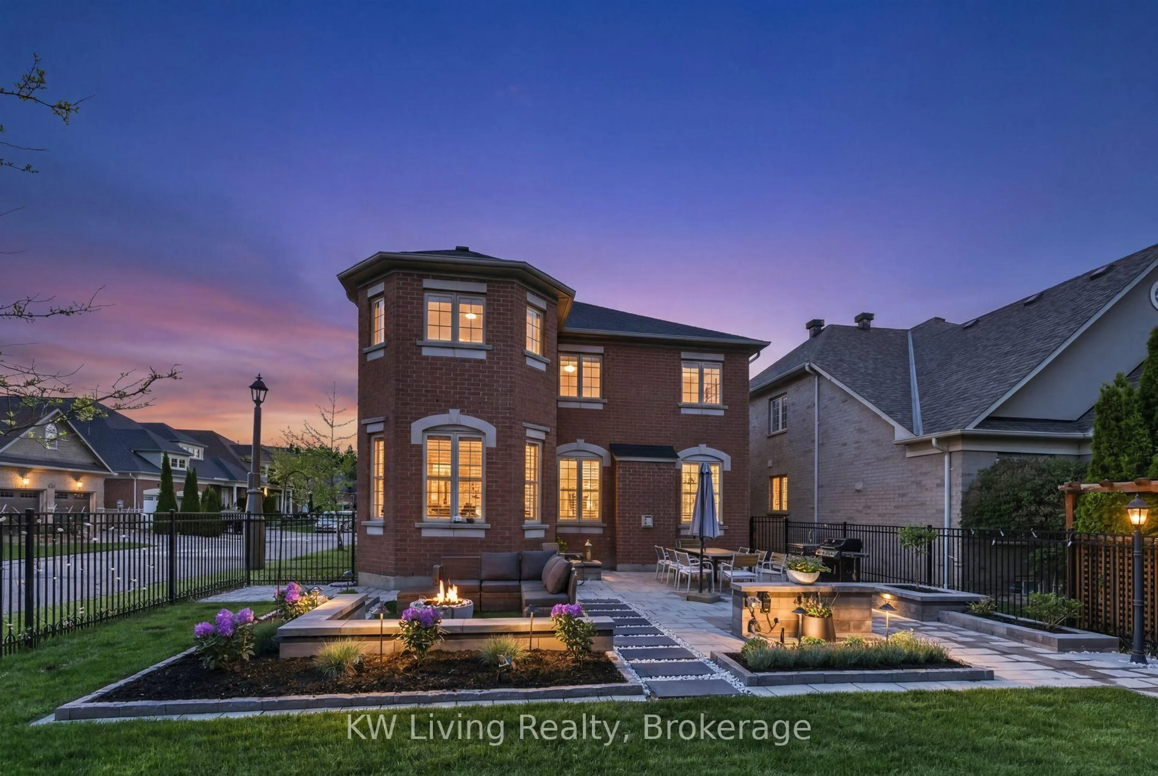
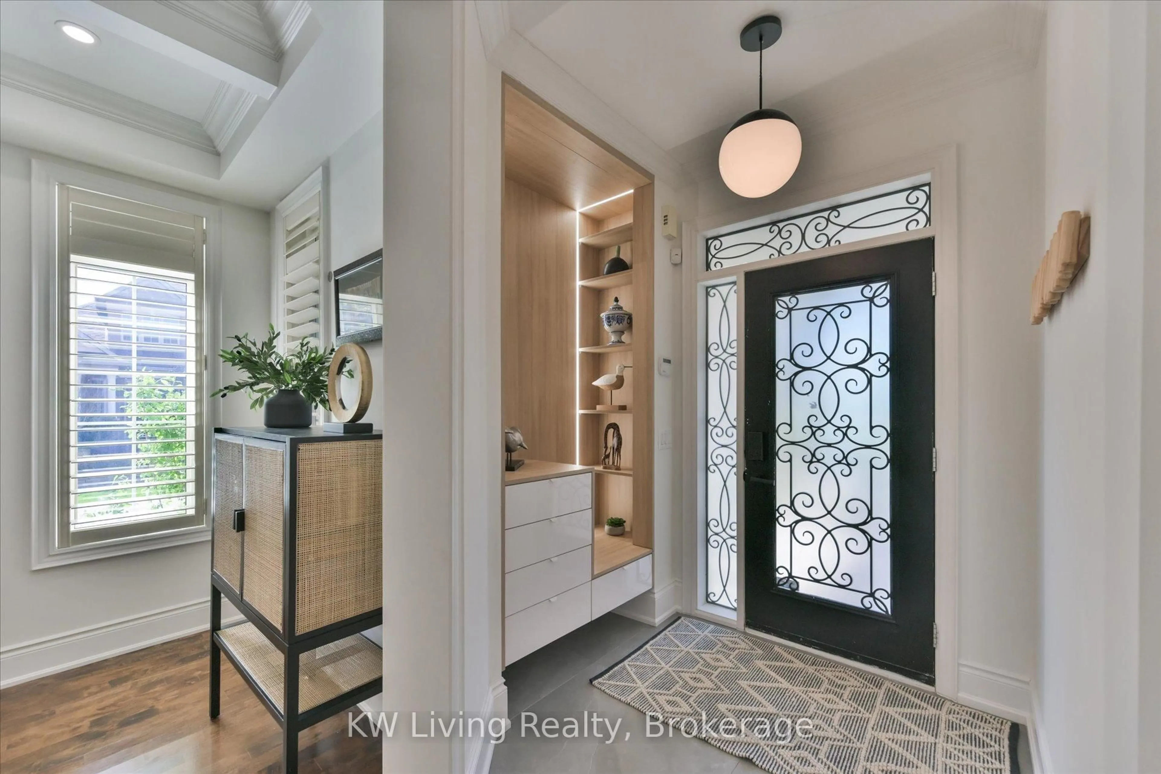
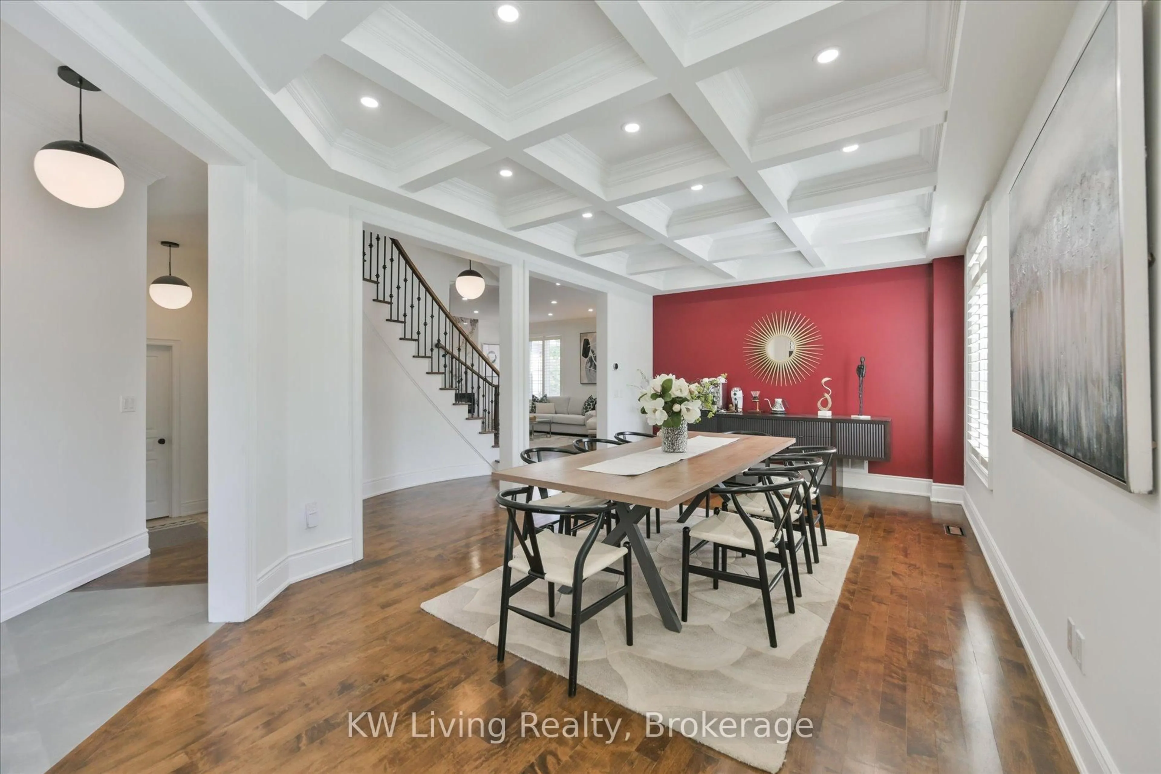
Ready to move into an upscale living community? Welcome to 2 Sunrise Ridge Trail. (1) Prestigious, close- knit, gated & child safe community (2) Exquisitely renovated $$$ with beautiful craftsmanship (3) Bright south exposure corner, High & smooth ceilings, Spacious & functionally designed 3,654 sf of Total Living Space, Not a inch is wasted (4) Kitchen - Ultra Luxury Appliances La Cornue France 36" 5 gas burner range stove, Vent-a-Hood, Fulgor Milano Oven, Miele Dishwasher, elegant quartz countertop, touchless faucet. (5) Luxury heated toilet seat & bidet. (6) Bright Open Basement with a large recreational room, spacious guest room, 4pc bath, Wet bar & ample storage rooms. (7) Professionally landscaped backyard with soothing water feature (8) New Roof, Windows, Garage door, Wrought Iron Fence, Patio Door (9) EV Charger in the garage.(10) Low Monthly fee to stay in This private & Prestigious resort-style community that offers exceptional amenities - clubhouse, swimming pool, hot tub sauna, tennis courts, fitness center, party room w/kitchen, children playground, covering water usage, sewage, Lawn Irrigation, community snow removal & landscape, the community benefits of this place will reward you for years to come (11) 5 mins to Hwy 404 & Bloomington GO, Steps to Emerald Hills Golf Club, mins to St Andrew's College. (12) You are not only upgrading your home, but also transitioning to a refined luxury lifestyle. Too many to list, It looks stunning in person, come see it for yourself. Seller is relocating, a list of furniture is included in the sale.
Upcoming Open House
Property Details
Interior
Features
Main Floor
Family
4.62 x 5.48hardwood floor / Fireplace / Open Concept
Kitchen
3.35 x 3.54Quartz Counter / Stainless Steel Appl / Tile Floor
Other
3.9 x 3.42Window / hardwood floor / Laminate
Breakfast
2.79 x 3.0O/Looks Backyard / Sliding Doors / Tile Floor
Exterior
Features
Parking
Garage spaces 2
Garage type Attached
Other parking spaces 2
Total parking spaces 4
Property History
 38
38