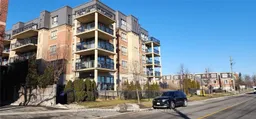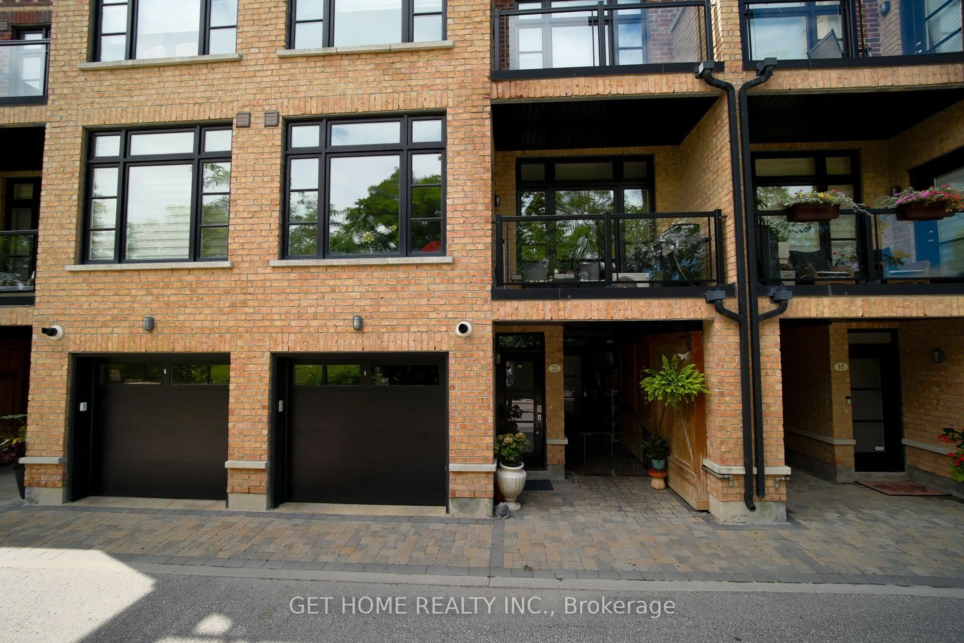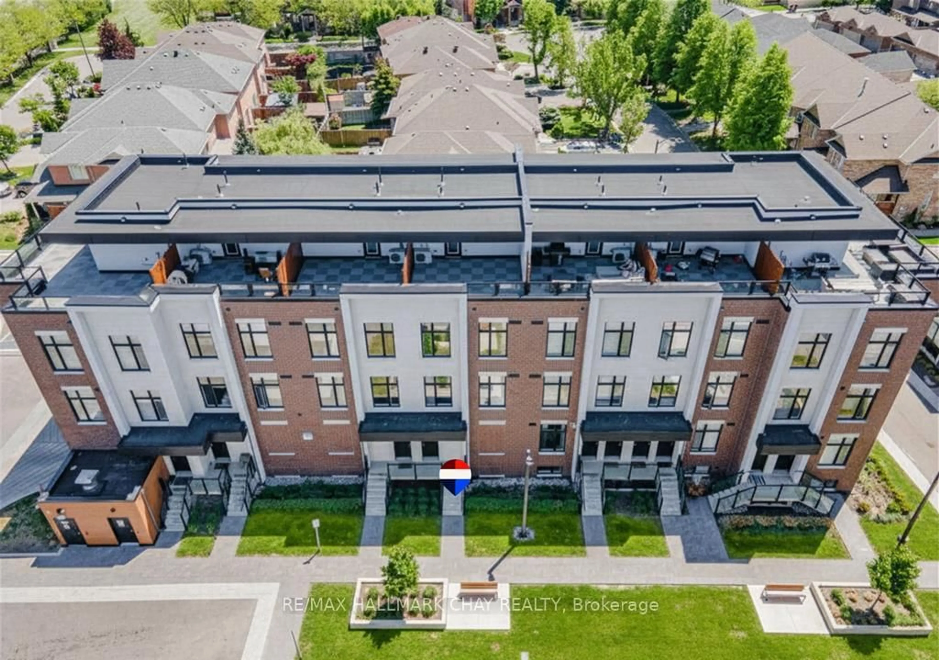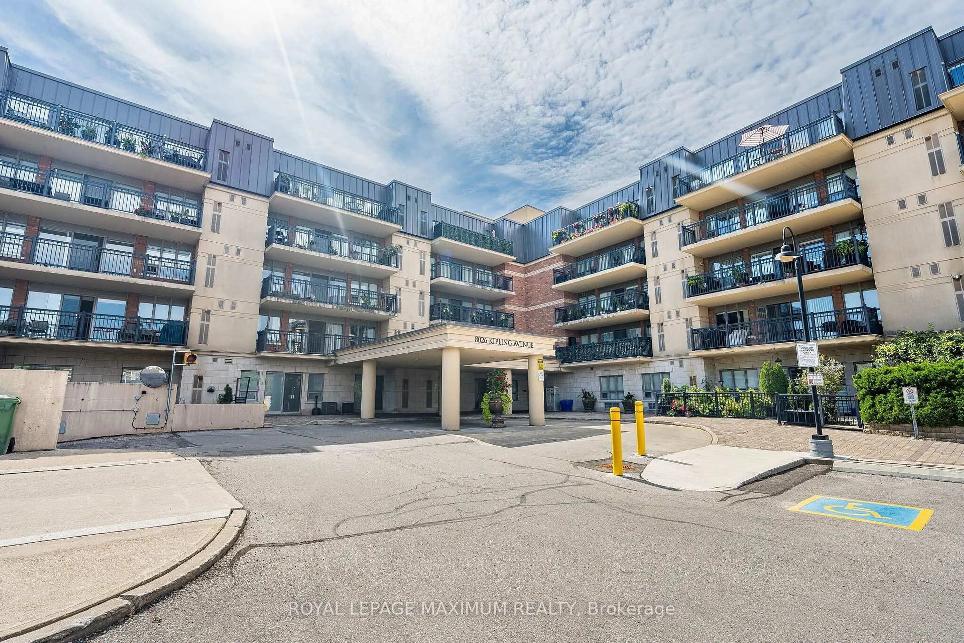
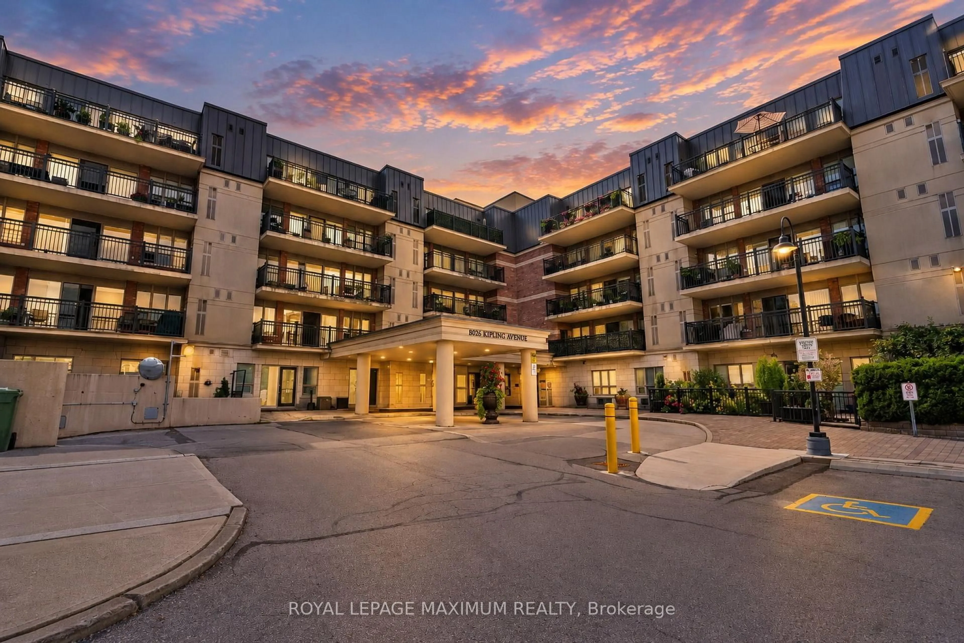
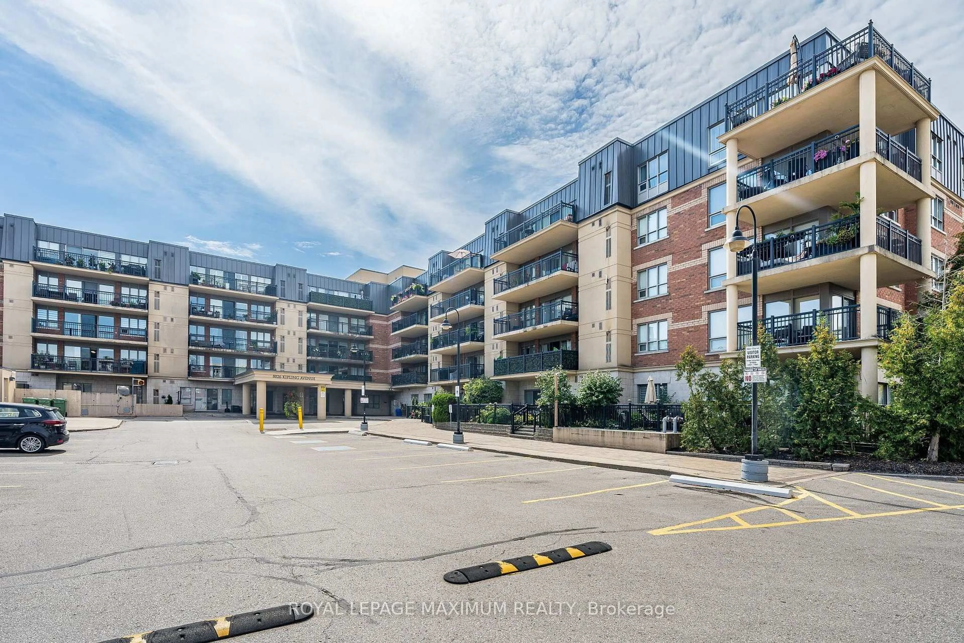
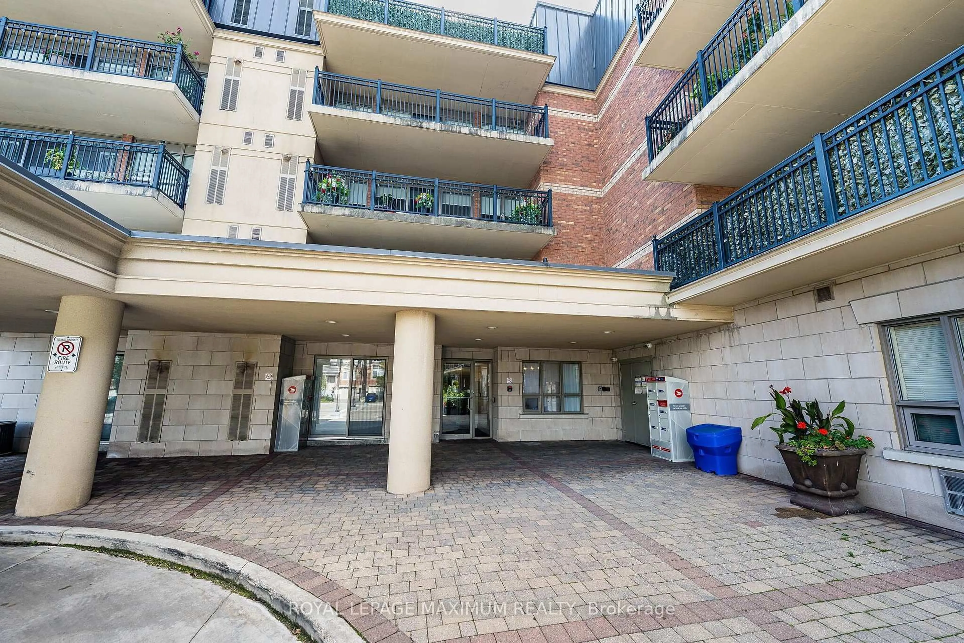
8026 Kipling Ave #305, Vaughan, Ontario L4L 2A1
Contact us about this property
Highlights
Estimated valueThis is the price Wahi expects this property to sell for.
The calculation is powered by our Instant Home Value Estimate, which uses current market and property price trends to estimate your home’s value with a 90% accuracy rate.Not available
Price/Sqft$779/sqft
Monthly cost
Open Calculator
Description
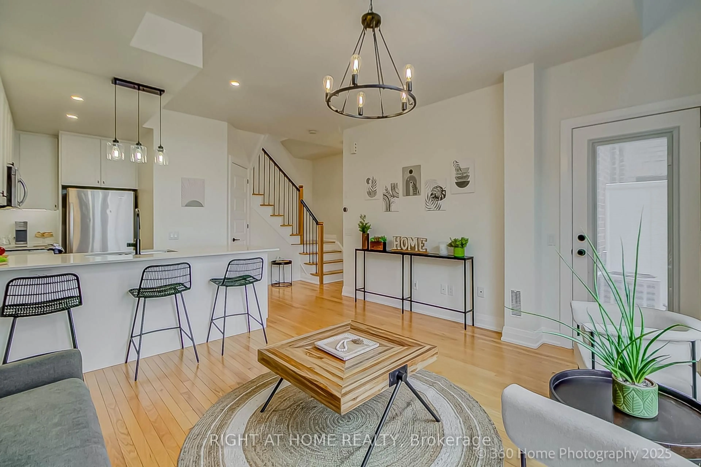
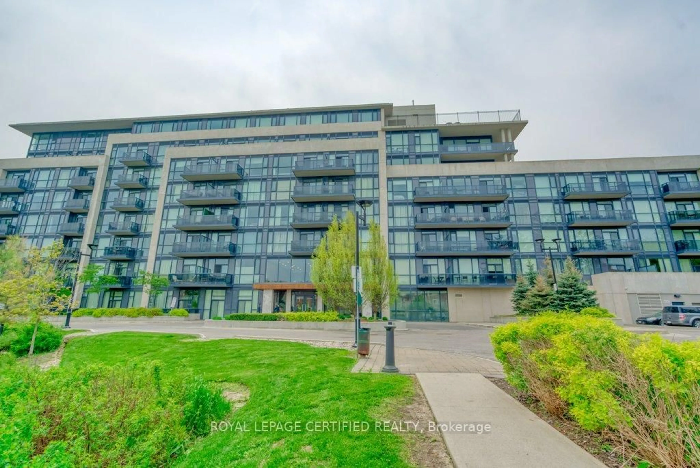
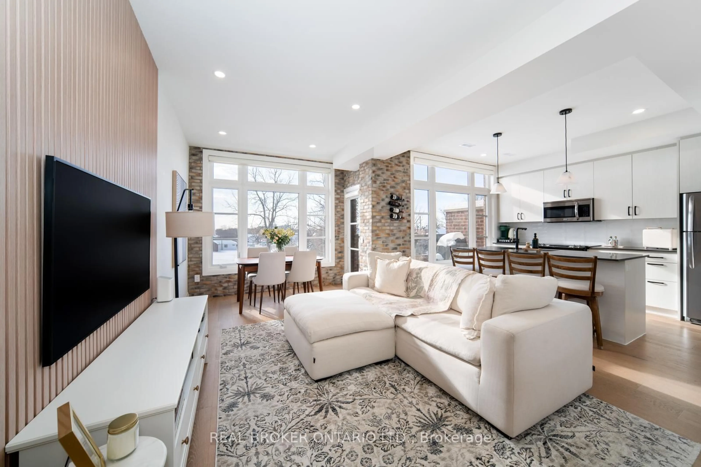
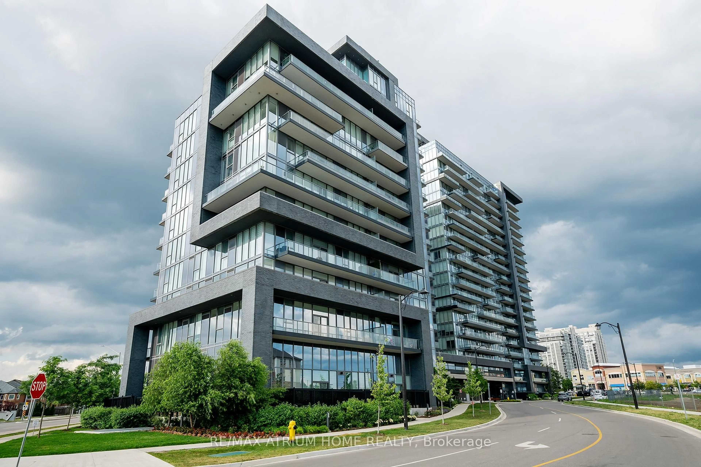
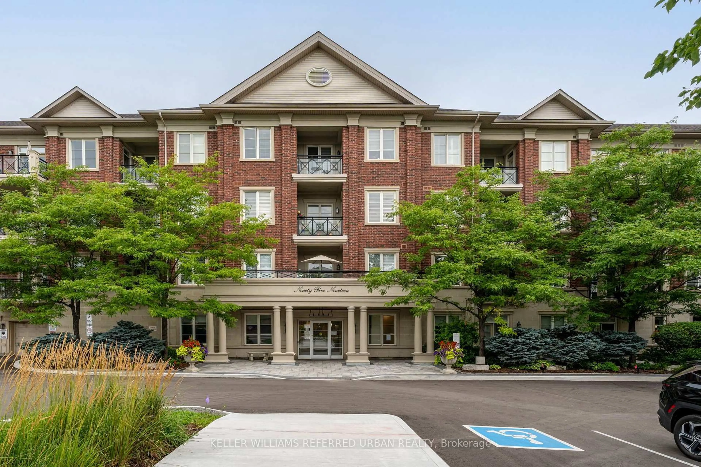
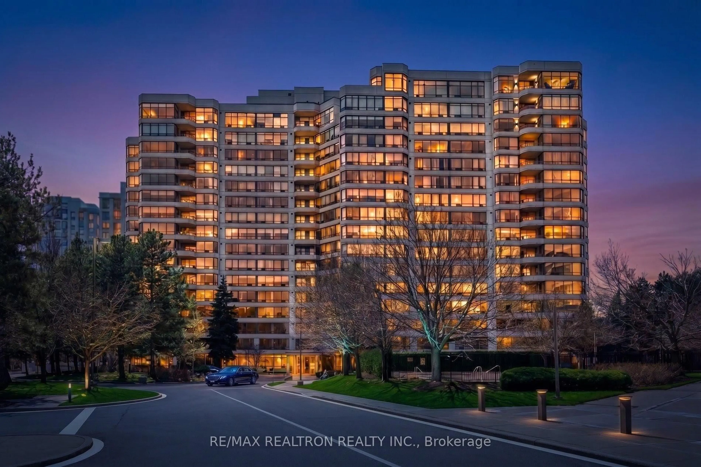
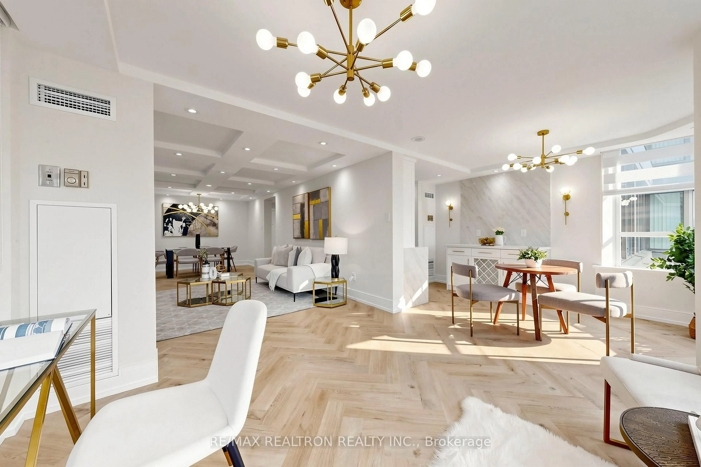
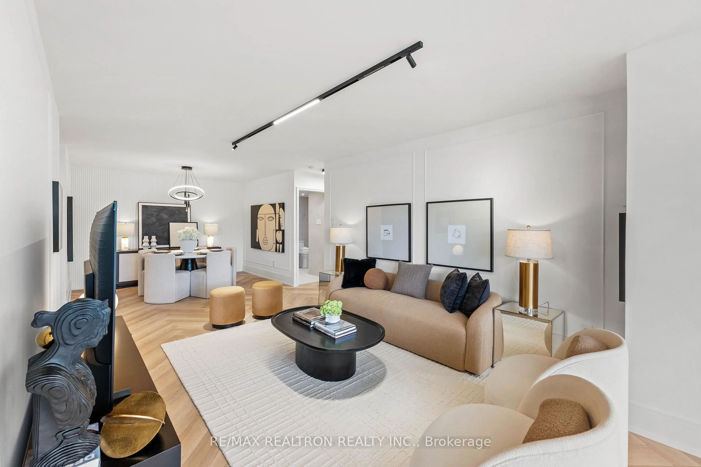
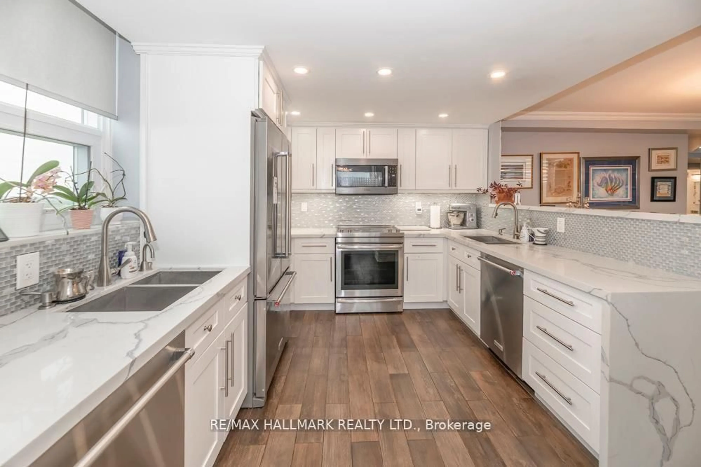
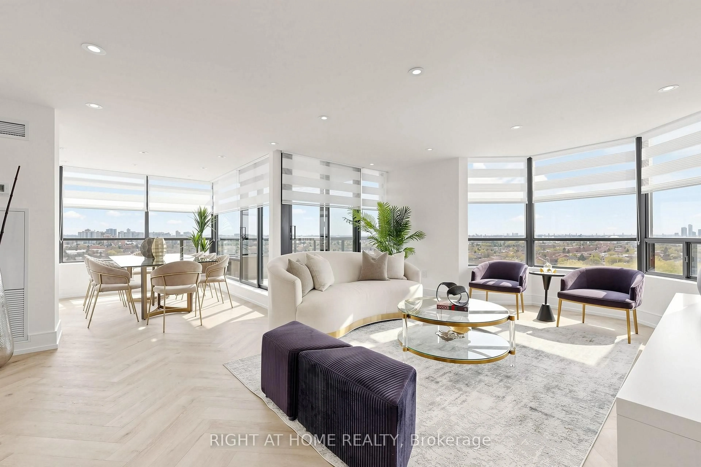
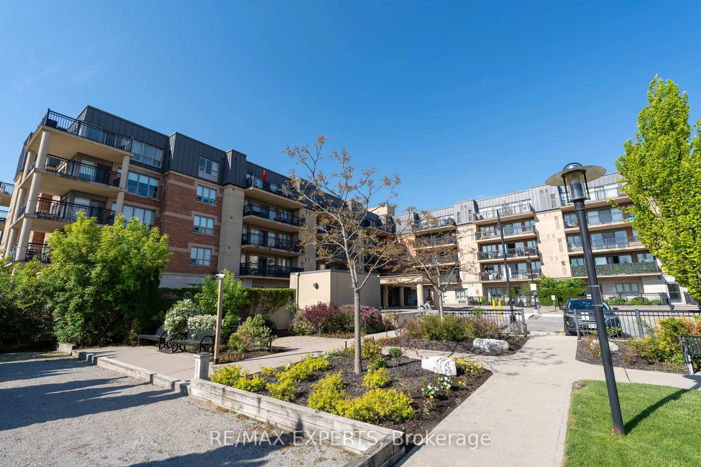
This bright 2-bedroom, 2-bathroom corner unit offers 1,125 square feet of interior living space along with a 160-square-foot wrap-around terrace. The spacious primary bedroom features a 4-piece ensuite bathroom and custom closet cabinetry complete with built-in drawers and pull-outs. Highlights of the suite include a beautiful kitchen outfitted with granite countertops, stainless steel appliances, and an extended breakfast bar that overlooks the open living and dining area. The suite offers a unique and spacious layout that feels like a bungalow, south east view allows for an abundance of sun, great open view with large windows and w/o to an over sized terrace, excellent well maintained building located near downtown Woodbridge. Additional features include a dedicated laundry room with a stainless steel sink, custom linen roller shades, and one storage locker located near the unit.
Property Details
Interior
Features
Main Floor
Living
5.79 x 4.88hardwood floor / O/Looks Dining / W/O To Terrace
Dining
4.88 x 5.79hardwood floor / Combined W/Kitchen / Open Concept
Kitchen
3.45 x 2.64Ceramic Floor / Granite Counter / Stainless Steel Appl
Primary
4.21 x 3.43hardwood floor / B/I Shelves / 4 Pc Ensuite
Exterior
Features
Parking
Garage spaces 2
Garage type Underground
Other parking spaces 0
Total parking spaces 2
Condo Details
Amenities
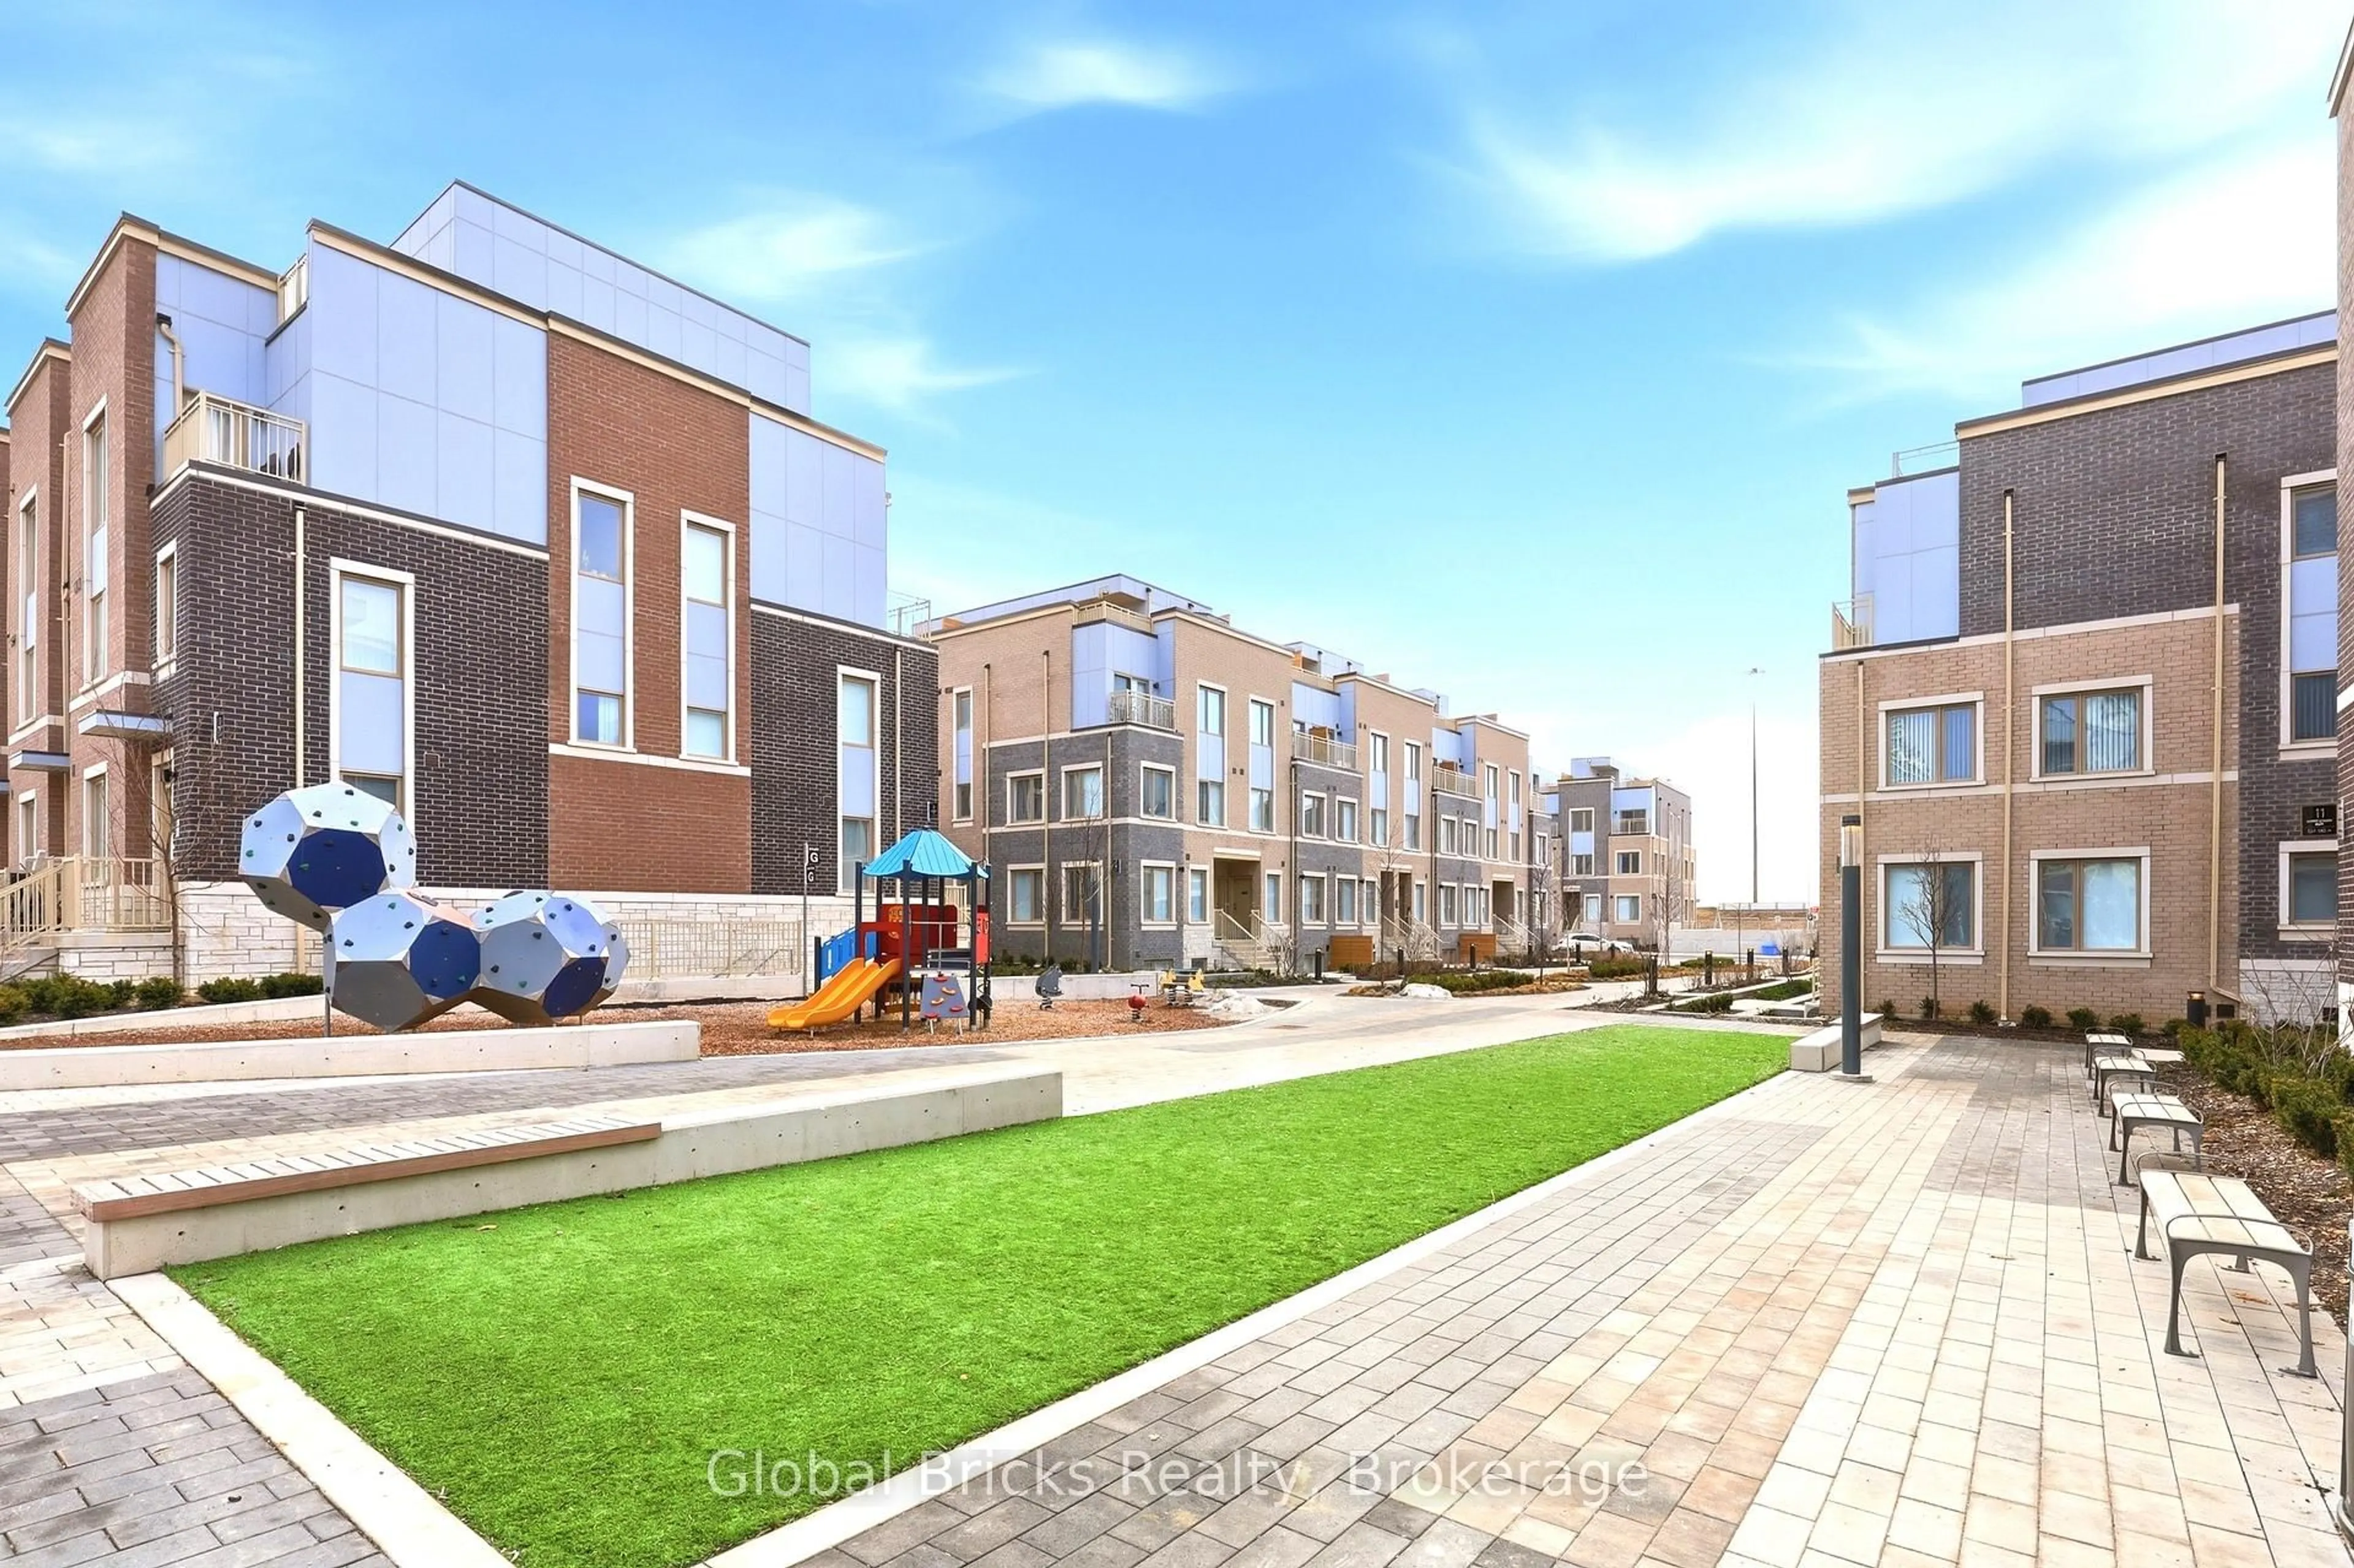
Bbqs Allowed, Bike Storage, Elevator, Exercise Room, Guest Suites, Gym
Inclusions
Property History
 47
47