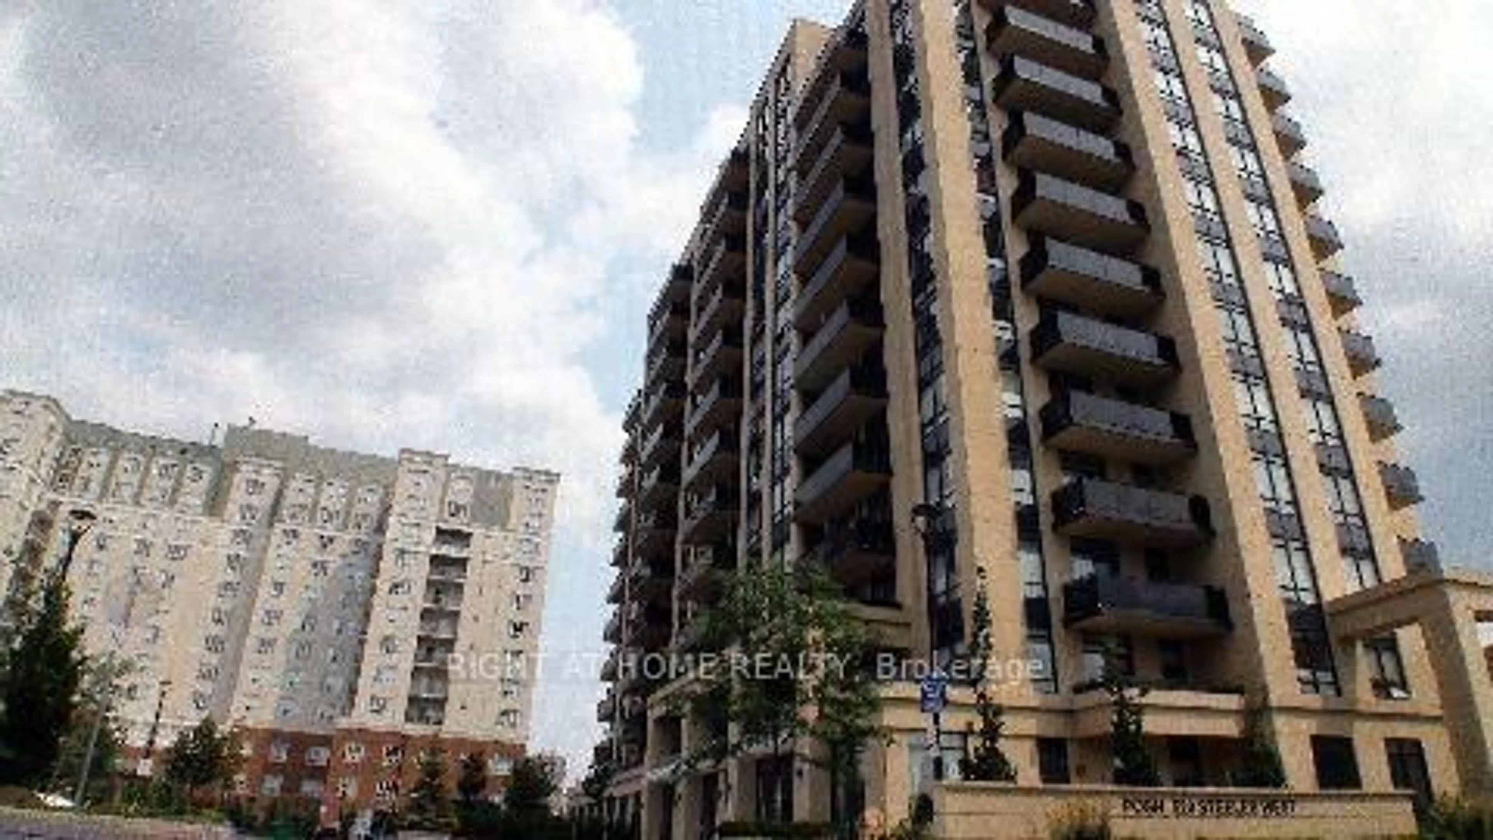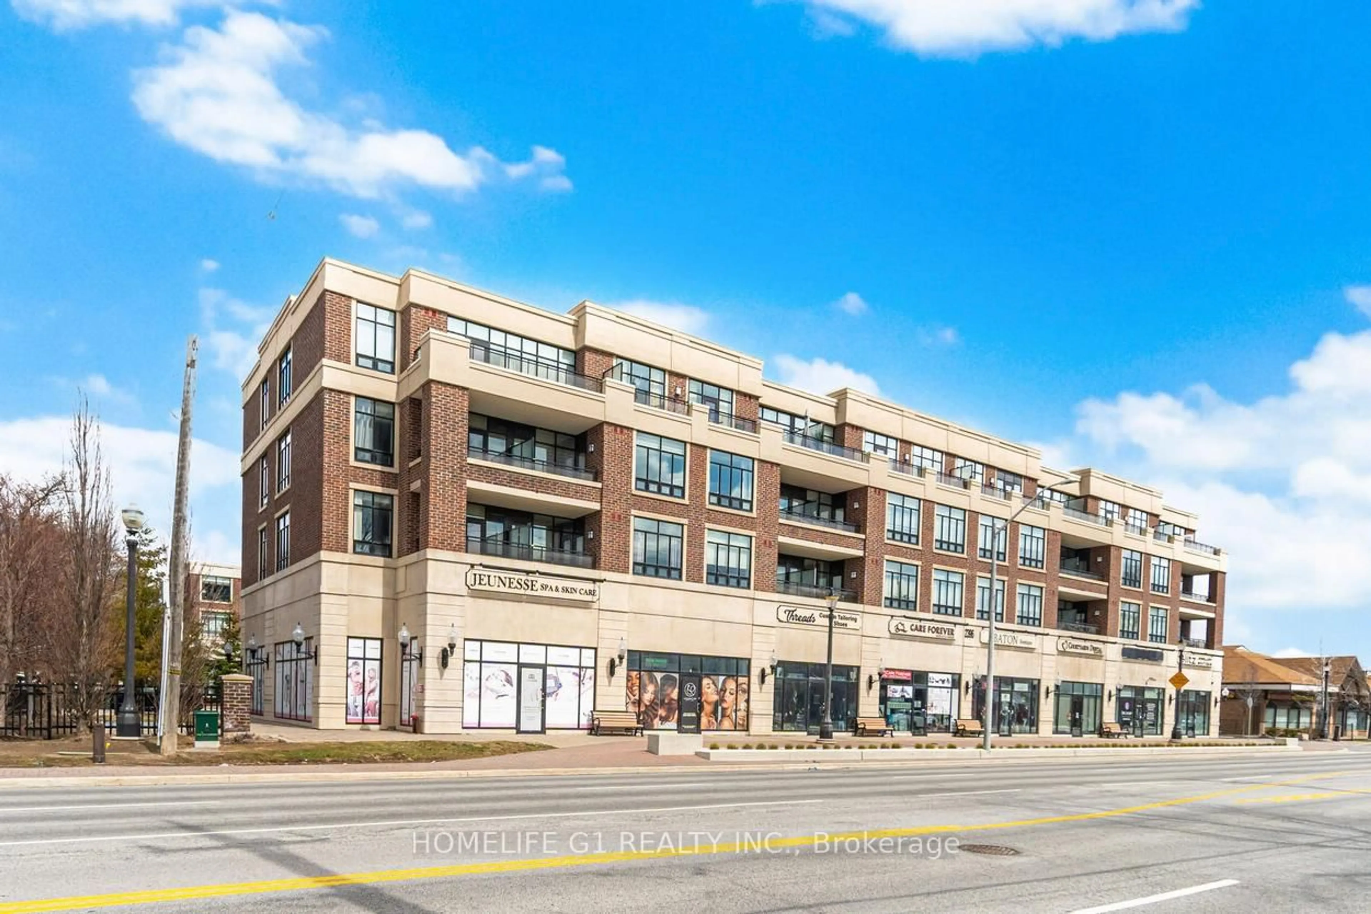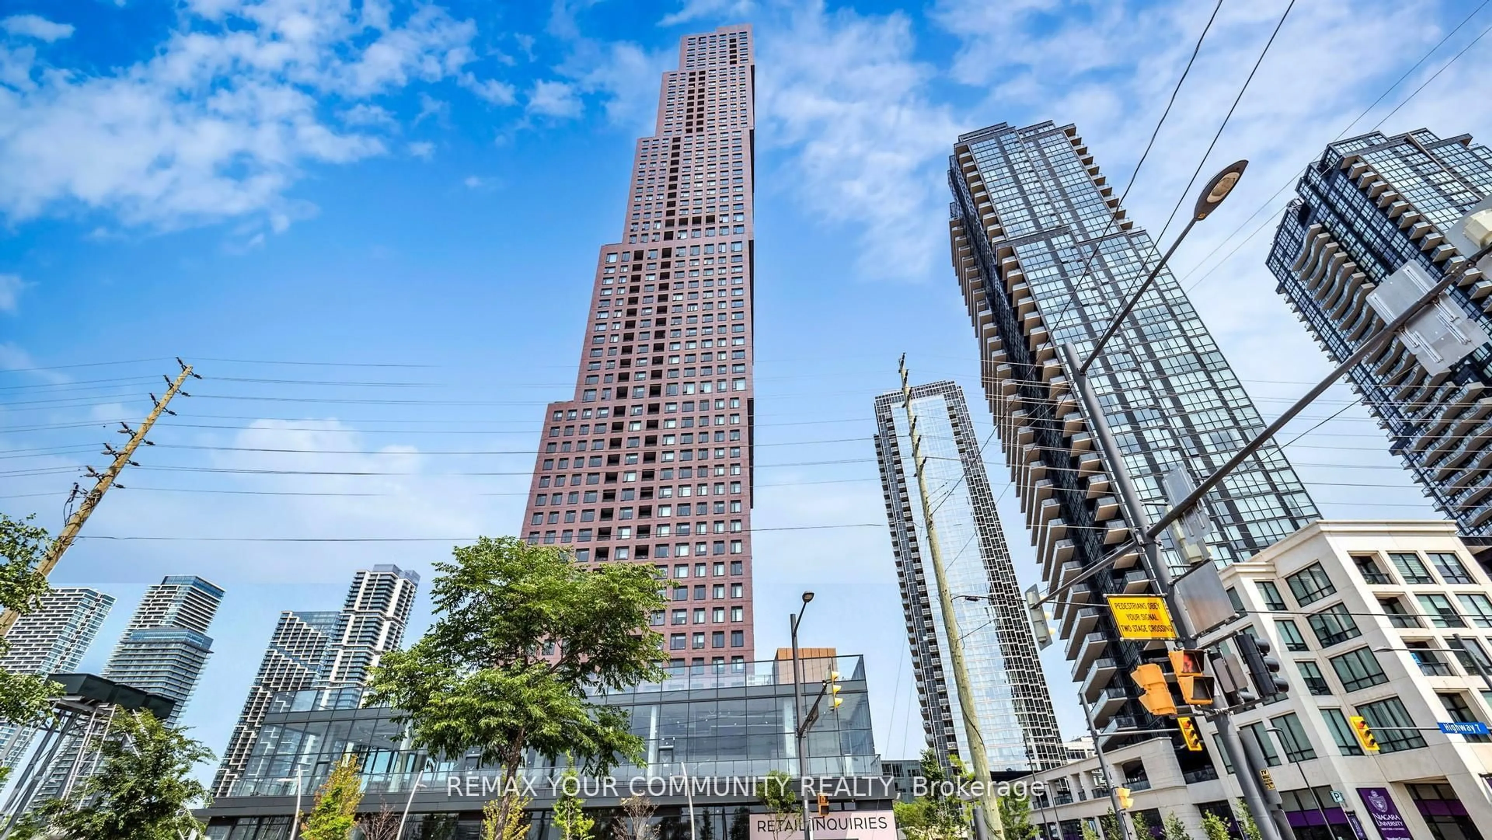
281 Woodbridge Ave #301, Vaughan, Ontario L4L 0C6
Contact us about this property
Highlights
Estimated valueThis is the price Wahi expects this property to sell for.
The calculation is powered by our Instant Home Value Estimate, which uses current market and property price trends to estimate your home’s value with a 90% accuracy rate.Not available
Price/Sqft$981/sqft
Monthly cost
Open Calculator
Description
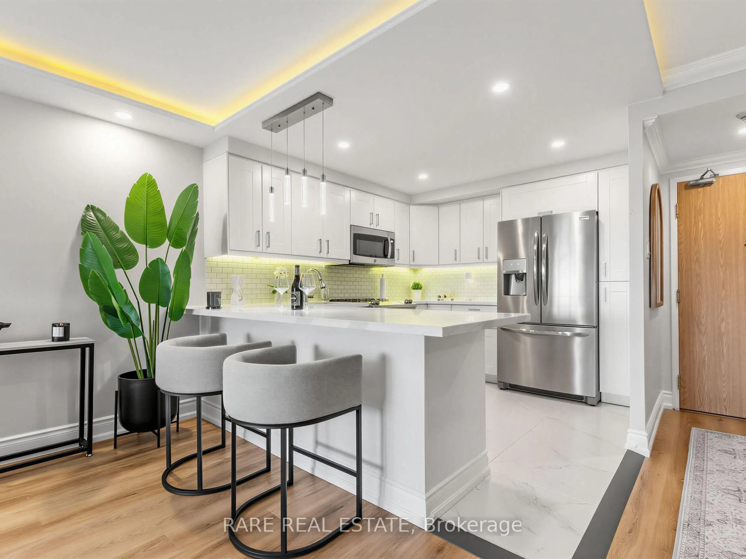
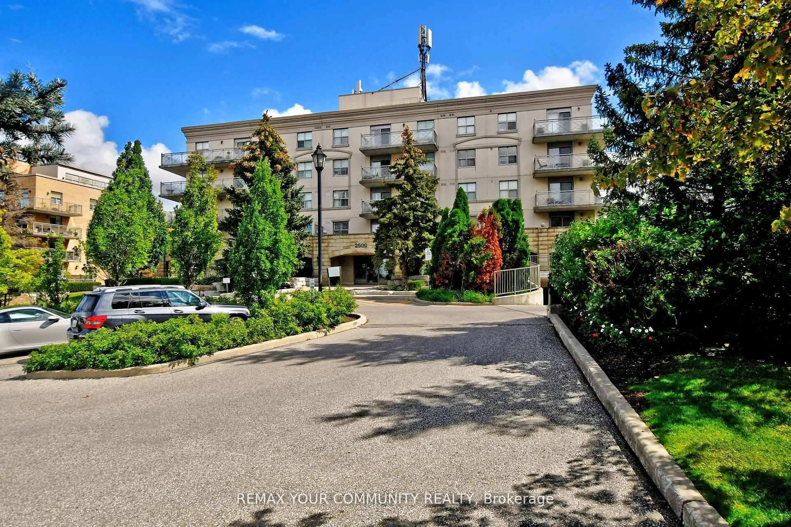
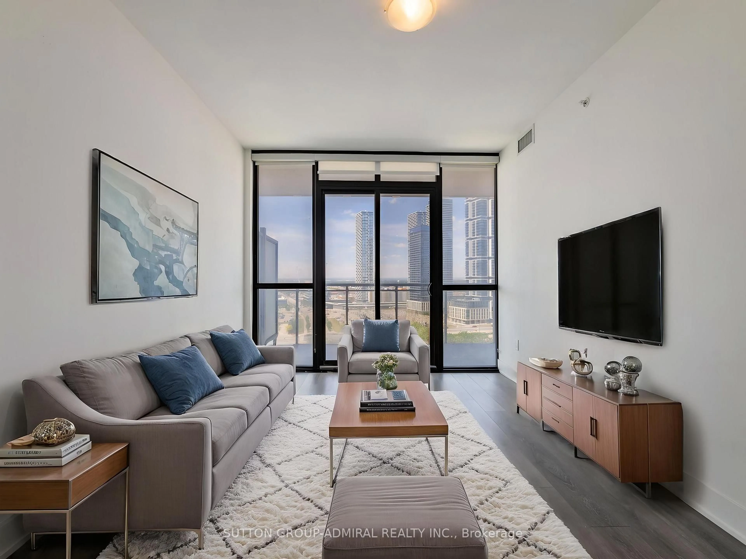
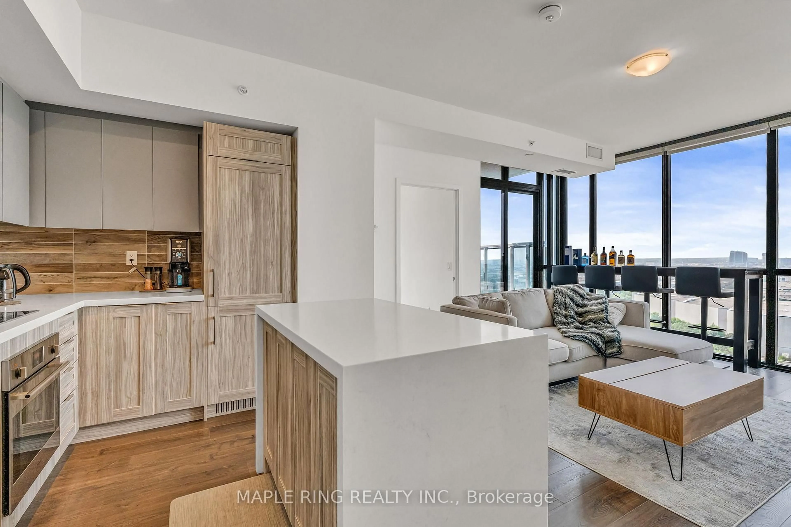
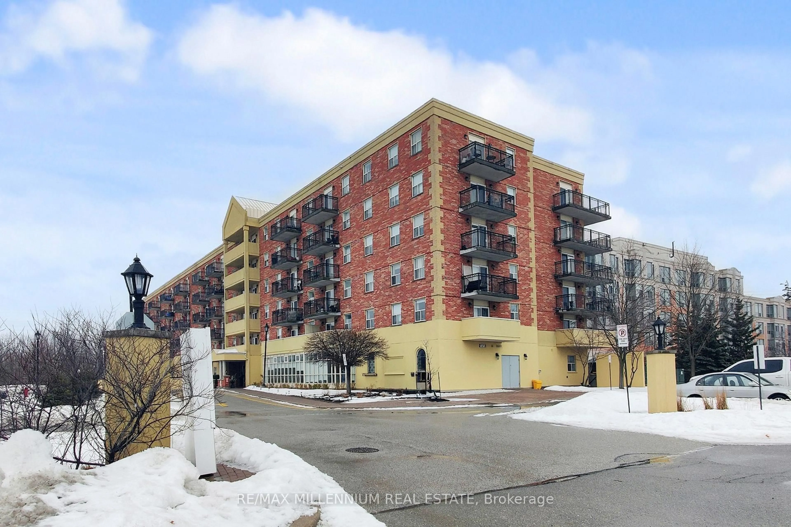
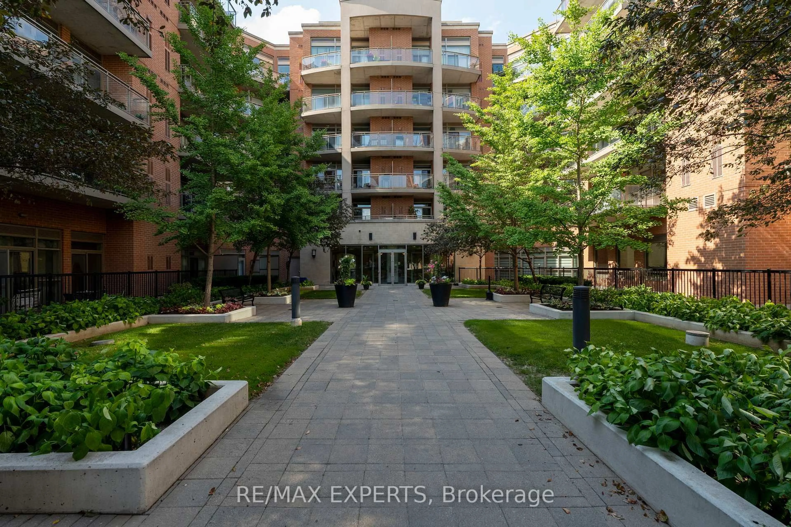
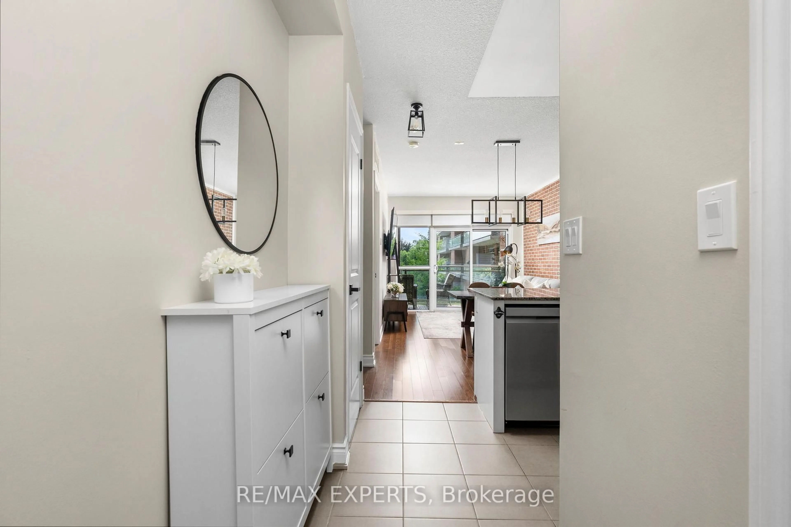
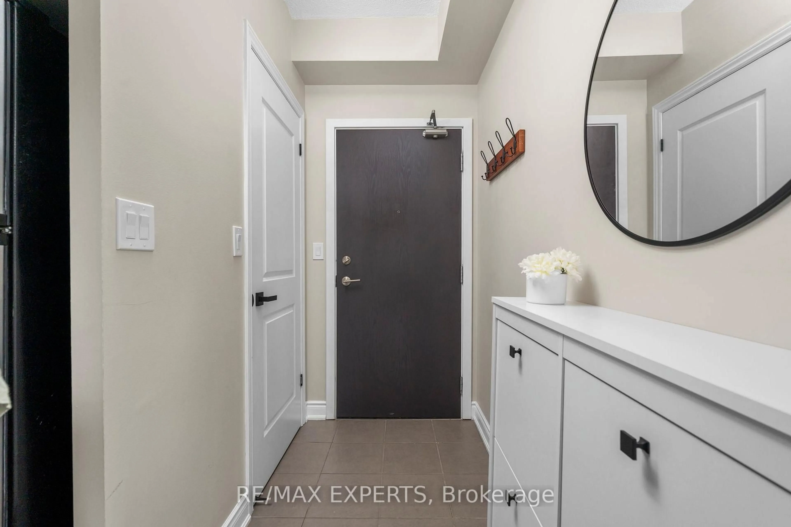
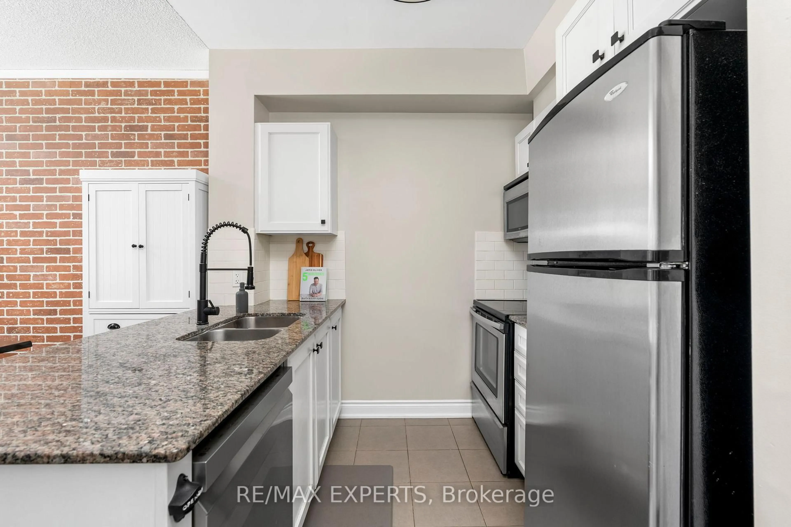
This is what you've been waiting for.. Unit 301 is located in a low rise building in the heart of Woodbridge. With this unbeatable location in Marketlane, a spacious functional layout you can actually live in and low maintenance fees ($490.49).. What more can you ask for? As you walk in, you are greeted with a spacious foyer that offers easy access for guests to move freely. All light fixtures have been upgraded, as well as the hardware throughout, adding a newer and modern feel. The kitchen has bright features with the light timeless cabinets, sleek backsplash and stainless steel appliances (Dishwasher (2026)). There is a ton of storage for your cookware and added shiplap on the peninsula for an extra touch of style. Overlooking your kitchen is the dining room which can fit a 6 person table for those family get together and nights of hosting friends. South facing natural light illuminates the condo throughout the day with beautiful views of the peaceful courtyard.Your family room is perfect for a 3 seater sofa or comfortable sectional, with its views of the courtyard you can relax in peace. Enjoy the rustic brick facade panelling that offers style and dimension to your condo. Walk out to your oversized balcony which acts as its own oasis after a long day. BBQ's are allowed on the balcony which is perfect for those summer nights. The primary bedroom has added shiplap panelling for that bright and airy feel, a newer light fixture and a double closet.. You can fit another dresser or a work-from-home desk in this primary bedroom, there is no lack of space. Your laundry room can act as another storage room, perfect for a drying rack and keeping your space organized, Full Size Washer/Dryer (2025). This unit comes with 1 parking and 1 locker. The Woodbridge Gates Condo has amazing amenities such as a party room, exercise room (newer equipment), guest suites, beautifully landscaped courtyard, concierge/security and visitor parking.
Property Details
Interior
Features
Main Floor
Dining
2.28 x 3.16Laminate / Combined W/Family / O/Looks Garden
Family
2.98 x 3.16Overlook Patio / Large Window / Combined W/Dining
Br
4.23 x 3.07Broadloom / Double Closet / W/O To Balcony
Kitchen
2.28 x 3.16Ceramic Floor / Backsplash / Stainless Steel Appl
Exterior
Features
Parking
Garage spaces 1
Garage type Underground
Other parking spaces 0
Total parking spaces 1
Condo Details
Amenities
Bbqs Allowed, Concierge, Elevator, Exercise Room, Party/Meeting Room, Visitor Parking
Inclusions
Property History
 25
25