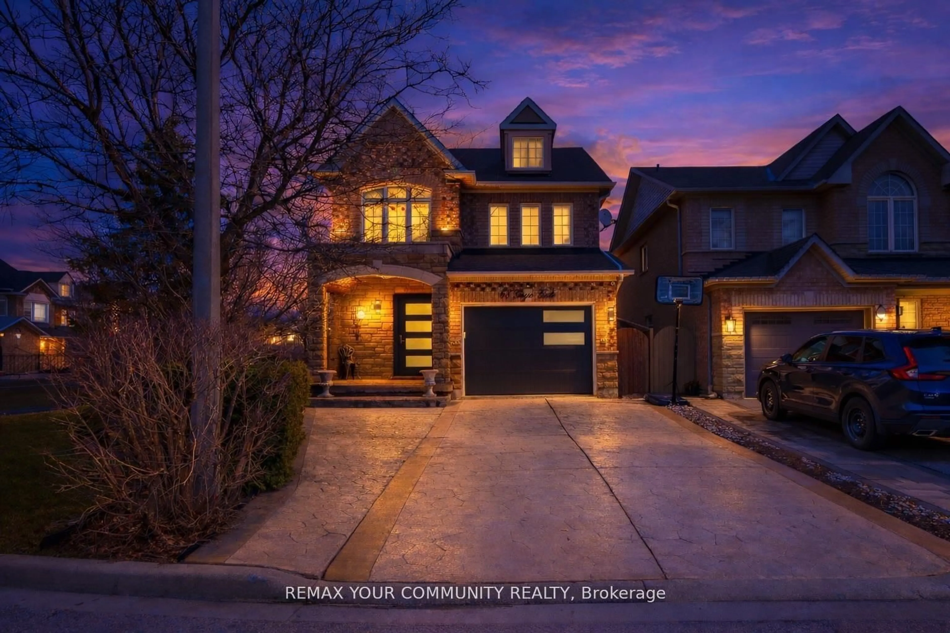
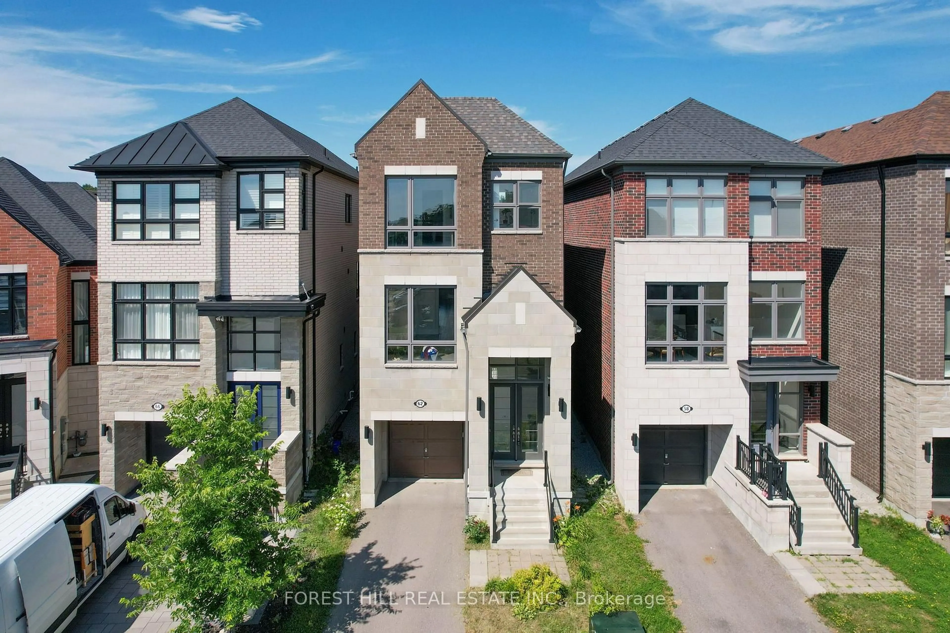
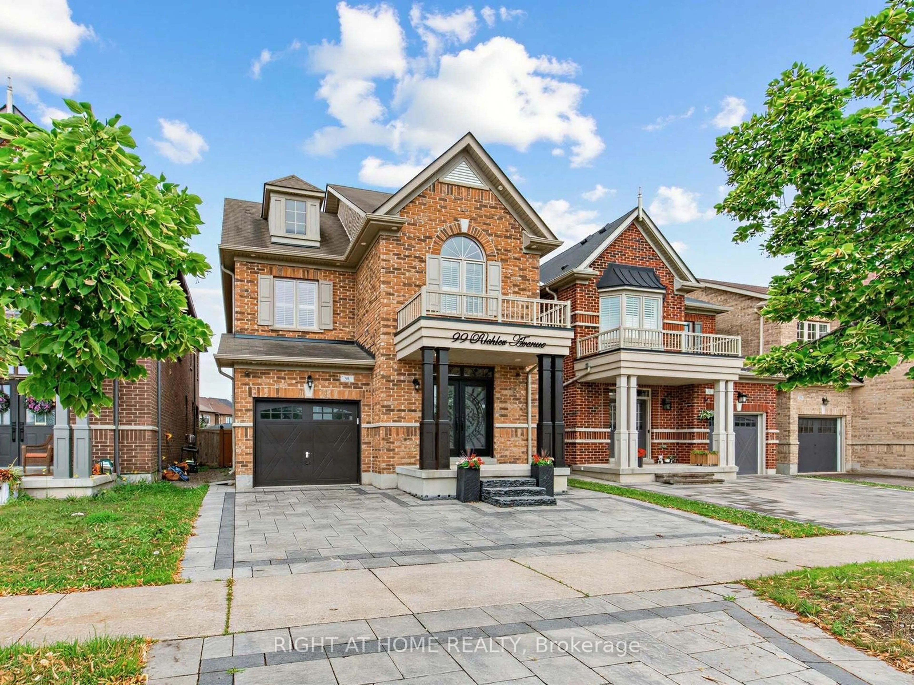
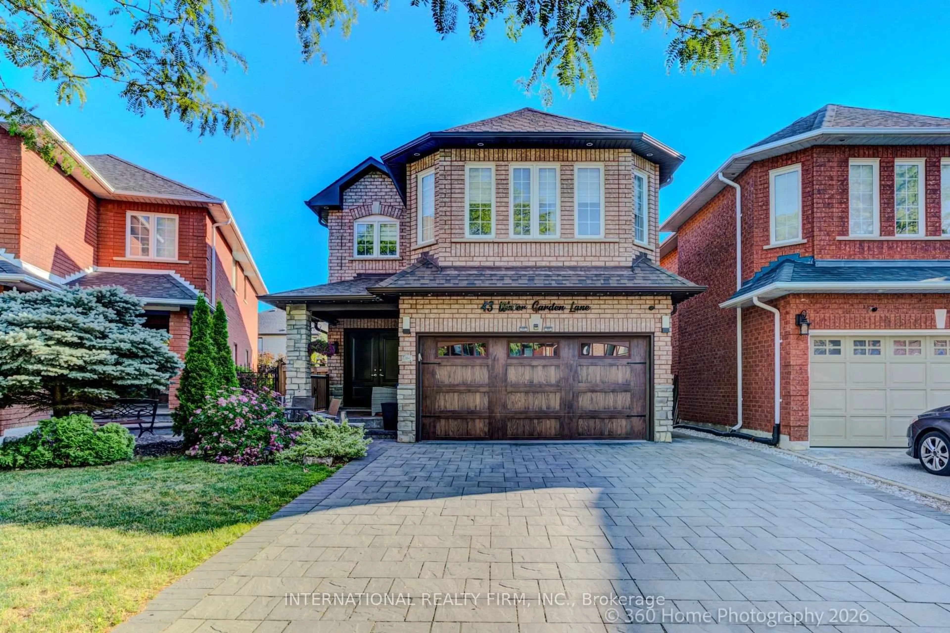
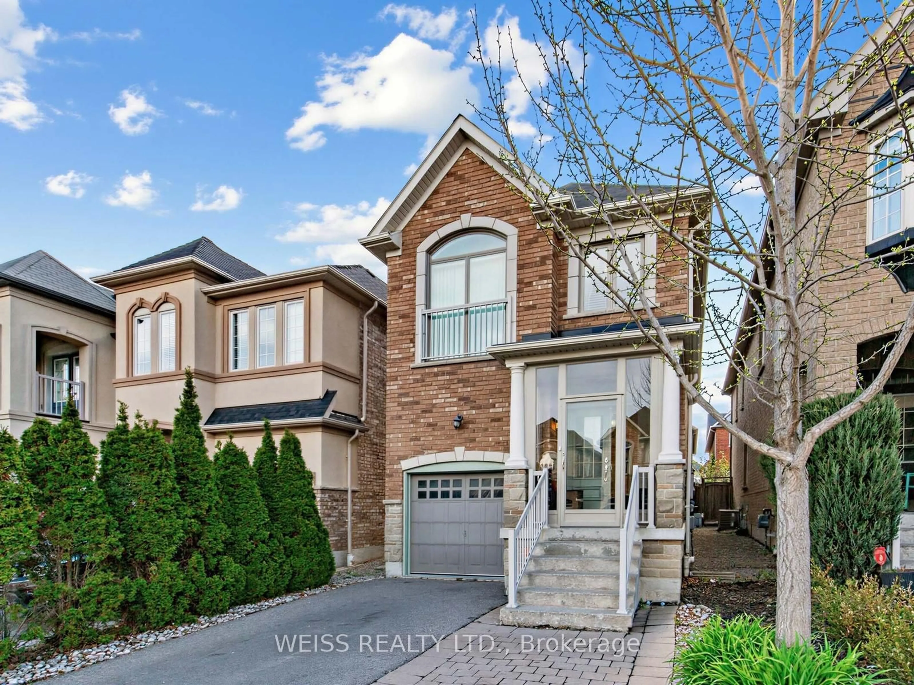
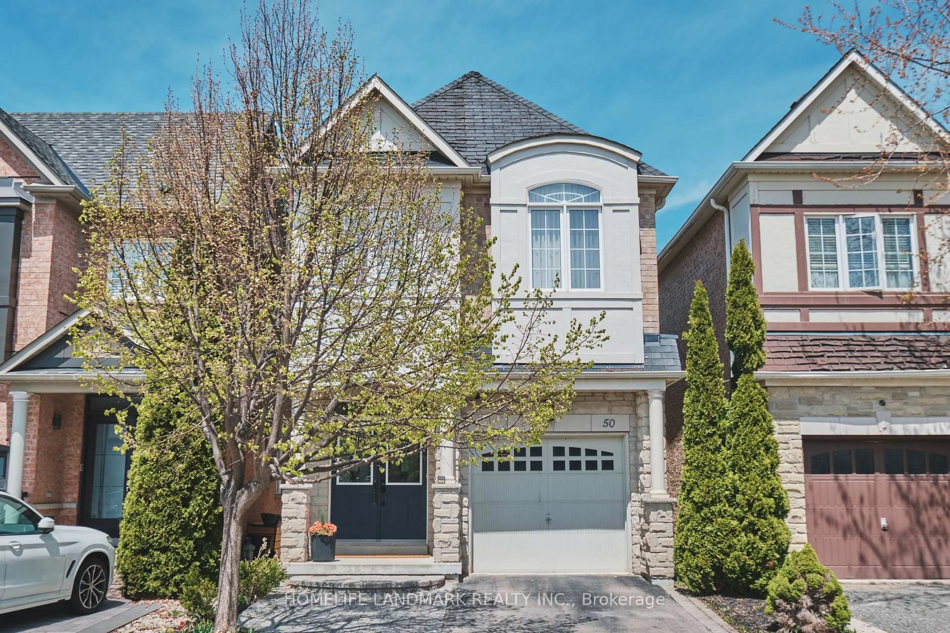
1 day on Market

2 Janus Pl, Vaughan, Ontario L4L 3V1

Detached
4
4
~2000-2500 sqft
$1,129,900
Get pre-qualifiedPowered by nesto
Detached
4
4
~2000-2500 sqft

Contact us about this property

Call

Highlights

Property Estimate

Days on market1 day

Estimated valueNot available

Price/Sqft$508/sqft

Monthly cost

Open Calculator

Description

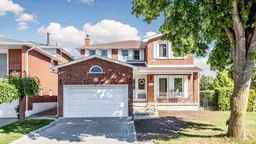
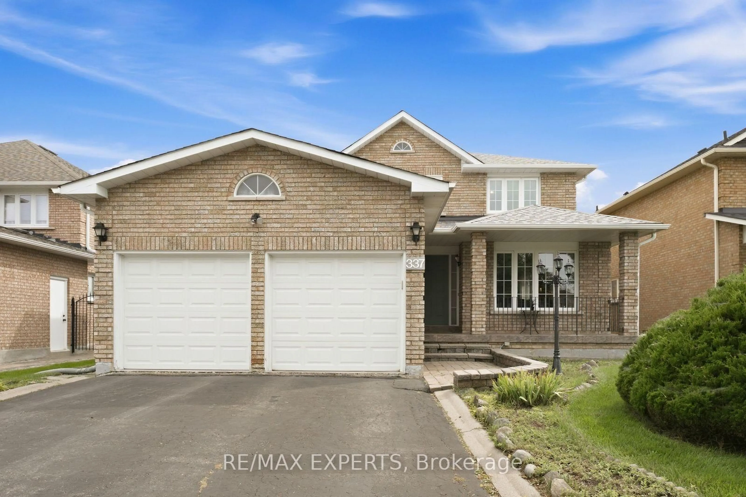
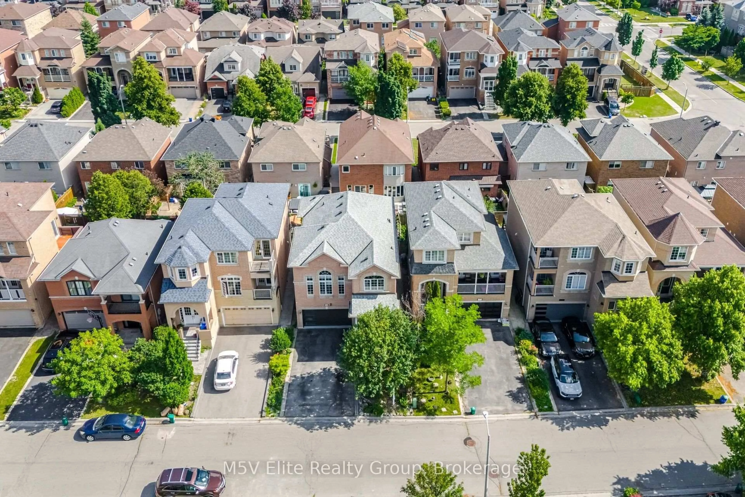
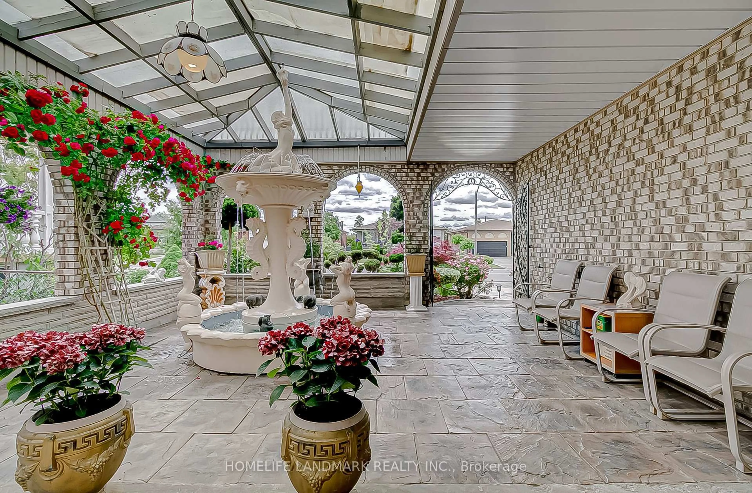
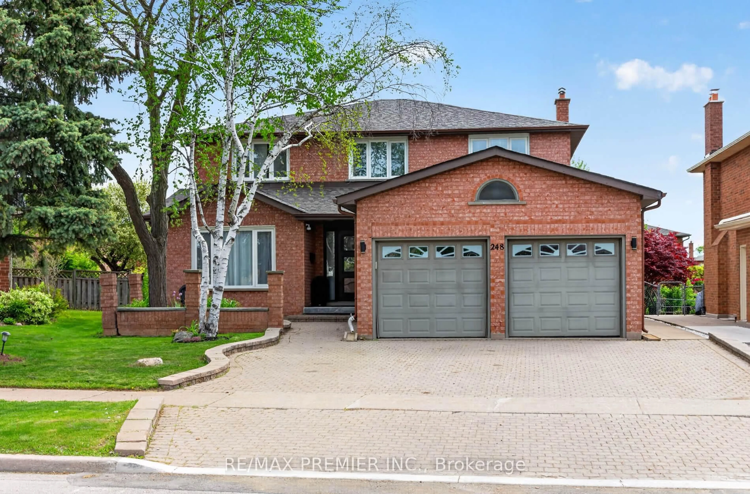
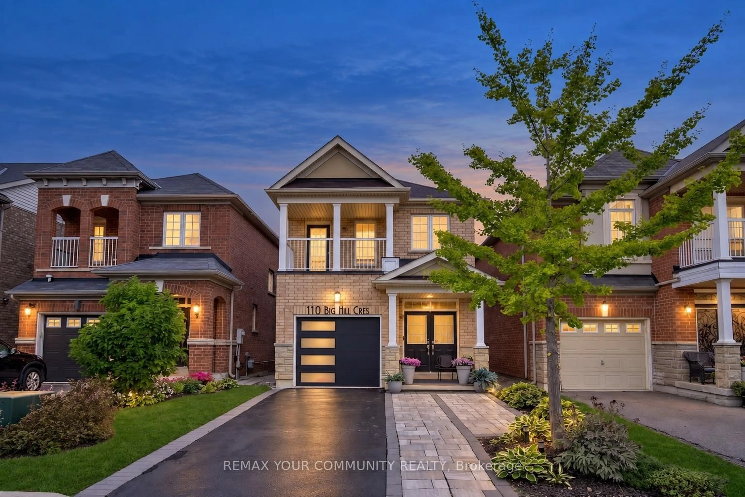
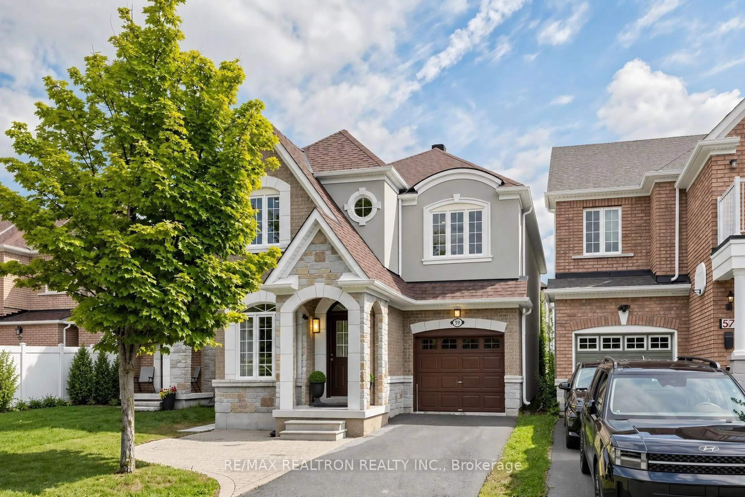
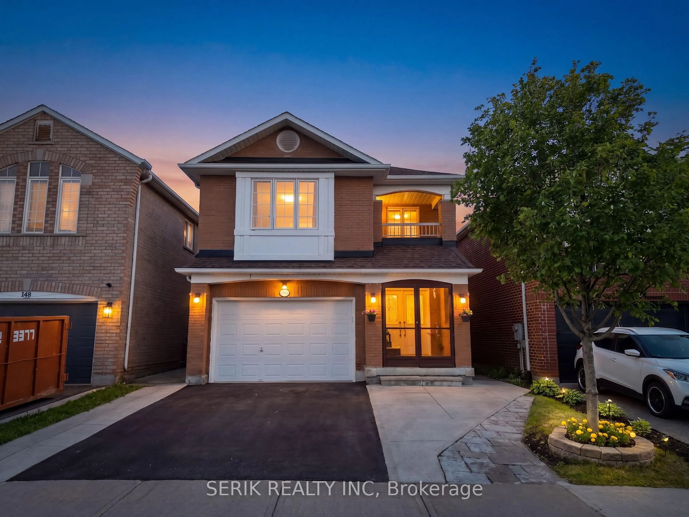
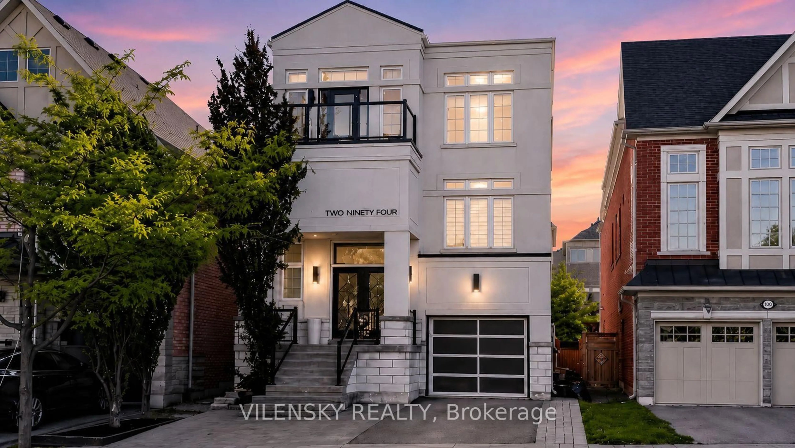
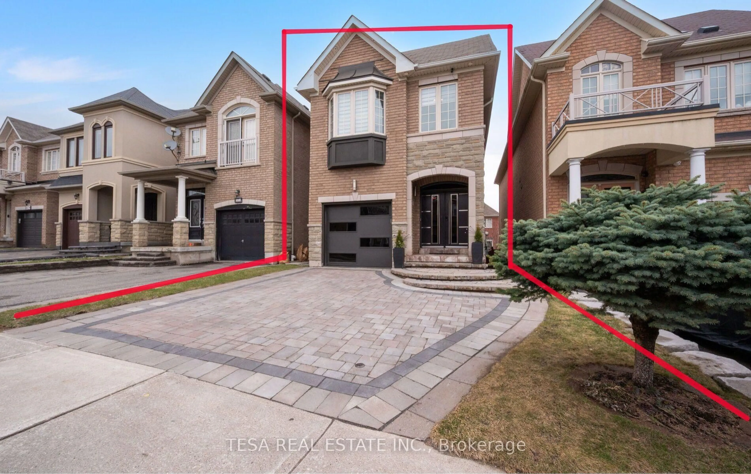
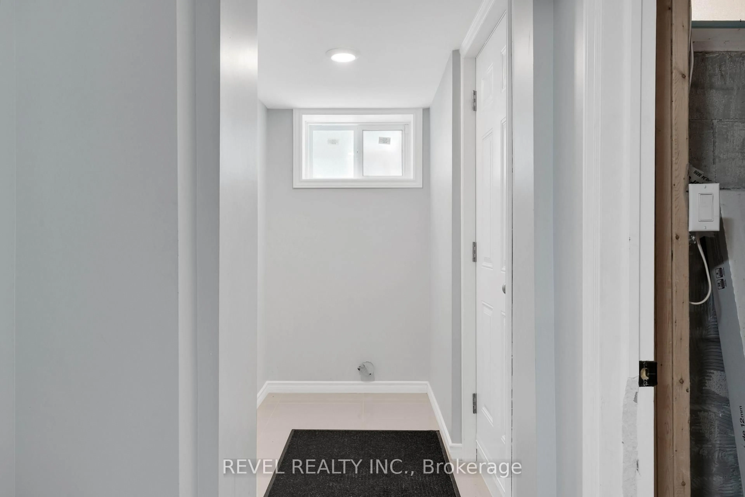
Welcome to this Well-Maintained 4-bedroom Detached 2-Storey Home in Desirable Woodbridge Neighbourhood. Being 2,162 sq. ft. of living space, this home features a very functional and spacious layout perfect for a growing family. The main floor welcomes you with a large, inviting foyer, spacious living room, dining room, and family room. The family-sized kitchen features a spacious eating area and a walkout to the backyard, making it ideal for everyday family living and entertaining. A convenient main-floor laundry room adds to the functionality of the home. Upstairs, there are 4 generously sized bedrooms. The finished basement offers additional living space with a 2nd kitchen, recreation room, 3-piece bathroom, and a separate entrance to the garage. Enjoy the huge backyard with a deck, offering plenty of room for outdoor entertaining, children to play, and family gatherings. Fabulous location! Steps to Father E. Bulfon Community Centre, outdoor hockey rink, church, public transit, outdoor park with children's play area, and soccer field. Just a short drive to excellent shopping, including Fortino's, restaurants, Walmart, Costco, No Frills, Market Lane. Convenient access to Highways 427 and 407 and Pearson International Airport. Great value for a 4-bedroom detached home with approximately 2,162 sq. ft. of living space in a highly desirable Woodbridge location!


Property Details

Style2-Storey
View-
Age of property-
SqFt~2000-2500 SqFt
Lot Size4,251 SqFt(124.81 x 34.06)
Parking Spaces4
MLS ®NumberN13725118
Community NameWest Woodbridge
Data SourceTRREB
Listing byREMAX YOUR COMMUNITY REALTY

Features

Heating: Forced Air
Cooling: Central Air
Fireplace
Basement: Finished, Sep Entrance

Main Floor

Living

5.17 x 3.28

Parquet Floor / Large Window

Dining

3.54 x 3.27

Parquet Floor / Large Window / French Doors

Kitchen

2.95 x 2.73

Ceramic Floor / Stainless Steel Appl / O/Looks Backyard

Breakfast

3.41 x 3.41

Ceramic Floor / Eat-In Kitchen / W/O To Deck


Features

Lot size: 4,251 SqFt

Parking

Garage spaces 2

Garage type Attached

Other parking spaces 2

Total parking spaces 4


Property History

Aug 29, 2026
ListedActive
$1,129,900
1 day on market
history photo preview42
Listing by trreb®
Property listed by REMAX YOUR COMMUNITY REALTY, Brokerage
Agent Banner Image
Interested in this property?Get in touch to get the inside scoop.
Market Data - West Woodbridge

Geo Zone Map ThumbnailWest Woodbridge

Buyer's Market

View Market Data

Detached house - for the past 30 days

Buyer's market Seller's market

Avg. Days on Market

Past 30 days

21 days

Compared to

2025

43 days

2024

13 days

2023

21 days

New Listings

Past 30 days

14 listings

Compared to

2025

22 listings

2024

23 listings

2023

19 listings

Units sold

Past 30 days

5 units

Compared to

2025

7 units

2024

5 units

2023

8 units

Median Sold Price

Past 30 days

$1,165,000

Compared to

2025

$1,275,000

2024

$1,560,000

2023

$1,425,000


Population and Demographics

Overview

Total population 16720
Average household income $142,419

Age (%)

0 to 19
18%
20 to 34
18%
35 to 49
18%
50 to 64
22%
65 and plus
24%

Household composition (%)

Single family
75%
Single person
21%
Multi person
2%
Multi family
2%

Mother tongue (%)

English
51%
Italian
27%
Punjabi (Panjabi)
6%
Others
4%
Spanish
3%
Portuguese
1%
Arabic
1%

House tenancy (%)

Owners
88%
Renters
12%

What’s nearby?Essentials within 5 km

Local Logic

Transportation Scores

Estimated Budget