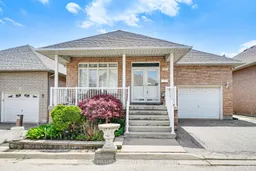
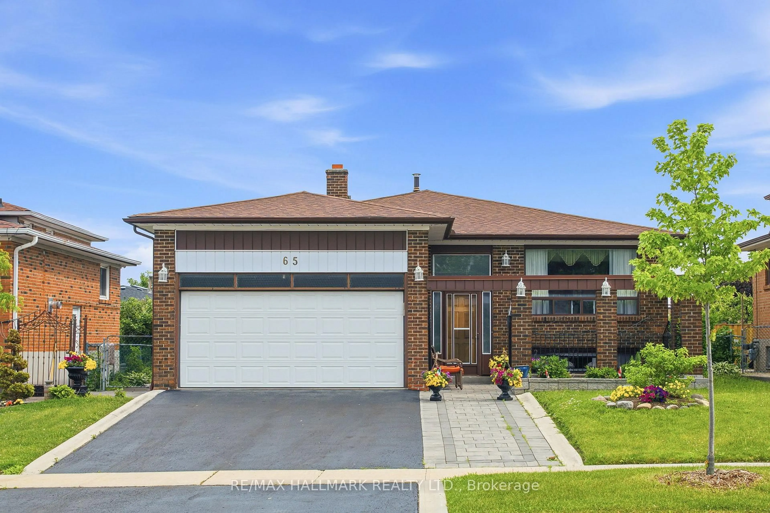
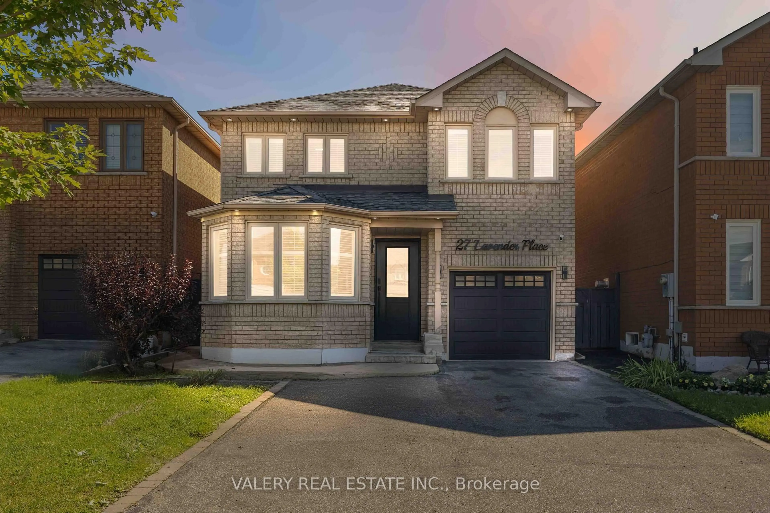
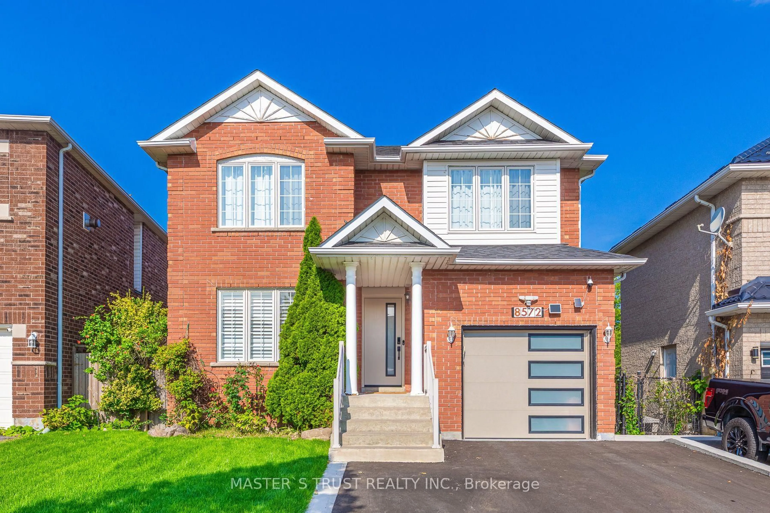
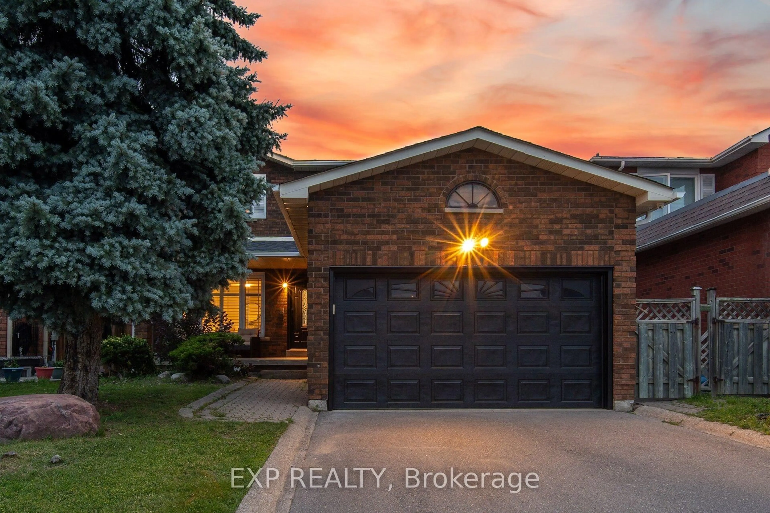
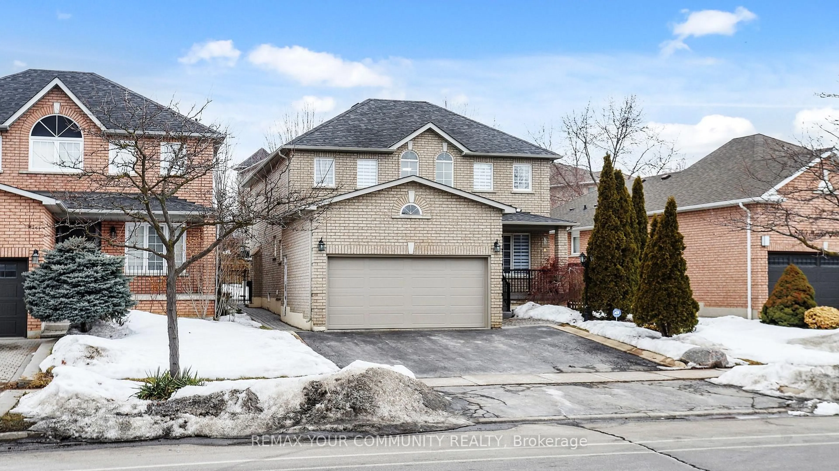
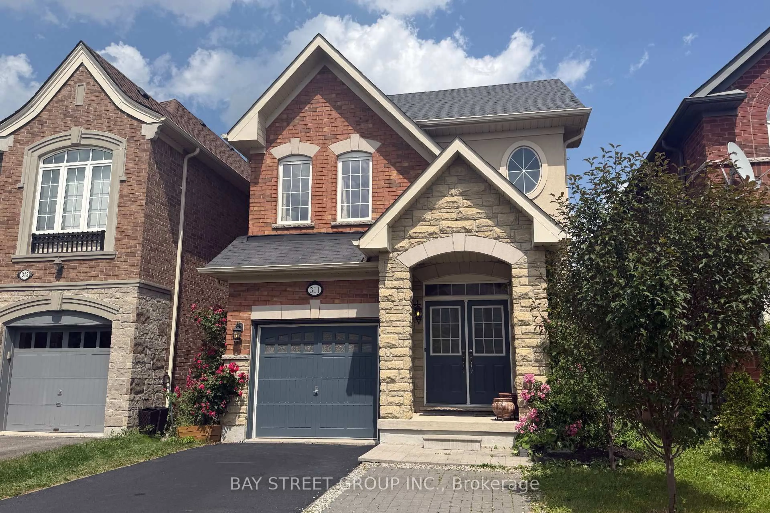

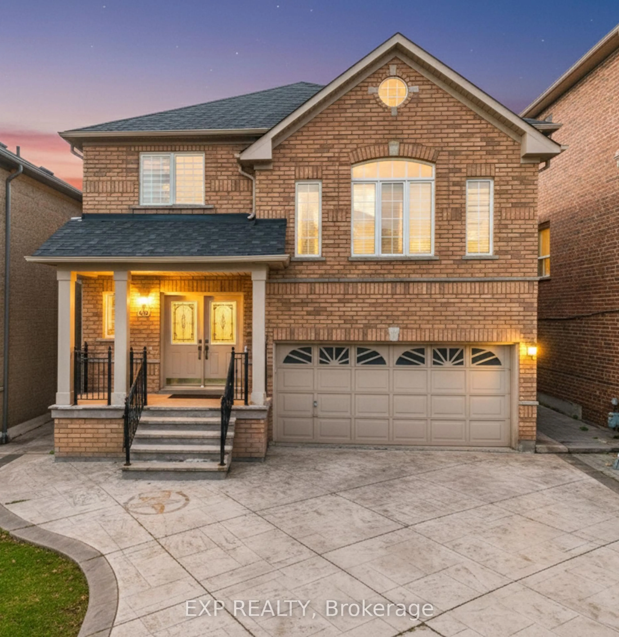
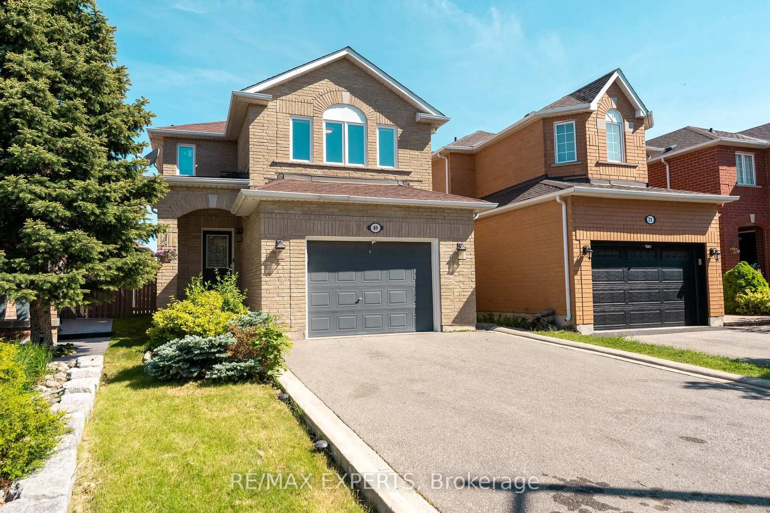
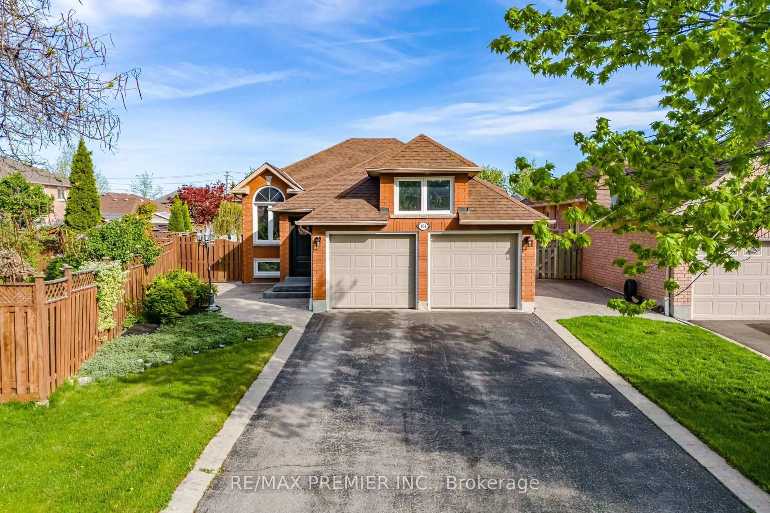
Home with brick exterior material, street for 17 Amalfi Crt #17, Vaughan Ontario L4L 9S2
11 hours on Market

17 Amalfi Crt #17, Vaughan, Ontario L4L 9S2

Detached
2 + 2
3
~1500-2000 sqft
$999,999
Get pre-qualifiedPowered by nesto
Detached
2 + 2
3
~1500-2000 sqft

Contact us about this property

Call

Highlights

Property Estimate

Days on market11 hours

Estimated valueNot available

Price/Sqft$583/sqft

Monthly cost

Open Calculator

Description

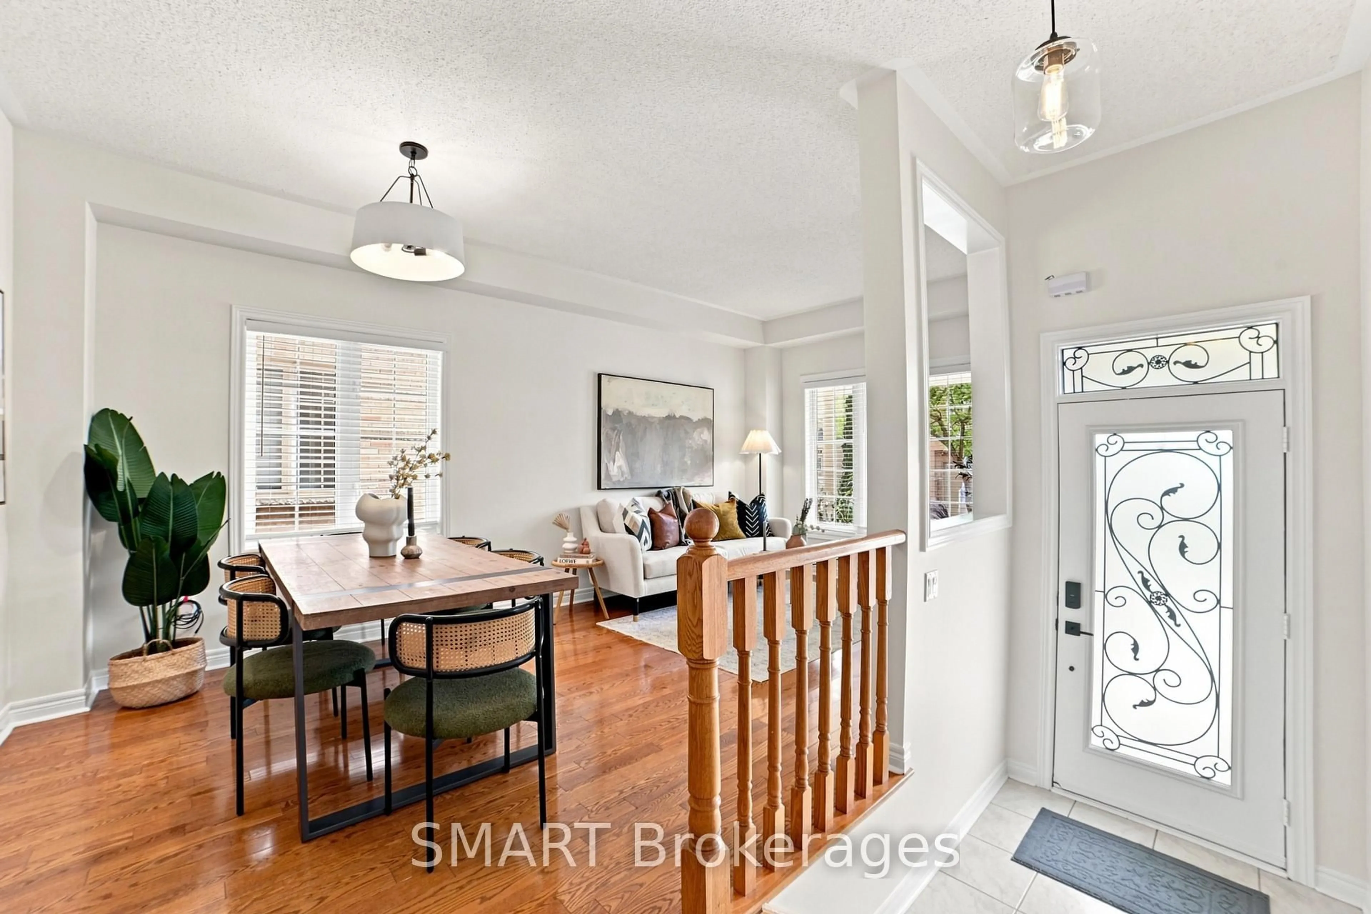
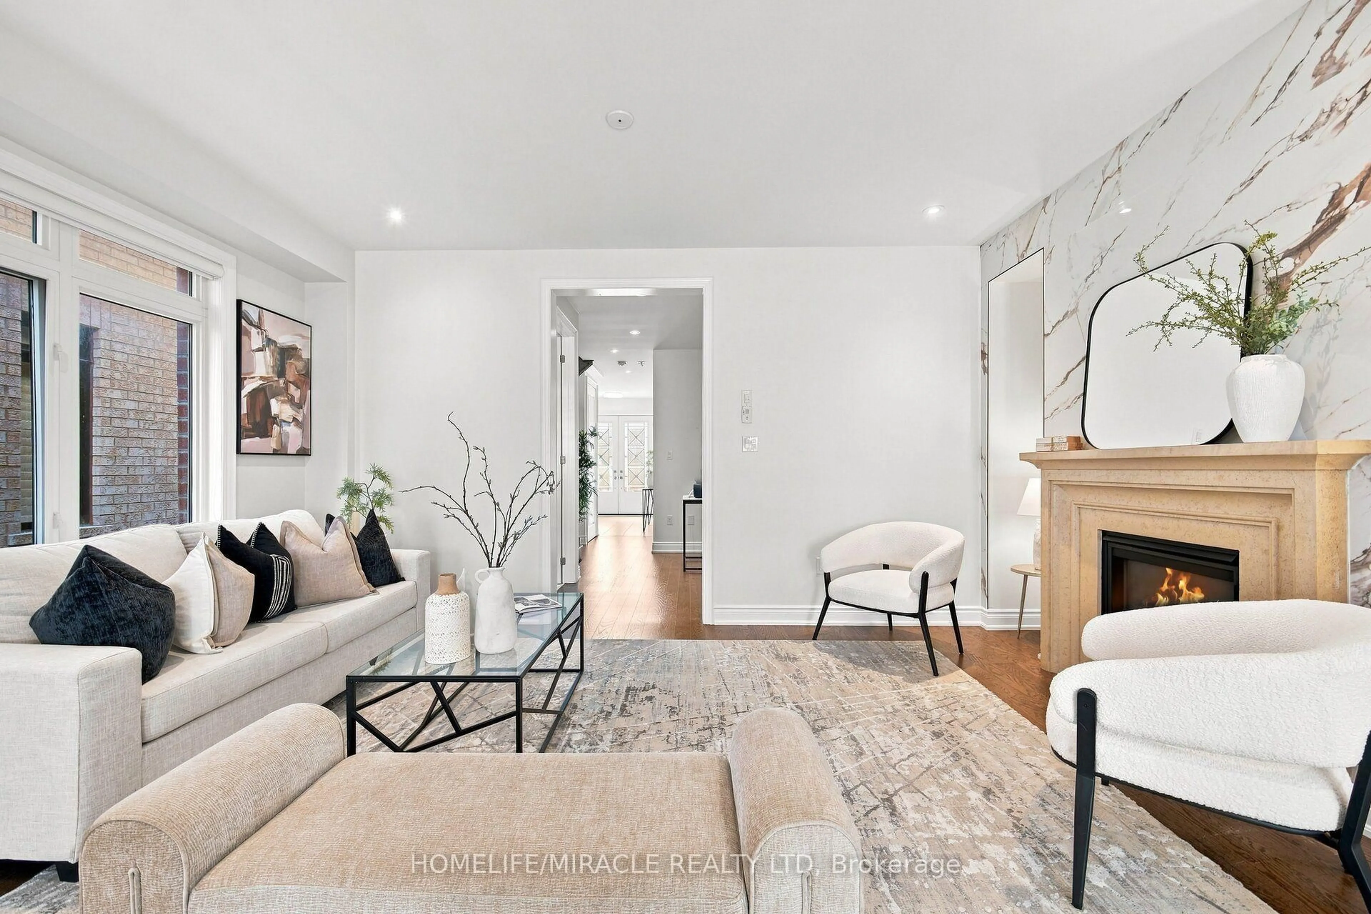
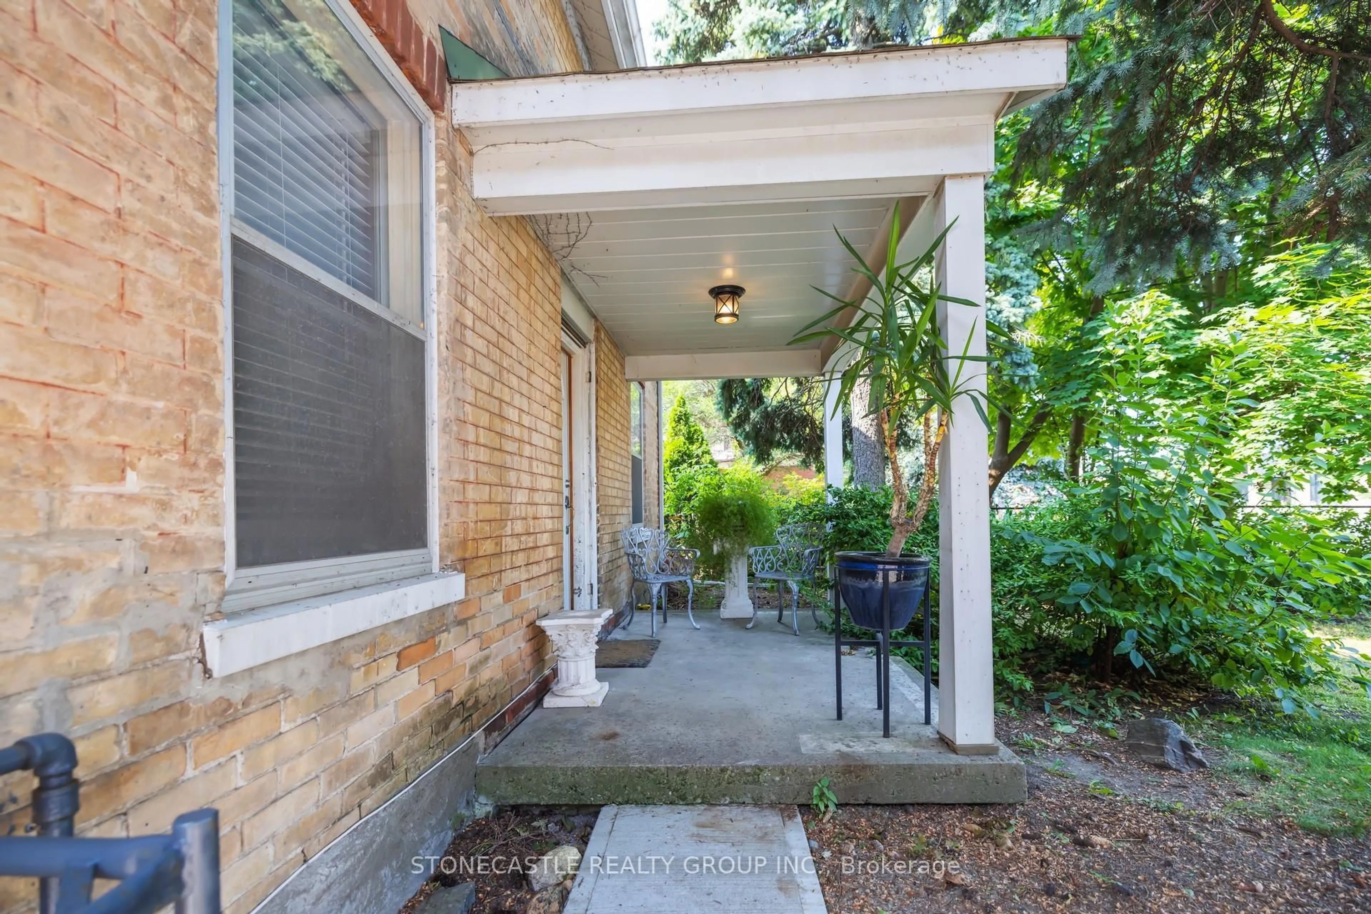
Welcome to 17 Amalfi Court - a beautifully maintained and tastefully updated bungalow tucked away in one of Vaughan's most desirable communities. Showcasing true pride of ownership throughout, this warm and inviting home offers a highly functional layout ideal for comfortable everyday living, entertaining, and multi-generational flexibility. The main floor features 2 spacious bedrooms, 2 bathrooms, a full kitchen, and bright open living spaces filled with natural light and timeless charm. The updated eat-in kitchen walks out to a gorgeous composite deck overlooking a private stone interlock backyard, creating the perfect setting for relaxing, entertaining, and summer evenings outdoors. The lower level offers a versatile 2-bedroom, 1-bath suite complete with its own kitchen and generous living area - perfect for extended family, in-laws, or added income potential. Beautiful curb appeal, spacious principal rooms, and a move-in ready interior make this a rare turnkey opportunity that perfectly blends comfort, functionality, and versatility in an incredible location. OPEN HOUSE SATURDAY MAY 30TH AND SUNDAY MAY 31ST FROM 2 PM - 4 PM.


Property Details

StyleBungalow
View-
Age of property-
SqFt~1500-2000 SqFt
Lot Size3,480 SqFt(87 x 40)
Parking Spaces2
MLS ®NumberN13168204
Community NameWest Woodbridge
Data SourceTRREB
Listing byFOREST HILL REAL ESTATE INC.

Features

Heating: Forced Air
Cooling: Central Air
Basement: Finished, Apartment

Bsmt Floor

Living

9.63 x 4.36

Open Concept / Combined W/Kitchen

Kitchen

9.63 x 4.36

Open Concept / Combined W/Living

Bathroom

3.11 x 2.32

3 Pc Bath

Br

5.43 x 2.96


Features

Lot size: 3,480 SqFt

Parking

Garage spaces 1

Garage type Built-In

Other parking spaces 1

Total parking spaces 2


Property History

May 25, 2026
ListedActive
$999,999
11 hours on market
history photo preview26
Listing by trreb®
Property listed by FOREST HILL REAL ESTATE INC., Brokerage
Agent Banner Image
Interested in this property?Get in touch to get the inside scoop.
Market Data - West Woodbridge

Geo Zone Map ThumbnailWest Woodbridge

Seller's Market

View Market Data

Detached house - for the past 30 days

Buyer's market Seller's market

Avg. Days on Market

Past 30 days

22 days

Compared to

2025

23 days

2024

13 days

2023

15 days

New Listings

Past 30 days

14 listings

Compared to

2025

30 listings

2024

18 listings

2023

11 listings

Units sold

Past 30 days

8 units

Compared to

2025

11 units

2024

9 units

2023

9 units

Median Sold Price

Past 30 days

$1,325,000

Compared to

2025

$1,332,500

2024

$1,450,000

2023

$1,645,000


Population and Demographics

Overview

Total population 16720
Average household income $142,419

Age (%)

0 to 19
18%
20 to 34
18%
35 to 49
18%
50 to 64
22%
65 and plus
24%

Household composition (%)

Single family
75%
Single person
21%
Multi person
2%
Multi family
2%

Mother tongue (%)

English
51%
Italian
27%
Punjabi (Panjabi)
6%
Others
4%
Spanish
3%
Portuguese
1%
Arabic
1%

House tenancy (%)

Owners
88%
Renters
12%

What’s nearby?Essentials within 5 km

Local Logic

Transportation Scores

Estimated Budget