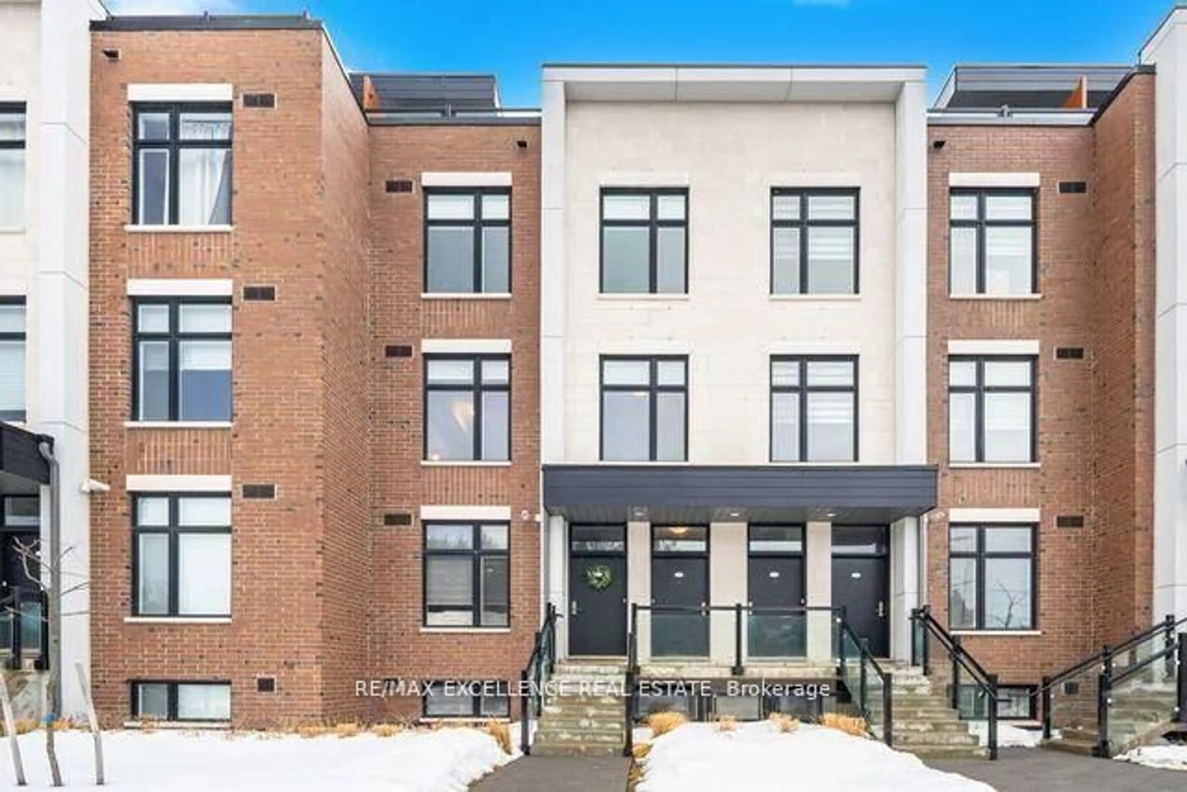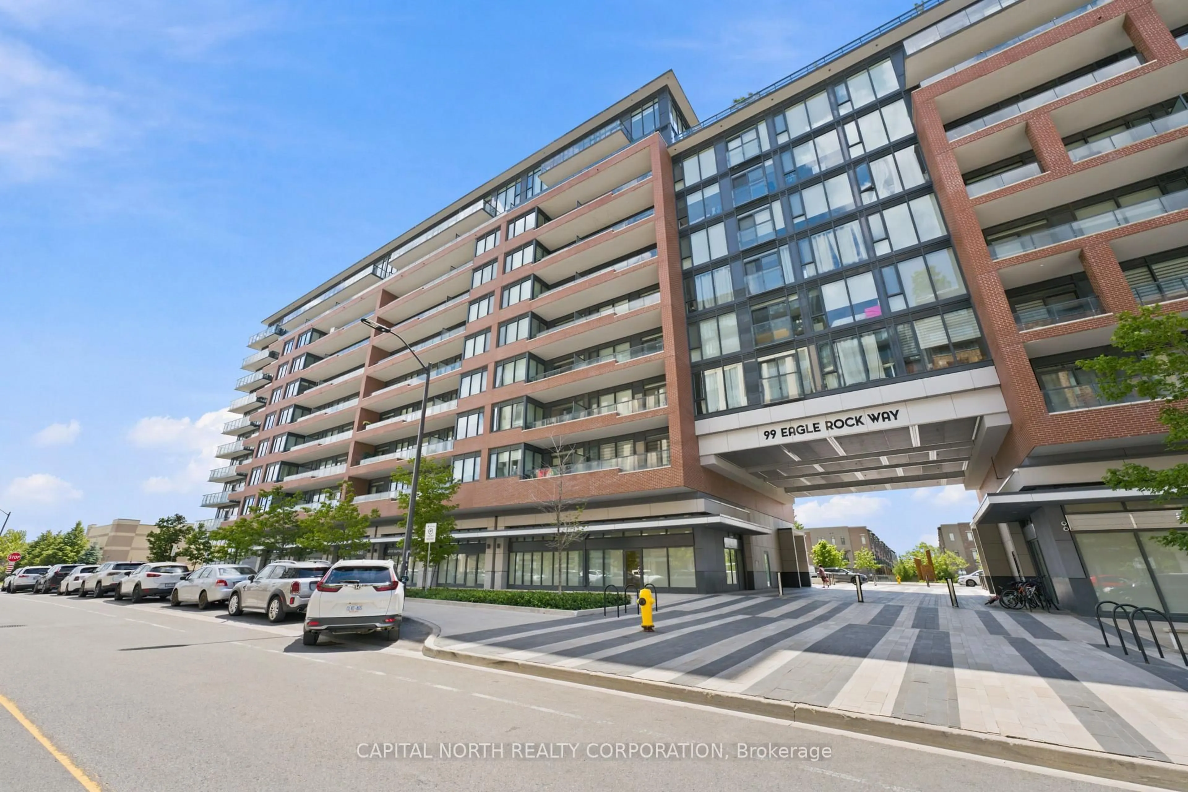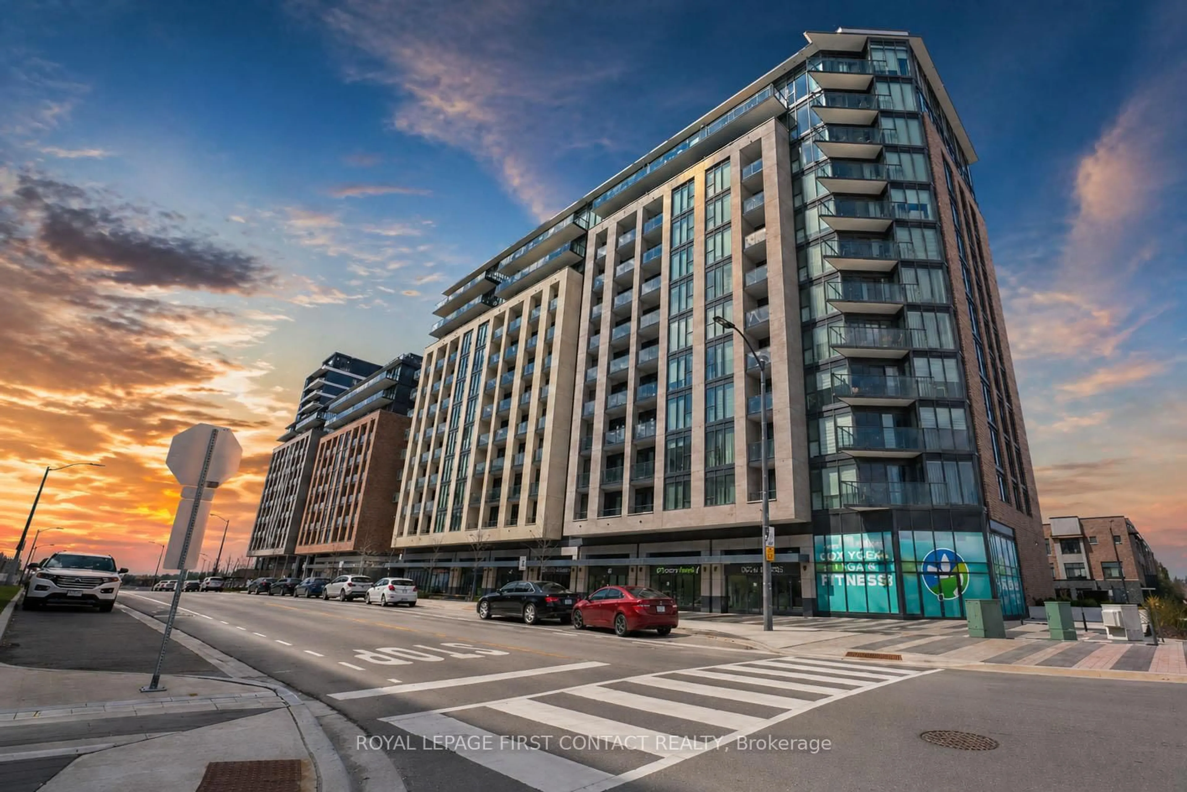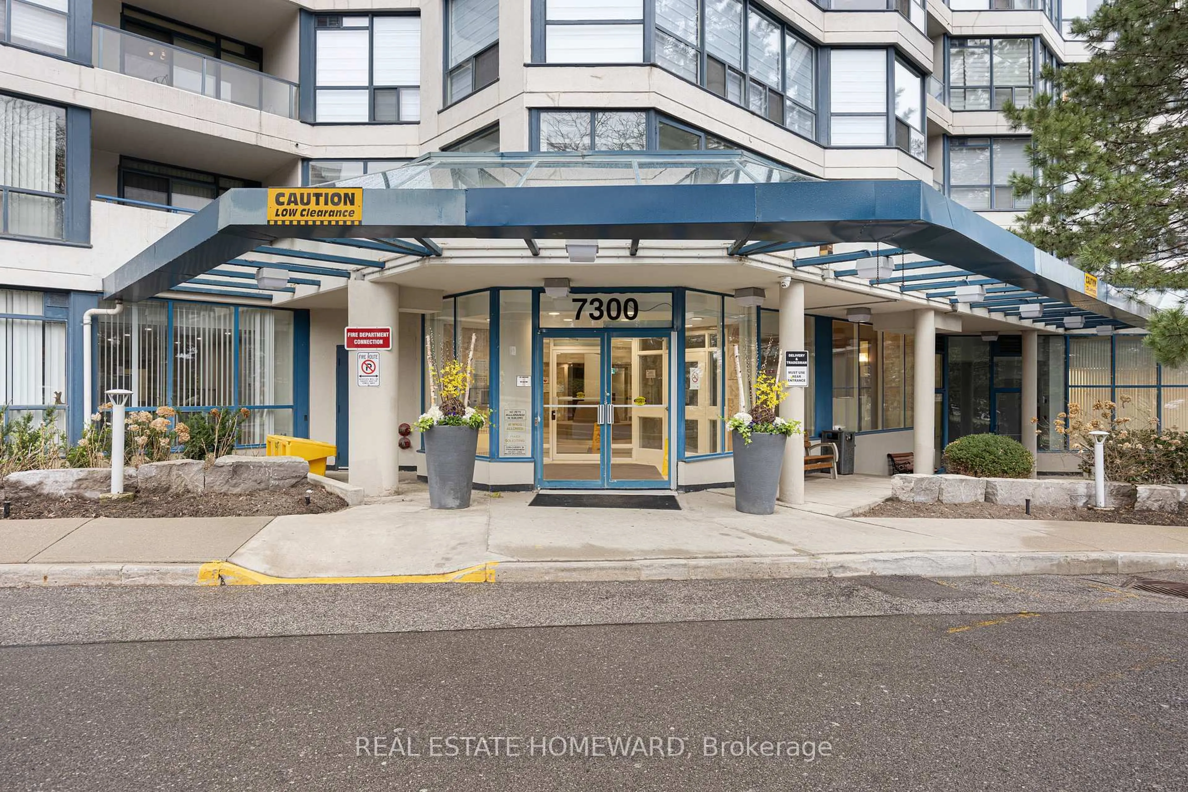
8960 Jane St #205, Vaughan, Ontario L4K 0N9
Contact us about this property
Highlights
Estimated valueThis is the price Wahi expects this property to sell for.
The calculation is powered by our Instant Home Value Estimate, which uses current market and property price trends to estimate your home’s value with a 90% accuracy rate.Not available
Price/Sqft$696/sqft
Monthly cost
Open Calculator
Description
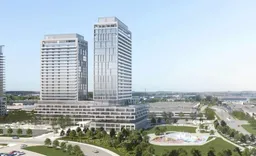
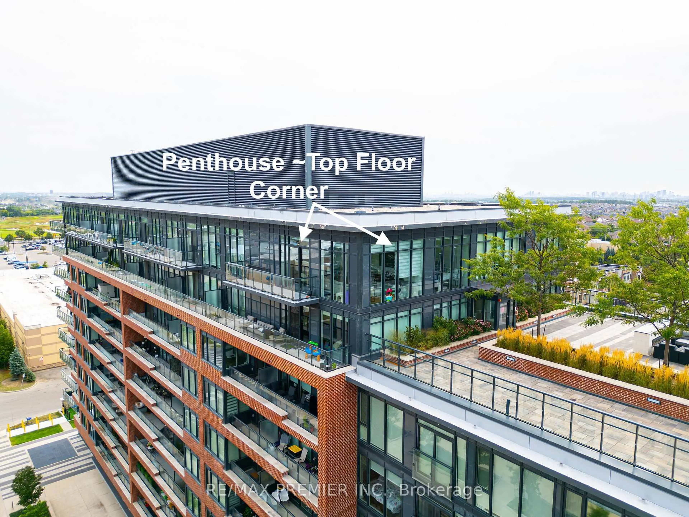
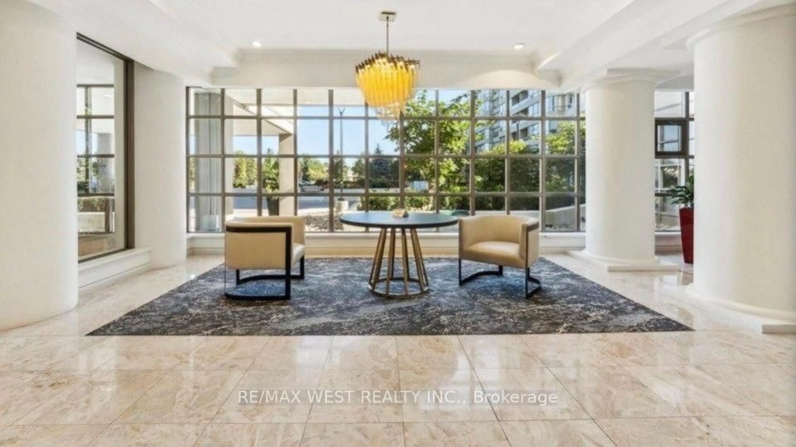
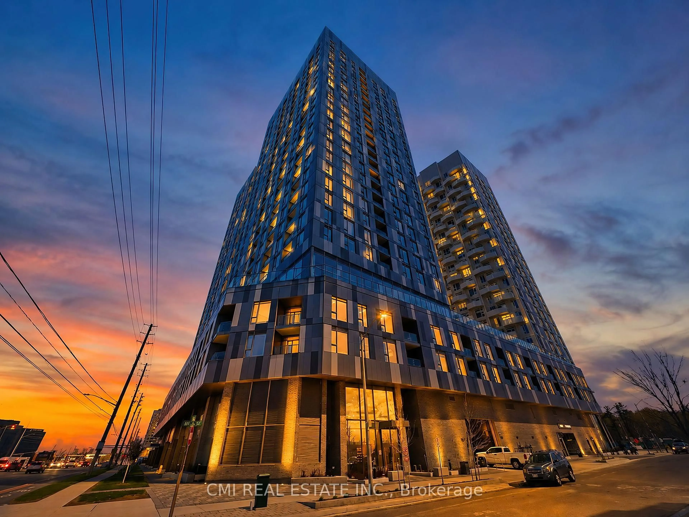
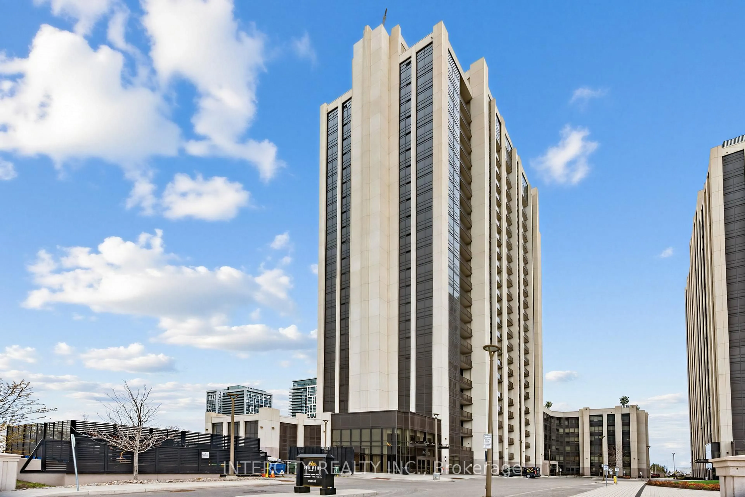
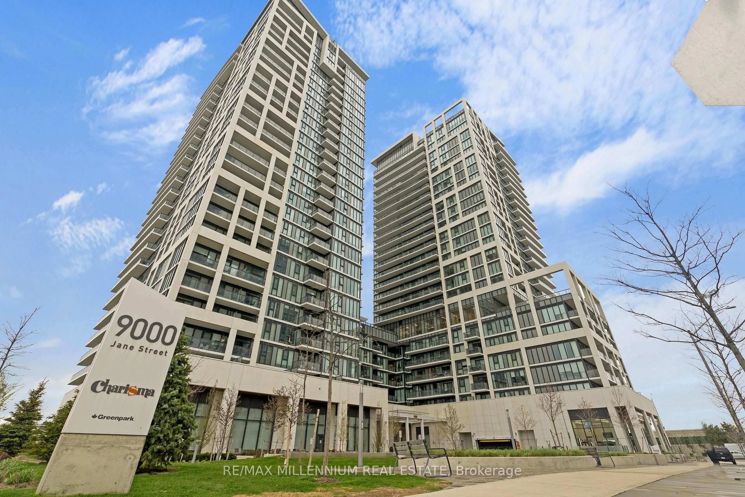
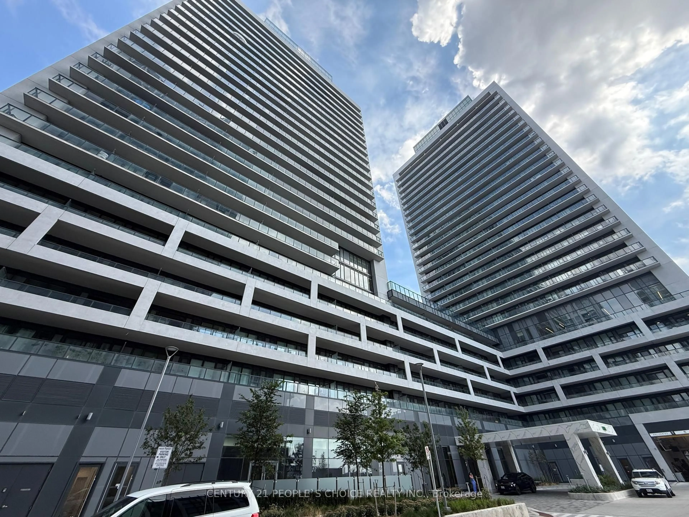
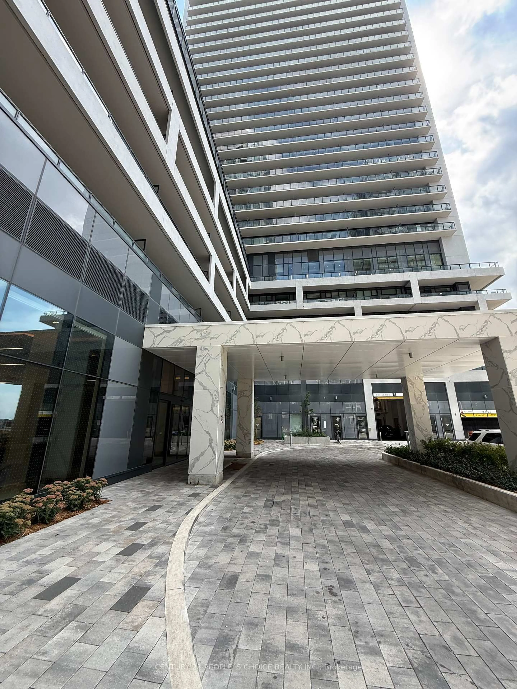
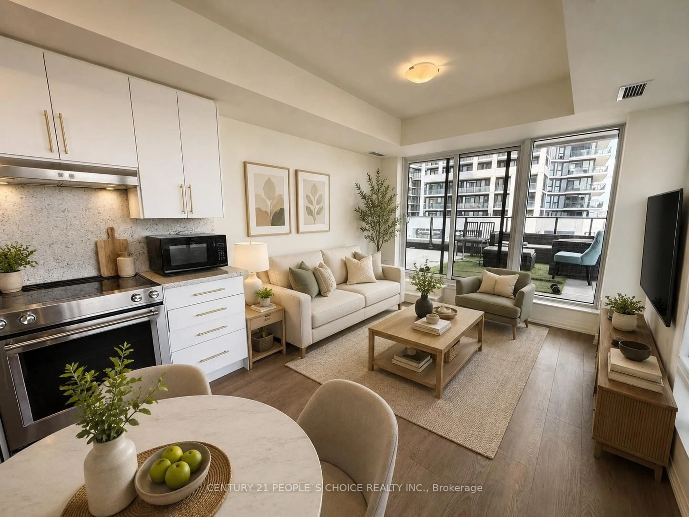
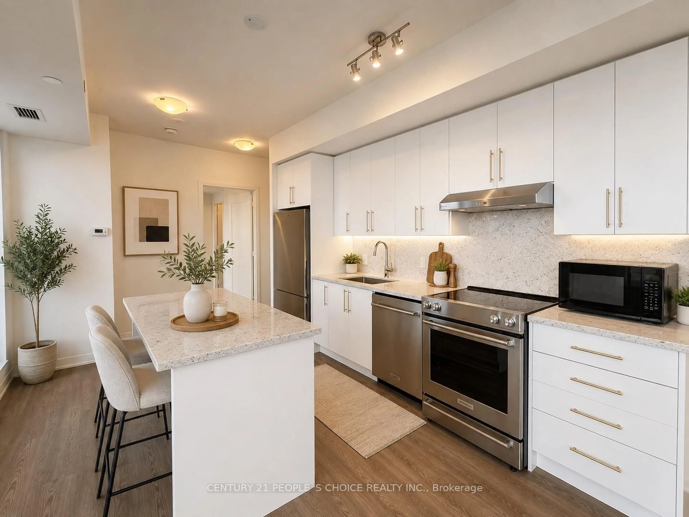
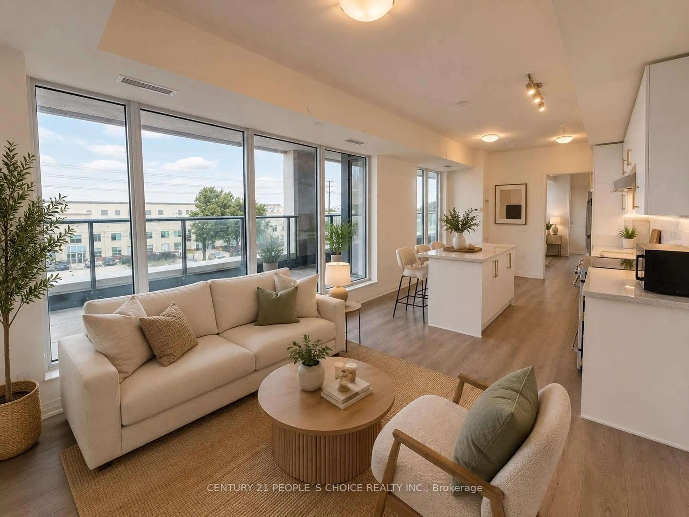
Welcome to Charisma 2 On The Park, where modern living meets exceptional convenience! This stunning 2-bedroom, 3-bathroom suite offers approximately 1,351 sq. ft. of total living space, including 966 sq. ft. of interior space plus an impressive 385 sq. ft. balcony - one of the largest balconies in the building! Featuring 9-ft ceilings and an abundance of natural light, the suite offers a bright, spacious, and functional open-concept layout. The primary bedroom features a walk-through closet and a 3-piece ensuite with an upgraded standing shower, while the second bedroom also includes its own 3-piece ensuite and a spacious closet. Additional features include ensuite laundry, a convenient powder room, 1 parking space, and 1 locker. Enjoy an incredible selection of 5-star building amenities, including a grand lobby, outdoor pool, rooftop Skyview Lounge, party room, fitness centre, pet spa, and much more. Ideally located just minutes from Vaughan Mills, shopping, restaurants, TTC subway, public transit, and everyday conveniences. Spacious indoor living, an exceptional oversized balcony, luxury amenities, and a prime Vaughan location - this suite has it all!
Property Details
Interior
Features
Main Floor
Kitchen
8.2 x 3.55Vinyl Floor / Centre Island / Backsplash
Primary
3.2 x 3.05Vinyl Floor / W/I Closet / 4 Pc Ensuite
Living
8.2 x 3.55Vinyl Floor / Open Concept
Dining
8.2 x 3.55Vinyl Floor / Open Concept / Combined W/Living
Exterior
Features
Parking
Garage spaces 1
Garage type Underground
Other parking spaces 0
Total parking spaces 1
Condo Details
Amenities
Concierge, Exercise Room, Games Room, Gym, Party/Meeting Room
Inclusions
Property History
 46
46