4 hours on Market

87 Isernia Cres, Vaughan, Ontario L4H 0W7

Detached
4 + 1
5
~3000-3500 sqft
$1,939,000
Get pre-qualifiedPowered by nesto
Detached
4 + 1
5
~3000-3500 sqft

Contact us about this property

Call

Highlights

Property Estimate

Days on market4 hours

Estimated valueNot available

Price/Sqft$600/sqft

Monthly cost

Open Calculator

Description

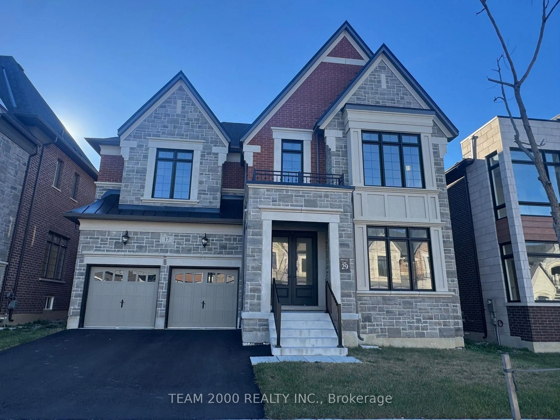
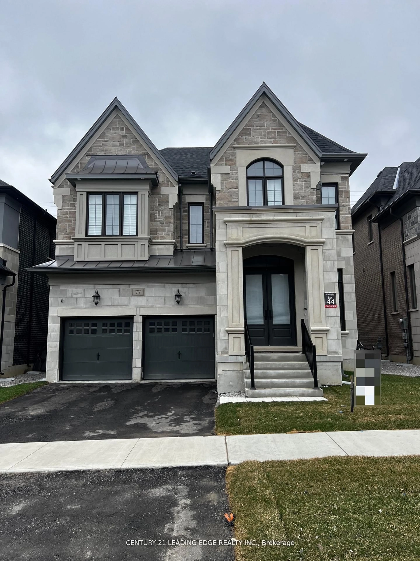
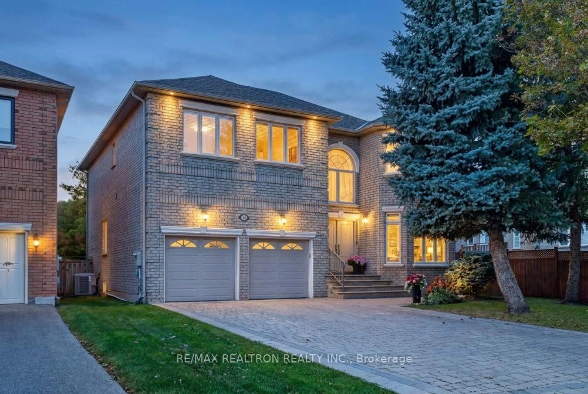
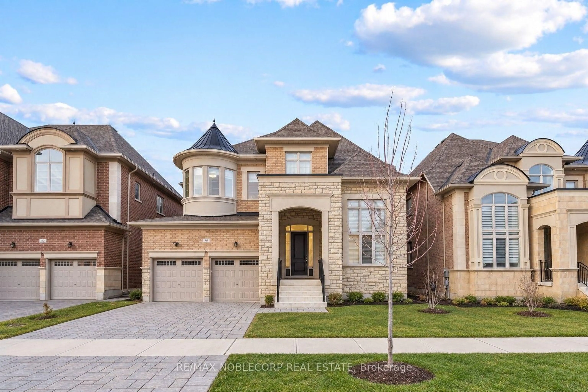
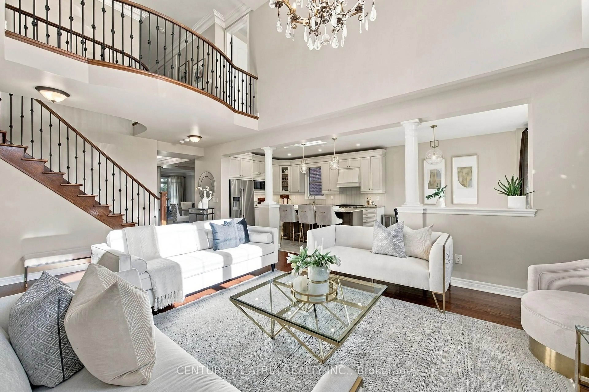
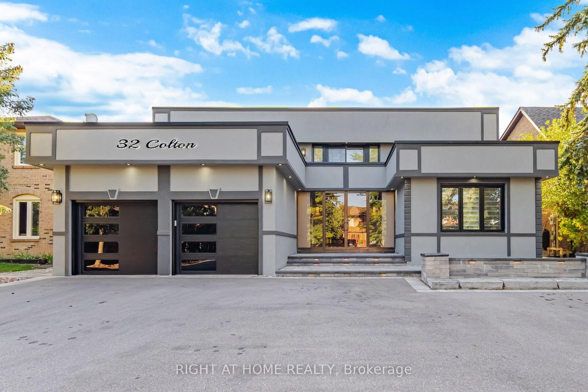
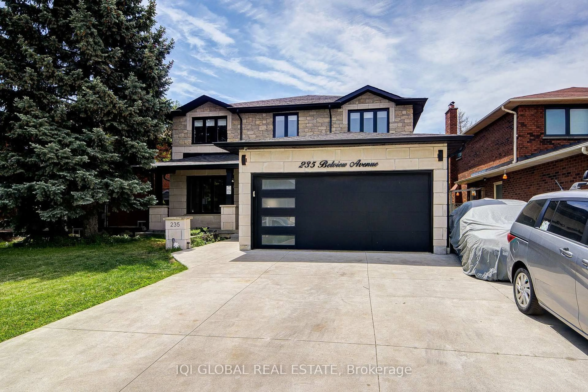
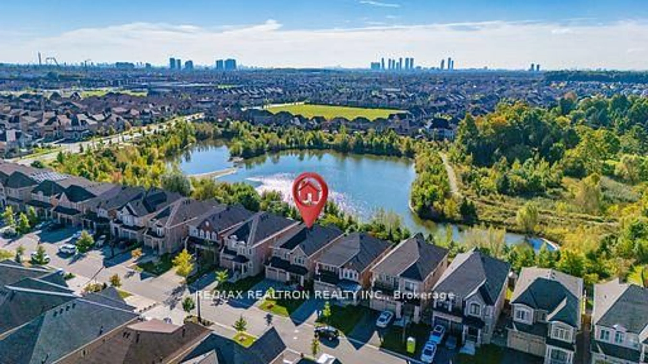
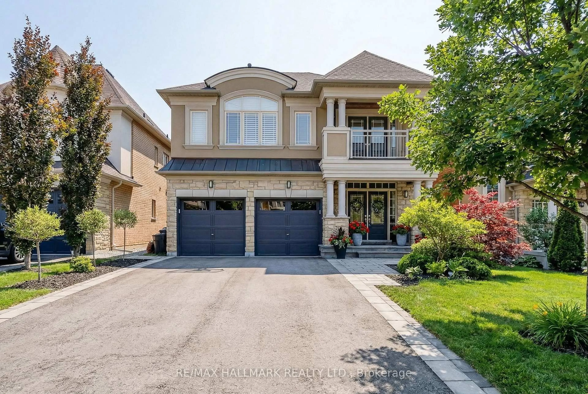
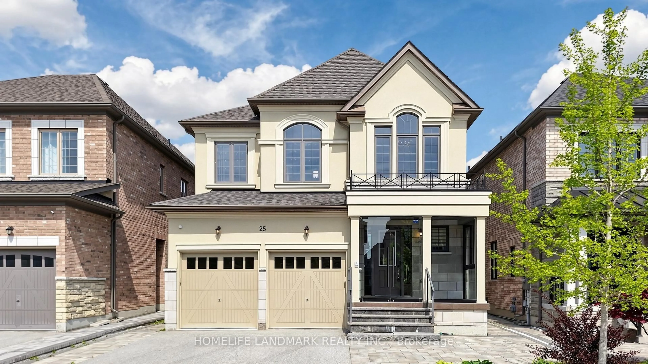
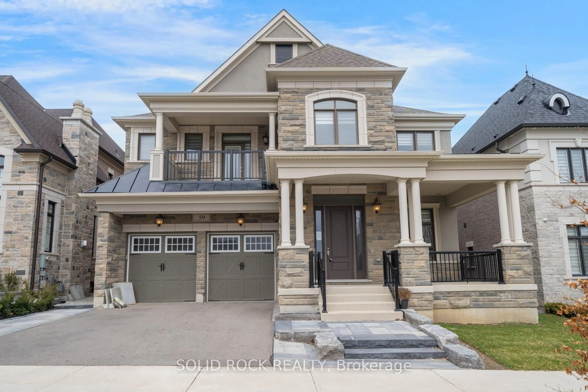
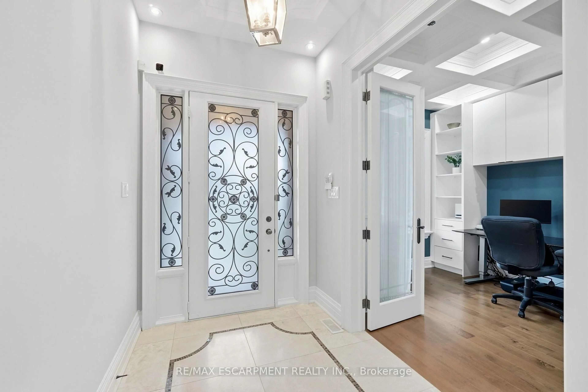
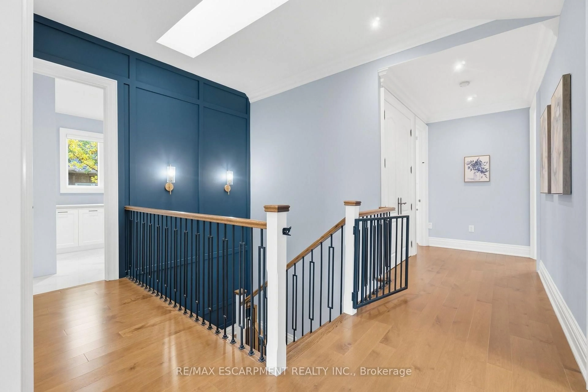
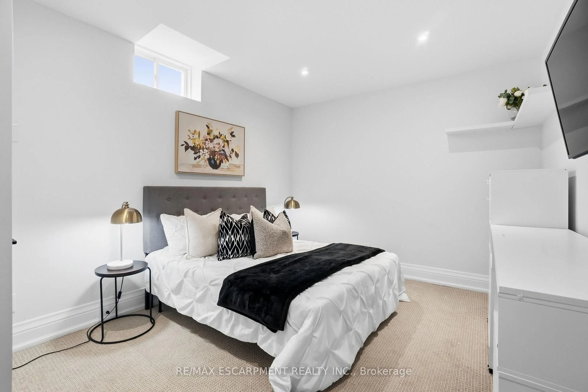
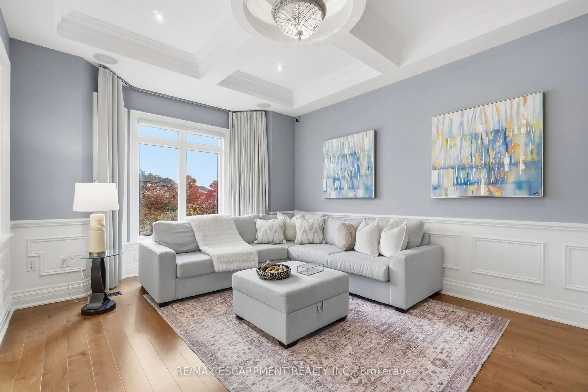
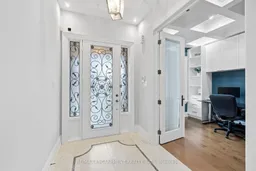
Experience Elevated Family Living Where Luxury, Comfort & Exceptional Functionality Come Together! Situated On A Spectacular Irregular Lot with Over 4000+ Sq Ft Of Finished Living Space. 3 Car Tandem Garage, Elegant Coffered Ceilings, Custom Wainscotting throughout. Main floor separate office with custom millwork. Gourmet Chefs Kitchen equipped with Miele & Thermador Appliances & Separate Prep Kitchen. 4+1 Spacious Bedrooms Including A Luxurious Primary Retreat With His & Hers Closets & Spa-Inspired 5-Pc Ensuite. Convenient Upper-Level Laundry With Custom Cabinetry. Finished Basement With Separate Walk-Up Access Features A Movie Theatre, Gym, Full Kitchen, Bedroom, Bathroom & Expansive Rec Area. Impeccable Finishes, An Outstanding Layout & Incredible Space For Everyday Living And Entertaining.


Property Details

Style2-Storey
View-
Age of property16-30
SqFt~3000-3500 SqFt
Lot Size4,574 SqFt(144.36 x 31.69)
Parking Spaces7
MLS ®NumberN14143180
Community NameVellore Village
Data SourceTRREB
Listing byRE/MAX ESCARPMENT REALTY INC.

Features

Heating: Forced Air
Central Vacuum
Cooling: Central Air
Fireplace
Basement: Fin W/O

Main Floor

Den

2.98 x 3.04

Coffered Ceiling / Built-In Speakers

Dining

3.08 x 6.43

Wainscoting / Coffered Ceiling

Kitchen

3.08 x 4.23

Quartz Counter / B/I Appliances / Centre Island

Breakfast

3.56 x 5.18

Bay Window / W/O To Patio / Pot Lights


Features

Lot size: 4,574 SqFt

Parking

Garage spaces 3

Garage type Attached

Other parking spaces 4

Total parking spaces 7


Property History
Nov 3, 2026
ListedActive
$1,939,000
4 hours on market
history photo preview47
Listing by trreb®
Property listed by RE/MAX ESCARPMENT REALTY INC., Brokerage
Agent Banner Image
Interested in this property?Get in touch to get the inside scoop.

Market Data - Vellore Village

Geo Zone Map ThumbnailVellore Village

Strong Buyer's Market

View Market Data

Detached house - for the past 30 days

Buyer's market Seller's market

Avg. Days on Market

Past 30 days

29 days

Compared to

2025

28 days

2024

28 days

2023

22 days

New Listings

Past 30 days

43 listings

Compared to

2025

63 listings

2024

59 listings

2023

43 listings

Units sold

Past 30 days

12 units

Compared to

2025

28 units

2024

20 units

2023

14 units

Median Sold Price

Past 30 days

$1,274,510

Compared to

2025

$1,427,500

2024

$1,380,000

2023

$1,787,500


Population and Demographics

Overview

Total population 54141
Average household income $157,768

Age (%)

0 to 19
29%
20 to 34
18%
35 to 49
23%
50 to 64
20%
65 and plus
10%

Household composition (%)

Single family
86%
Single person
9%
Multi family
3%
Multi person
2%

Mother tongue (%)

English
54%
Italian
8%
Urdu
6%
Vietnamese
5%
Mandarin
4%
Spanish
4%
Tamil
2%
Yue (Cantonese)
2%
Russian
2%
Portuguese
1%
Punjabi (Panjabi)
1%
Arabic
1%
Others
1%

House tenancy (%)

Owners
89%
Renters
11%

What’s nearby?Essentials within 5 km

Local Logic

Transportation Scores

Estimated Budget