11 hours on Market

70 Madoc Pl, Vaughan, Ontario L4H 3W3

Detached
5
4
~3000-3500 sqft
$1,877,700
Get pre-qualifiedPowered by nesto
Detached
5
4
~3000-3500 sqft

Contact us about this property

Call

Highlights

Property Estimate

Days on market11 hours

Estimated valueNot available

Price/Sqft$581/sqft

Monthly cost

Open Calculator

Description

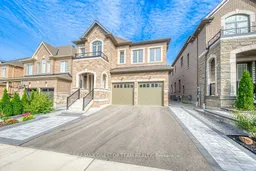
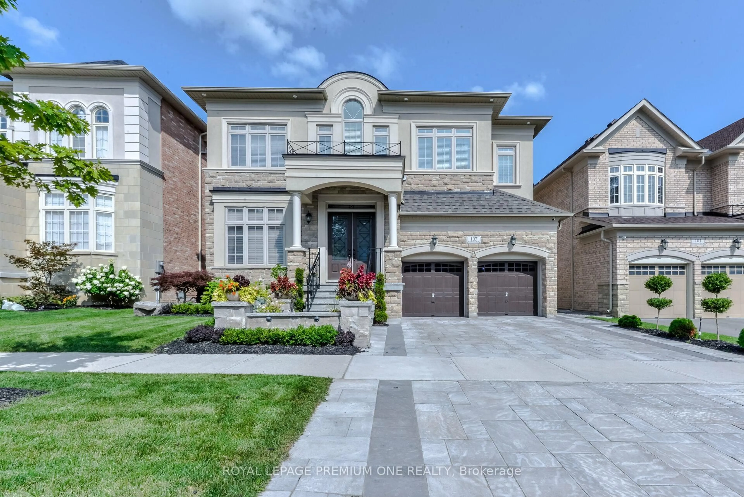
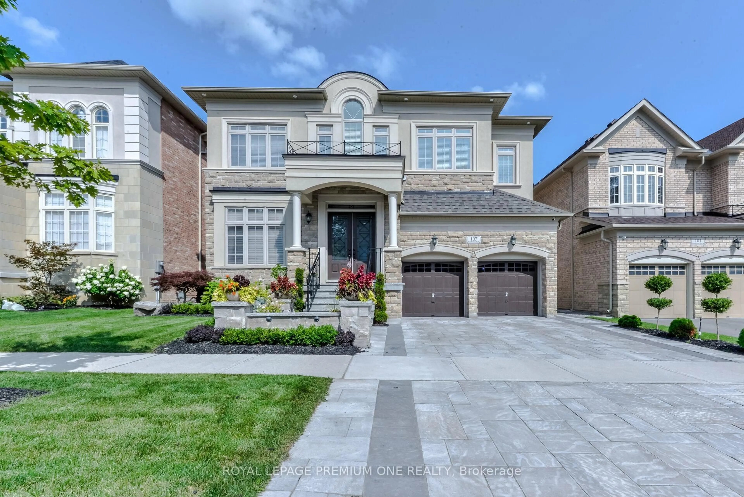
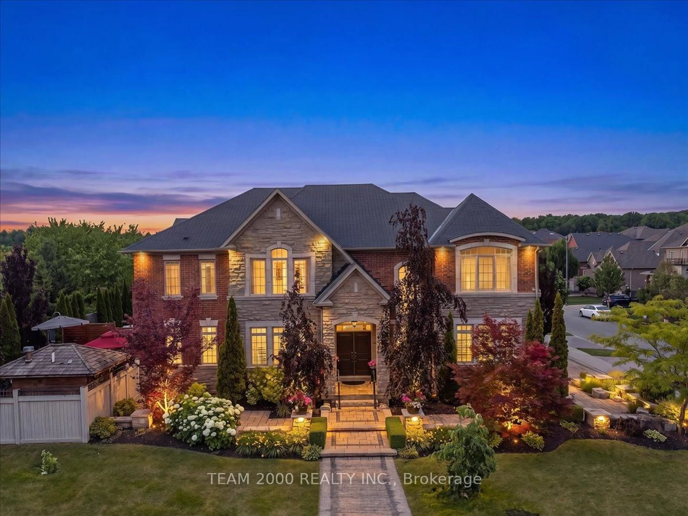
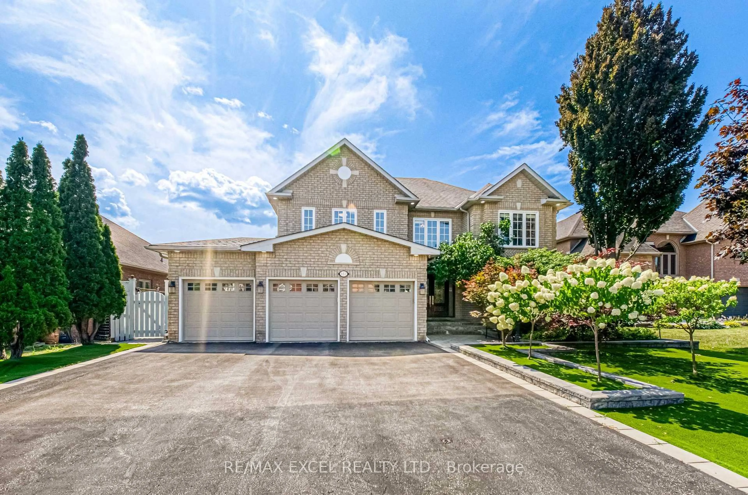
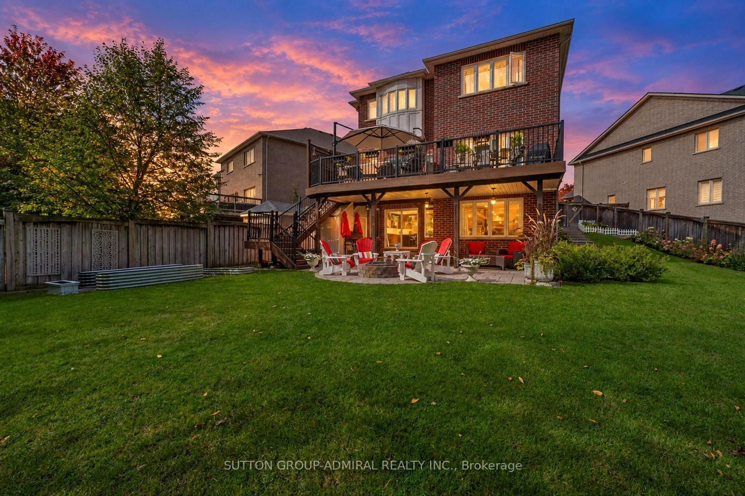
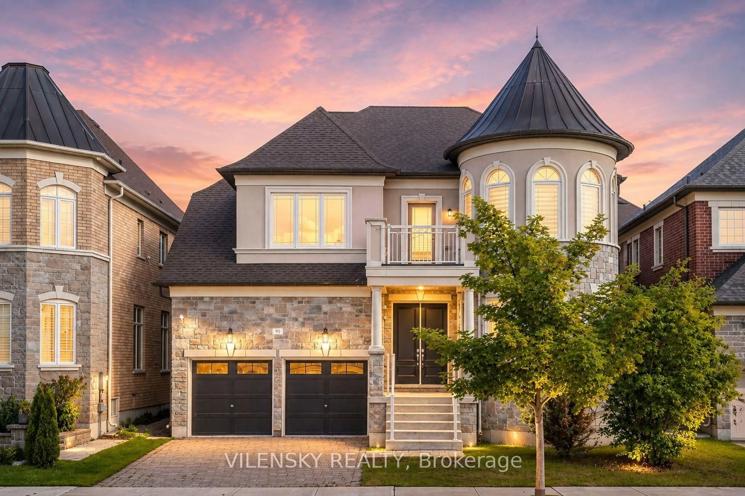
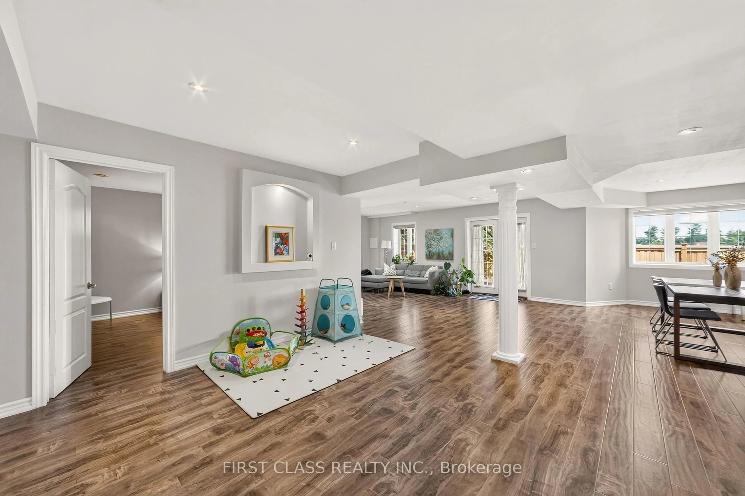
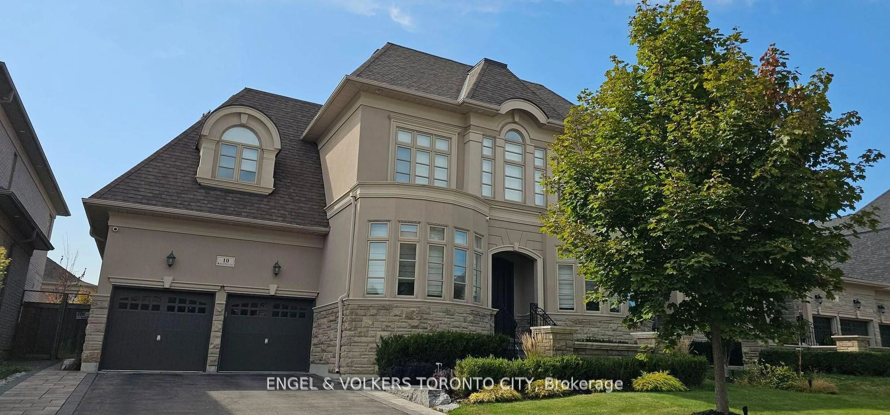
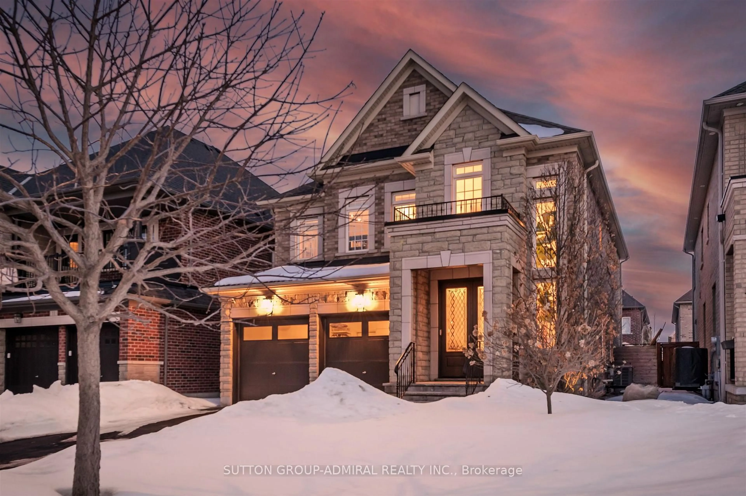
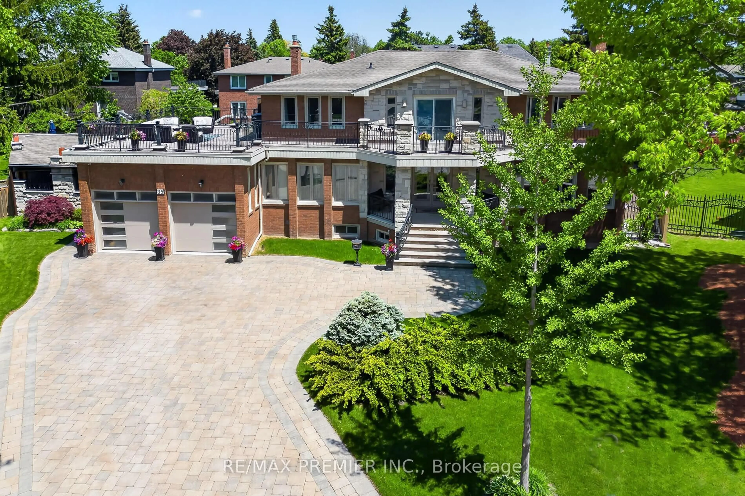
Welcome to over 3,500 sq. ft. (3,558 sq. ft. per builder's plan) of refined living space in one of the area's most sought-after neighbourhoods. Soaring 10-ft ceilings on the main floor and 9-ft on the second set the tone for this sun-filled, open-concept masterpiece - where rich hardwood floors, pot lighting, and smooth ceilings flow seamlessly throughout.The family room commands attention with a custom fireplace feature wall, the perfect backdrop for entertaining or unwinding in style. The chef-inspired kitchen is built to impress: Stainless Steel appliances, sleek quartz countertops, an oversized centre island, and a walk-in servery pantry that keeps everything effortlessly organized.Upstairs, generously sized bedrooms deliver comfort and privacy, headlined by a primary retreat with its own feature wall and electric fireplace. Every bathroom has been tastefully upgraded for a spa-like touch.Outside, professionally landscaped front and backyards complete the picture - all just minutes from top schools, parks, shopping, dining, and major highways.This is more than a home - it's a lifestyle. Book your private showing today!


Property Details

Style2-Storey
View-
Age of property0-5
SqFt~3000-3500 SqFt
Lot Size4,467 SqFt(109.91 x 40.65)
Parking Spaces4
MLS ®NumberN13759512
Community NameVellore Village
Data SourceTRREB
Listing byRE/MAX ONESTOP TEAM REALTY

Features

Heating: Forced Air
Central Vacuum
Cooling: Central Air
Fireplace
Basement: Part Fin, Sep Entrance

Main Floor

Kitchen

7.52 x 2.44

Pantry / Modern Kitchen / Stainless Steel Appl

Family

5.49 x 3.66

hardwood floor / Pot Lights / Gas Fireplace

Living

3.81 x 3.51

Open Concept / hardwood floor / Panelled

Dining

4.57 x 3.66

hardwood floor / Open Concept / Pantry


Features

Lot size: 4,467 SqFt

Parking

Garage spaces 2

Garage type Attached

Other parking spaces 2

Total parking spaces 4


Property History

Sep 9, 2026
ListedActive
$1,877,700
11 hours on market
history photo preview45
Listing by trreb®
Property listed by RE/MAX ONESTOP TEAM REALTY, Brokerage
Agent Banner Image
Interested in this property?Get in touch to get the inside scoop.
Market Data - Vellore Village

Geo Zone Map ThumbnailVellore Village

Balanced Market

View Market Data

Detached house - for the past 30 days

Buyer's market Seller's market

Avg. Days on Market

Past 30 days

33 days

Compared to

2025

25 days

2024

19 days

2023

21 days

New Listings

Past 30 days

37 listings

Compared to

2025

50 listings

2024

48 listings

2023

32 listings

Units sold

Past 30 days

19 units

Compared to

2025

18 units

2024

17 units

2023

9 units

Median Sold Price

Past 30 days

$1,375,000

Compared to

2025

$1,425,000

2024

$1,580,000

2023

$1,837,000


Population and Demographics

Overview

Total population 54141
Average household income $157,768

Age (%)

0 to 19
29%
20 to 34
18%
35 to 49
23%
50 to 64
20%
65 and plus
10%

Household composition (%)

Single family
86%
Single person
9%
Multi family
3%
Multi person
2%

Mother tongue (%)

English
54%
Italian
8%
Urdu
6%
Vietnamese
5%
Mandarin
4%
Spanish
4%
Tamil
2%
Yue (Cantonese)
2%
Russian
2%
Portuguese
1%
Punjabi (Panjabi)
1%
Arabic
1%
Others
1%

House tenancy (%)

Owners
89%
Renters
11%

What’s nearby?Essentials within 5 km

Local Logic

Transportation Scores

Estimated Budget