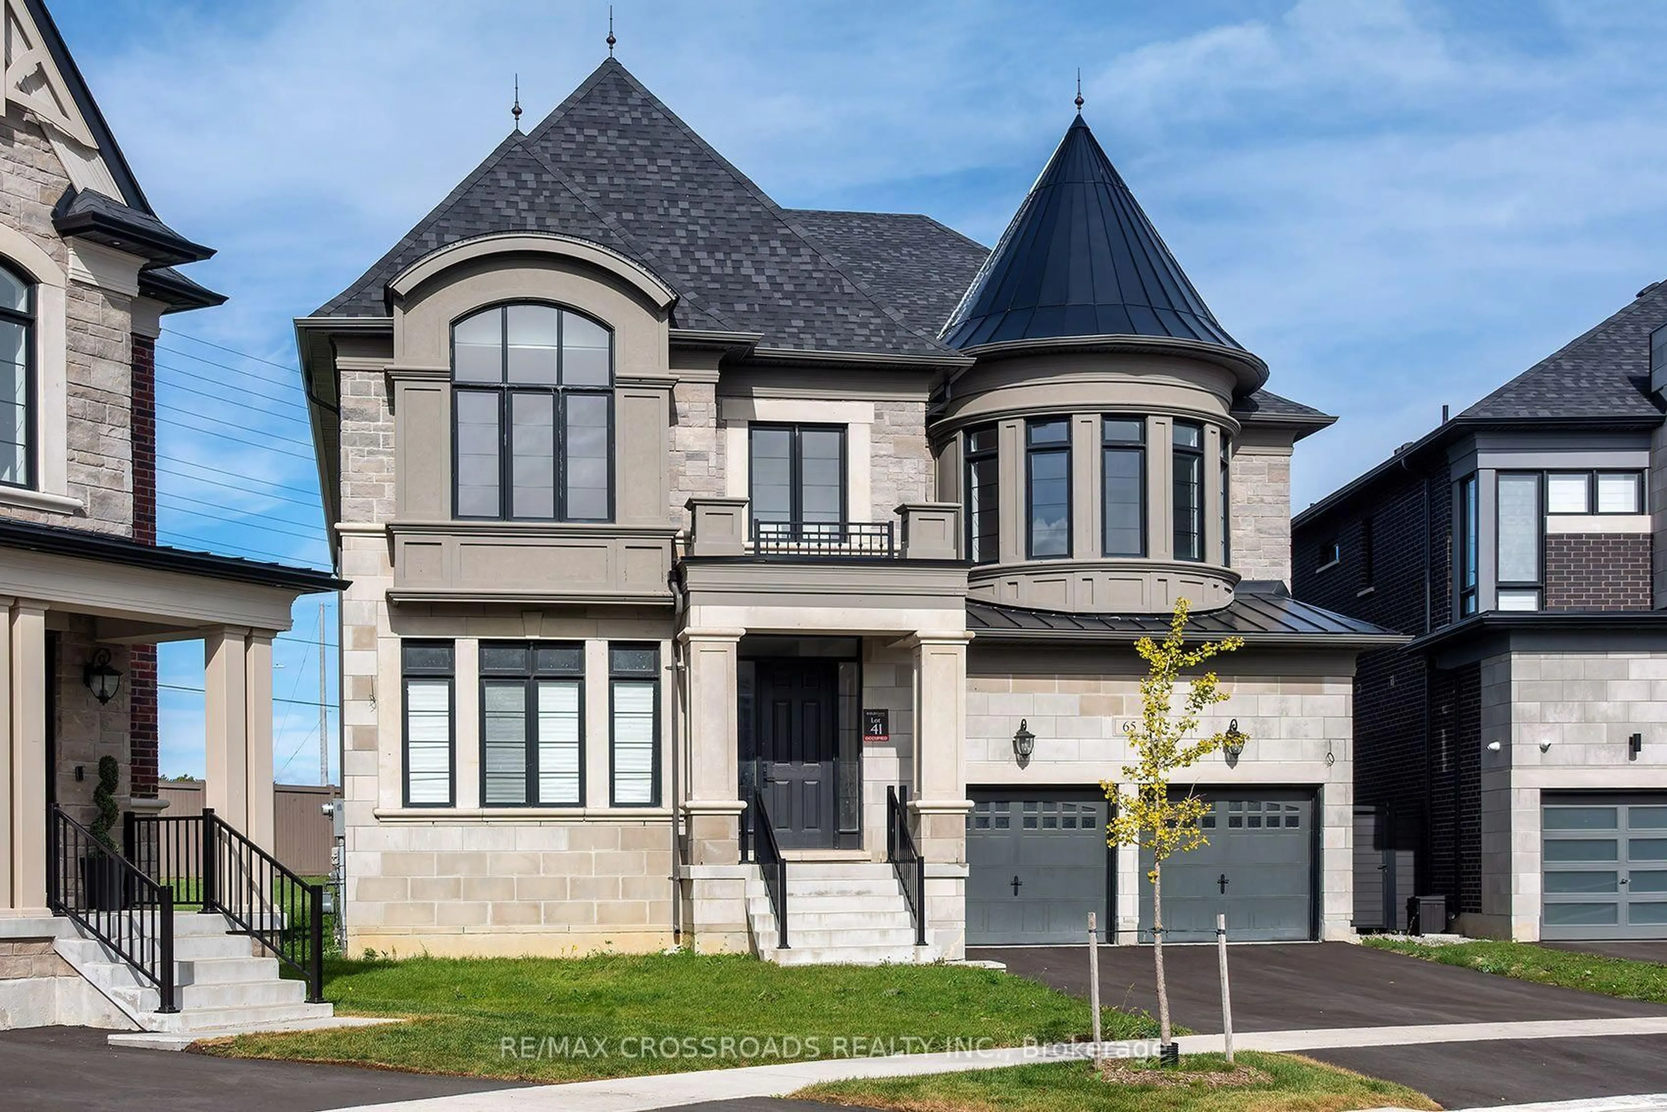
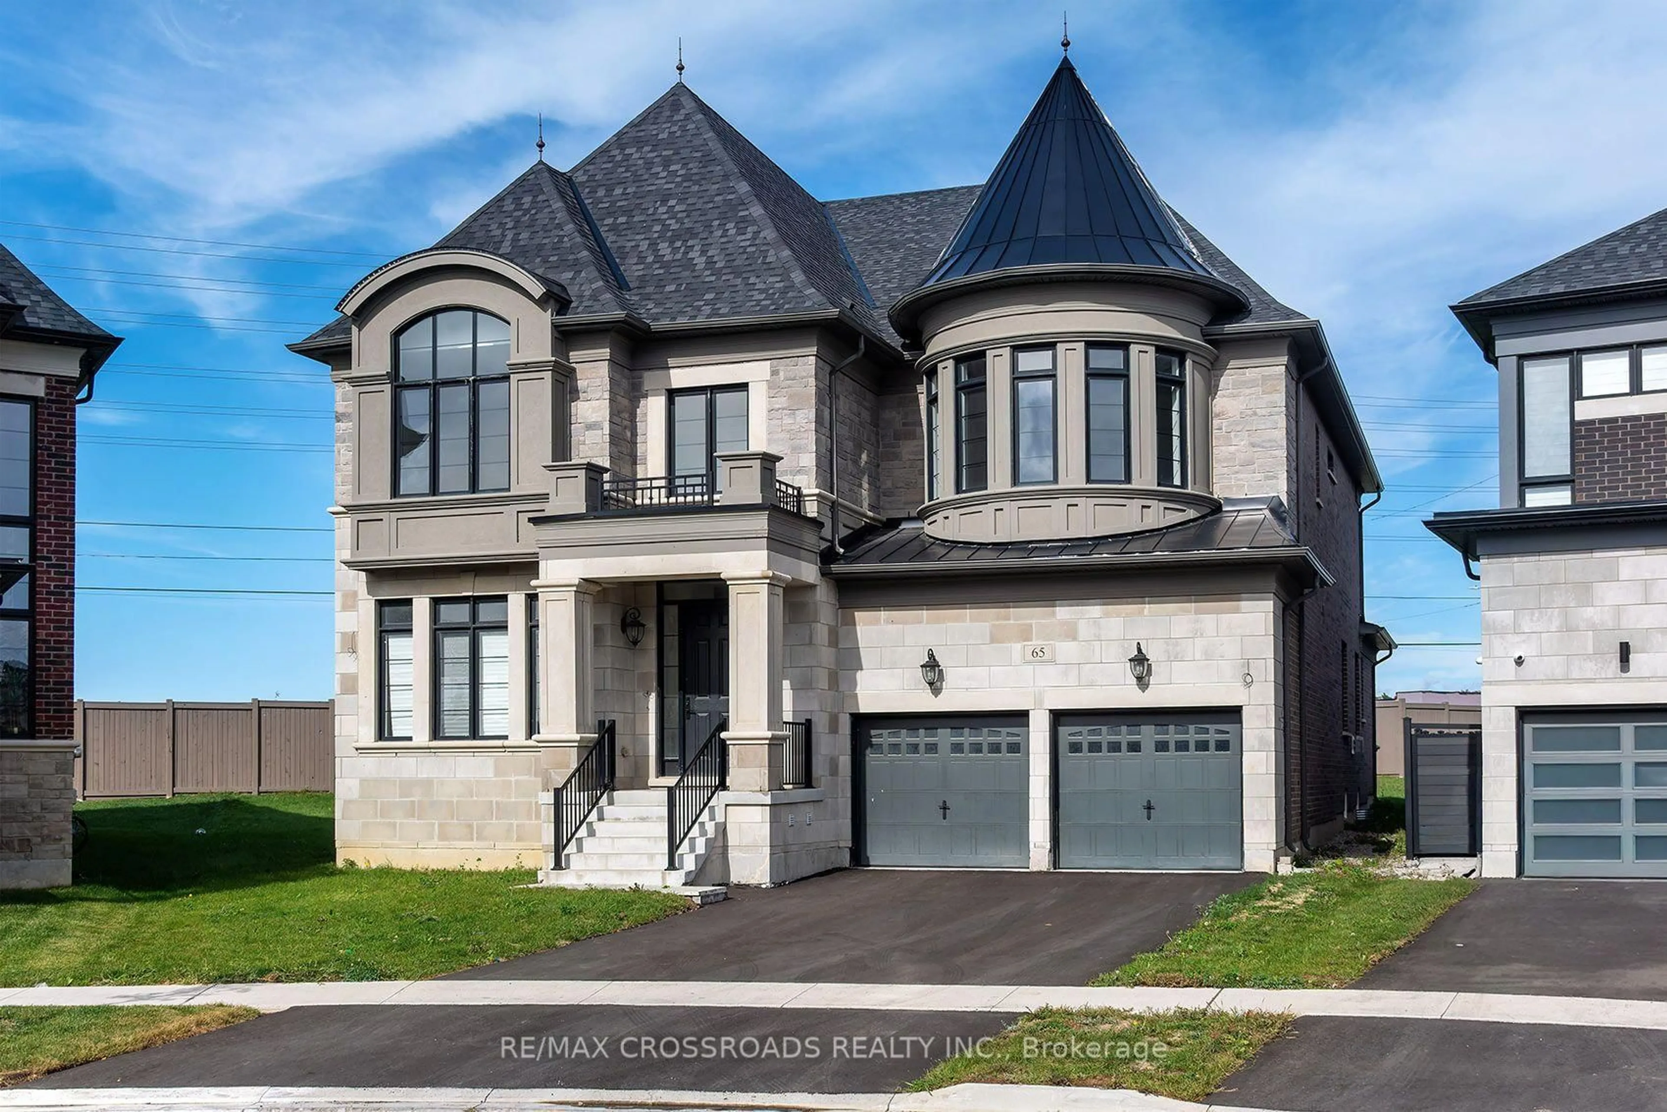
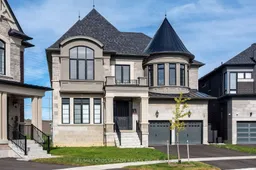
65 Terravista Cres, Vaughan, Ontario L4H 5K3
Contact us about this property
Highlights
Estimated valueThis is the price Wahi expects this property to sell for.
The calculation is powered by our Instant Home Value Estimate, which uses current market and property price trends to estimate your home’s value with a 90% accuracy rate.Not available
Price/Sqft$558/sqft
Monthly cost
Open Calculator
Description
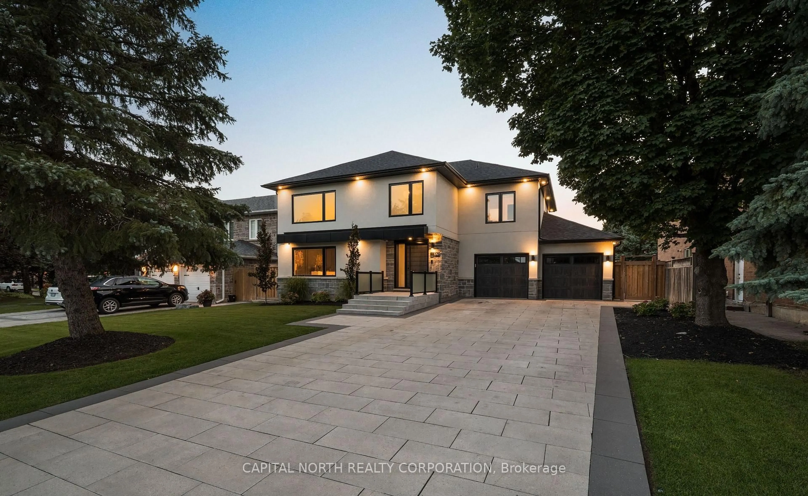
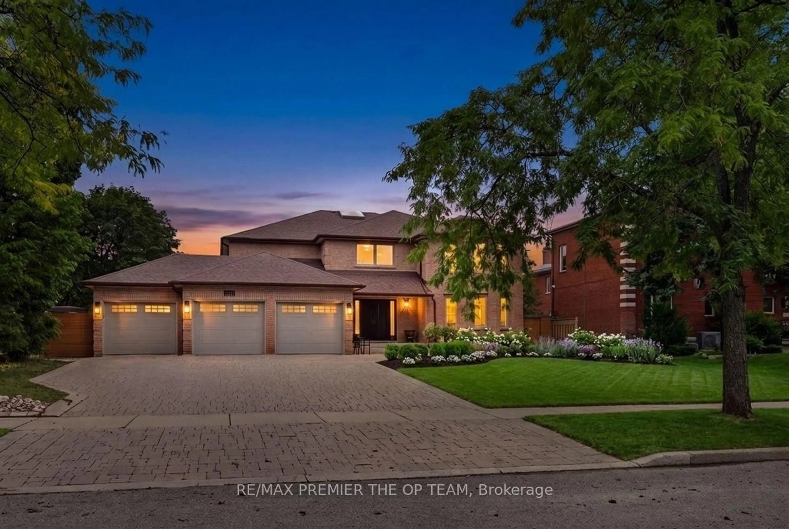
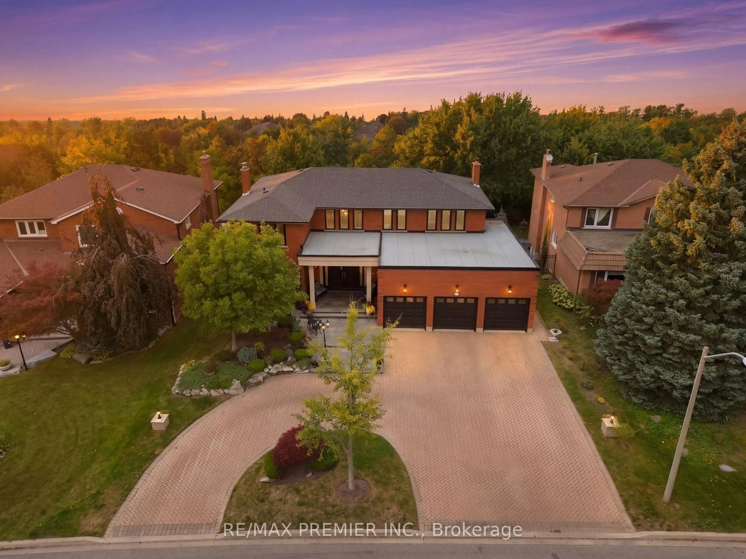
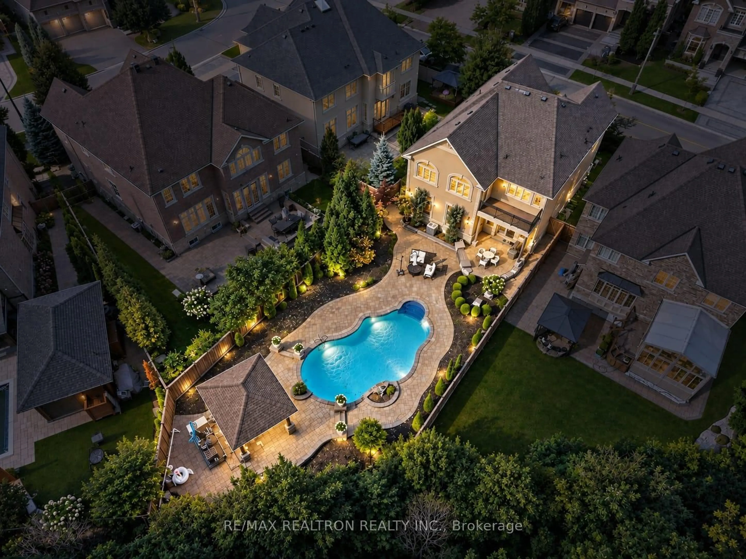
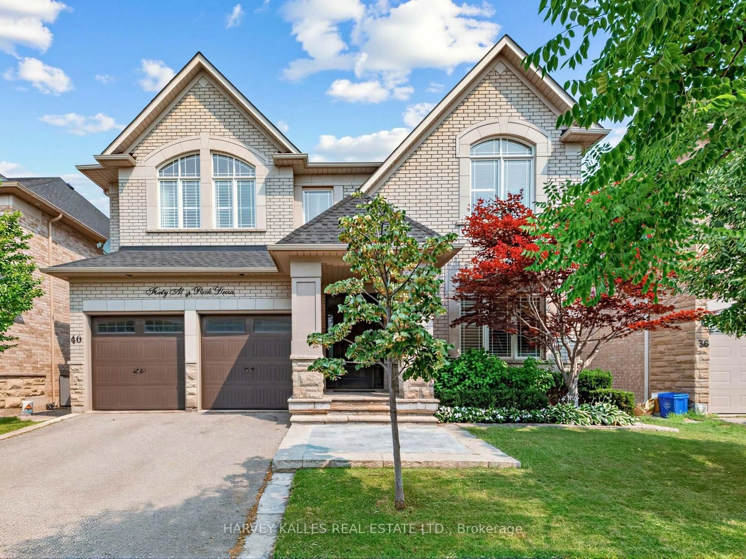
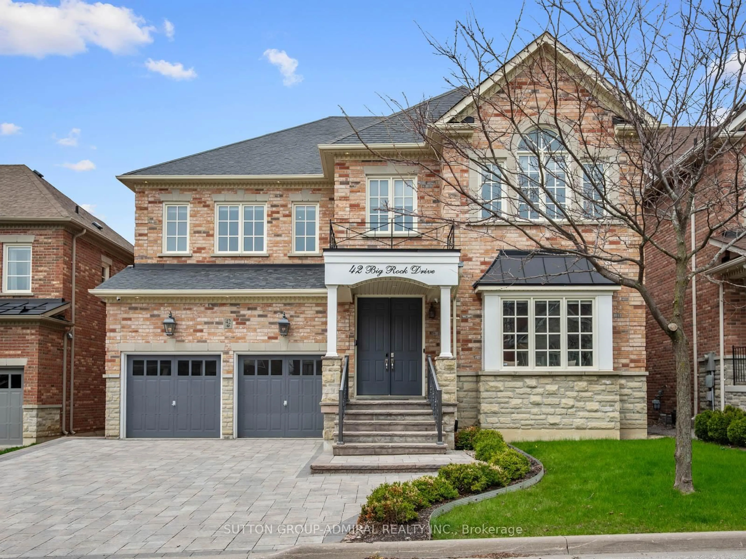
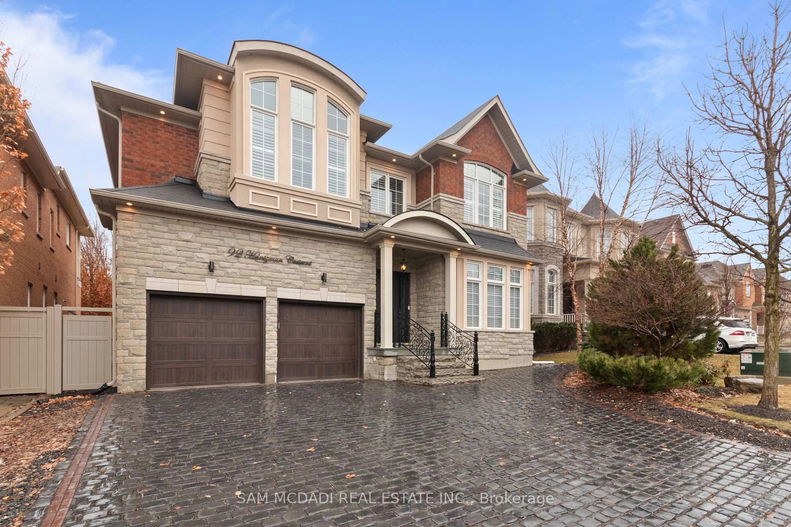
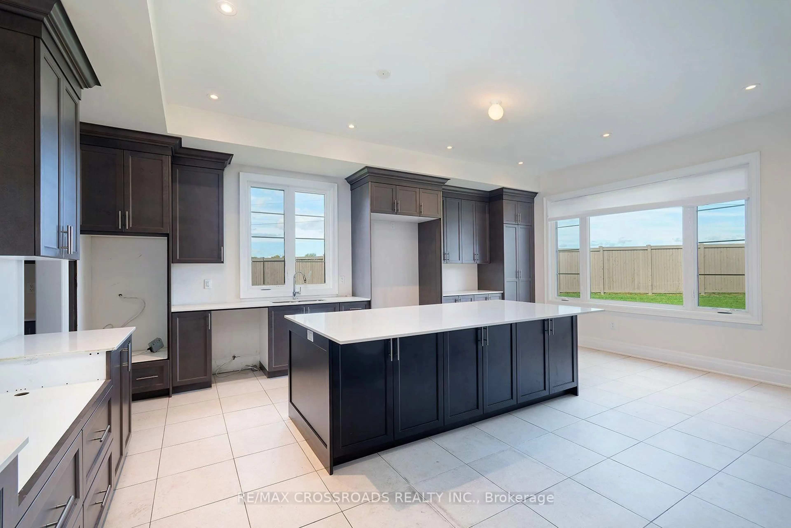
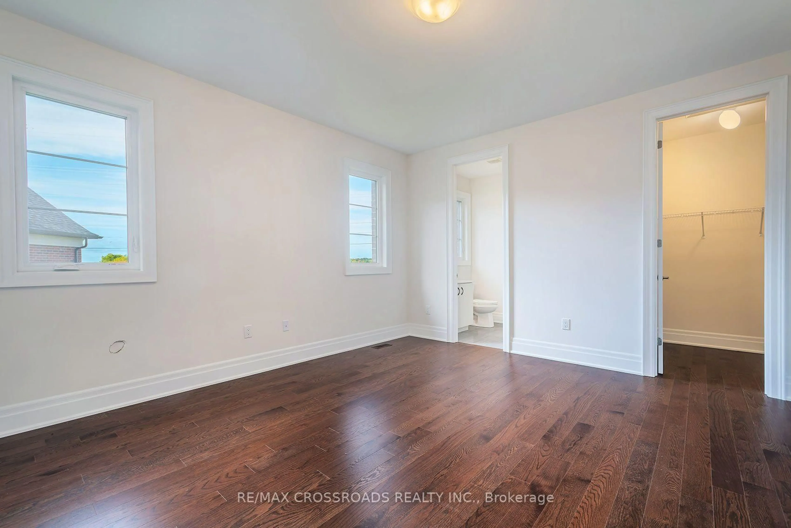
Welcome to this Spectacular 2 year old 4380 Square foot highly desirable Vellore Village Home in the community of Vaughan! Discover this perfect blend of space, comfort and everyday convenience in this Stunning 2-storey home featuring 4 spacious bedrooms and 3 bathrooms. Bright and airy! Gorgeous Modern Kitchen and Bathrooms! Thoughtfully suited for modern living, this home offers the flexibility to entertain, work from home, accommodate guests and grow into your next chapter. Beyond the front door, enjoy everything that makes Vellore Village such a sought-after destination. Explore nearby Kleinburg, amazing Golf Courses, parks, walking trails and recreational amenities, including the popular Vellore Village Community Centre! Enjoy convenient access to shopping, restaurants, everyday essentials and major routes, including Highway 400, making it easy to stay connected throughout Vaughan and the GTA. Set within an established residential neighbourhood with access to local schools, green spaces and community amenities, this is more than just a house - it's an opportunity to enjoy the lifestyle you've been looking for. Four bedrooms. Three bathrooms. An exceptional Vaughan location. Your next chapter begins at 65 Terravista Crescent. Don't miss your opportunity to make this property yours! SEE ADDITIONAL REMARKS TO DATA FORM. SEE FORM 244. Some photos are virtually staged.
Property Details
Interior
Features
Main Floor
Dining
6.33 x 3.68hardwood floor / Window
Office
3.44 x 3.07hardwood floor / Window
Sunroom
4.26 x 3.04hardwood floor / Window
Kitchen
6.73 x 4.69Tile Floor / Window
Exterior
Features
Parking
Garage spaces 3
Garage type Attached
Other parking spaces 4
Total parking spaces 7
Property History
 50
50