18 hours on Market

55 Dylan St, Vaughan, Ontario L4H 2X5

Semi-Detached
3
3
~1500-2000 sqft
$1,087,000
Get pre-qualifiedPowered by nesto
Semi-Detached
3
3
~1500-2000 sqft

Contact us about this property

Call

Highlights

Property Estimate

Days on market18 hours

Estimated valueNot available

Price/Sqft$634/sqft

Monthly cost

Open Calculator

Description

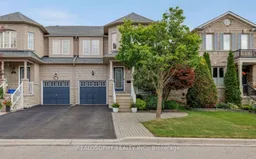
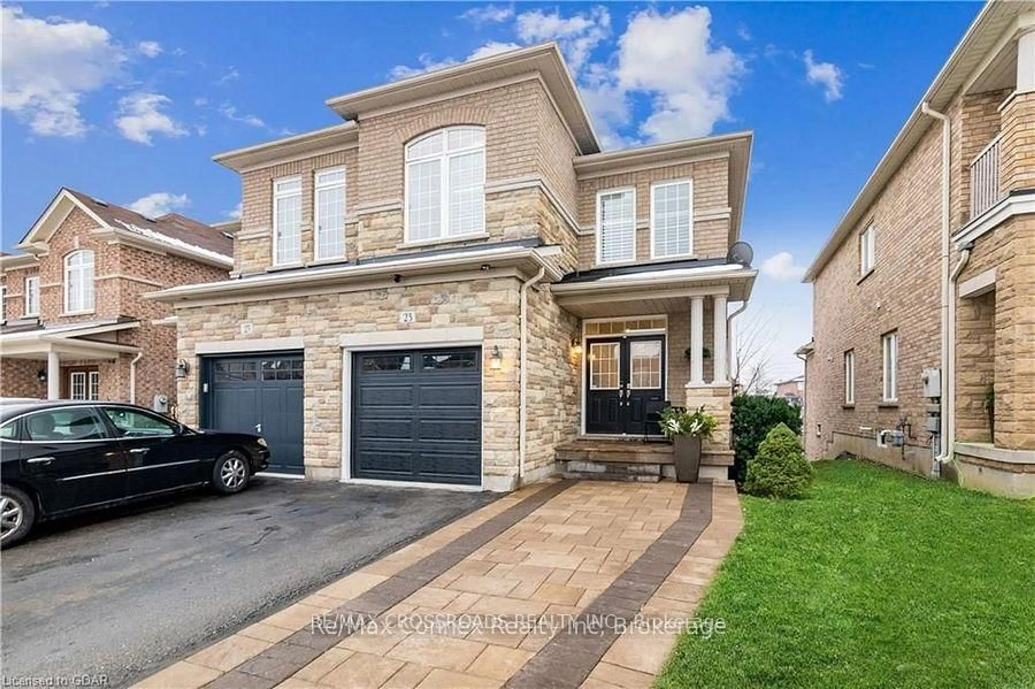
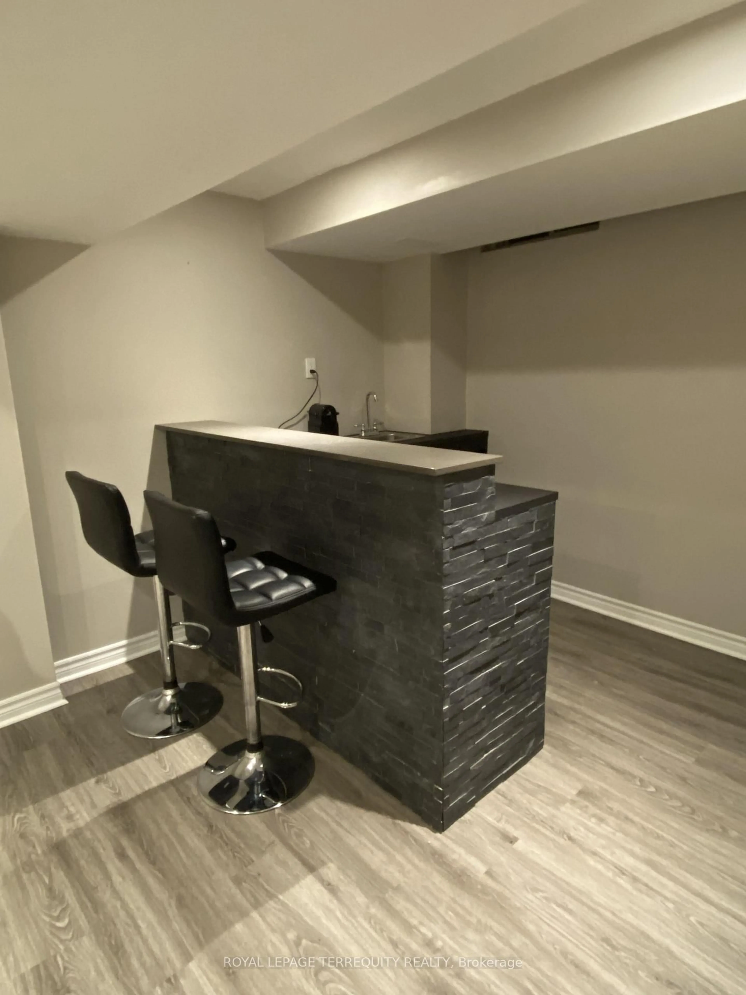
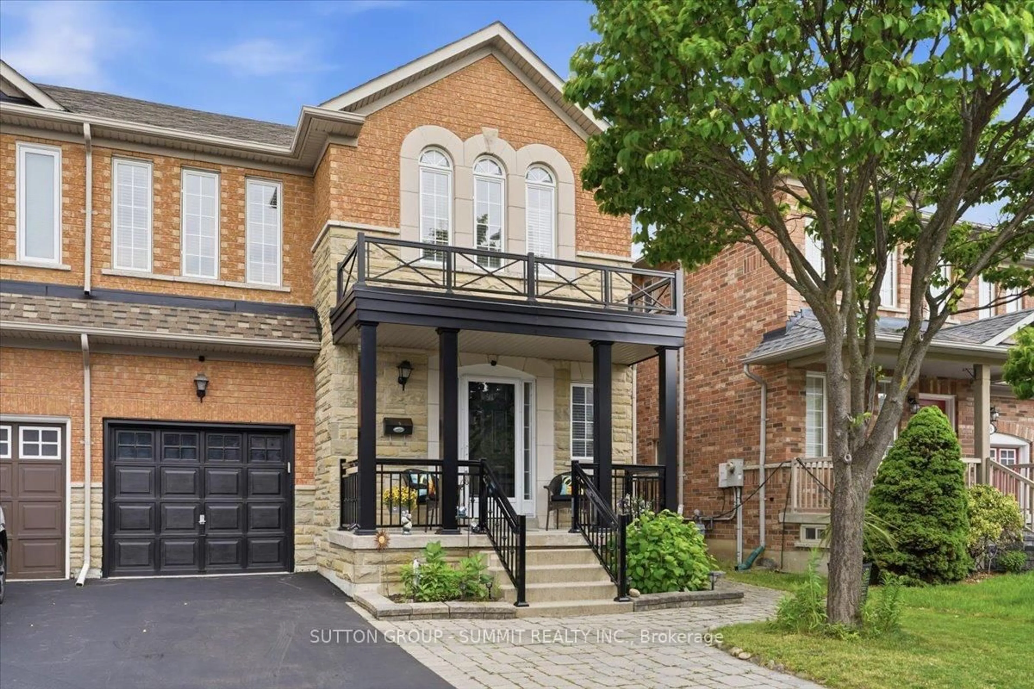
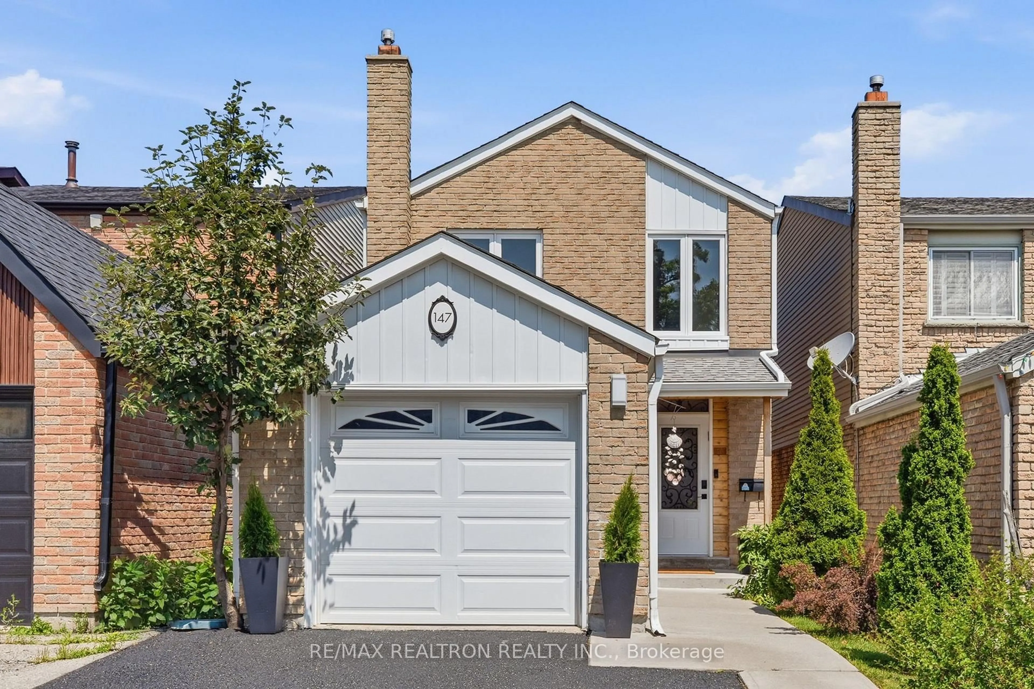
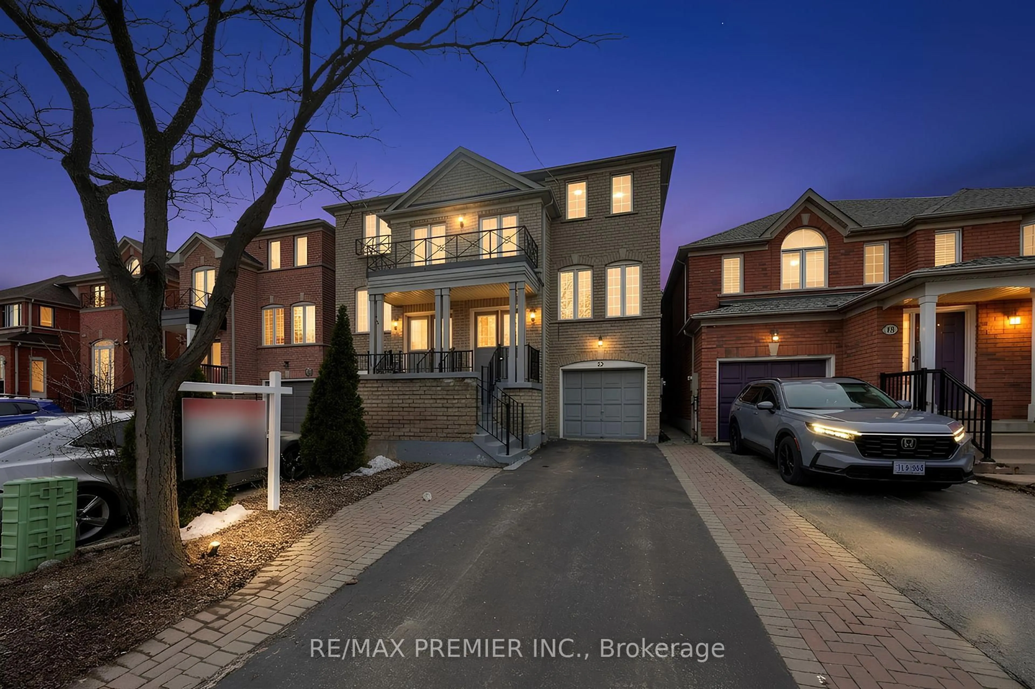
Beautifully upgraded semi-detached home in the highly sought-after Vellore Village neighbourhood! Offering 1,775 sq. ft. above grade plus a finished basement, this generously sized home features smooth ceilings, pot lights on main floor and basement, hardwood flooring throughout main and second floors, creating a bright and inviting atmosphere. The newly renovated kitchen (2025) features porcelain flooring, quartz countertops, a quartz backsplash and waterfall counter, complemented by new stainless steel appliances (2025).Spacious bedrooms offer large windows and plenty of natural light. The primary bedroom features a private ensuite and a generous walk-in closet, while the finished basement provides a spacious entertainment area and a versatile office space, ideal for working from home or additional living needs. Enjoy the convenience of main-floor laundry with a sink and direct access to the garage from inside the home. A single-car garage and large driveway comfortably accommodate up to three cars. The beautiful backyard features a newer deck, perfect for relaxing or entertaining. Ideally located within walking distance to grocery stores, schools, cafes, bakeries and the Vellore Village Community Centre, with easy access to Highway 400. A wonderful opportunity to move into a stylish, move-in-ready home in a fantastic family-friendly neighbourhood!


Property Details

Style2-Storey
View-
Age of property-
SqFt~1500-2000 SqFt
Lot Size2,363 SqFt(78.74 x 30.02)
Parking Spaces3
MLS ®NumberN13598382
Community NameVellore Village
Data SourceTRREB
Listing byREALOSOPHY REALTY INC.

Features

Heating: Forced Air
Central Vacuum
Cooling: Central Air
Basement: Finished

Main Floor

Kitchen

0.0 x 0.0

Quartz Counter / Stainless Steel Appl

Dining

0.0 x 0.0

Porcelain Floor / W/O To Deck / Combined W/Kitchen

Living

0.0 x 0.0

hardwood floor / Large Window / Open Concept


Features

Lot size: 2,363 SqFt

Parking

Garage spaces 1

Garage type Built-In

Other parking spaces 2

Total parking spaces 3


Property History

Jul 23, 2026
ListedActive
$1,087,000
18 hours on market
history photo preview35
Listing by trreb®
Property listed by REALOSOPHY REALTY INC., Brokerage
Agent Banner Image
Interested in this property?Get in touch to get the inside scoop.
Market Data - Vellore Village

Geo Zone Map ThumbnailVellore Village

Seller's Market

View Market Data

Semi-Detached house - for the past 30 days

Buyer's market Seller's market

Avg. Days on Market

Past 30 days

23 days

Compared to

2025

17 days

2024

23 days

2023

14 days

New Listings

Past 30 days

4 listings

Compared to

2025

8 listings

2024

11 listings

2023

17 listings

Units sold

Past 30 days

4 units

Compared to

2025

4 units

2024

9 units

2023

13 units

Median Sold Price

Past 30 days

$1,010,950

Compared to

2025

$1,174,000

2024

$1,230,000

2023

$1,245,000


Population and Demographics

Overview

Total population 54141
Average household income $157,768

Age (%)

0 to 19
29%
20 to 34
18%
35 to 49
23%
50 to 64
20%
65 and plus
10%

Household composition (%)

Single family
86%
Single person
9%
Multi family
3%
Multi person
2%

Mother tongue (%)

English
54%
Italian
8%
Urdu
6%
Vietnamese
5%
Mandarin
4%
Spanish
4%
Tamil
2%
Yue (Cantonese)
2%
Russian
2%
Portuguese
1%
Punjabi (Panjabi)
1%
Arabic
1%
Others
1%

House tenancy (%)

Owners
89%
Renters
11%

What’s nearby?Essentials within 5 km

Local Logic

Transportation Scores

Estimated Budget