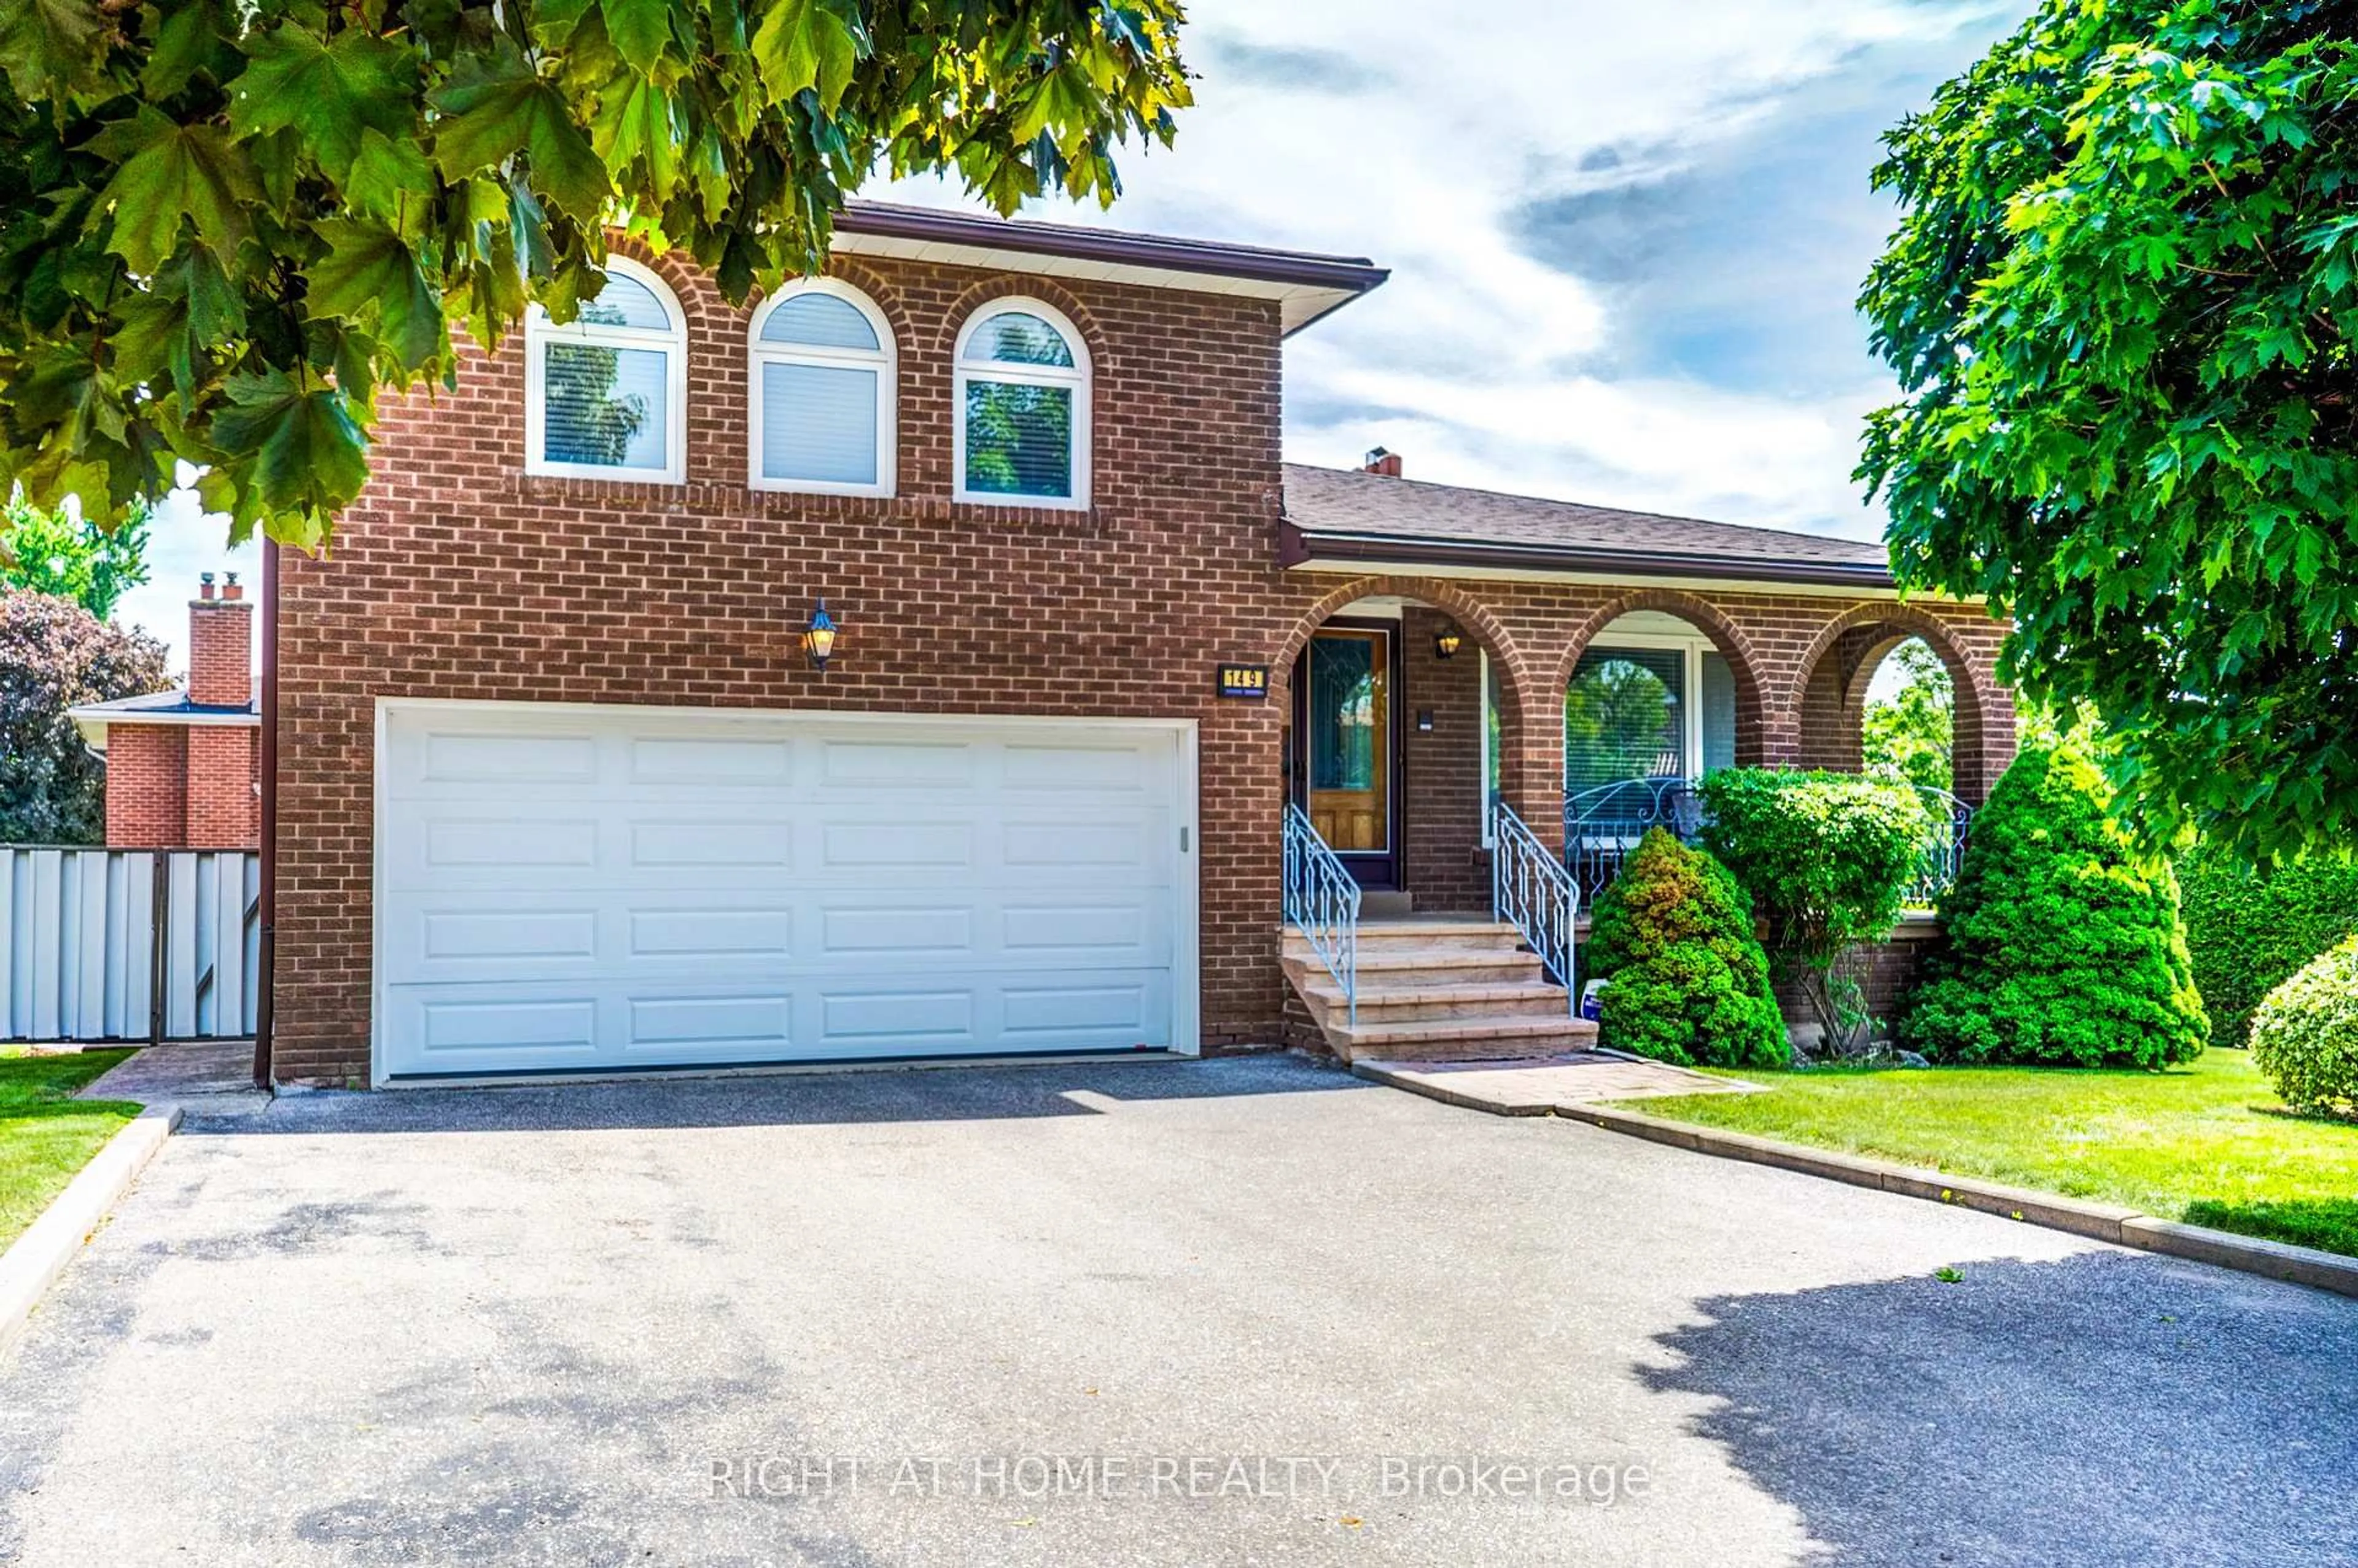
3 days on Market

5 Hatton Garden Rd, Vaughan, Ontario L4H 3R1

Detached
3
3
~1500-2000 sqft
$999,999
Get pre-qualifiedPowered by nesto
Detached
3
3
~1500-2000 sqft

Contact us about this property

Call

Highlights

Property Estimate

Days on market3 days

Estimated valueNot available

Price/Sqft$583/sqft

Monthly cost

Open Calculator

Description

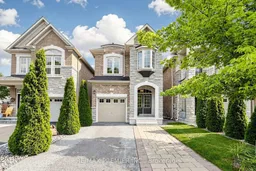
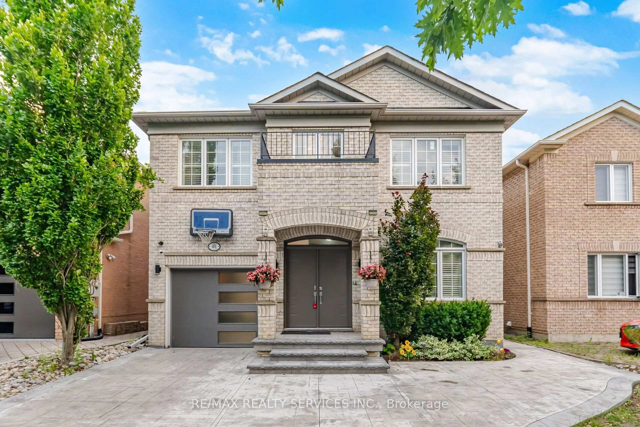
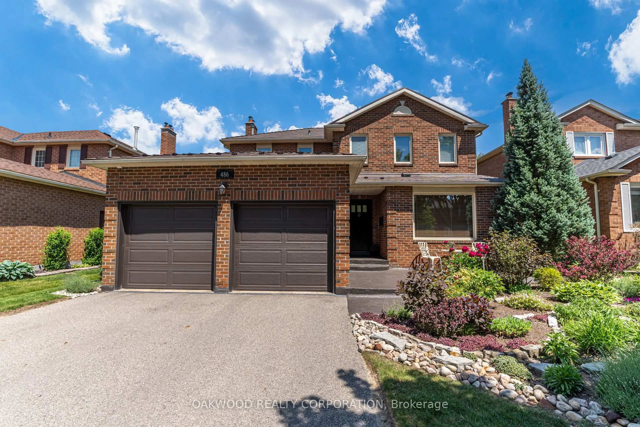
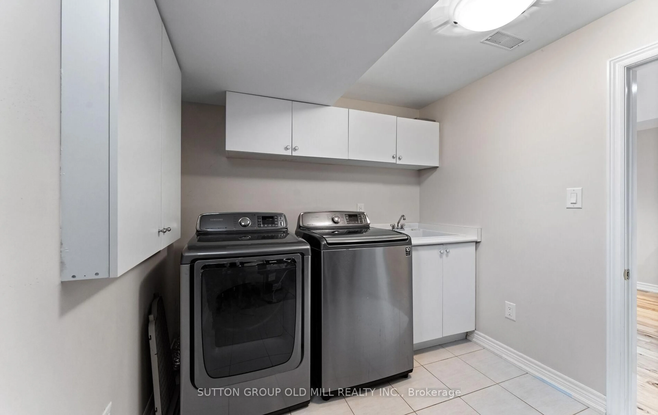
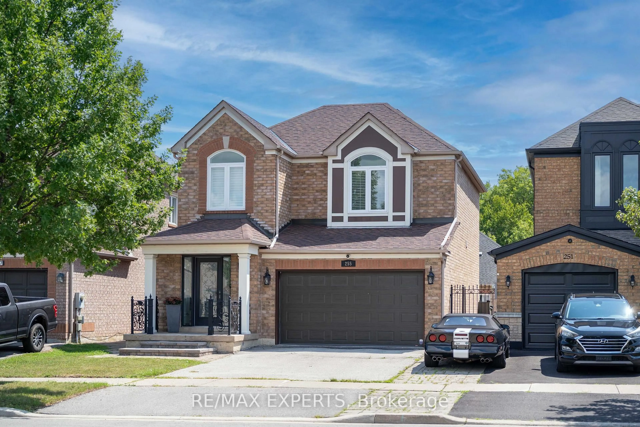
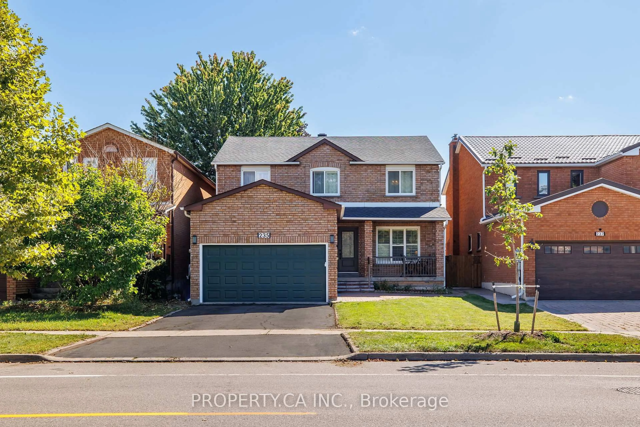
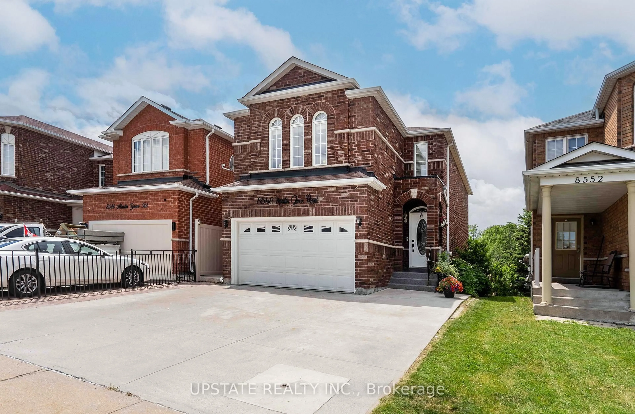
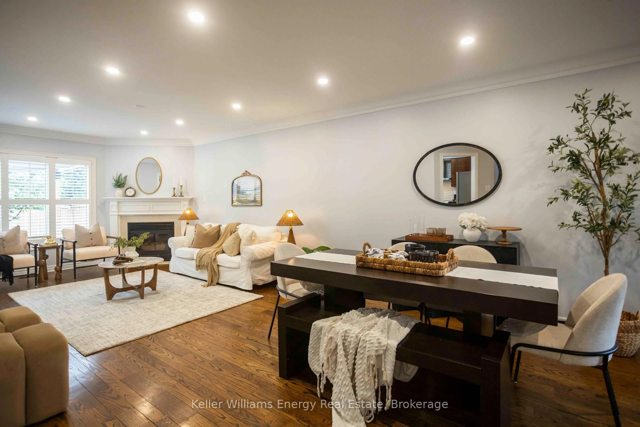
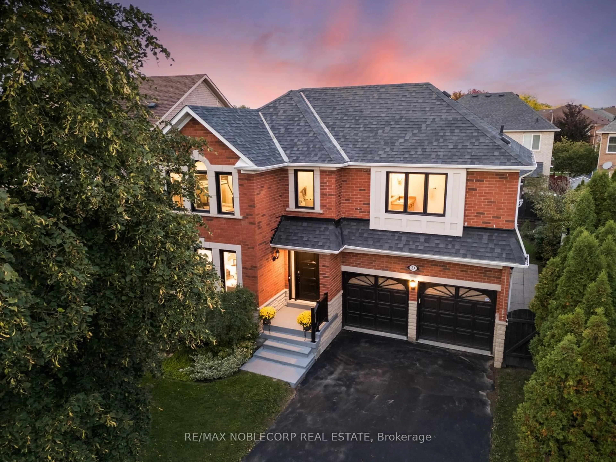
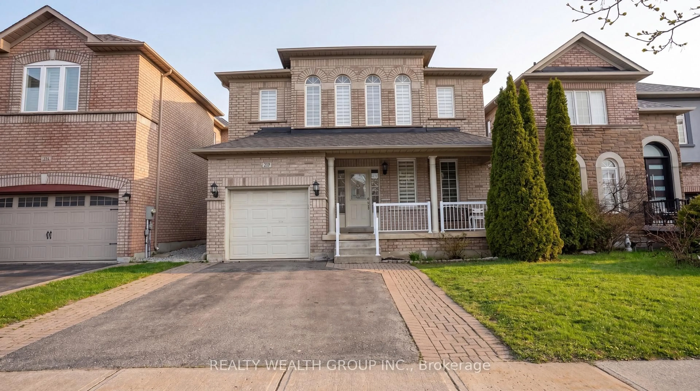
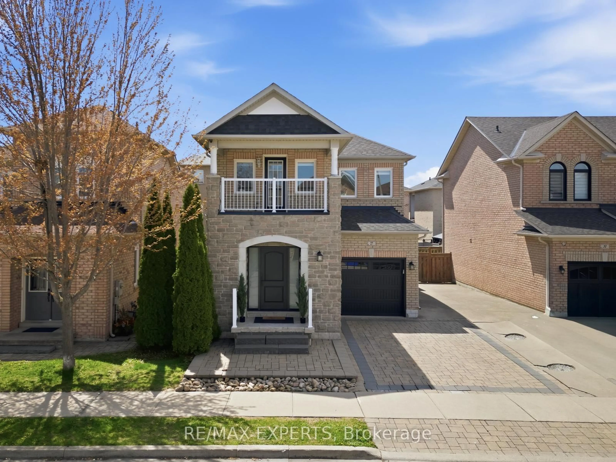
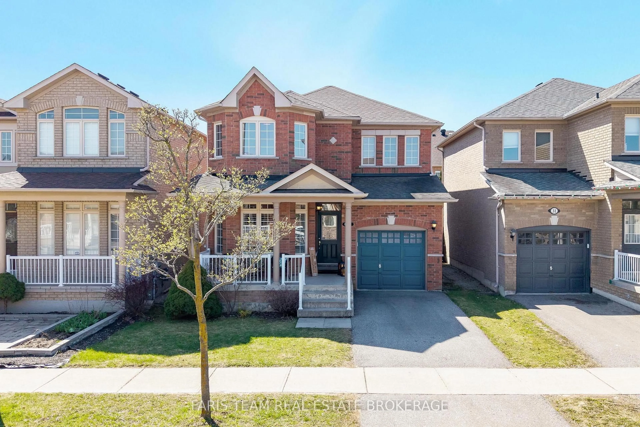

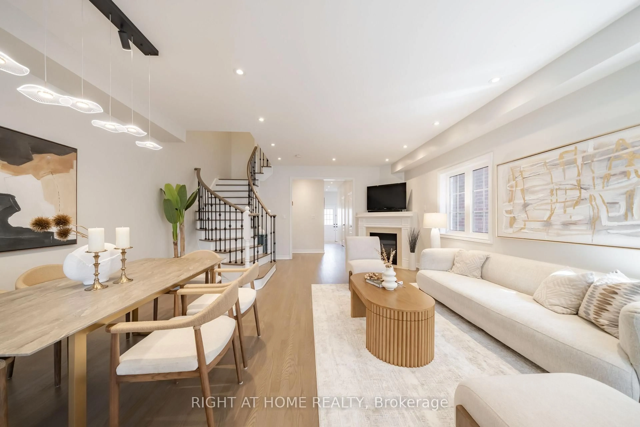
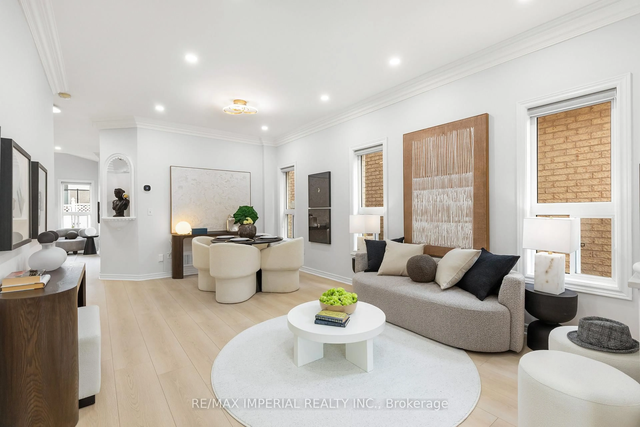
Welcome to this bright and sunny, beautiful detached home in the highly sought-after Vellore Village! Offering approximately 1,800 sq. ft. (as per builder's plans), this well-maintained home is filled with natural light and features an upgraded modern kitchen with granite countertops and a walkout to a spacious deck complete with a BBQ gas line-perfect for outdoor entertaining in your private backyard.The main floor boasts a large family room with a cozy fireplace, smooth ceilings throughout, and elegant hardwood flooring. Hardwood Stairs, Hardwood continues on the second-floor hallway, while the bedrooms feature upgraded carpeting for added comfort. Additional highlights include a convenient second-floor laundry room, direct garage access, a grand double-door entry, and no sidewalk, providing a total of 4 parking spaces for extra convenience.A wonderful opportunity to own a stylish and functional family home in a prime location of Vellore Village!


Property Details

Style2-Storey
View-
Age of property6-15
SqFt~1500-2000 SqFt
Lot Size2,625 SqFt(105 x 25)
Parking Spaces4
MLS ®NumberN13549626
Community NameVellore Village
Data SourceTRREB
Listing byRE/MAX PREMIER INC.

Features

Heating: Forced Air
Cooling: Central Air
Fireplace
Basement: Full, Unfinished

Main Floor

Dining

3.95 x 2.75

hardwood floor / Open Concept / Large Window

Kitchen

3.35 x 2.4

Ceramic Floor / Granite Counter / Stainless Steel Appl

Breakfast

2.75 x 2.5

Ceramic Floor / W/O To Deck / O/Looks Family

Family

5.0 x 3.85

hardwood floor / Gas Fireplace / Open Concept


Features

Lot size: 2,625 SqFt

Parking

Garage spaces 1

Garage type Built-In

Other parking spaces 3

Total parking spaces 4


Property History

Jul 10, 2026
ListedActive
$999,999
3 days on market
history photo preview47
Listing by trreb®
Property listed by RE/MAX PREMIER INC., Brokerage
Agent Banner Image
Interested in this property?Get in touch to get the inside scoop.
Market Data - Vellore Village

Geo Zone Map ThumbnailVellore Village

Balanced Market

View Market Data

Detached house - for the past 30 days

Buyer's market Seller's market

Avg. Days on Market

Past 30 days

23 days

Compared to

2025

29 days

2024

21 days

2023

11 days

New Listings

Past 30 days

44 listings

Compared to

2025

56 listings

2024

46 listings

2023

66 listings

Units sold

Past 30 days

22 units

Compared to

2025

17 units

2024

28 units

2023

21 units

Median Sold Price

Past 30 days

$1,518,000

Compared to

2025

$1,650,000

2024

$1,475,500

2023

$1,625,000


Population and Demographics

Overview

Total population 54141
Average household income $157,768

Age (%)

0 to 19
29%
20 to 34
18%
35 to 49
23%
50 to 64
20%
65 and plus
10%

Household composition (%)

Single family
86%
Single person
9%
Multi family
3%
Multi person
2%

Mother tongue (%)

English
54%
Italian
8%
Urdu
6%
Vietnamese
5%
Mandarin
4%
Spanish
4%
Tamil
2%
Yue (Cantonese)
2%
Russian
2%
Portuguese
1%
Punjabi (Panjabi)
1%
Arabic
1%
Others
1%

House tenancy (%)

Owners
89%
Renters
11%

What’s nearby?Essentials within 5 km

Local Logic

Transportation Scores

Estimated Budget