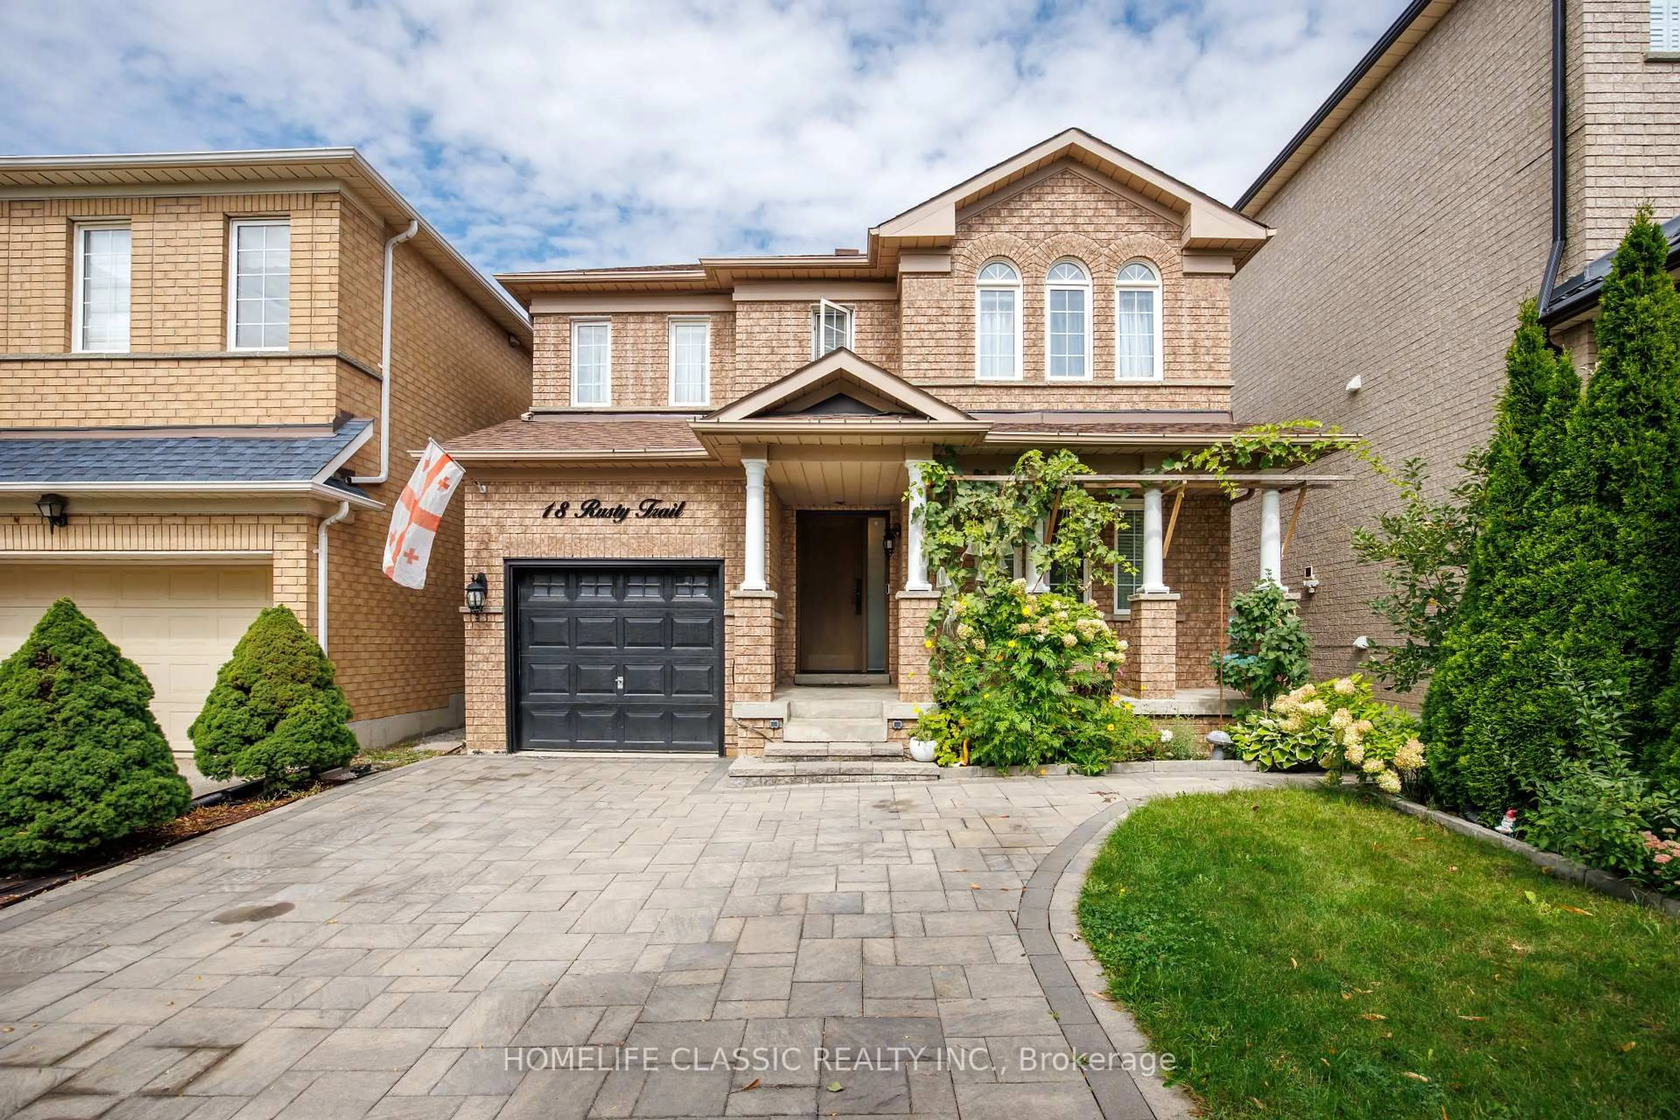
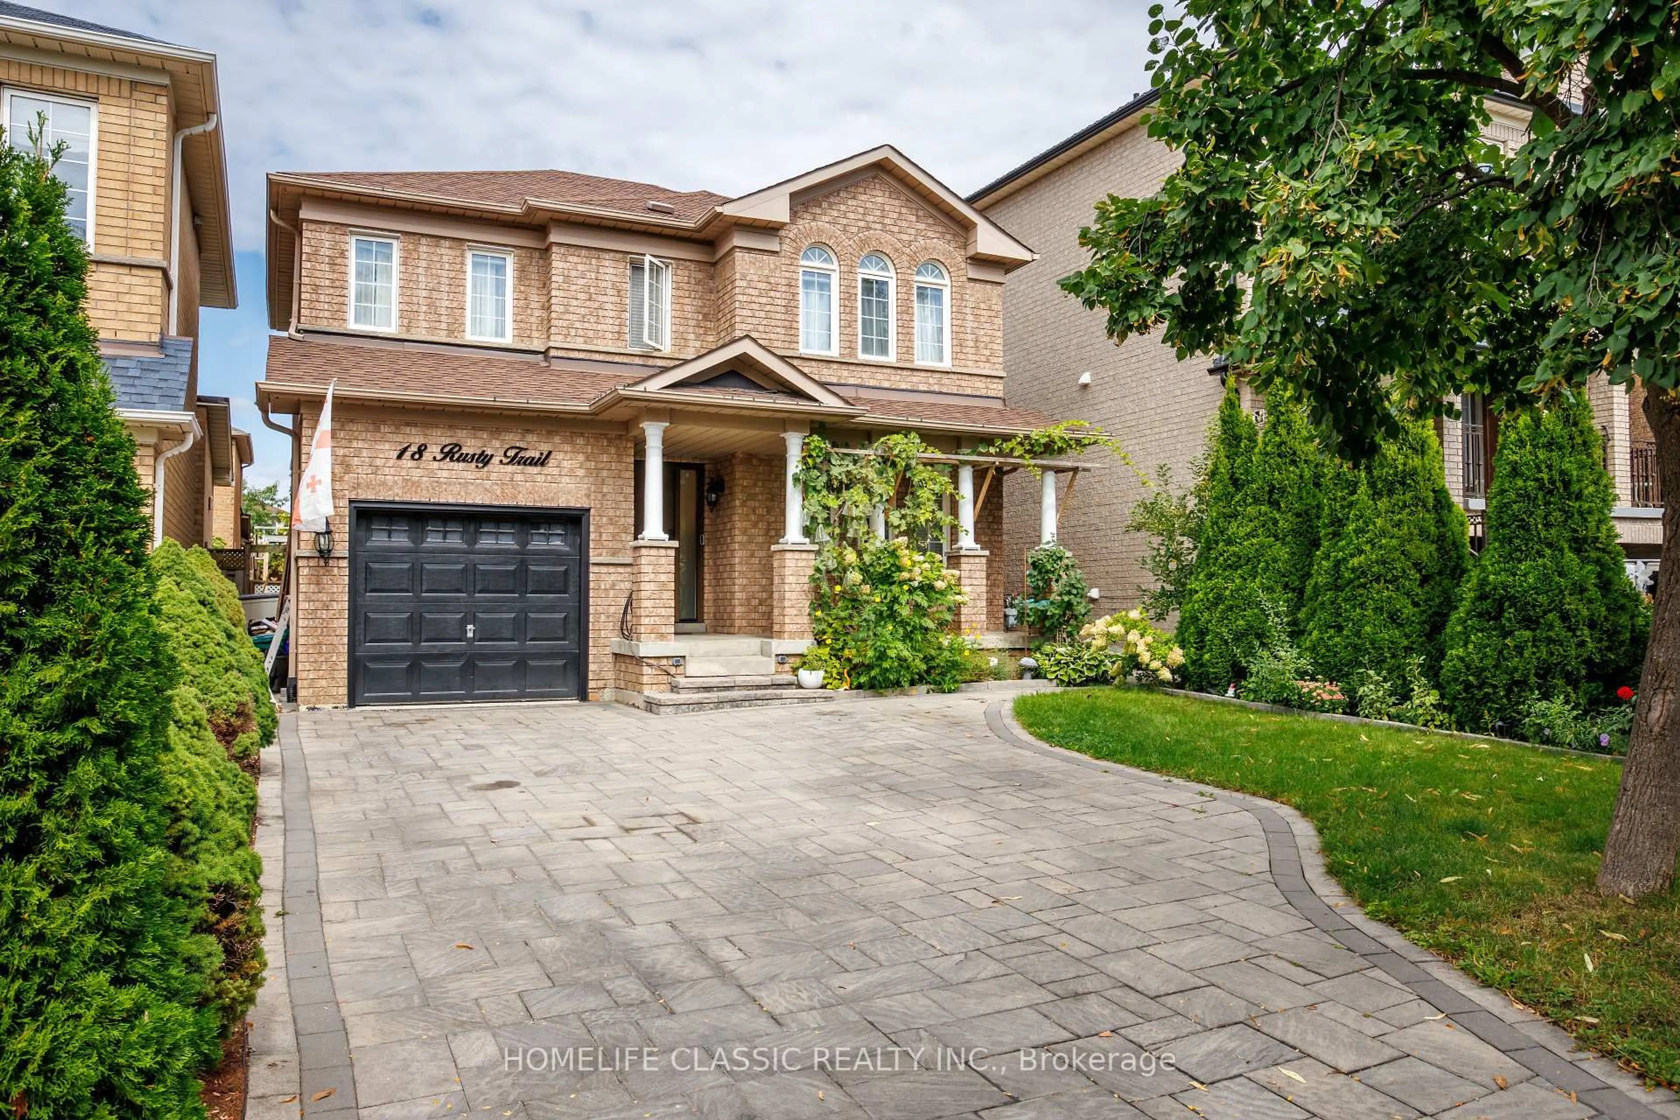
18 Rusty Tr, Vaughan, Ontario L4H 2E7
Contact us about this property
Highlights
Estimated valueThis is the price Wahi expects this property to sell for.
The calculation is powered by our Instant Home Value Estimate, which uses current market and property price trends to estimate your home’s value with a 90% accuracy rate.Not available
Price/Sqft$984/sqft
Monthly cost
Open Calculator
Description
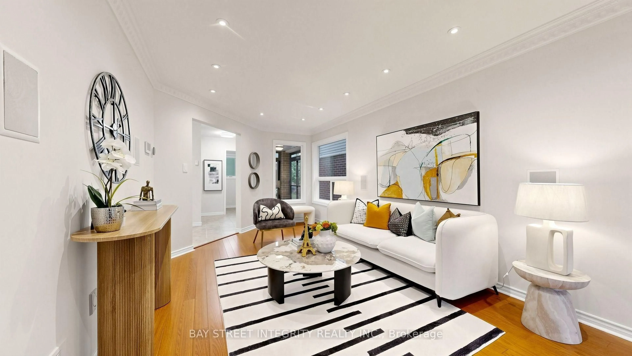
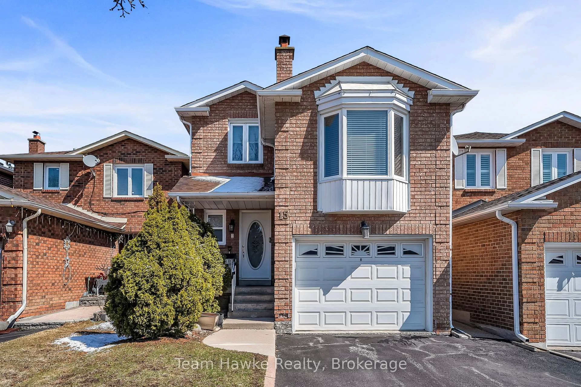
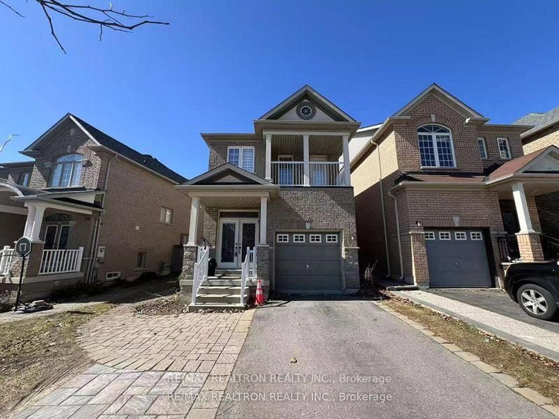
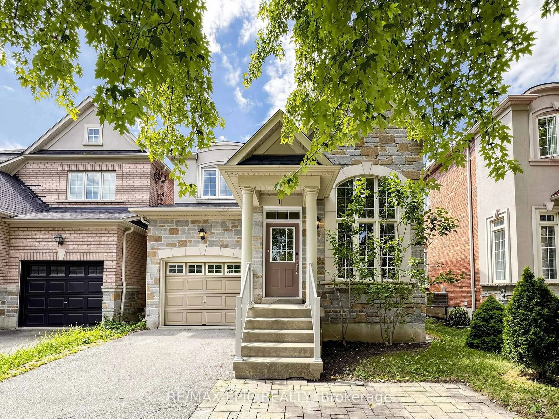
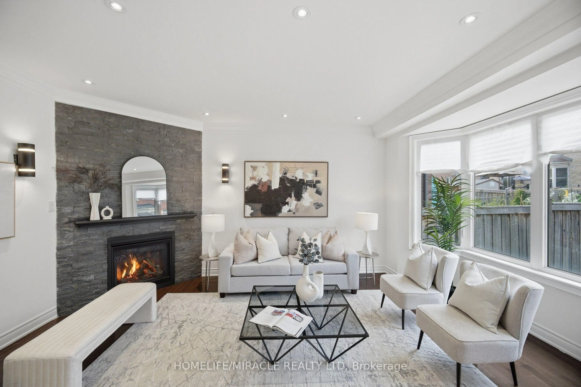
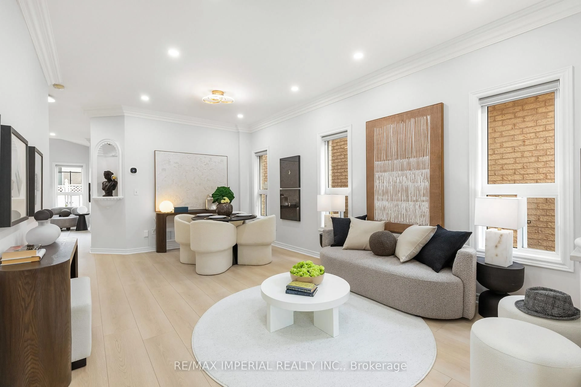
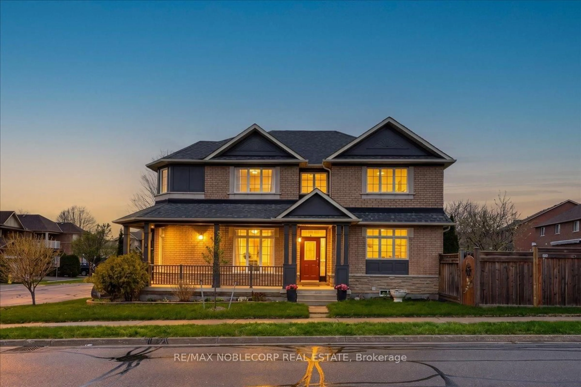
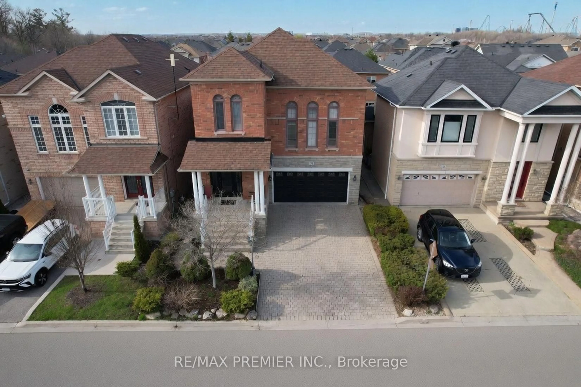
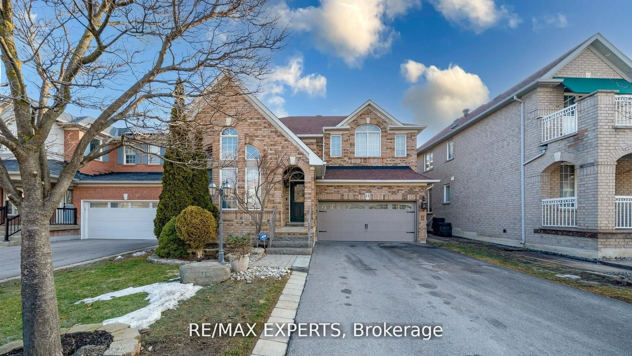
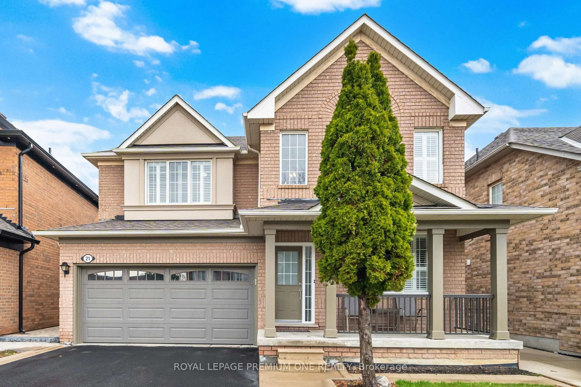
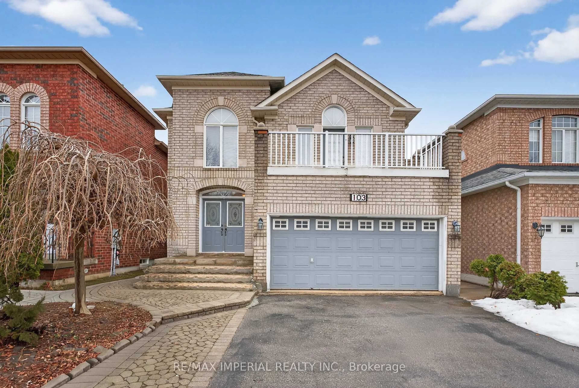
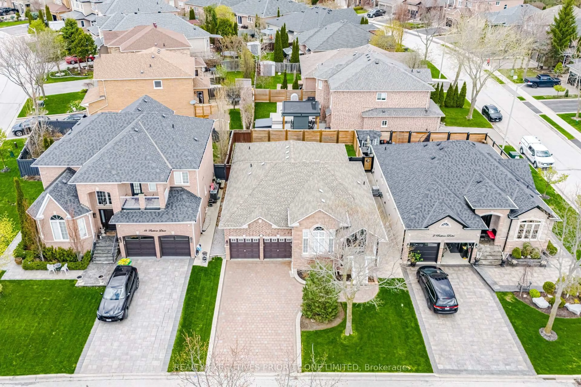
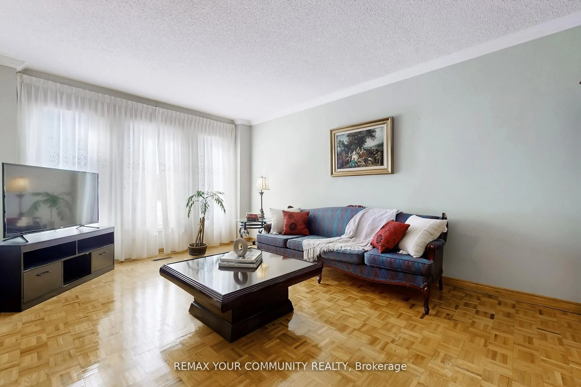
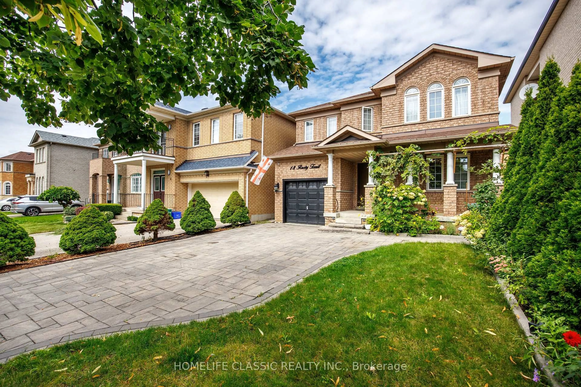
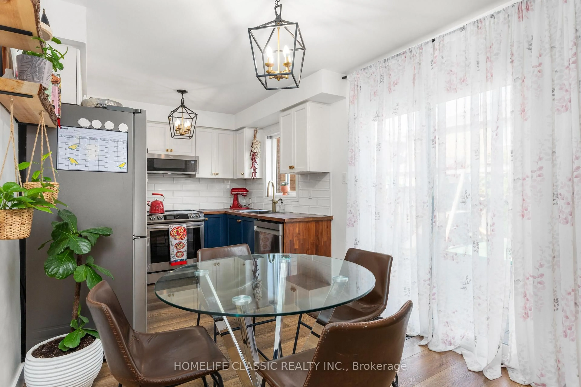
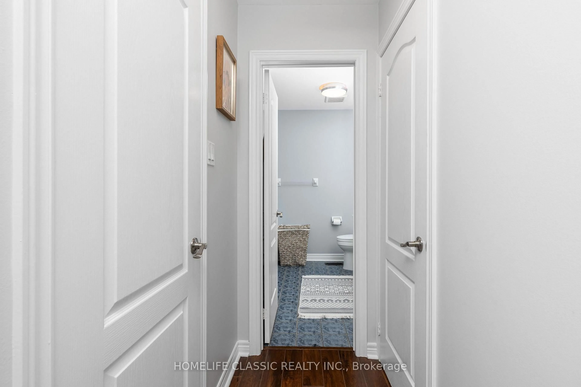
Welcome to 18 Rusty Trail - where refined updates meet exceptional outdoor living.Step into a beautifully enhanced home offering a perfect blend of modern comfort, stylish upgrades, and an impressive private backyard retreat. The stunning backyard oasis is truly the centerpiece of the property, featuring a custom-built gazebo and brand-new interlock, creating an elegant and inviting setting for entertaining guests, hosting summer gatherings, or simply relaxing outdoors.The home showcases numerous recent improvements, including new front and backyard doors, new front interlock, updated lighting throughout, upgraded stair railings and steps, and beautifully renovated bathrooms. Every update has been thoughtfully selected to elevate the home's comfort and overall appeal.With parking for up to five vehicles, this home offers both practicality and convenience. Ideally situated in a quiet, family-friendly neighbourhood, it is minutes from schools, shopping, Vaughan Mills, Canada's Wonderland, hospital services, and major transportation routes.Enjoy effortless commuting with Highway 400 approximately one minute away, while still coming home to a peaceful residential setting.A beautifully updated home, an exceptional outdoor retreat, and an unbeatable location - 18 Rusty Trail is ready to welcome you home.
Property Details
Interior
Features
2nd Floor
Primary
4.05 x 3.354 Pc Ensuite / His/Hers Closets / Laminate
2nd Br
2.43 x 2.52Large Closet / Picture Window / Laminate
3rd Br
2.92 x 3.55Large Closet / Picture Window / Laminate
Exterior
Features
Parking
Garage spaces 1
Garage type Attached
Other parking spaces 4
Total parking spaces 5
Property History
 39
39