23 hours on Market

162 Corner Brook Cres, Vaughan, Ontario L4H 0H4

Detached
4
5
~2000-2500 sqft
$1,699,999
Get pre-qualifiedPowered by nesto
Detached
4
5
~2000-2500 sqft

Contact us about this property

Call

Highlights

Property Estimate

Days on market23 hours

Estimated valueNot available

Price/Sqft$764/sqft

Monthly cost

Open Calculator

Description

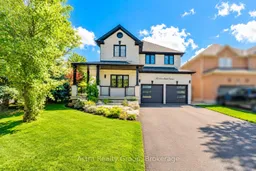
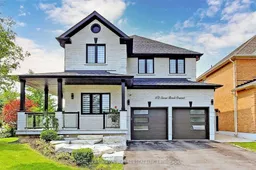
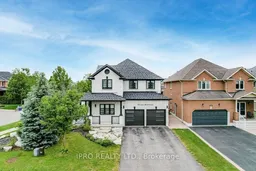
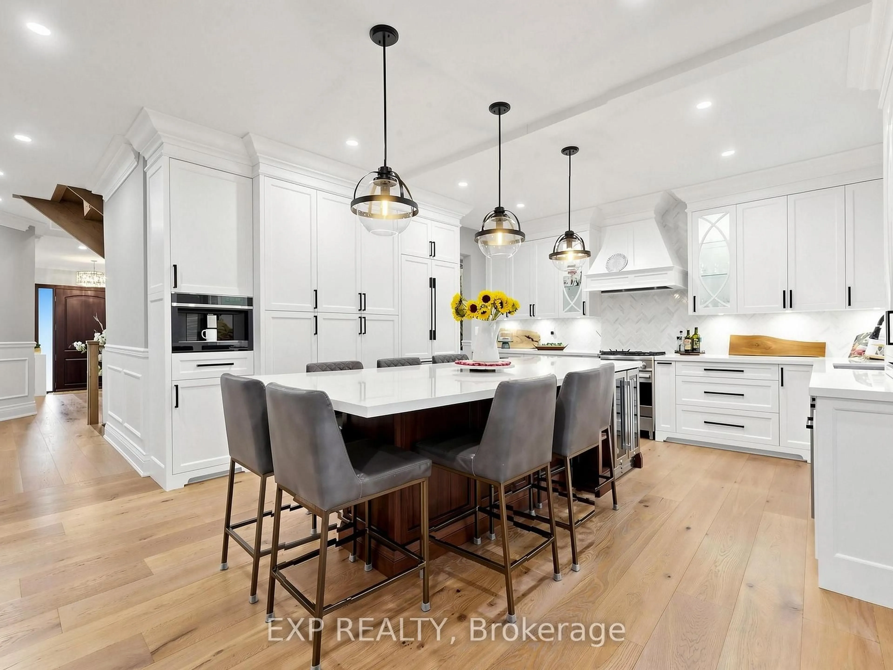
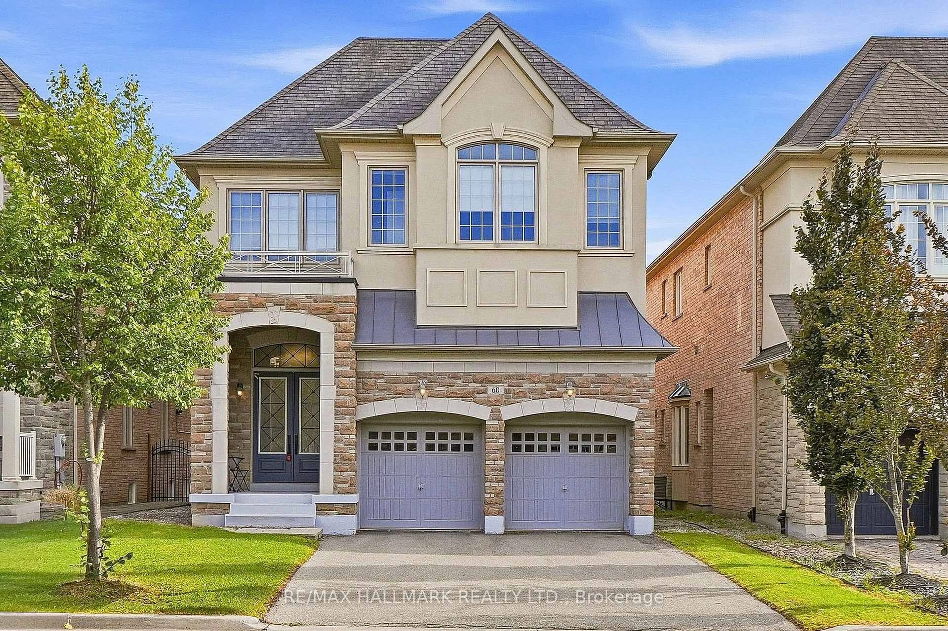
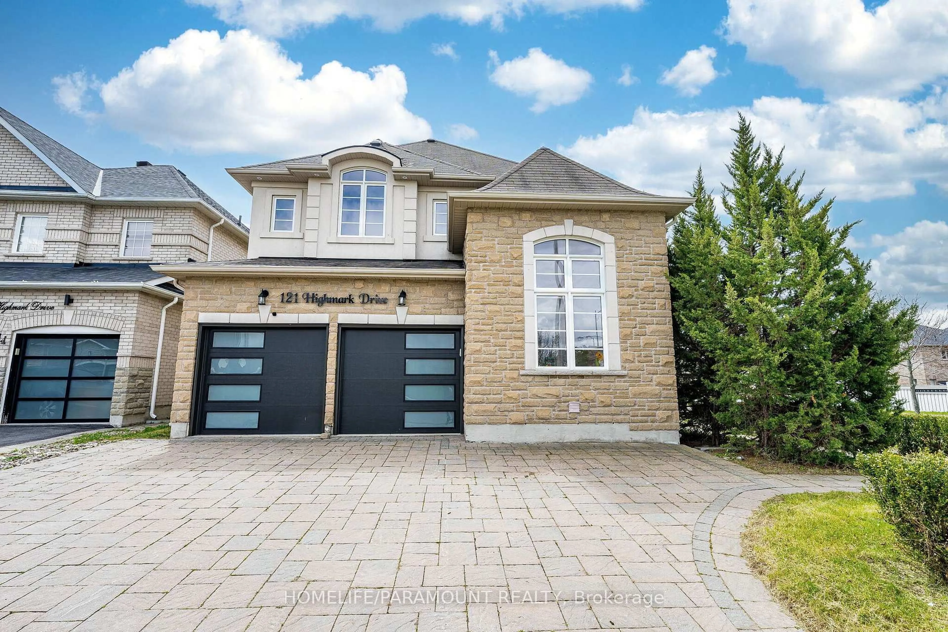
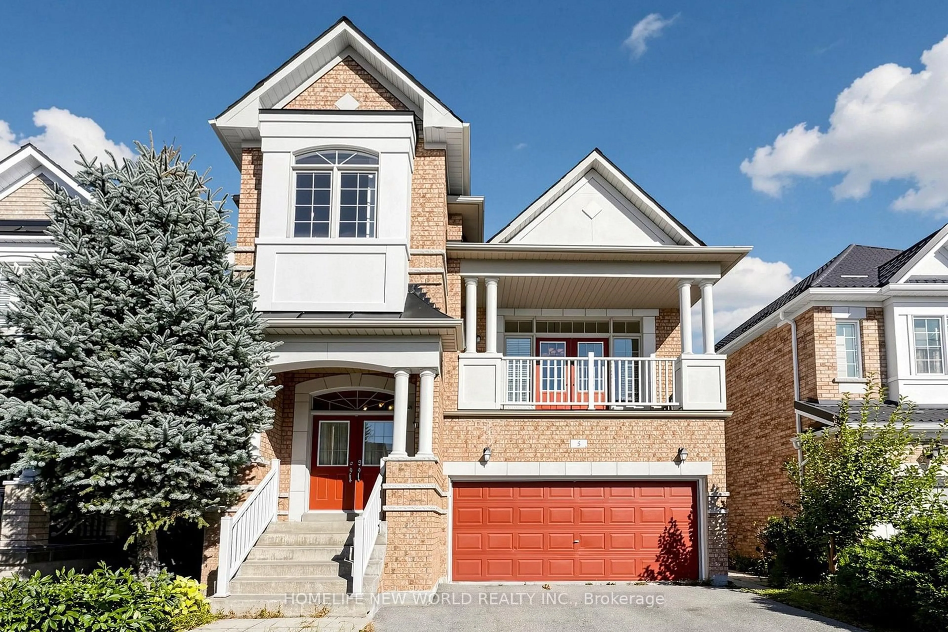
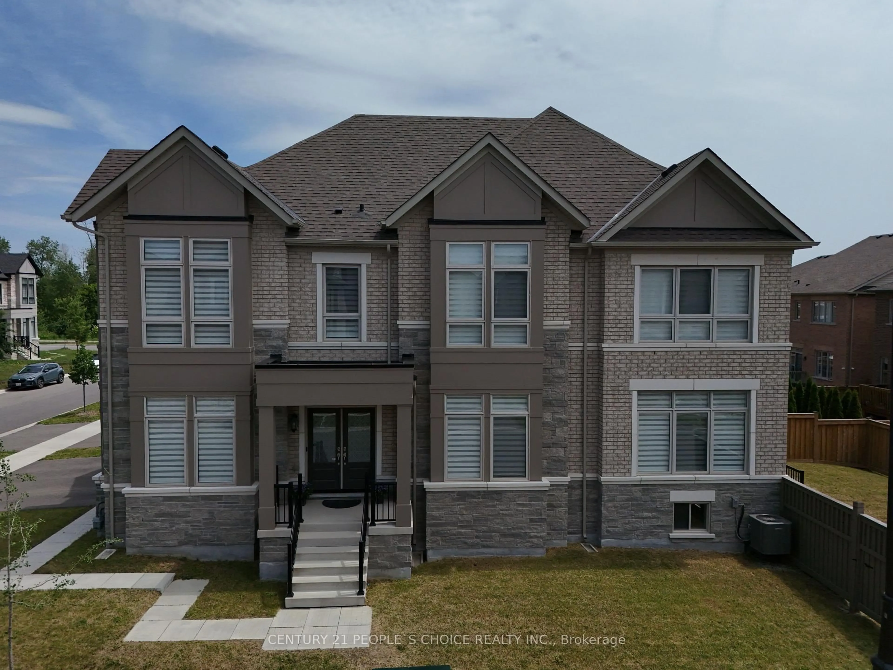
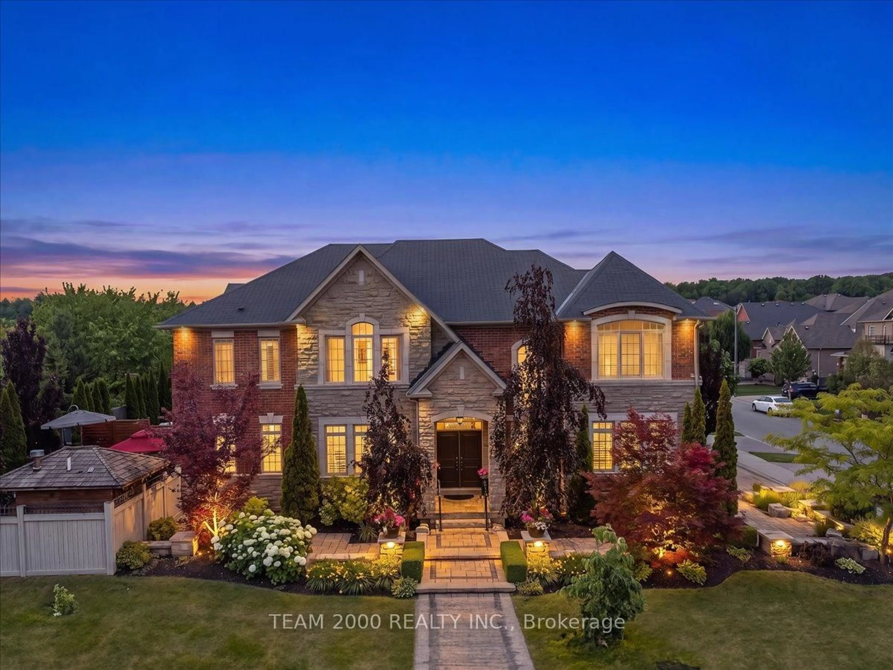
A Rare Corner-Lot Retreat Designed For Exceptional Family LivingWelcome To 162 Corner Brook, An Impressive Detached Corner Home Where Thoughtful Design, Beautiful Outdoor Spaces, And Extensive Upgrades Come Together Seamlessly. Set Against A Picturesque Park/Trail Backdrop With A Desirable South-Facing Backyard, This Residence Offers A Truly Special Setting For Everyday Family Living And Entertaining. The Professionally Landscaped Grounds Create An Inviting First Impression, While The Backyard Transforms Into A Private Summer Retreat Featuring A Luxurious Saltwater Pool With Waterfall, Gas Firepit, Fully Covered Cabana, And Outdoor Kitchen With Built-In BBQ. Inside, The Bright And Spacious Layout Offers An Ideal Blend Of Formal And Casual Living Spaces, Enhanced By Two Fireplaces, Abundant Natural Light, And An Open-Concept Design. The Gourmet Kitchen Is Beautifully Appointed With Quality Appliances, Quartz Countertops, Extensive Cabinetry, And A Generous Centre Island That Naturally Becomes The Heart Of The Home. Four Spacious Bedrooms Provide Plenty Of Room For The Family, With The Primary Suite Offering A Walk-In Closet And Private Ensuite. A Recently Finished Basement Adds Valuable Living Space With A Large Recreation Area, Full Bathroom, And Laundry. With Extensive Upgrades, Exceptional Landscaping, A Peaceful Family-Friendly Location, And Parks, Schools, Shopping, And Major Highways Just Minutes Away, This Is A Home That Delivers Both Lifestyle And Long-Term Value.


Property Details

Style2-Storey
View-
Age of property16-30
SqFt~2000-2500 SqFt
Lot Size6,752 SqFt(111.38 x 60.63)
Parking Spaces6
MLS ®NumberN13666494
Community NameVellore Village
Data SourceTRREB
Listing byAstra Realty Group

Features

Heating: Forced Air
Cooling: Central Air
Fireplace
Basement: Finished

Main Floor

Living

4.1 x 3.25

hardwood floor / Large Window

Dining

4.15 x 4.1

hardwood floor / Wainscoting / Open Concept

Family

5.2 x 3.5

hardwood floor / Gas Fireplace / Large Window

Kitchen

5.0 x 4.43

Ceramic Floor / Centre Island / Quartz Counter


Features

Lot size: 6,752 SqFt
Pool: Inground

Parking

Garage spaces 2

Garage type Built-In

Other parking spaces 4

Total parking spaces 6


Property listed by Astra Realty Group, Brokerage
Agent Banner Image
Interested in this property?Get in touch to get the inside scoop.
Market Data - Vellore Village

Geo Zone Map ThumbnailVellore Village

Strong Buyer's Market

View Market Data

Detached house - for the past 30 days

Buyer's market Seller's market

Avg. Days on Market

Past 30 days

28 days

Compared to

2025

41 days

2024

20 days

2023

17 days

New Listings

Past 30 days

39 listings

Compared to

2025

57 listings

2024

52 listings

2023

51 listings

Units sold

Past 30 days

12 units

Compared to

2025

13 units

2024

9 units

2023

26 units

Median Sold Price

Past 30 days

$1,255,000

Compared to

2025

$1,350,000

2024

$1,477,500

2023

$1,670,000


Population and Demographics

Overview

Total population 54141
Average household income $157,768

Age (%)

0 to 19
29%
20 to 34
18%
35 to 49
23%
50 to 64
20%
65 and plus
10%

Household composition (%)

Single family
86%
Single person
9%
Multi family
3%
Multi person
2%

Mother tongue (%)

English
54%
Italian
8%
Urdu
6%
Vietnamese
5%
Mandarin
4%
Spanish
4%
Tamil
2%
Yue (Cantonese)
2%
Russian
2%
Portuguese
1%
Punjabi (Panjabi)
1%
Arabic
1%
Others
1%

House tenancy (%)

Owners
89%
Renters
11%

What’s nearby?Essentials within 5 km

Local Logic

Transportation Scores

Estimated Budget