111 Ironside Dr, Vaughan, Ontario L4H 4C4
Contact us about this property
Highlights
Estimated valueThis is the price Wahi expects this property to sell for.
The calculation is powered by our Instant Home Value Estimate, which uses current market and property price trends to estimate your home’s value with a 90% accuracy rate.Not available
Price/Sqft$507/sqft
Monthly cost
Open Calculator
Description
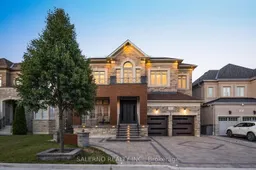
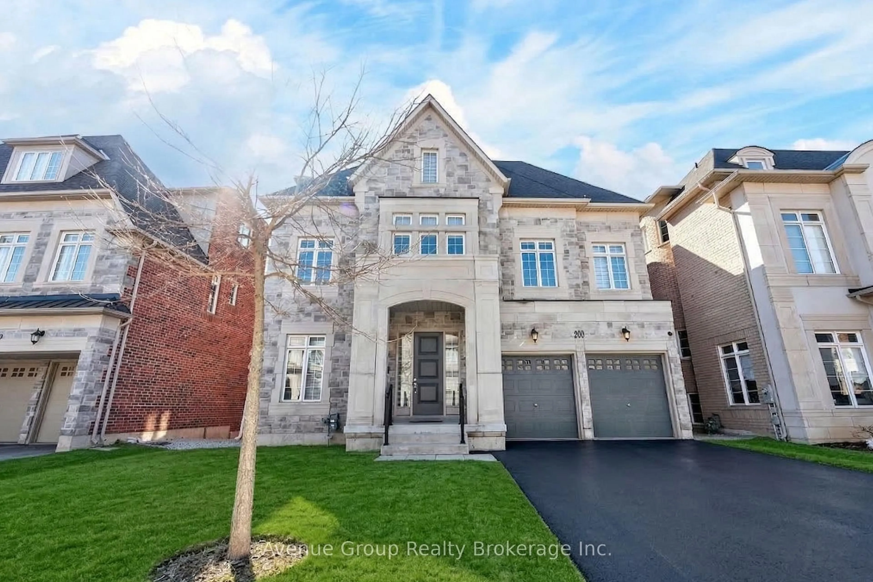
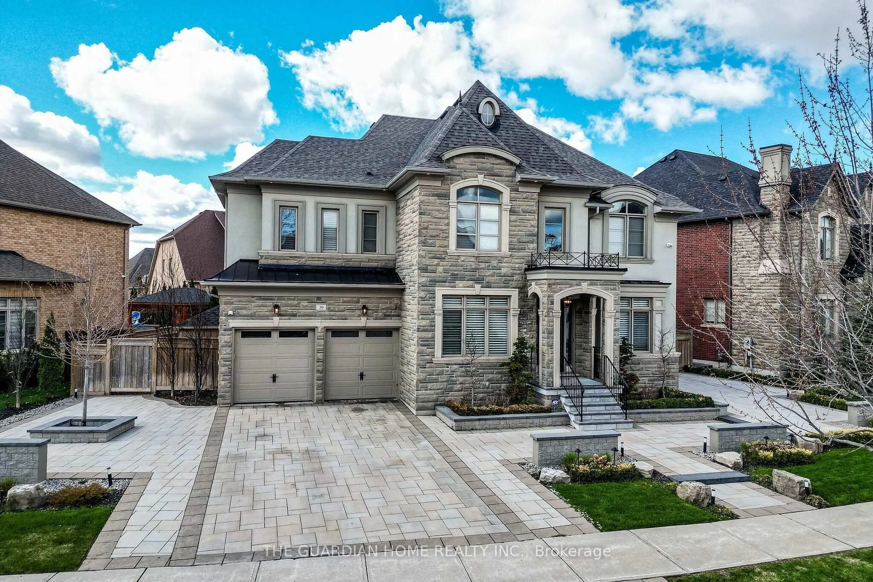
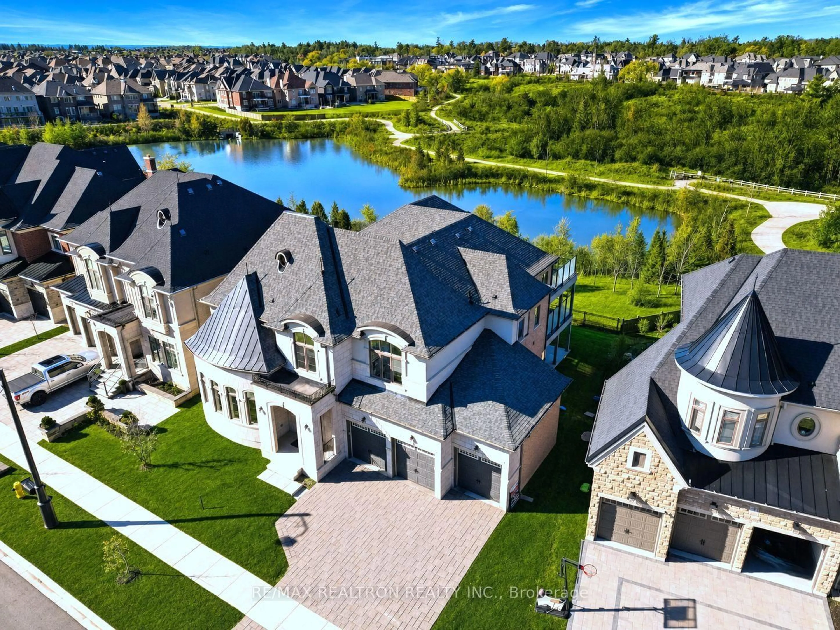
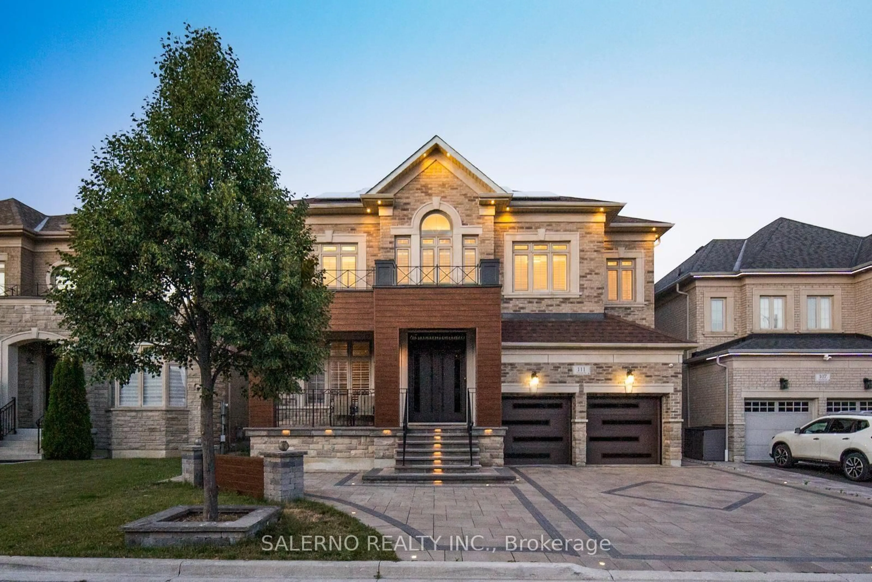
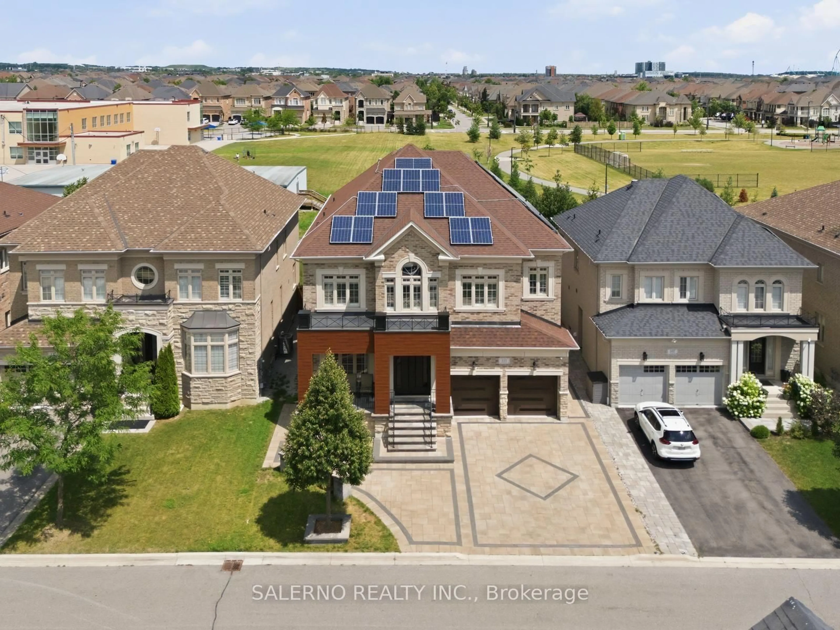
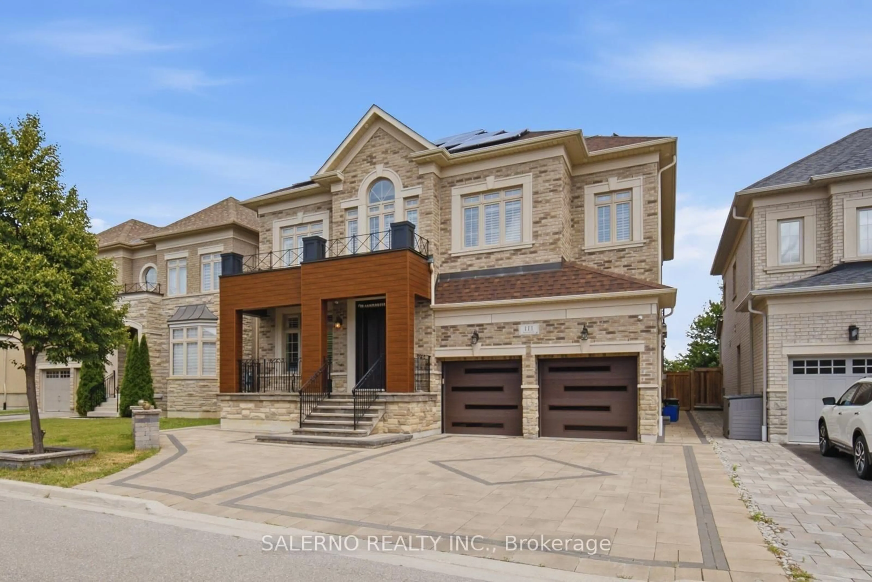
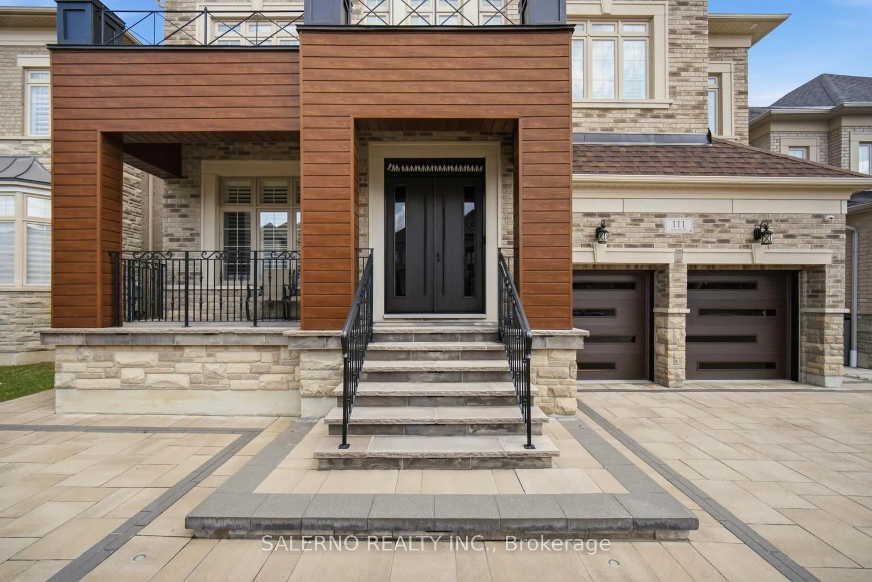
Stunning Detached Home In The Most Elite Pocket Of Vellore Village! Boasting Over 6,500 Sqft Of Total Luxury Living Space, This Masterpiece Features 4,389 Sqft Above Grade Plus A 2,160 Sqft Fully Finished Basement. Exceptional Curb Appeal With Custom Stone Landscaping, Integrated Landscape Lighting, Upgraded Front Siding, And Brand-New Garage And Front Doors. Families Will Love The Unbeatable Location, Situated Just Steps From Top-Rated Local Schools, Lush Community Parks, And The State-Of-The-Art Vellore Village Community Centre. Commuting Is An Absolute Breeze With Immediate Proximity To Highway 400, Local Transit, And Premium Shopping At Vaughan Mills. Inside, Enjoy Unparalleled Craftsmanship With Top-To-Bottom Custom Plaster Work, Flawless Professional Paint, Premium Hardwood Floors (Completely Carpet-Free), And Elegant Upgraded Light Fixtures, Including Dining, Stairs, And Entrance Chandeliers. The Main Floor Is An Entertainer's Dream, Featuring An Automated Theatre Sound System/Whole-Home Radio, A Multi-Camera Security System, And An Upgraded Fireplace With A Custom TV Stand. The Main Level Also Showcases Custom Built-In Bar And Coffee Stations, Indoor/Outdoor Soffit Pot Lights, And A Kitchen With Builder-Upgraded Countertops. The Second Floor Offers A Unique, Highly Functional Layout With 5 Spacious Bedrooms, Including 3 Massive Master-Suite Style Spaces. Every Single Bedroom Features Its Own Private Ensuite Bathroom With Upgraded Custom Glass Showers And Window Coverings. The Masterfully Designed Basement Was Completed By A Licensed Contractor And Features A Separate Entrance. It Is Perfectly Split: Half Is Dedicated To Personal Family Use With A Kitchenette, While The Other Half Serves As An Incredible Income-Generating Rental Suite. Absolutely No Expenses Spared-Turnkey At Its Absolute Finest!
Property Details
Interior
Features
Main Floor
Office
3.11 x 4.28French Doors / hardwood floor / O/Looks Frontyard
Family
4.6 x 4.63Coffered Ceiling / Pot Lights / hardwood floor
Breakfast
3.5 x 4.59Combined W/Kitchen / W/O To Deck / Crown Moulding
Living
3.56 x 3.35hardwood floor / Pot Lights / Combined W/Dining
Exterior
Features
Parking
Garage spaces 2
Garage type Attached
Other parking spaces 5
Total parking spaces 7
Property History
 50
50