24 days on Market

8188 Yonge St #235, Vaughan, Ontario L4J 0M2

In the same building:
-
Condo
2 + 1
2
~900-999 sqft
$1,150,000
Get pre-qualifiedPowered by nesto
Condo
2 + 1
2
~900-999 sqft

Contact us about this property

Call

Highlights

Property Estimate

Days on market24 days

Estimated valueNot available

Price/Sqft$1,214/sqft

Monthly cost

Open Calculator

Description

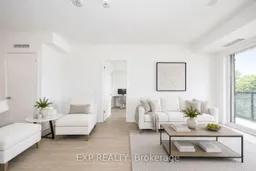
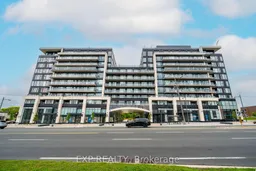
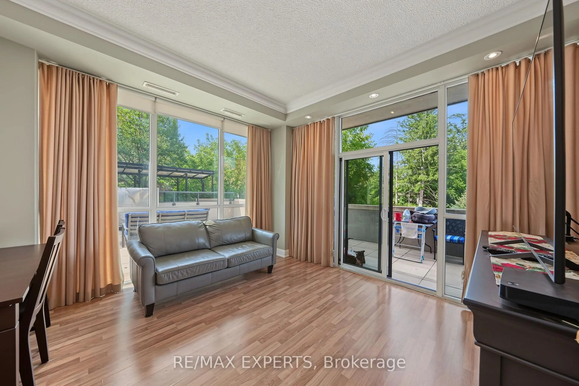
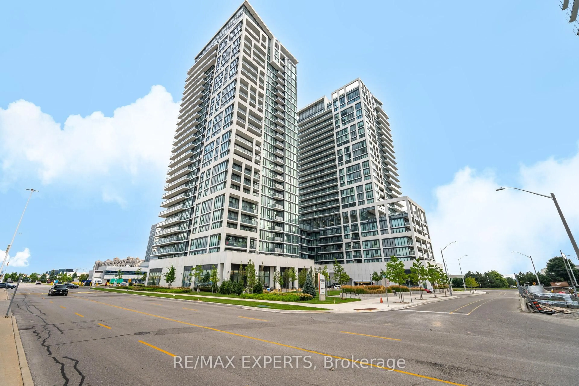
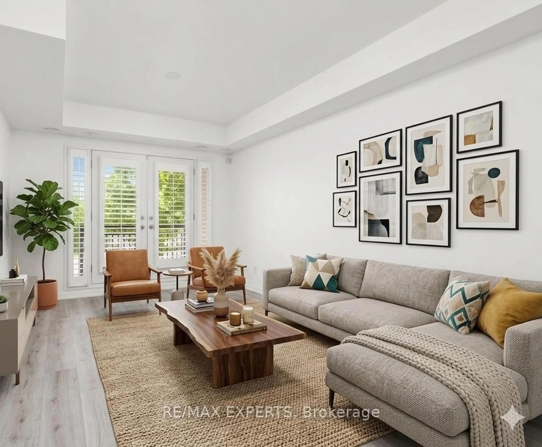
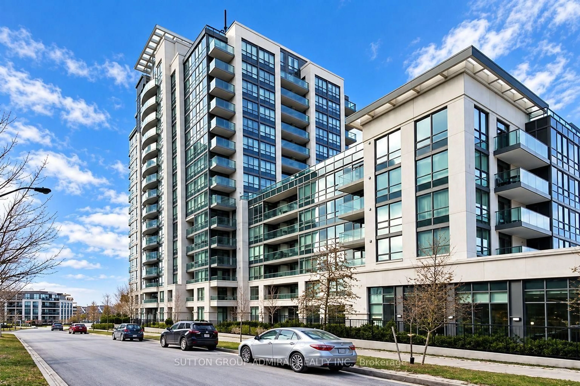
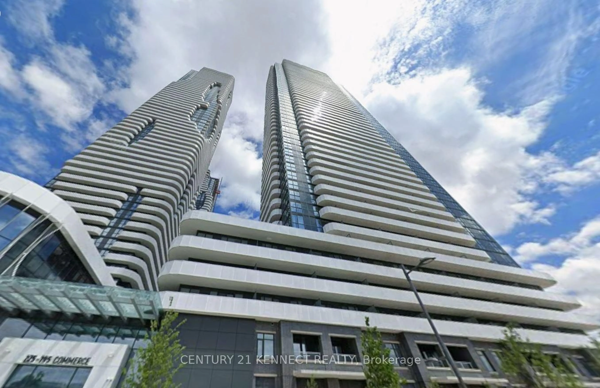
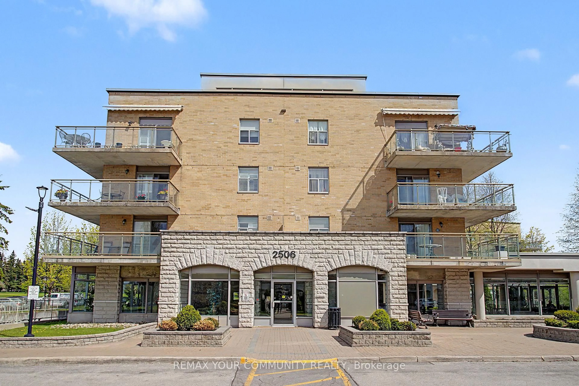
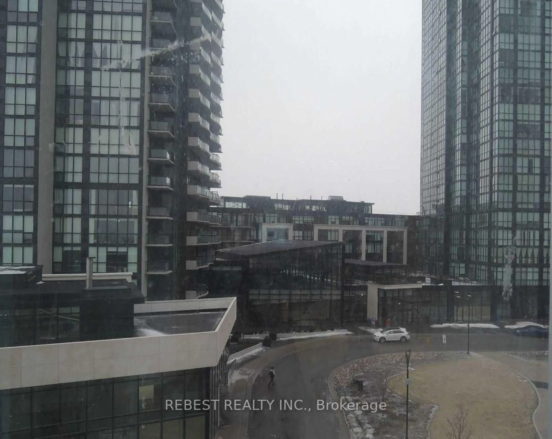
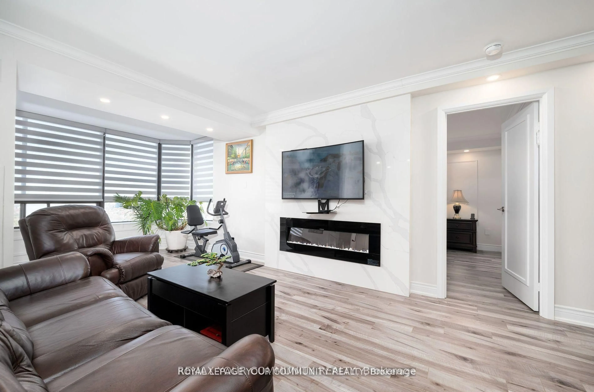
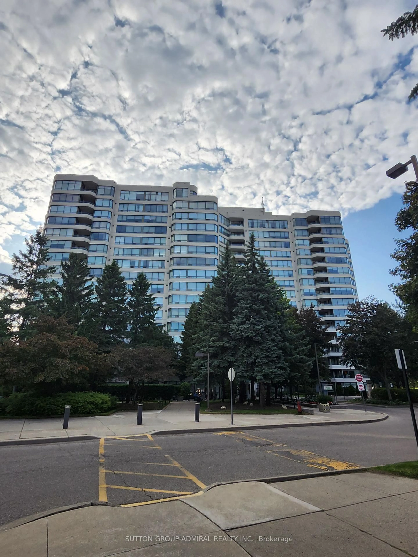
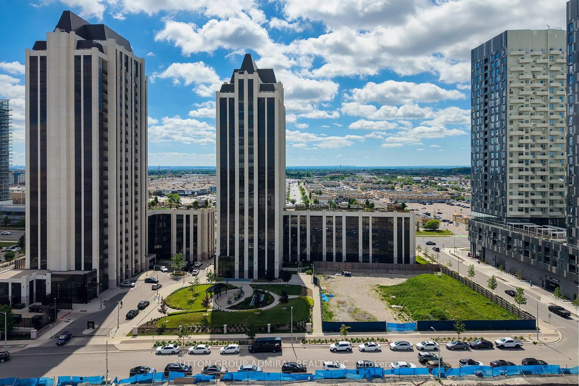
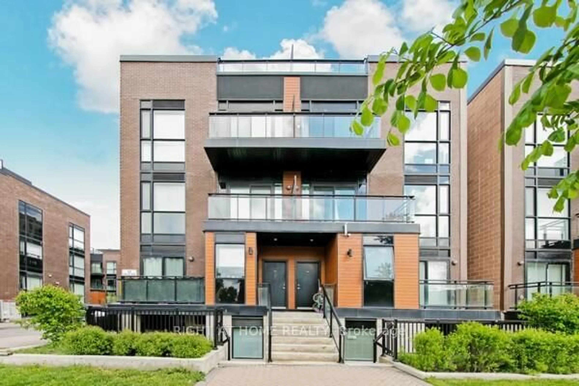
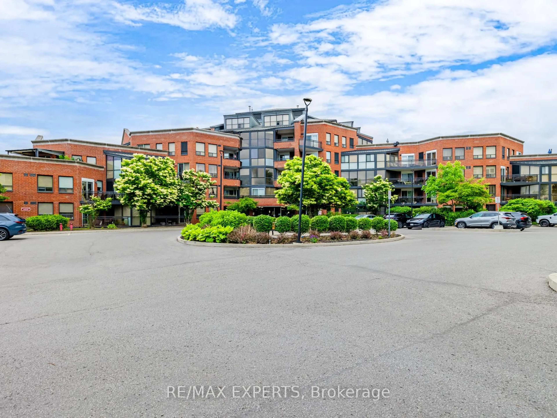
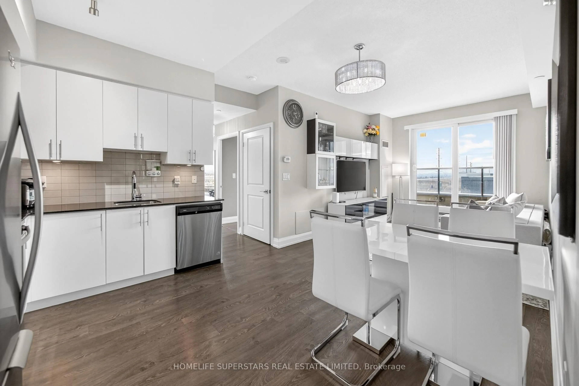
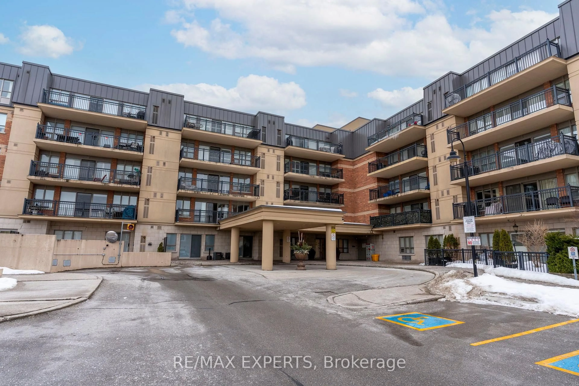
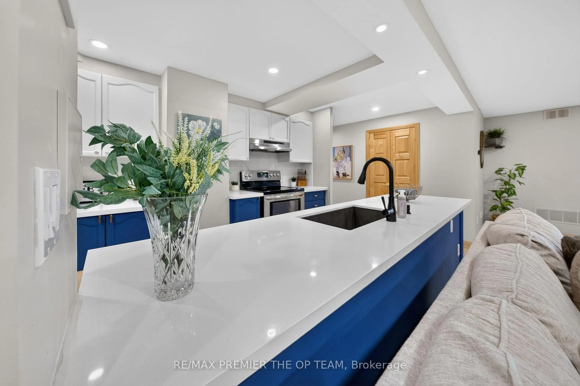
Welcome To 8188 Yonge St #235, A Stylish 2+1 Bedroom, 2 Bathroom Suite In One Of Vaughan's Most Architecturally Distinctive Boutique Buildings. Located In The Desirable Uplands Community Near Yonge & Uplands, This Bright West-Exposure Residence Delivers Modern Design, Natural Light And A Functional Open-Concept Layout With Laminate Flooring Throughout. The Spacious Living/Dining Area Features A Walk-Out To A Private Terrace Overlooking The Outdoor Pool And Courtyard, Creating An Inviting Space To Relax Or Entertain. The Sleek Upgraded Kitchen Is Designed For Everyday Living And Hosting, Featuring Built-In Appliances, Breakfast Bar, Pot Lights And Quartz Countertop. The Primary Bedroom Offers A Comfortable Retreat With Walk-In Closet, Large Window With View And 4-Piece Ensuite, While The Second Bedroom Includes A Built-In Closet And Large Window. The Open-Concept Den Provides Flexible Space For A Home Office, Study Area Or Additional Living Area. Enjoy Ensuite Laundry, 1 Owned Underground Parking Space And 1 Owned Locker. Steps To Public Transit, Parks, Trails, Schools, Shopping, Dining, Recreation Amenities And The Future Yonge Subway Extension. Premium Building Amenities Include Concierge, Gym, Outdoor Pool, Guest Suites, Visitor Parking And Elevator. A Fantastic Opportunity Combining Modern Comfort, Lifestyle Convenience And A Prime Location.


Property Details

StyleApartment
View-
Age of property-
SqFt~900-999 SqFt
Lot Size-
Parking Spaces1
MLS ®NumberN13496644
Community NameVaughan Uplands
Data SourceTRREB
Listing byEXP REALTY

Features

Heating: Forced Air
Cooling: Central Air

Flat Floor

Living

5.5 x 3.02

hardwood floor / W/O To Terrace / Combined W/Dining

Dining

5.5 x 3.02

hardwood floor / Combined W/Living

Kitchen

3.67 x 3.55

hardwood floor / B/I Appliances / Breakfast Bar

Primary

4.11 x 2.98

hardwood floor / 4 Pc Ensuite / W/I Closet


Features

Patio: Terr
Balcony: Terr

Parking

Garage spaces 1

Garage type Underground

Other parking spaces 0

Total parking spaces 1


2Story
Amenities

Visitor Parking, Elevator, Outdoor Pool, Gym, Guest Suites, Concierge

Inclusions
Hydro
Water
Parking
Cable
Heat

Property History

Jun 27, 2026
ListedActive
$1,150,000
24 days on market
history photo preview23
Listing by trreb®
Property listed by EXP REALTY, Brokerage
Agent Banner Image
Interested in this property?Get in touch to get the inside scoop.
Market Data - Vaughan Uplands

Geo Zone Map ThumbnailVaughan Uplands

Strong Seller's Market

View Market Data

Condo - for the past 30 days

Buyer's market Seller's market

Avg. Days on Market

Past 30 days

0 day

Compared to

2025

0 day

2024

0 day

2023

22 days

New Listings

Past 30 days

12 listings

Compared to

2025

0 listing

2024

1 listing

2023

0 listing

Units sold

Past 30 days

0 unit

Compared to

2025

0 unit

2024

0 unit

2023

2 units

Median Sold Price

Past 30 days

$0

Compared to

2023

$1,362,500


Population and Demographics

Overview

Total population 8133
Average household income $181,267

Age (%)

0 to 19
19%
20 to 34
18%
35 to 49
15%
50 to 64
25%
65 and plus
23%

Household composition (%)

Single family
74%
Single person
23%
Multi person
2%
Multi family
1%

Mother tongue (%)

English
60%
Russian
9%
Iranian Persian
8%
Mandarin
5%
Hebrew
4%
Yue (Cantonese)
2%
Korean
2%
Italian
2%
Others
1%
Spanish
1%

House tenancy (%)

Owners
83%
Renters
17%

What’s nearby?Essentials within 5 km

Local Logic

Transportation Scores

Estimated Budget