14 Meadow Heights Crt, Vaughan, Ontario L4J 1V6
Contact us about this property
Highlights
Estimated valueThis is the price Wahi expects this property to sell for.
The calculation is powered by our Instant Home Value Estimate, which uses current market and property price trends to estimate your home’s value with a 90% accuracy rate.Not available
Price/Sqft$570/sqft
Monthly cost
Open Calculator
Description
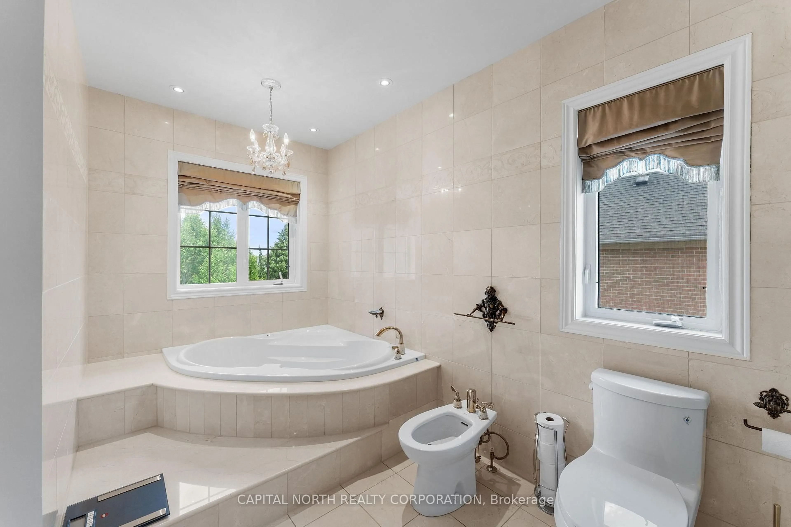
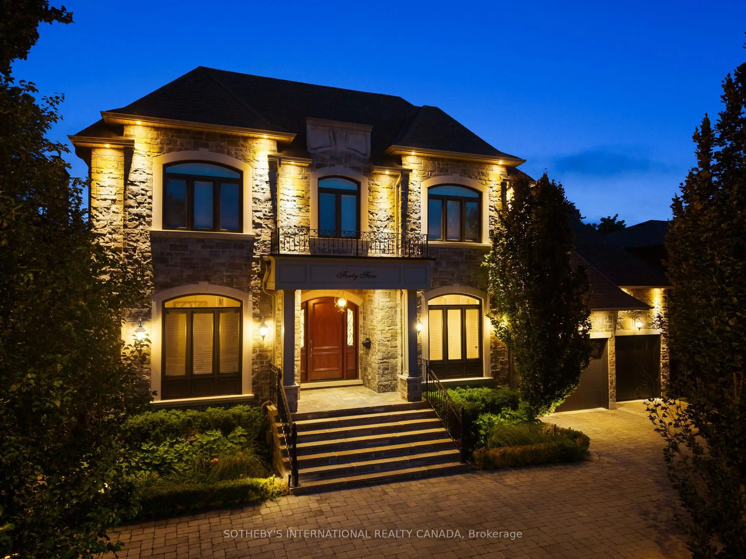
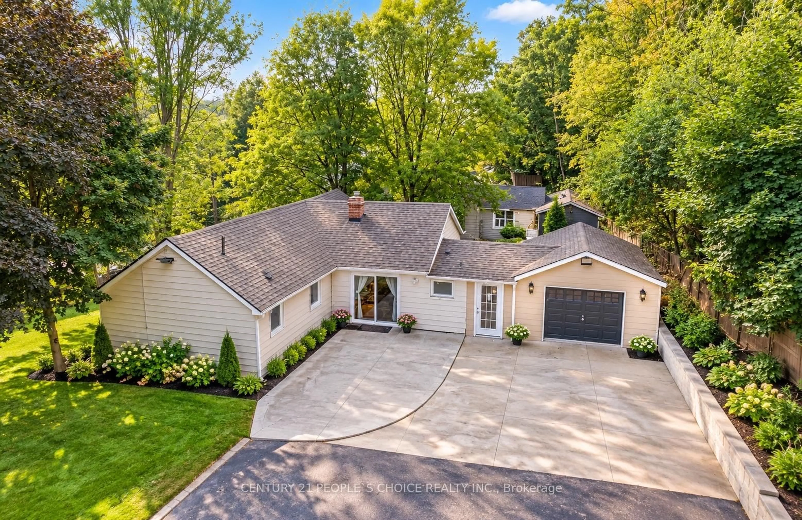
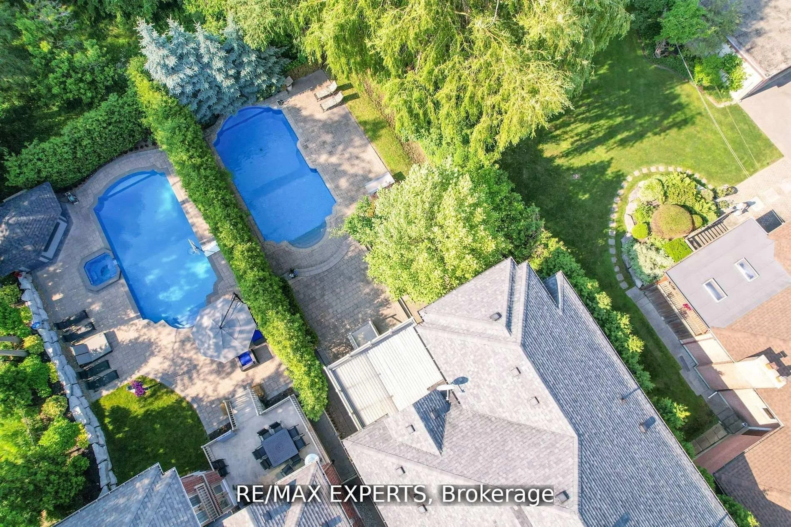
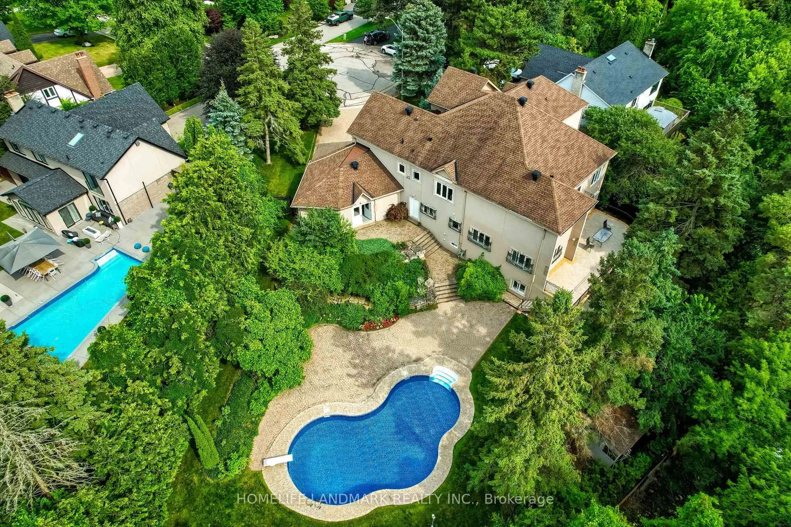
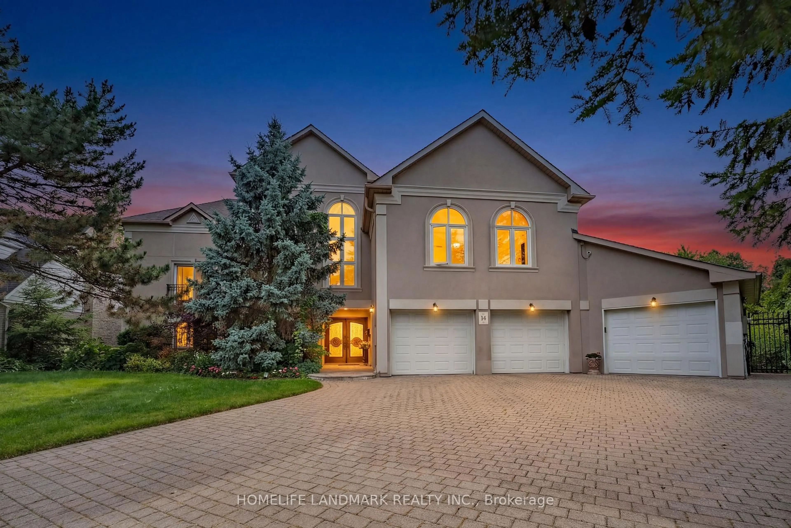
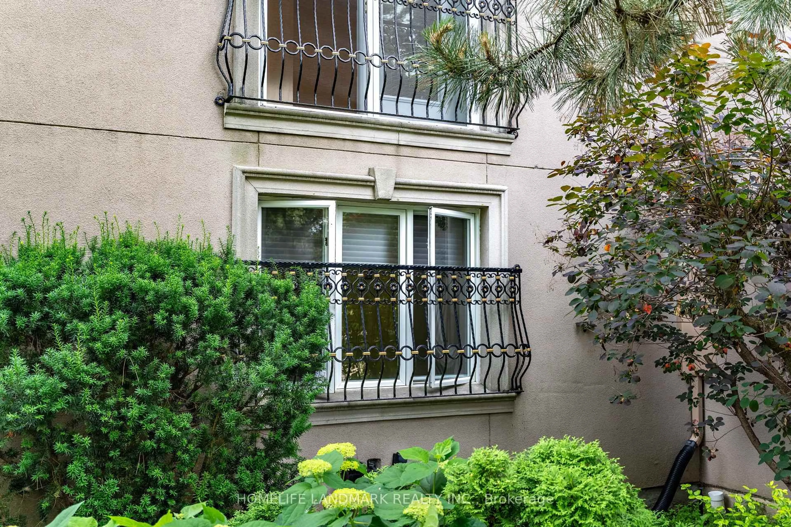
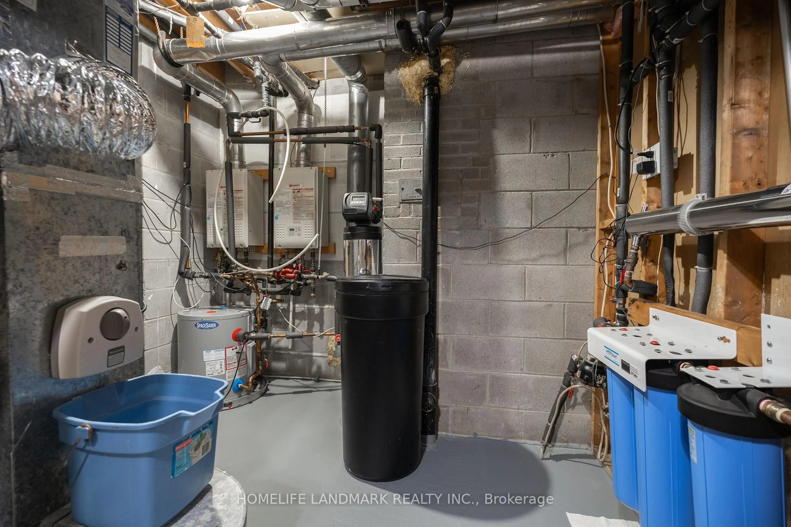
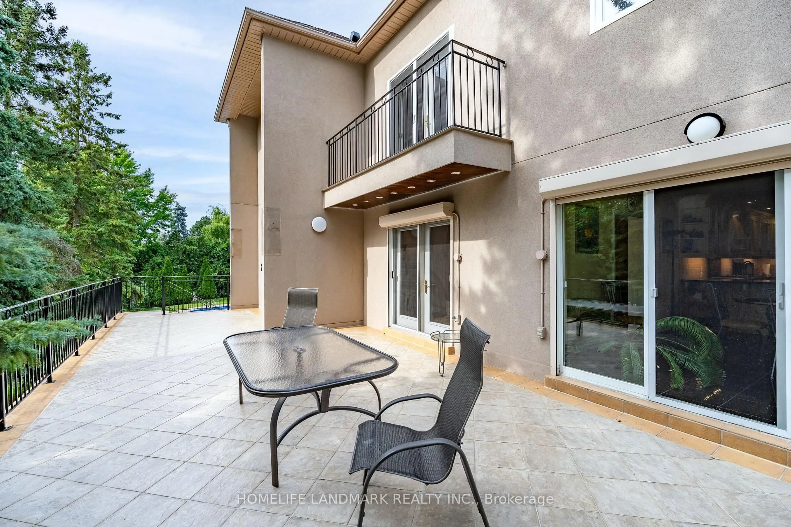
This unique house is located in the heart of unique area in Thornhill . Having quick and uninterrupted access to major arteries - Yonge street , hwy7, hwy 407, at the same time ,offering rare privacy at cul de sac ,, surrounded by century old trees and Uplands golf and ski center to the west . In fact this house is the only one in the area that boasts direct access to Uplands golf and ski center through its own gate . This house boasts large 100,000 l in-ground pool with salt system, automatic sprinkler irrigation , back up generator for cases of power disruption , post lighting , Videosurveillance system , to name a few amenities . It also has Swedish sauna in the walk out basement , vine cellar , second full kitchen . Heating equipment includes 2 Japanese made tankless heaters , special water filtration system with ultraviolet light , UV light in furnace duct , water softener . The house has double roof , which never leaks , stucco all around the house , making it energy efficient during cold winters as well as hot summers - it is vey economical that way . Rarely used AC summer time. It has 4 bedrooms with full washrooms , which typically is enough for average family. Picturesque , well maintained backyard with variety of different kinds of flowers and trees, beautiful birds of different species and unusual colors visit it every day ,making this place ideal for relaxing after hard and intense work. Large driveway can accommodate up to 12 cars plus 3 own garage spaces . Large balcony, where tens of guests , literally can be accommodated , makes this ensemble really unforgettable.
Property Details
Interior
Features
2nd Floor
Primary
5.6 x 7.5hardwood floor / 6 Pc Ensuite / W/I Closet
2nd Br
4.3 x 4.4hardwood floor / 4 Pc Ensuite / W/I Closet
3rd Br
4.1 x 6.0hardwood floor / 4 Pc Ensuite / W/I Closet
4th Br
4.2 x 6.0hardwood floor / 3 Pc Ensuite / Double Closet
Exterior
Features
Parking
Garage spaces 3
Garage type Attached
Other parking spaces 12
Total parking spaces 15
Property History
 15
15