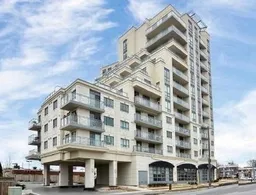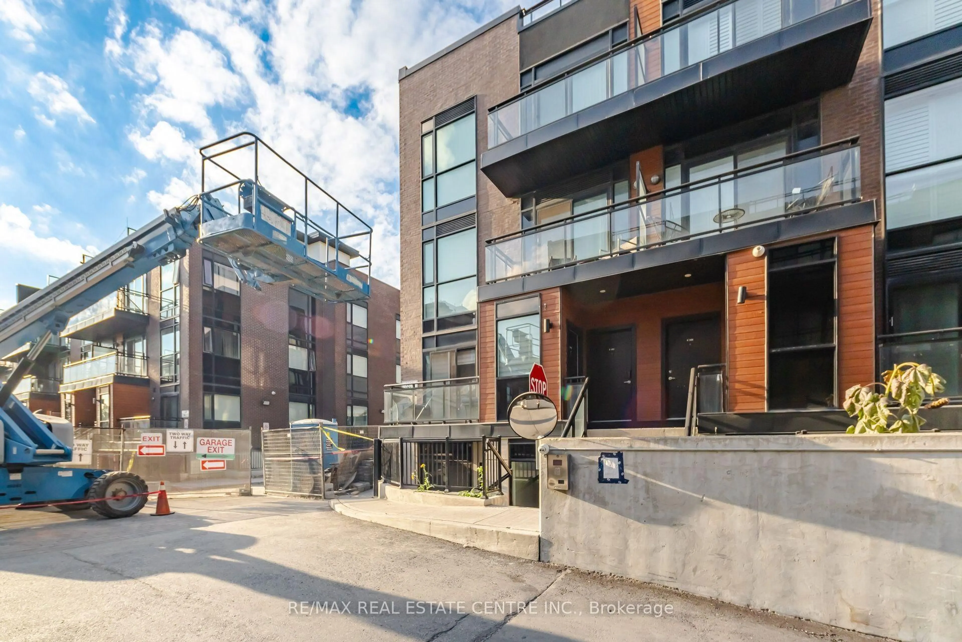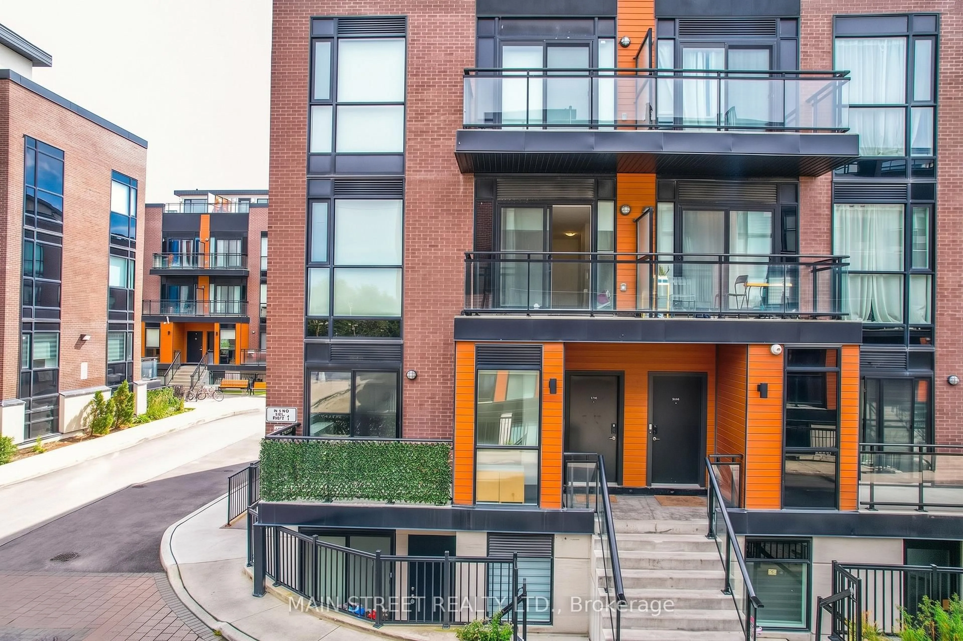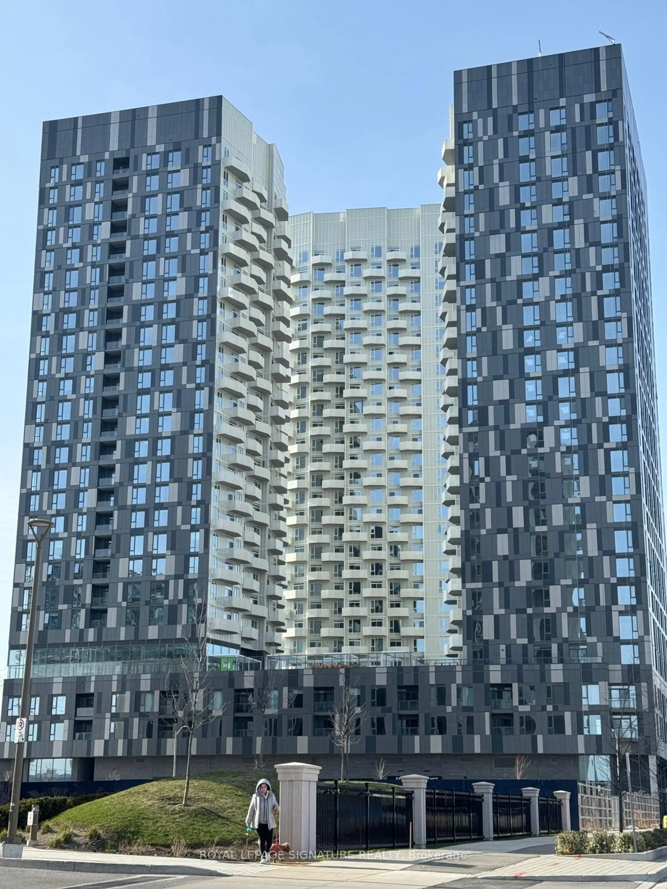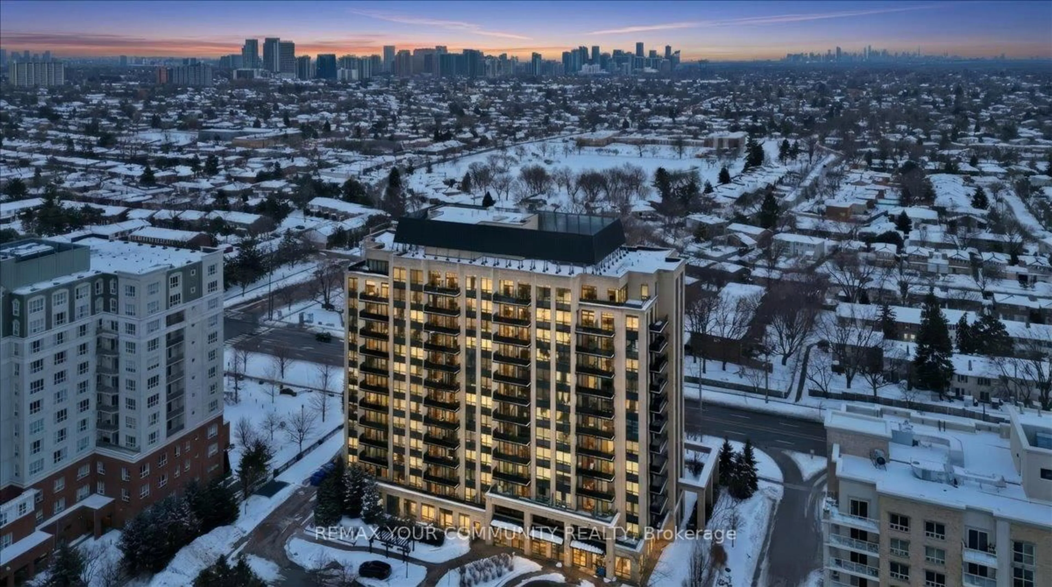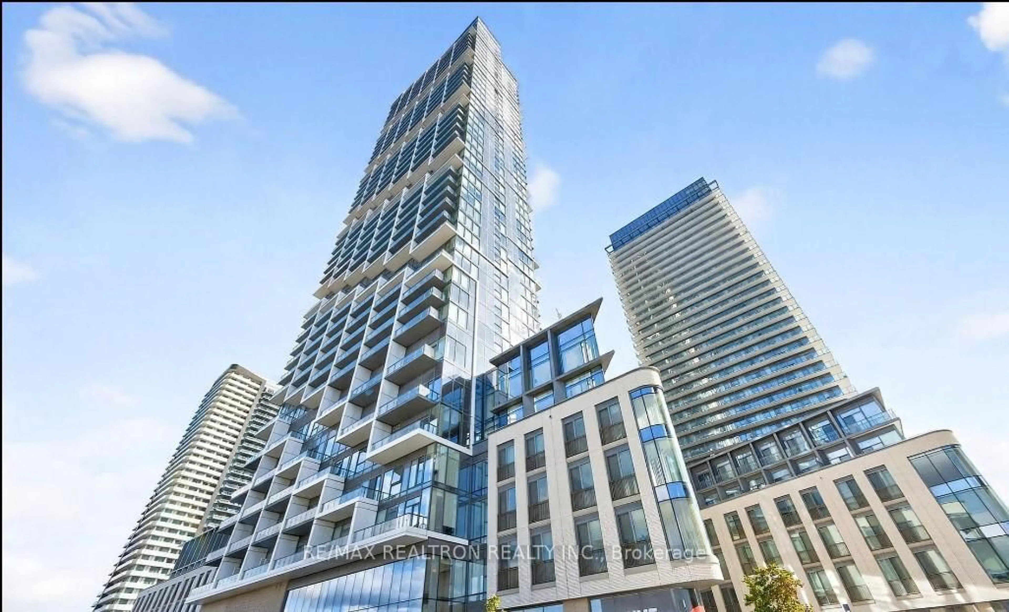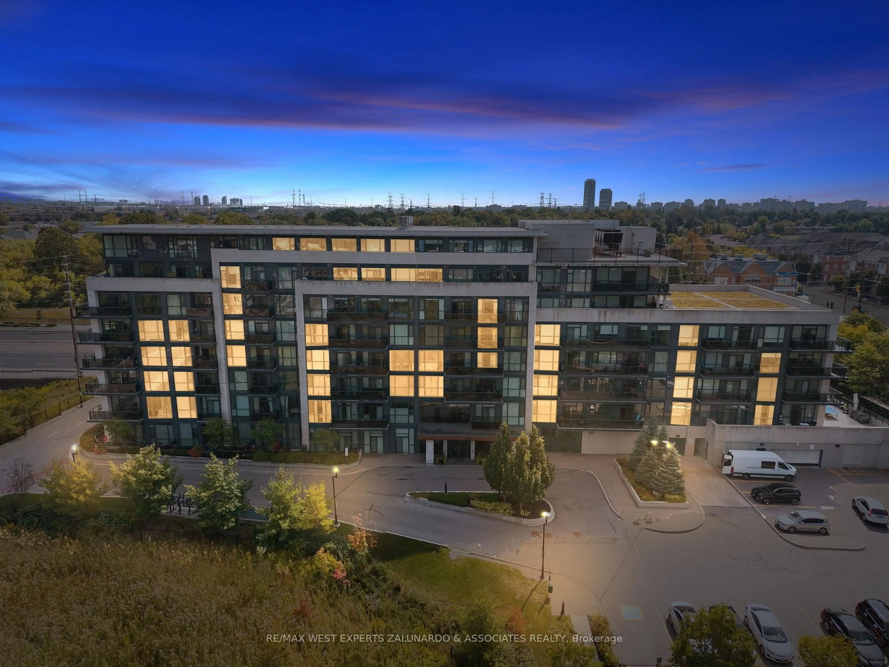
7730 Kipling Ave #708, Vaughan, Ontario L4L 1Y9
Contact us about this property
Highlights
Estimated valueThis is the price Wahi expects this property to sell for.
The calculation is powered by our Instant Home Value Estimate, which uses current market and property price trends to estimate your home’s value with a 90% accuracy rate.Not available
Price/Sqft$853/sqft
Monthly cost
Open Calculator
Description
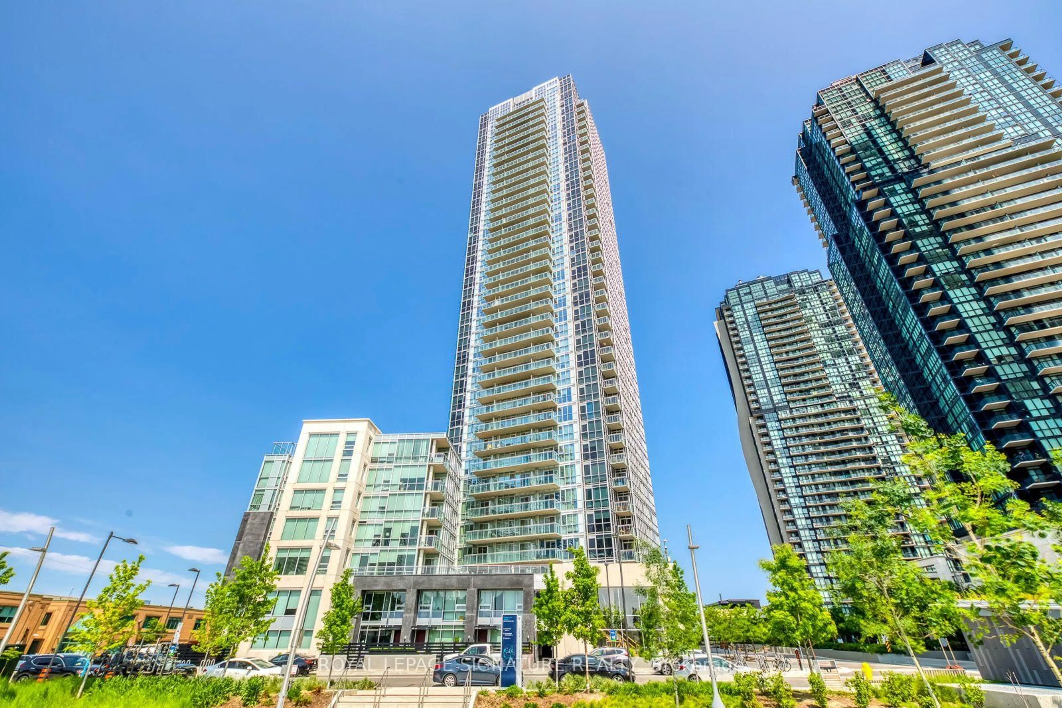
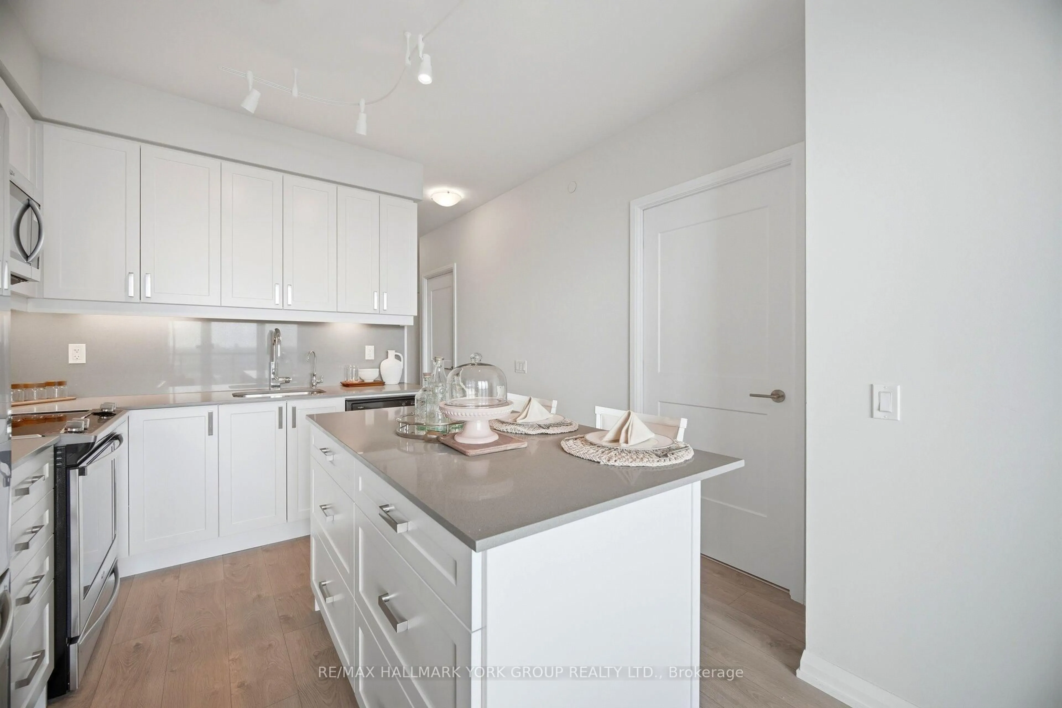
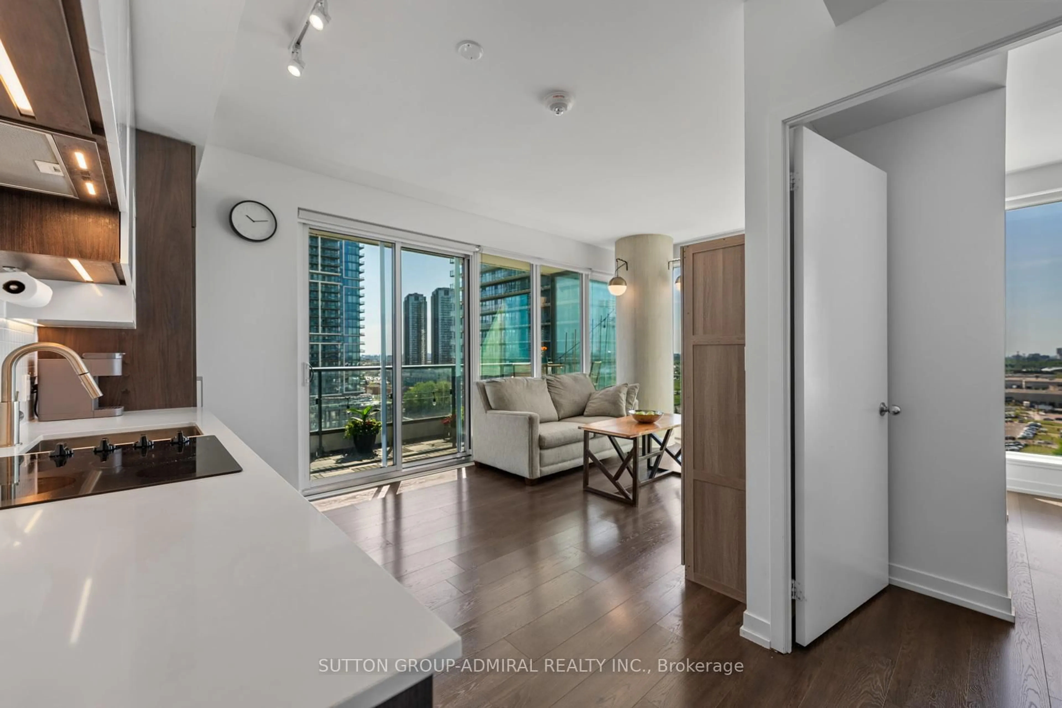
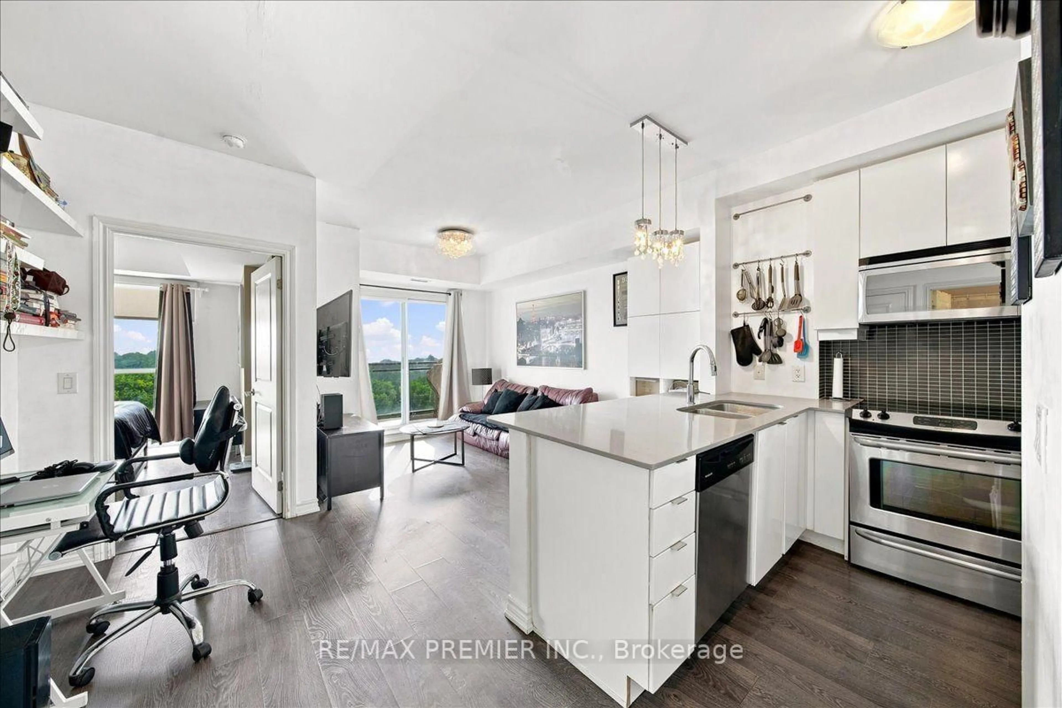
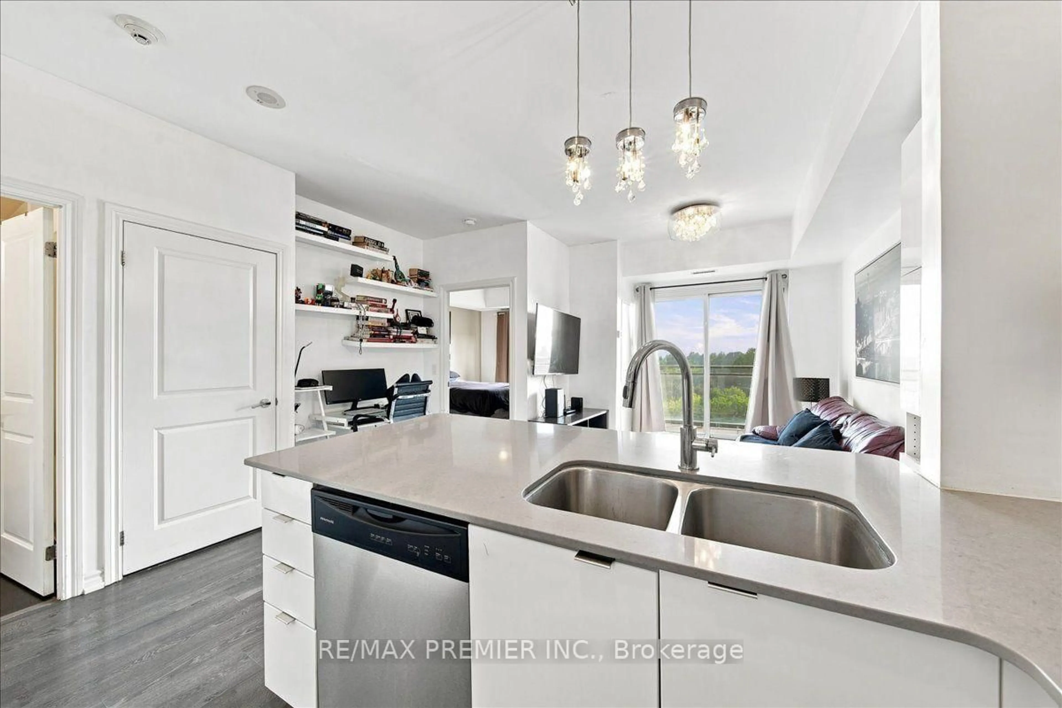
Welcome To Volare Condominiums, This Stylish 1 Bedroom Condo Offering 570 Sq Ft Of Thoughtfully Designed Living Space At Kipling Ave & Hwy 7. Perfect For First Time Buyers And Downsizers This Suite Features An Updated Kitchen And An Open Concept Layout. Enjoy A Modern Kitchen With Extended Cabinetry, Quartz Countertops, A Double Undermount Sink Ideal For Cooking And Entertaining. The Engineered Hardwood Flooring Flows Seamlessly Throughout, Adding Warmth And Elegance. The Spacious Bedroom Boasts A Huge Walk In Closet With Custom Built-In Drawers And Shelving. A Rare And Practical Luxury. 1 Underground Parking Spot And Locker, Conveniently Located Side-By-Side For Maximum Convenience. Building Amenities Include A Gym, Exercise Room, Guest Suites, Party Room, Rooftop BBQ Area, And Visitor Parking. Located Just Minutes From Highways 427, 407 & 400, And Close To Public Transit, Commuting Is A Breeze.
Property Details
Interior
Features
Flat Floor
Kitchen
2.7 x 2.53Open Concept / Ceramic Floor / Quartz Counter
Living
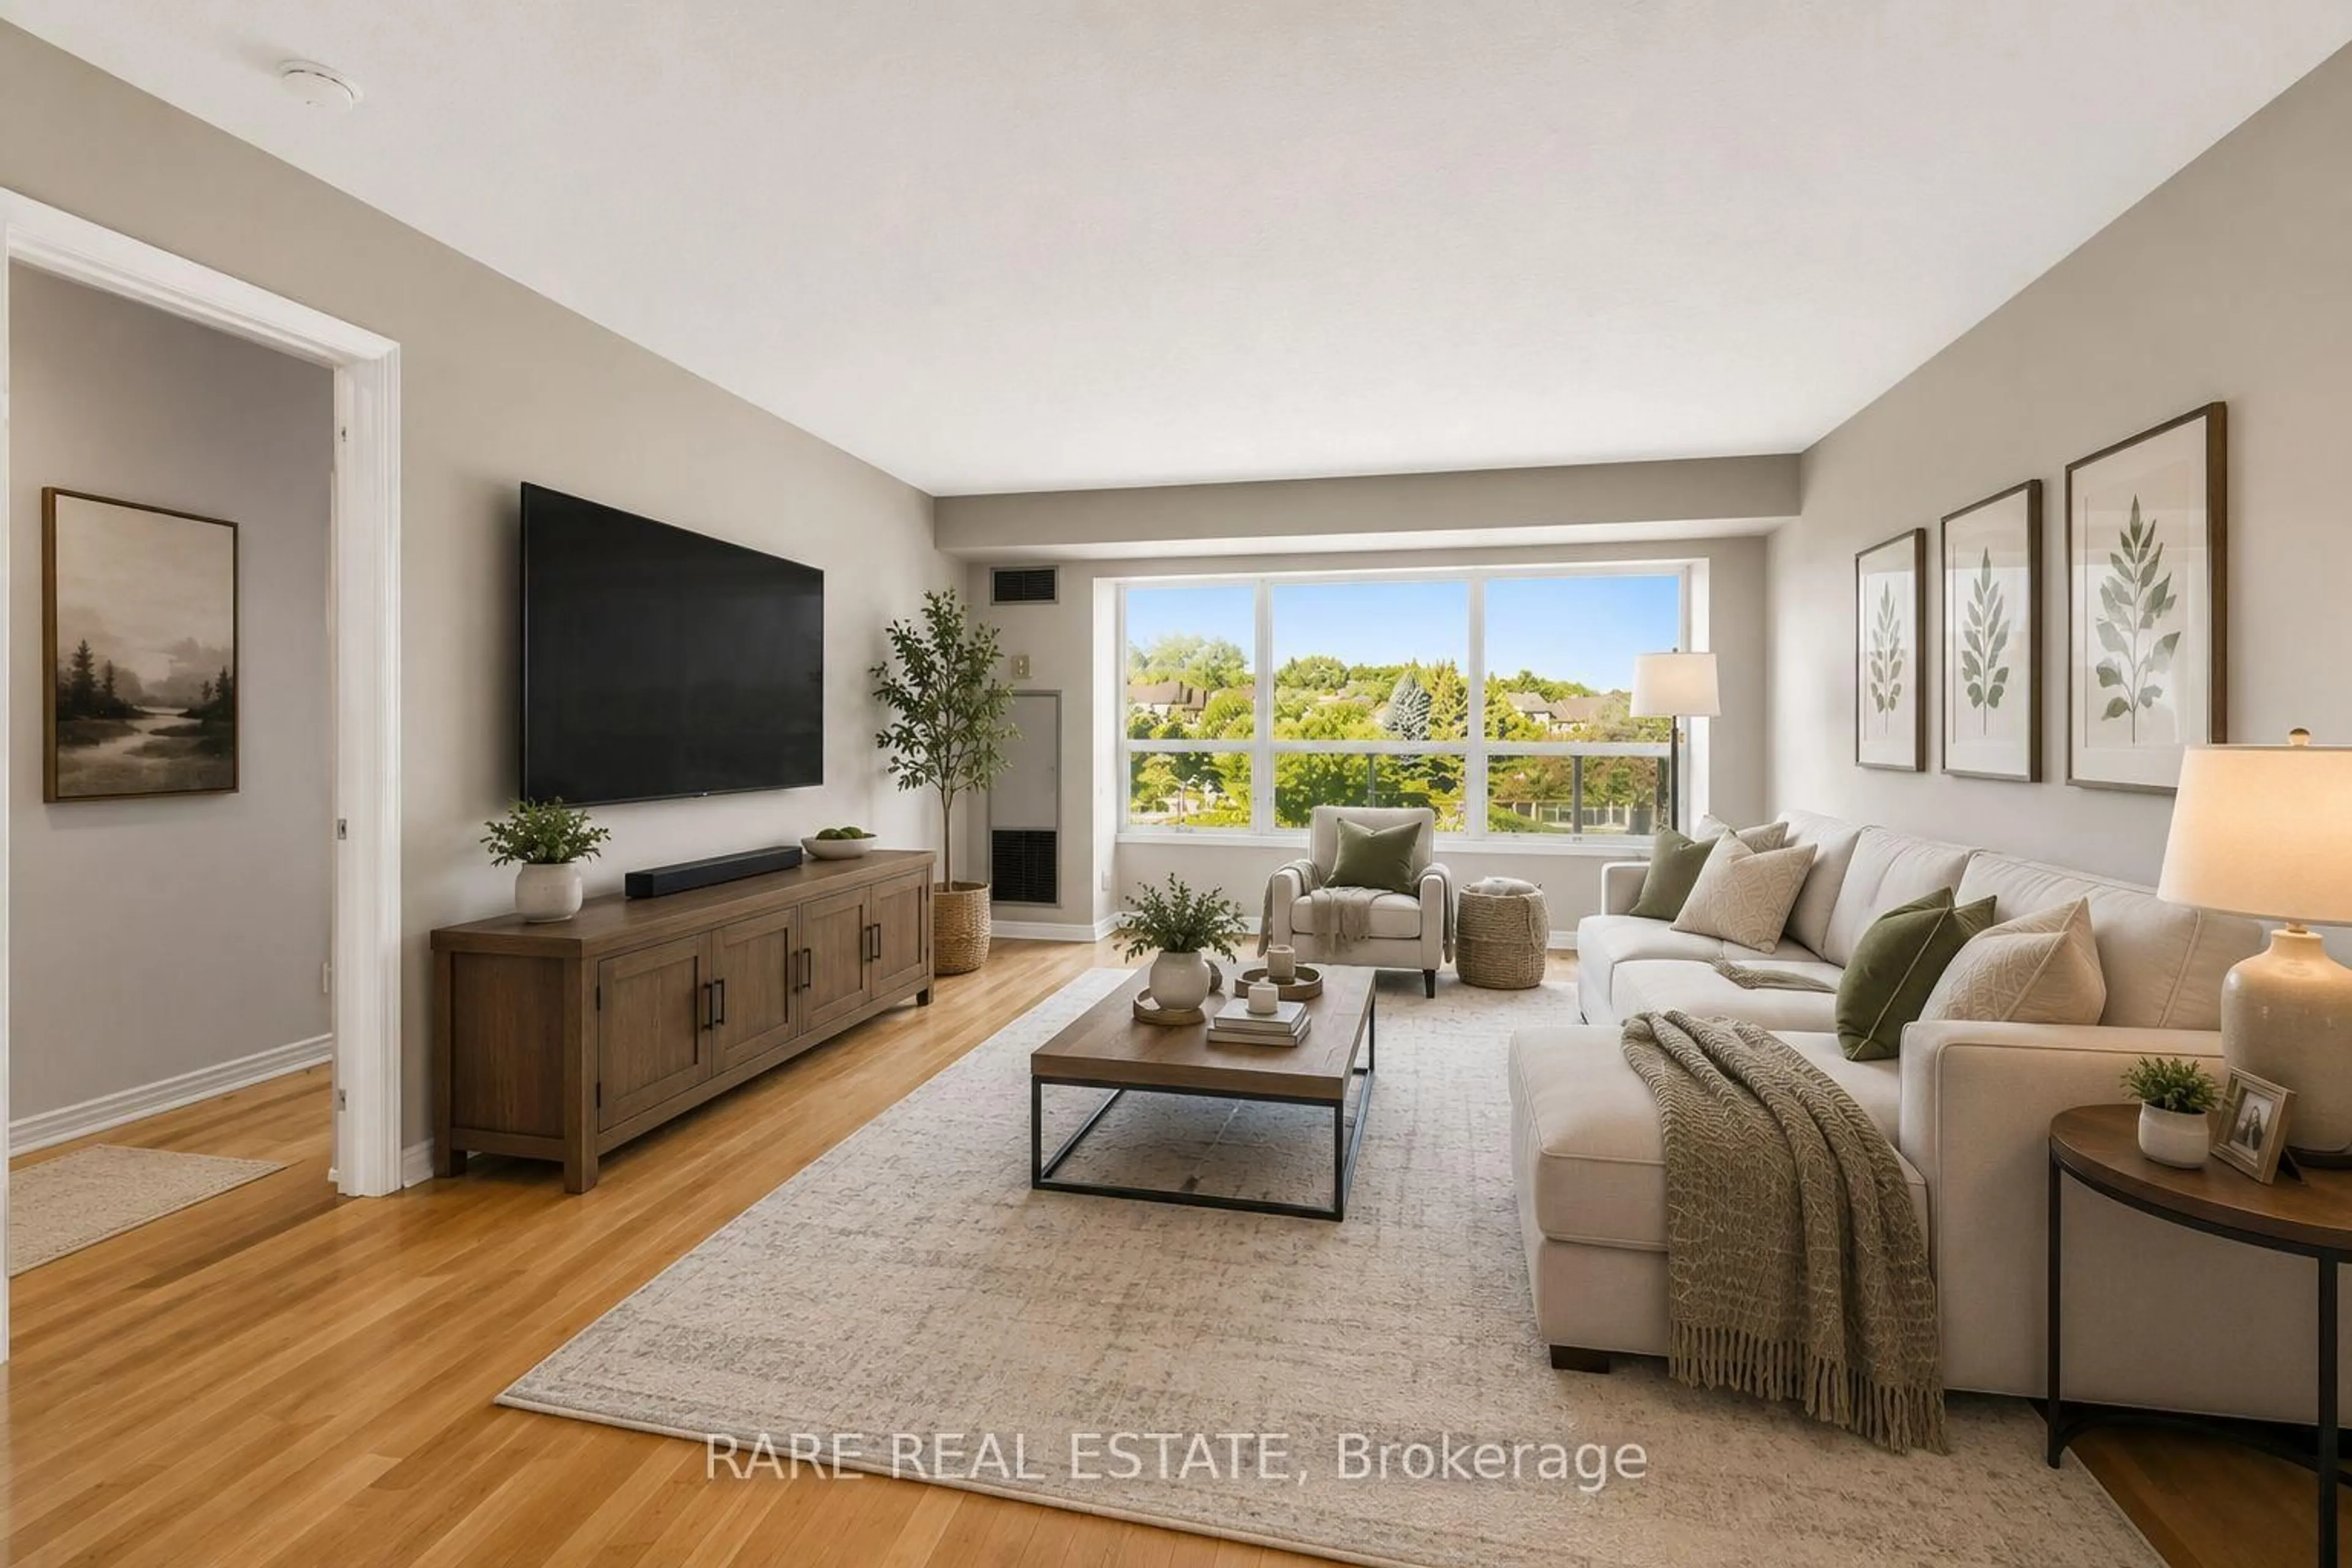
4.1 x 2.97Laminate / Combined W/Dining / W/O To Balcony
Dining
4.1 x 2.97Laminate / Combined W/Living
Primary
3.73 x 3.32Laminate / W/I Closet
Exterior
Features
Parking
Garage spaces 1
Garage type Underground
Other parking spaces 0
Total parking spaces 1
Condo Details
Amenities
Games Room, Gym, Party/Meeting Room, Rooftop Deck/Garden, Visitor Parking
Inclusions
Property History
 27
27