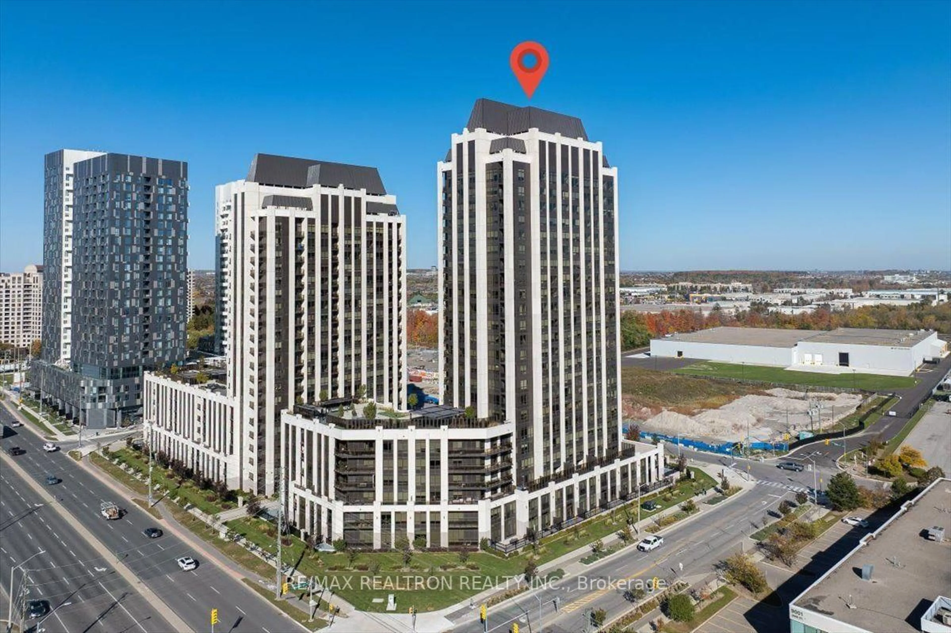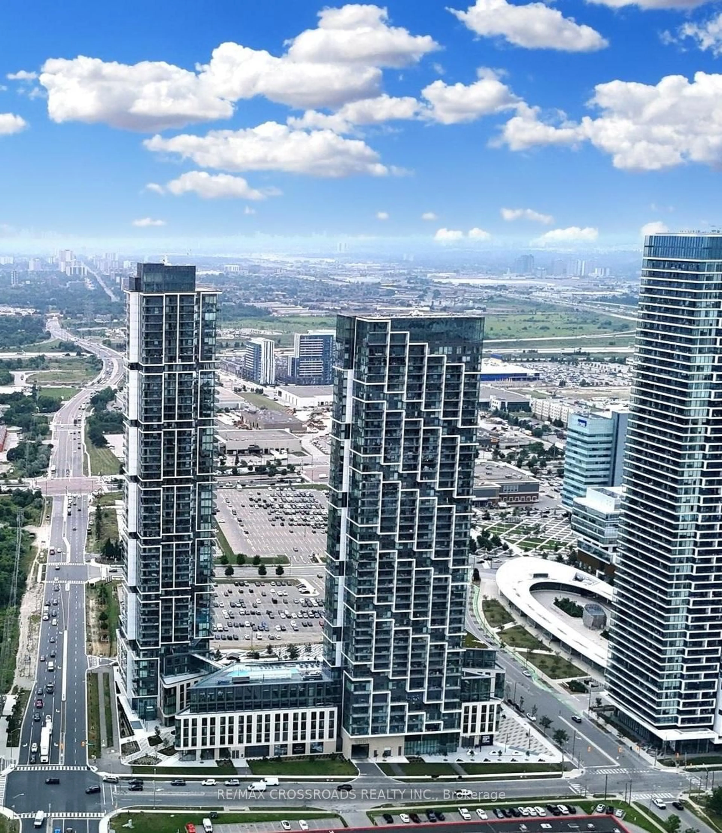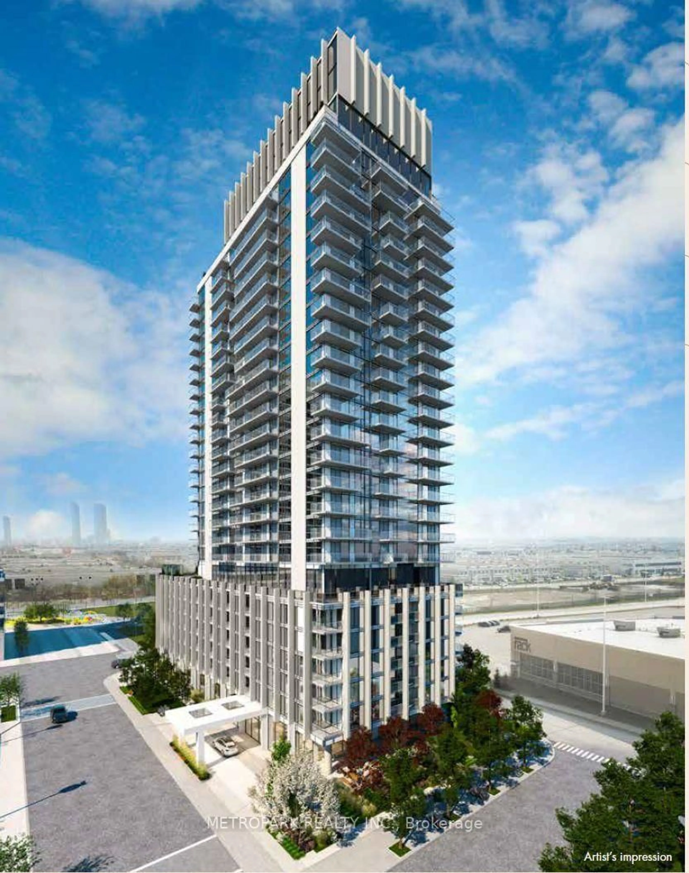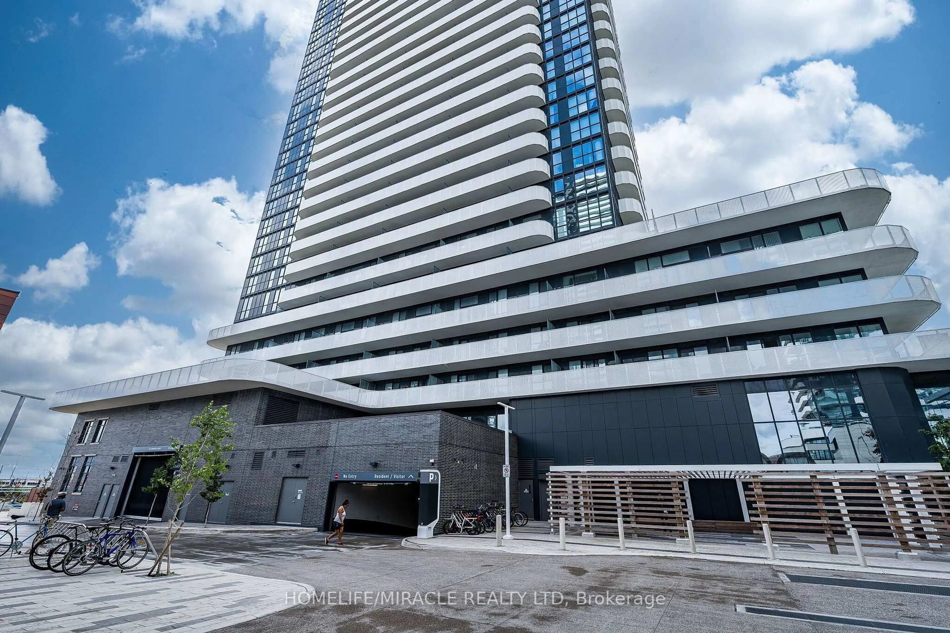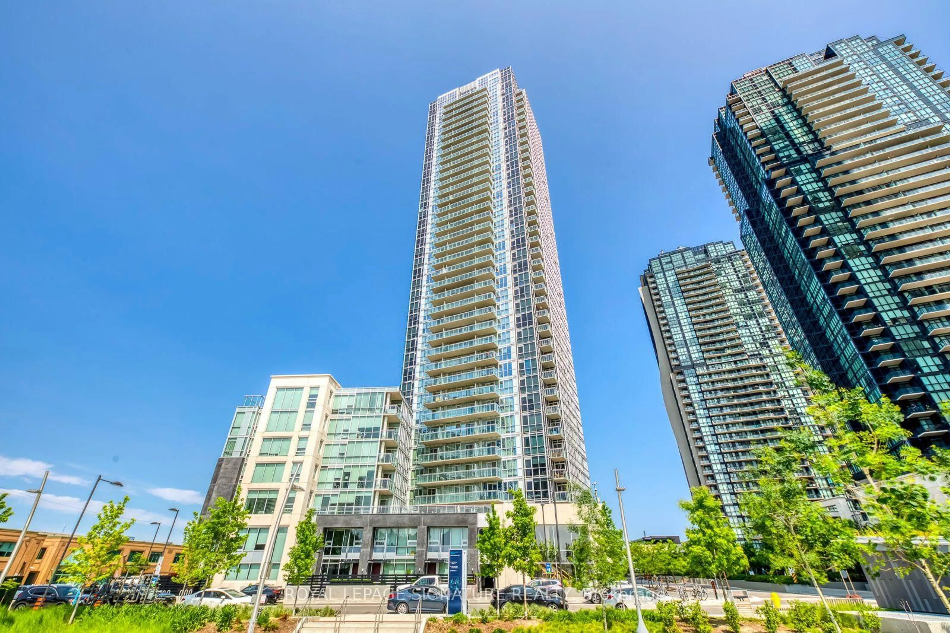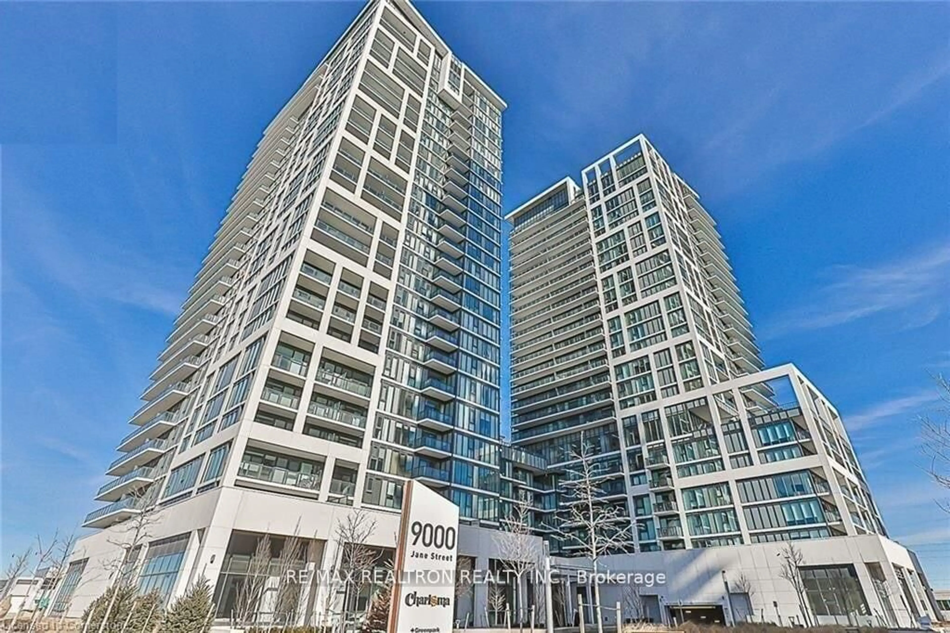
5279 Highway 7 #1402, Vaughan, Ontario L4L 0J1
Contact us about this property
Highlights
Estimated valueThis is the price Wahi expects this property to sell for.
The calculation is powered by our Instant Home Value Estimate, which uses current market and property price trends to estimate your home’s value with a 90% accuracy rate.Not available
Price/Sqft$862/sqft
Monthly cost
Open Calculator
Description
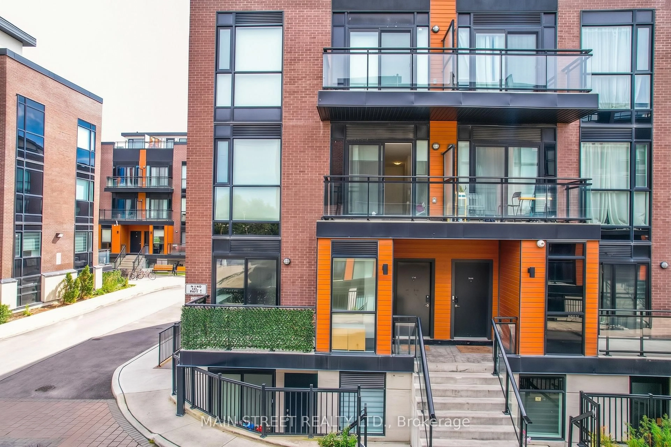
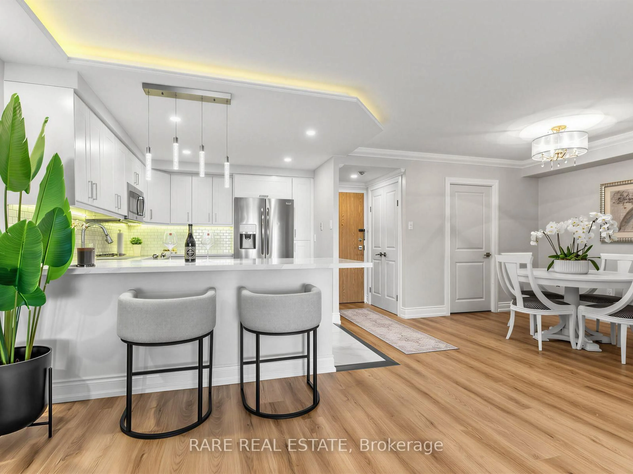
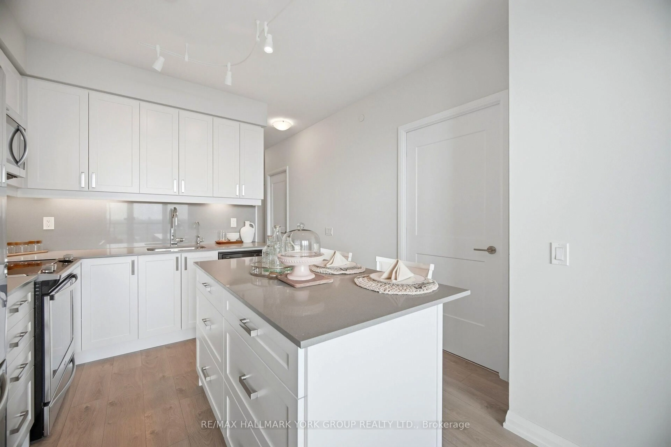
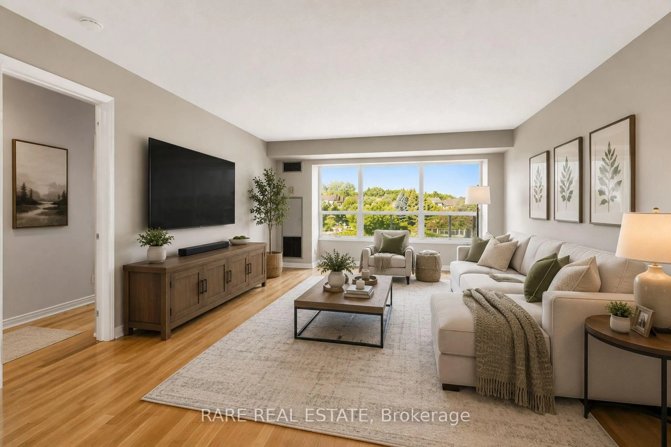
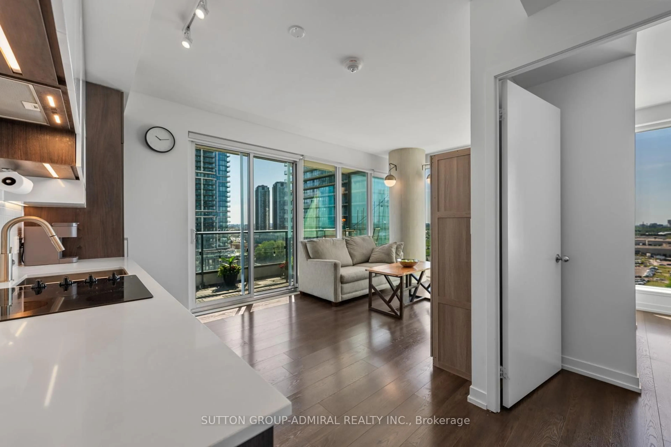
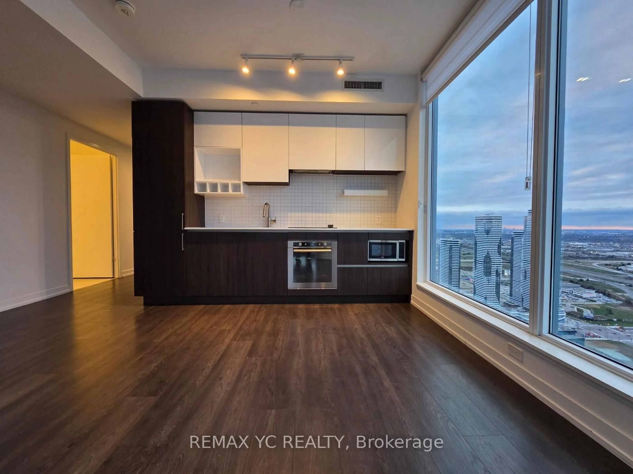
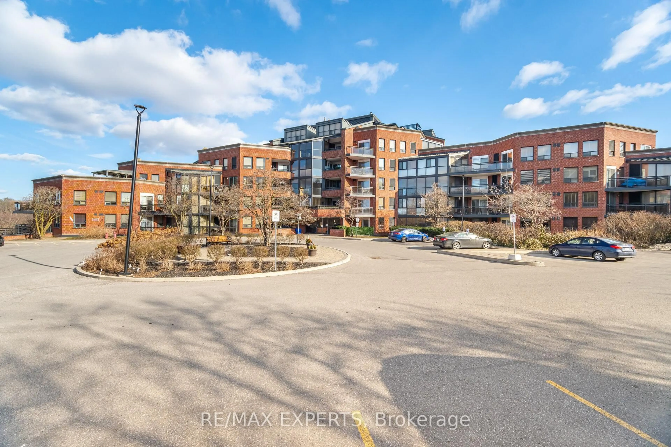
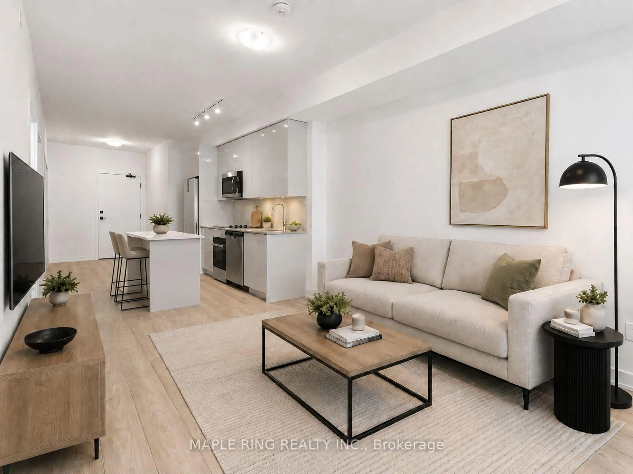
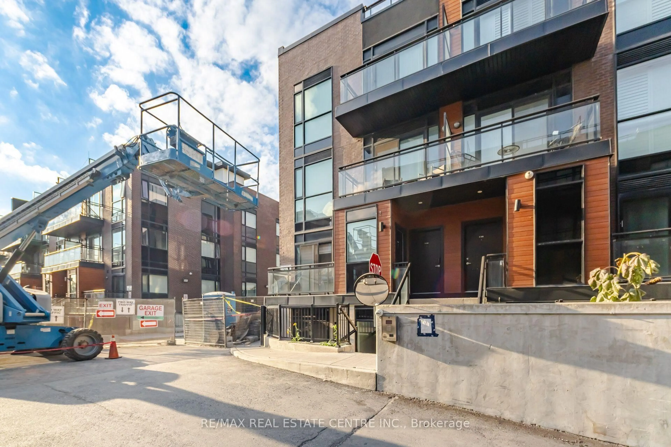
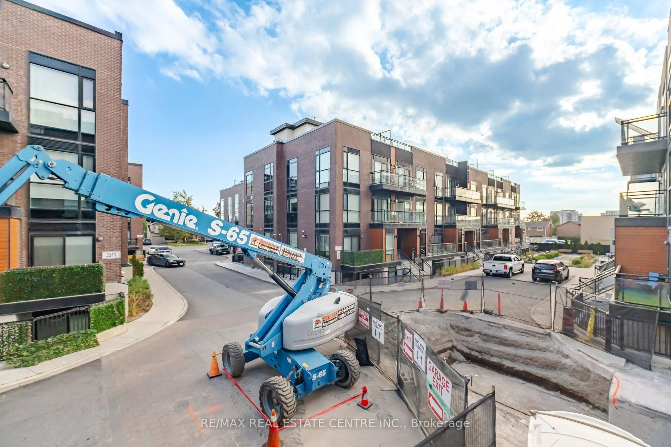
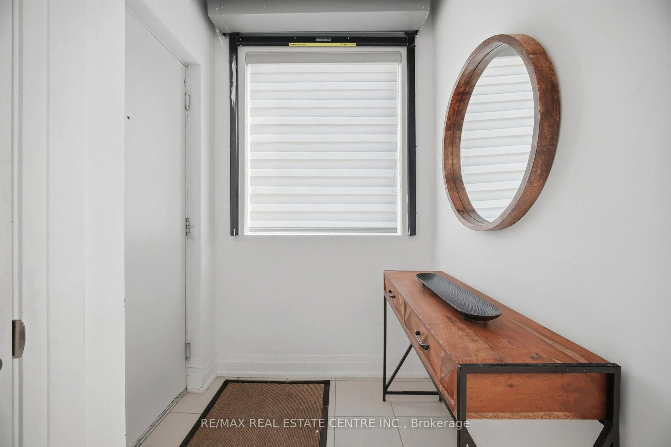
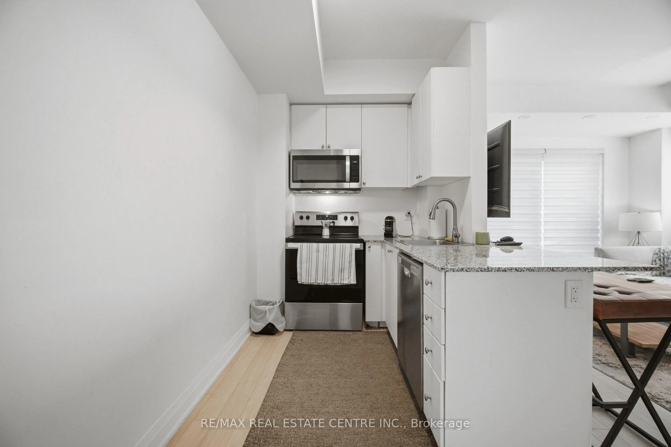
Welcome to this stunning one-bedroom CORNER Stack Townhouse that perfectly blends charm, elegance, and modern convenience. Featuring soaring 9-foot ceilings, large floor-to-ceiling windows, and modern laminate flooring, the bright open-concept layout creates an inviting atmosphere throughout. The chic kitchen is complete with sleek granite countertops, a breakfast bar, and four stainless steel appliances, flowing seamlessly into the living and dining area with a walk-out to a private outdoor balcony. The primary retreat offers generous space with a functional double closet, complemented by a convenient in-suite laundry room with extra storage and a large foyer. Complete with an underground parking spot and a dedicated storage locker, this exceptional property is ideally situated just moments from top-rated schools, trendy boutiques, popular restaurants, parks, public transit, the subway, and major highways. Perfect for first-time buyers looking to break into the market at a reasonable price or anyone seeking a stylish urban lifestyle, this immaculate home delivers unmatched value.
Property Details
Interior
Features
Exterior
Features
Parking
Garage spaces 1
Garage type Underground
Other parking spaces 0
Total parking spaces 1
Condo Details
Inclusions
Property History
 20
20