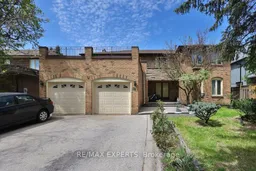
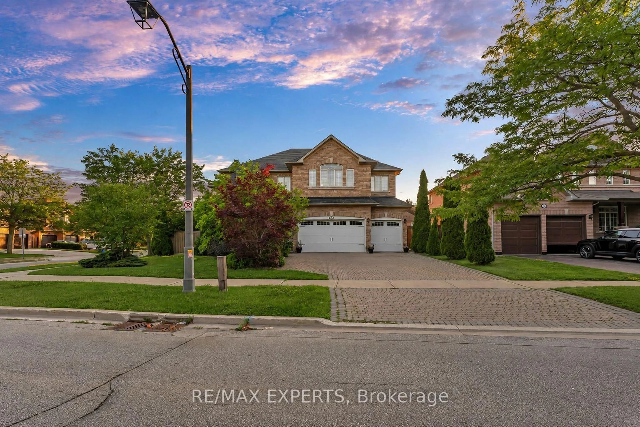
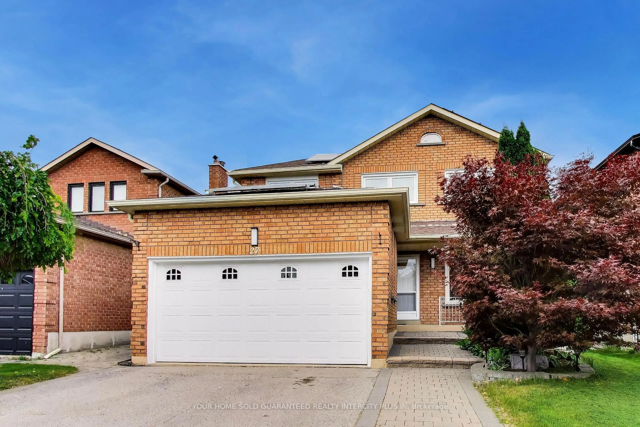
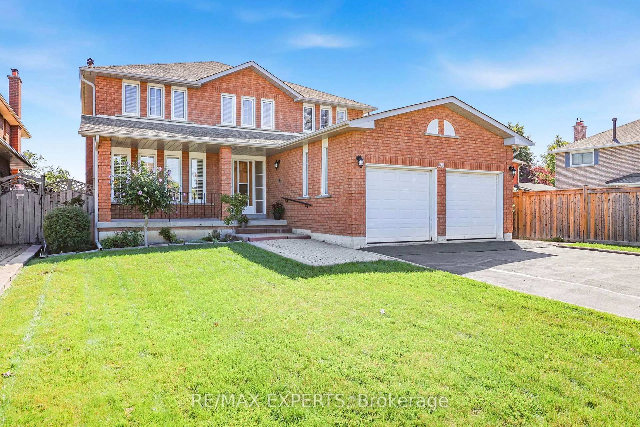
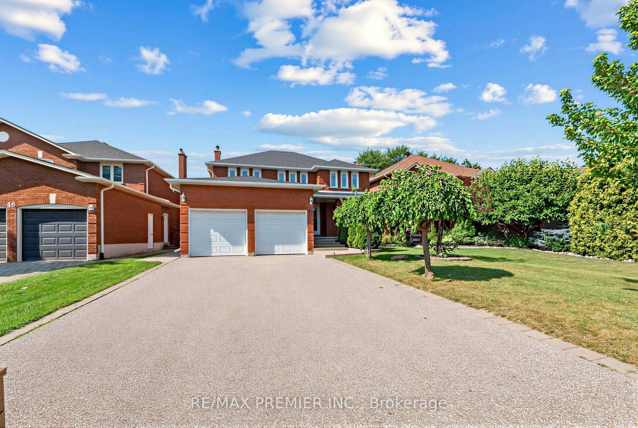
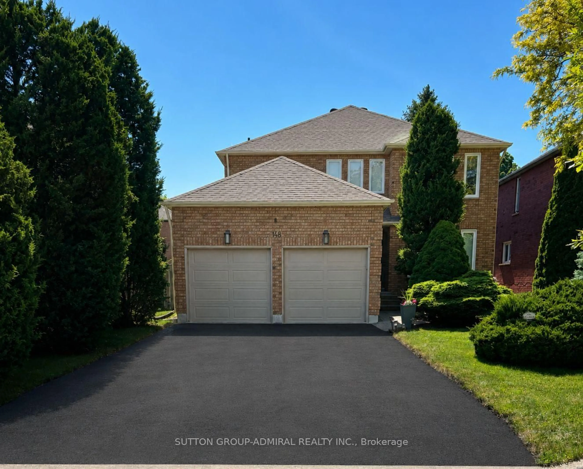
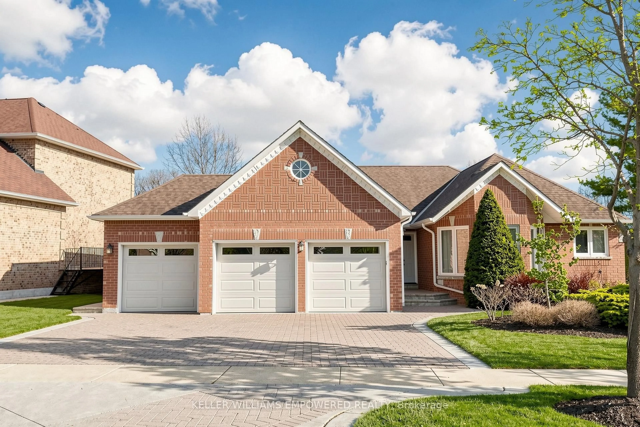
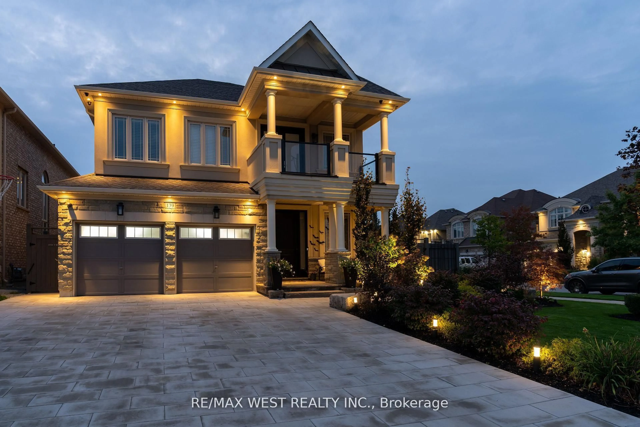
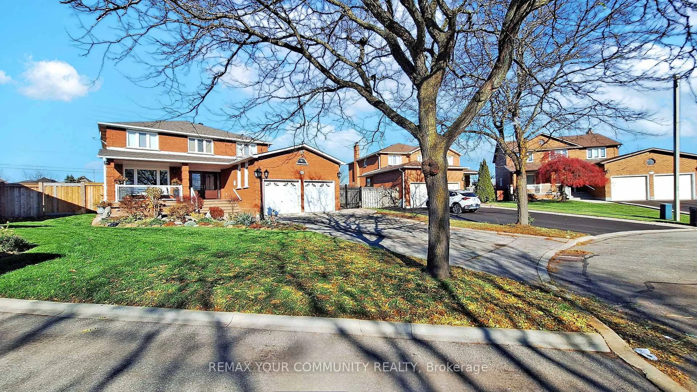
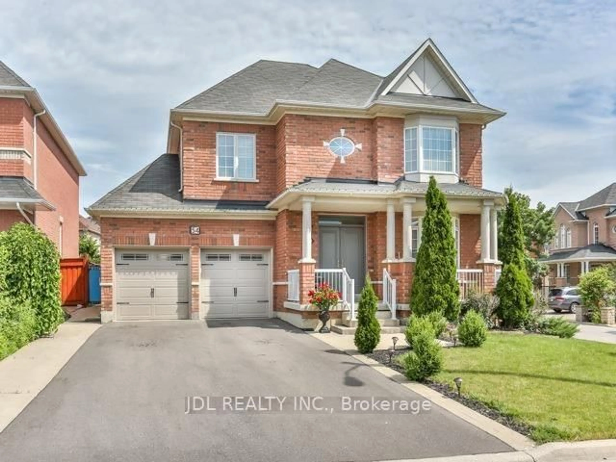
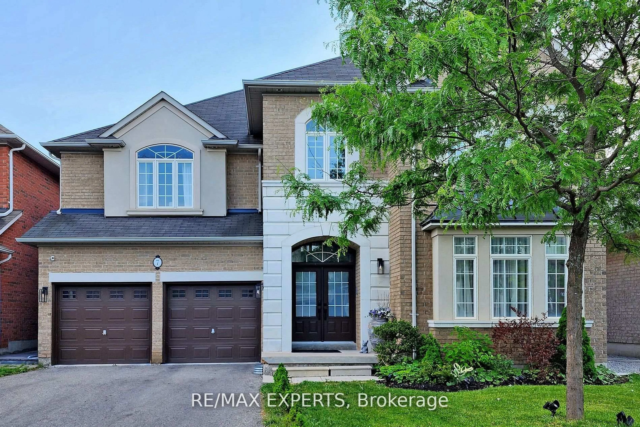
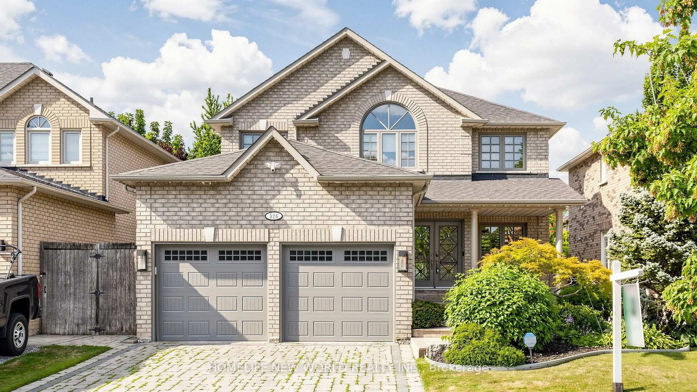
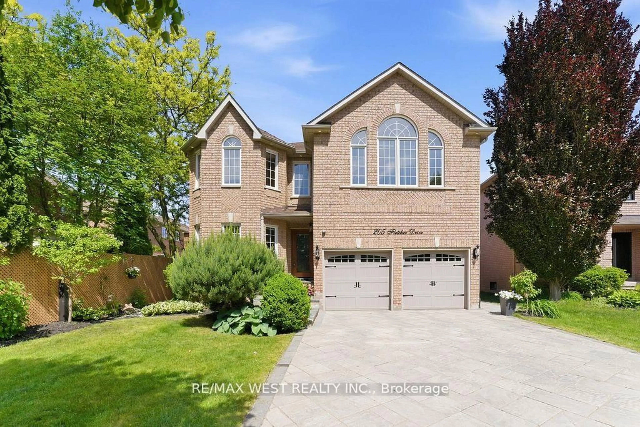
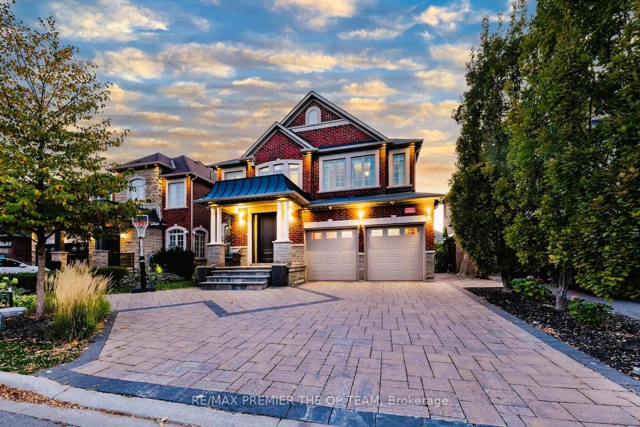

Home with brick exterior material, street for 38 Colton Cres, Vaughan Ontario L4L 3L6
1 day on Market

38 Colton Cres, Vaughan, Ontario L4L 3L6

Detached
4
4
~3000-3500 sqft
$1,599,000
Get pre-qualifiedPowered by nesto
Detached
4
4
~3000-3500 sqft

Contact us about this property

Call

Highlights

Property Estimate

Days on market1 day

Estimated valueNot available

Price/Sqft$495/sqft

Monthly cost

Open Calculator

Description

If You're Looking For A Decorating Makeover This Original Owner Home With Just over 3000 Sq.Ft. of Potential Awaits You. Situated On a 60 x 130 Foot Lot On A Sought After Quiet Court In The Wycliffe Neighbourhood. The West Facing Backyard Is Ideal For Adding An Inground Pool or Simply Enjoying Warm Summer Evenings. With The Quick Access To Islington (Not Backing On To It) You'll Be Minutes From Hwy.7, 27 or 407 Making Commuting As Easy As It Gets. The Basement Has A Separate Entrance Which Lends Itself To Creating An In-law Suite.


Property Details

Style2-Storey
View-
Age of property31-50
SqFt~3000-3500 SqFt
Lot Size730 SqM(39.5 x 18.5)
Parking Spaces6
MLS ®NumberN13211720
Community NameSonoma Heights
Data SourceTRREB
Listing byRE/MAX EXPERTS

Features

Heating: Forced Air
Central Vacuum
Cooling: Central Air
Fireplace
Basement: Finished

2nd Floor

Primary

6.53 x 4.39

hardwood floor / W/I Closet / 5 Pc Ensuite

2nd Br

4.46 x 4.05

hardwood floor / Double Closet

3rd Br

3.95 x 3.02

hardwood floor / Double Closet

4th Br

3.24 x 3.34

hardwood floor / Double Closet


Features

Lot size: 730 SqM

Parking

Garage spaces 2

Garage type Attached

Other parking spaces 4

Total parking spaces 6


Property History

May 29, 2026
ListedActive
$1,599,000
1 day on market
history photo preview1
Listing by trreb®
Property listed by RE/MAX EXPERTS, Brokerage
Agent Banner Image
Interested in this property?Get in touch to get the inside scoop.
Market Data - Sonoma Heights

Geo Zone Map ThumbnailSonoma Heights

Seller's Market

View Market Data

Detached house - for the past 30 days

Buyer's market Seller's market

Avg. Days on Market

Past 30 days

21 days

Compared to

2025

29 days

2024

10 days

2023

33 days

New Listings

Past 30 days

32 listings

Compared to

2025

25 listings

2024

25 listings

2023

10 listings

Units sold

Past 30 days

14 units

Compared to

2025

8 units

2024

9 units

2023

12 units

Median Sold Price

Past 30 days

$1,562,500

Compared to

2025

$1,580,000

2024

$1,505,000

2023

$1,990,000


Population and Demographics

Overview

Total population 21228
Average household income $188,782

Age (%)

0 to 19
23%
20 to 34
18%
35 to 49
18%
50 to 64
25%
65 and plus
16%

Household composition (%)

Single family
85%
Single person
12%
Multi family
2%
Multi person
1%

Mother tongue (%)

English
61%
Italian
22%
Others
3%
Spanish
3%
Punjabi (Panjabi)
2%
Portuguese
2%
Mandarin
1%
Assyrian Neo-Aramaic
1%

House tenancy (%)

Owners
95%
Renters
5%

What’s nearby?Essentials within 5 km

Local Logic

Transportation Scores

Estimated Budget