Open: Today, 12PM to 2PM
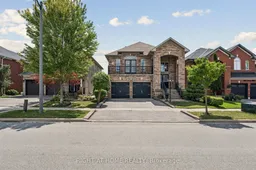
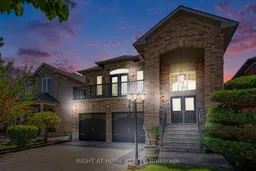
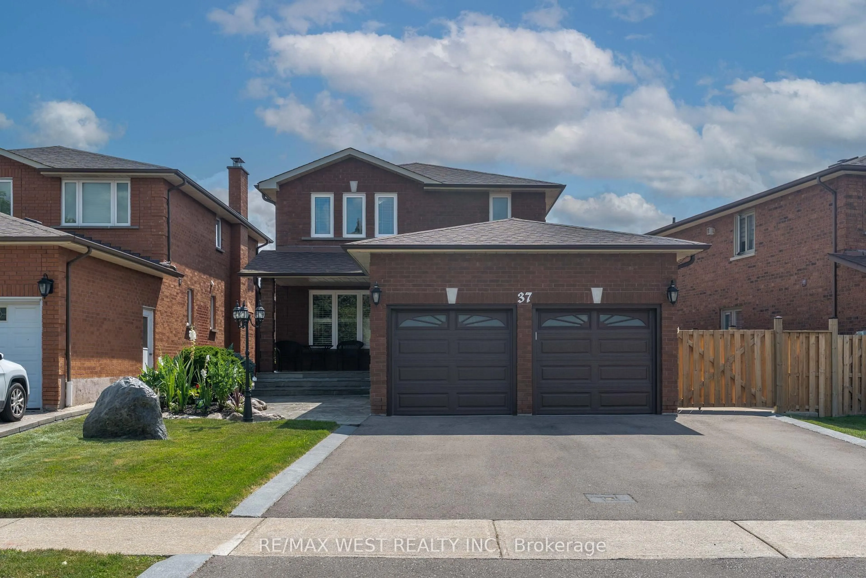
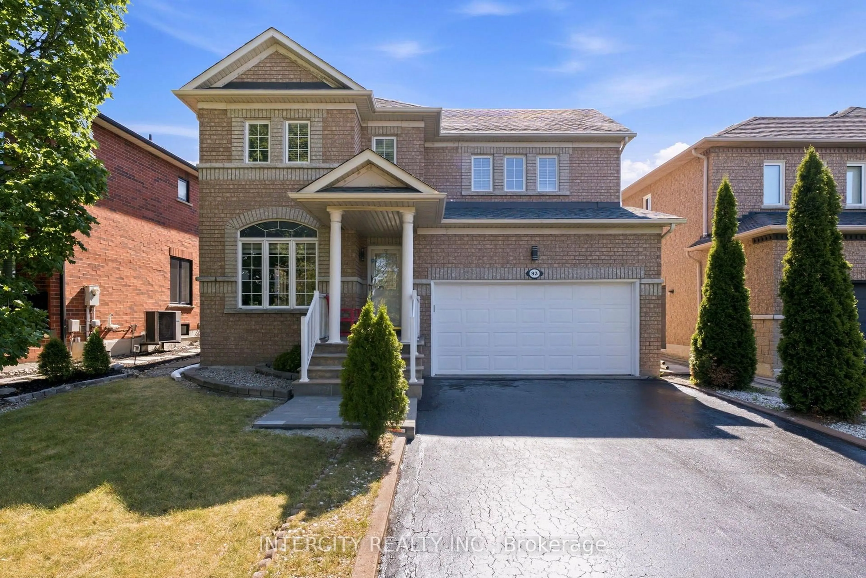
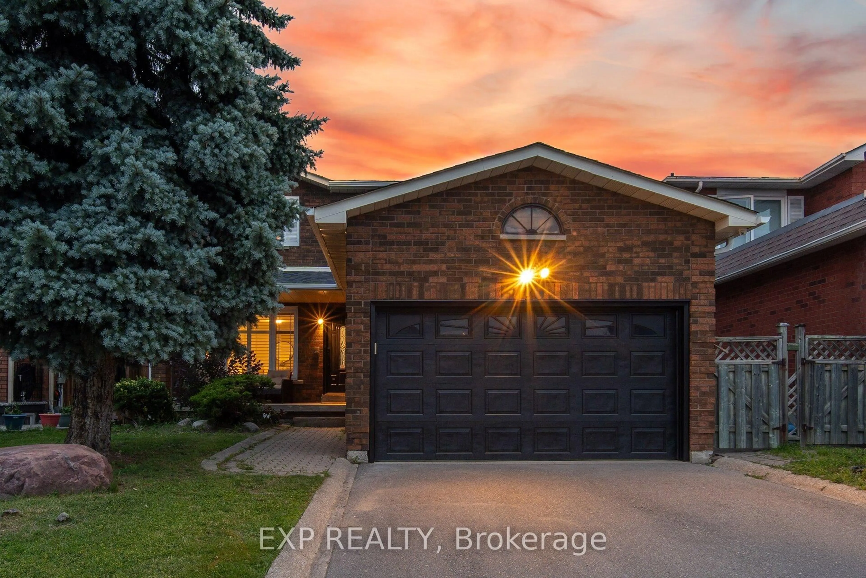
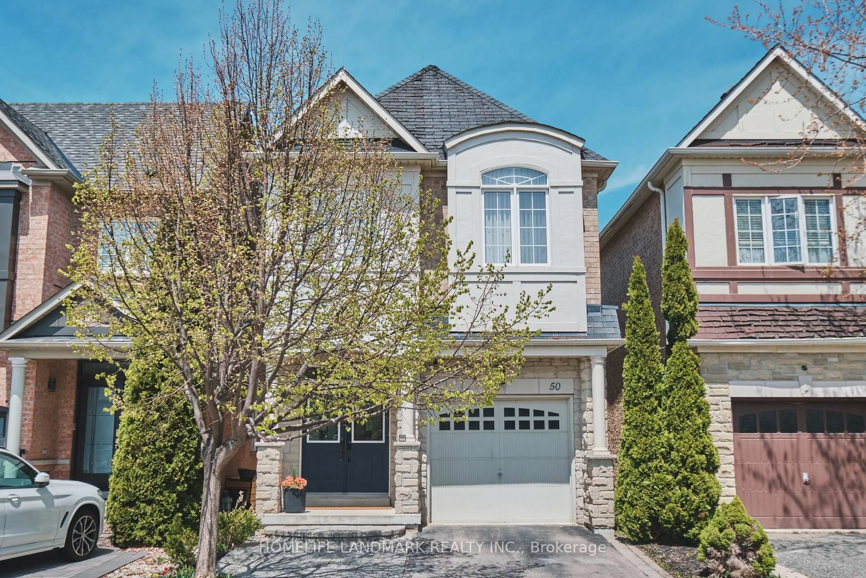
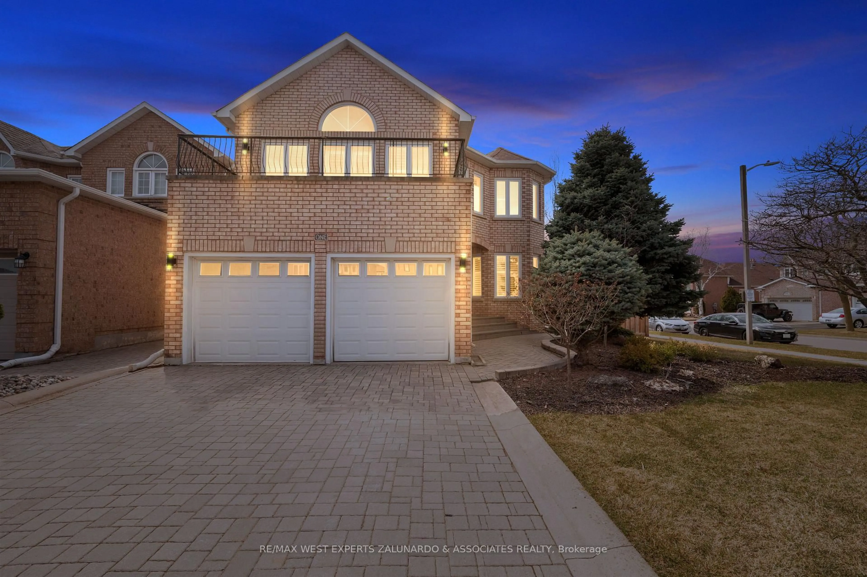
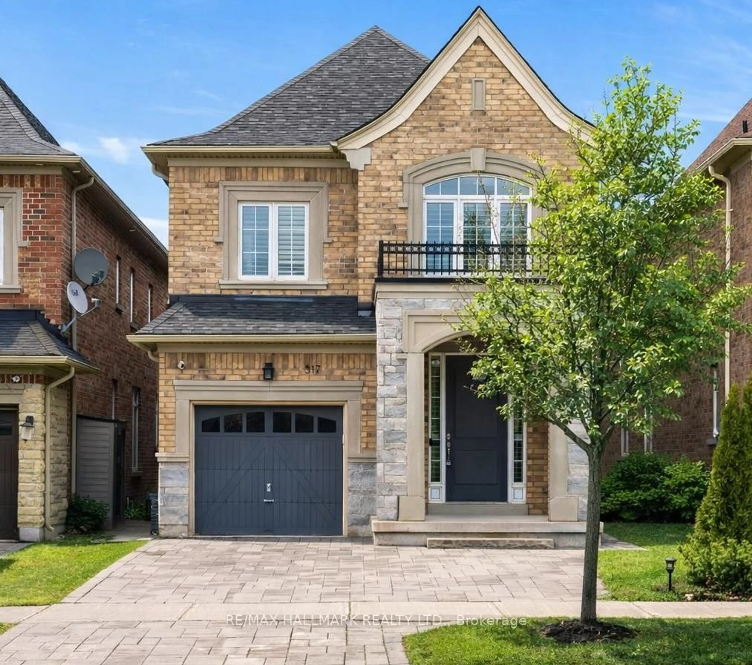
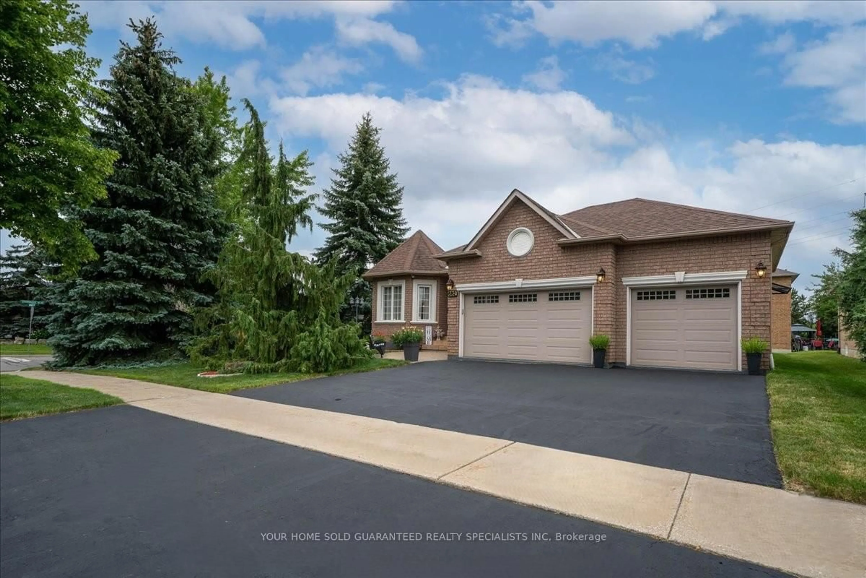
Home with brick exterior material, street for 251 Sonoma Blvd, Vaughan Ontario L4H 1R5
1 day on Market

251 Sonoma Blvd, Vaughan, Ontario L4H 1R5

Detached
2 + 1
3
~1500-2000 sqft
$1,448,000
Get pre-qualifiedPowered by nesto
Detached
2 + 1
3
~1500-2000 sqft

Contact us about this property

Call

Highlights

Property Estimate

Days on market1 day

Estimated valueNot available

Price/Sqft$845/sqft

Monthly cost

Open Calculator

Description

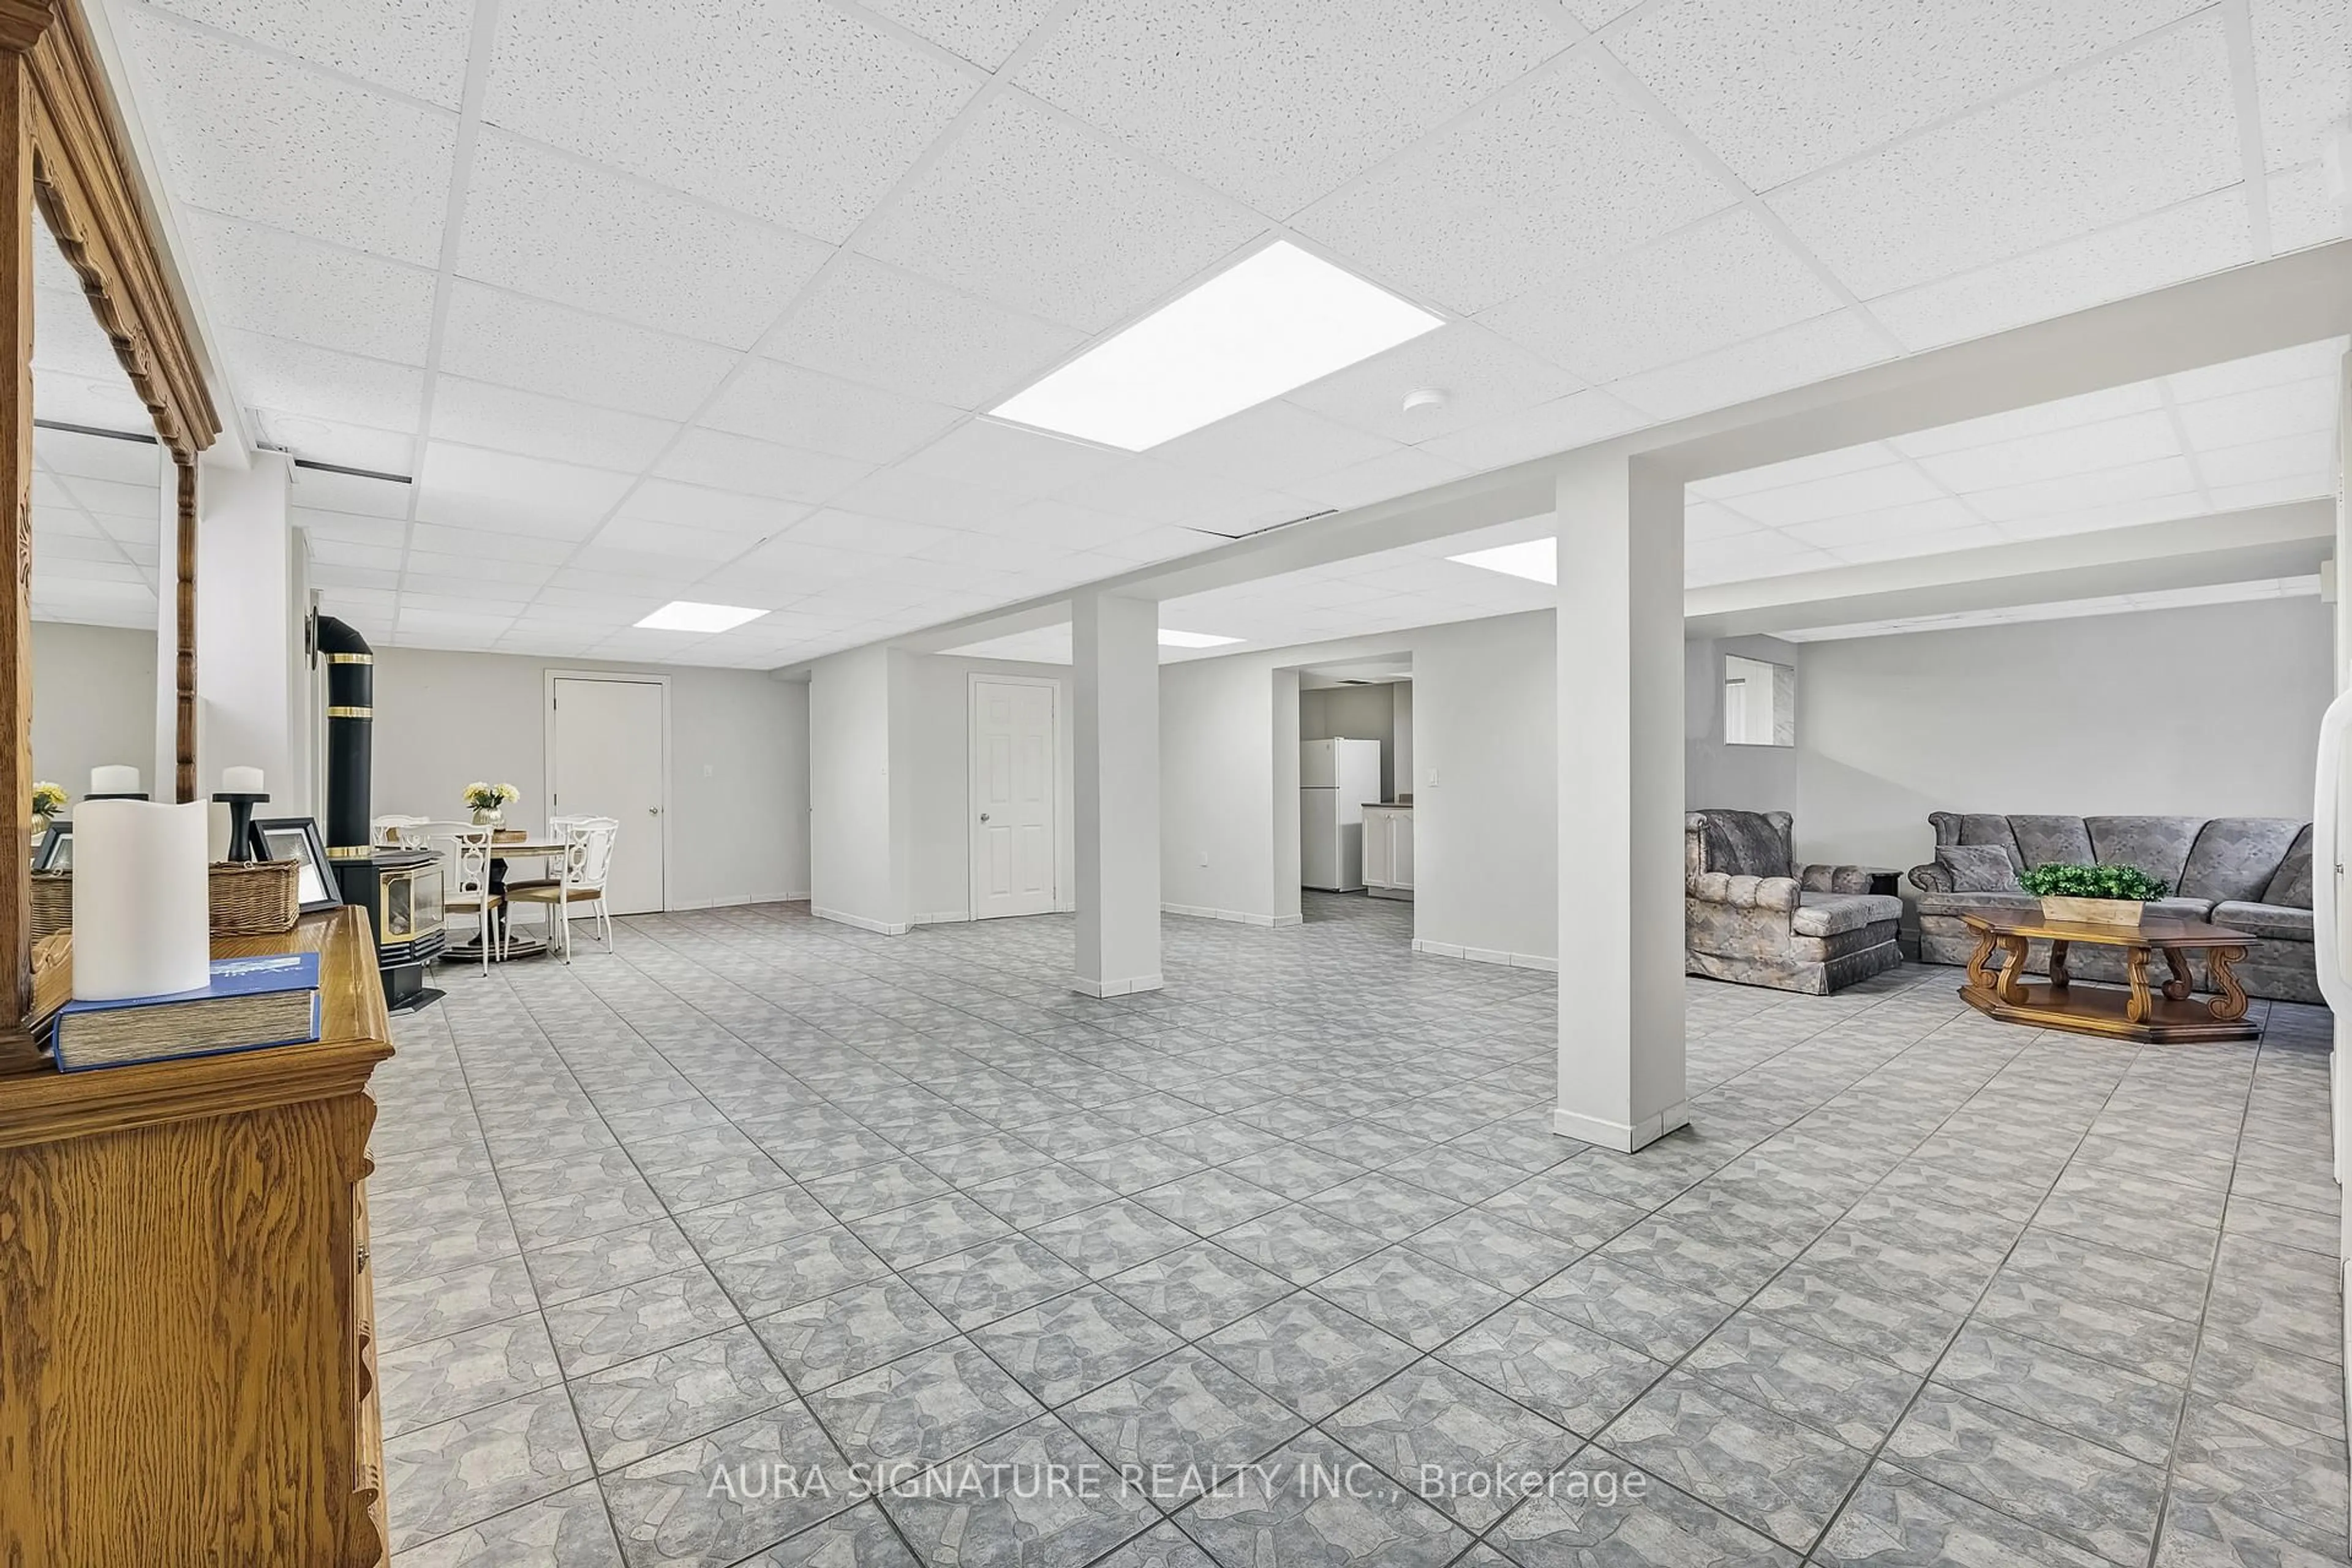
Welcome to 251 Sonoma Blvd, a spacious raised bungalow in the highly sought-after Sonoma Heights community of Vaughan offering approximately 2,800 sq. ft. of finished living space, including an expansive 1,500 sq. ft. main level. Featuring 2+1 bedrooms and a tasteful combination of hardwood and parquet flooring throughout, this well-maintained home offers an ideal layout for families, downsizers, or multi-generational living. The bright family room with fireplace creates a warm and inviting atmosphere, while the oversized eat-in kitchen with walk-out to a private balcony provides the perfect space for everyday living and entertaining.The fully finished walk-out basement features a full kitchen, spacious living area, bedroom, and excellent separate entrance potential - ideal for extended family, a nanny suite, or future rental income opportunities. With its generous layout and flexible living spaces, this home offers exceptional value and endless potential to personalize or renovate over time.Complete with a double built-in garage, private double driveway, and located close to top-rated schools, parks, trails, transit, shopping, restaurants, and major highways, this is a fantastic opportunity to own in one of Vaughan's most desirable family-friendly neighbourhoods.


Upcoming Open House

May 30Sat12:00 PM - 2:00 PM

Property Details

StyleBungalow-Raised
View-
Age of property16-30
SqFt~1500-2000 SqFt
Lot Size6,602 SqFt(161 x 41.01)
Parking Spaces4
MLS ®NumberN13210236
Community NameSonoma Heights
Data SourceTRREB
Listing byRIGHT AT HOME REALTY

Features

Heating: Forced Air
Cooling: Central Air
Fireplace
Basement: Fin W/O, Finished

Main Floor

Kitchen

5.94 x 4.72

W/O To Balcony / Stainless Steel Appl / Eat-In Kitchen

Dining

3.26 x 4.4

Large Window

Family

7.13 x 5.21

Fireplace / Open Concept

Primary

4.05 x 4.5

Large Window / 3 Pc Ensuite


Features

Lot size: 6,602 SqFt

Parking

Garage spaces 2

Garage type Built-In

Other parking spaces 2

Total parking spaces 4


Property History

May 28, 2026
ListedActive
$1,448,000
1 day on market
history photo preview15
Listing by trreb®
Property listed by RIGHT AT HOME REALTY, Brokerage
Agent Banner Image
Interested in this property?Get in touch to get the inside scoop.
Market Data - Sonoma Heights

Geo Zone Map ThumbnailSonoma Heights

Seller's Market

View Market Data

Detached house - for the past 30 days

Buyer's market Seller's market

Avg. Days on Market

Past 30 days

21 days

Compared to

2025

29 days

2024

10 days

2023

33 days

New Listings

Past 30 days

32 listings

Compared to

2025

25 listings

2024

25 listings

2023

10 listings

Units sold

Past 30 days

14 units

Compared to

2025

8 units

2024

9 units

2023

12 units

Median Sold Price

Past 30 days

$1,562,500

Compared to

2025

$1,580,000

2024

$1,505,000

2023

$1,990,000


Population and Demographics

Overview

Total population 21228
Average household income $188,782

Age (%)

0 to 19
23%
20 to 34
18%
35 to 49
18%
50 to 64
25%
65 and plus
16%

Household composition (%)

Single family
85%
Single person
12%
Multi family
2%
Multi person
1%

Mother tongue (%)

English
61%
Italian
22%
Others
3%
Spanish
3%
Punjabi (Panjabi)
2%
Portuguese
2%
Mandarin
1%
Assyrian Neo-Aramaic
1%

House tenancy (%)

Owners
95%
Renters
5%

What’s nearby?Essentials within 5 km

Local Logic

Transportation Scores

Estimated Budget