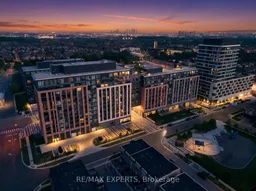
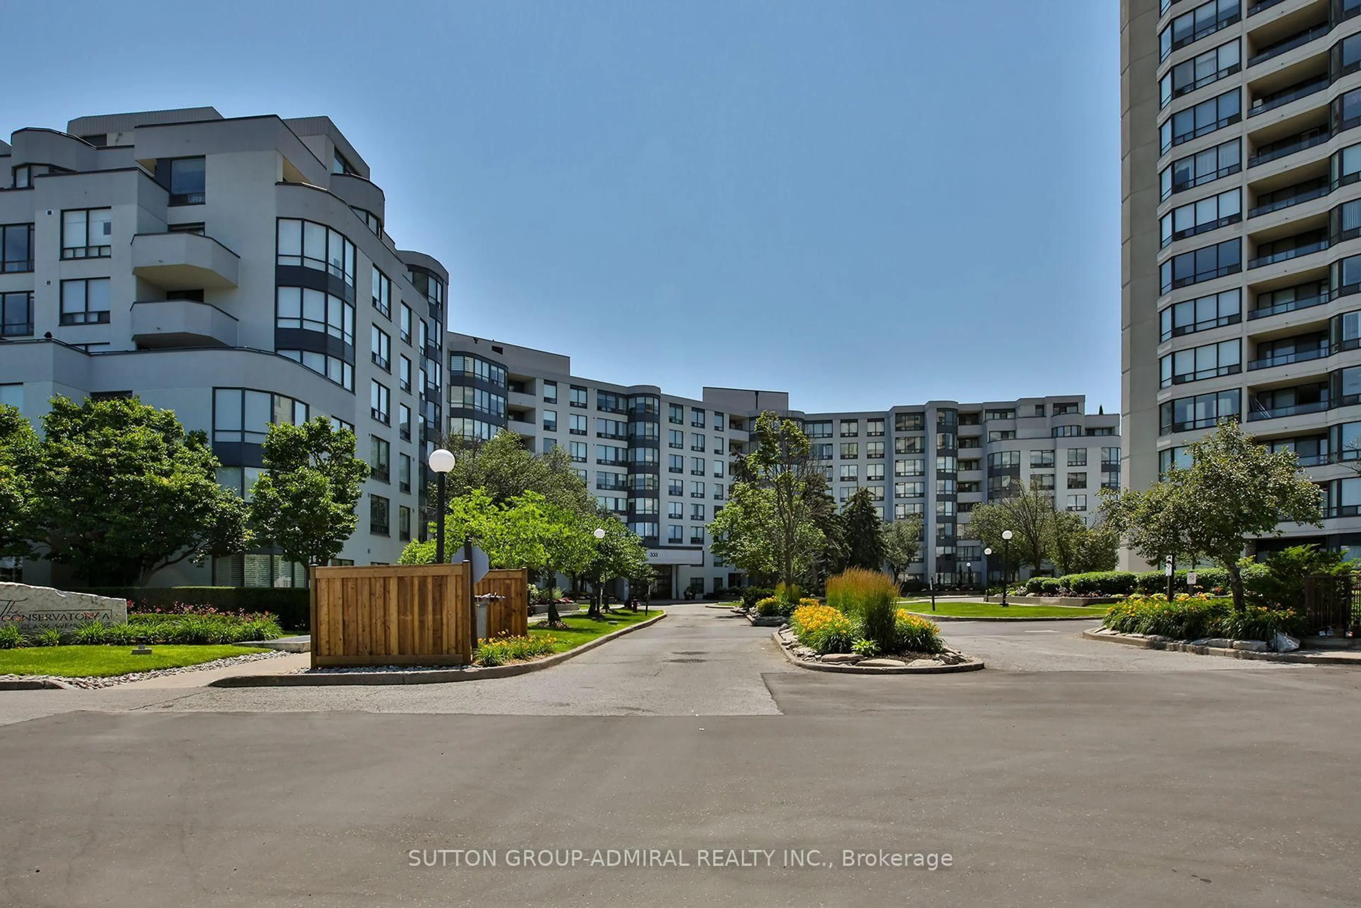
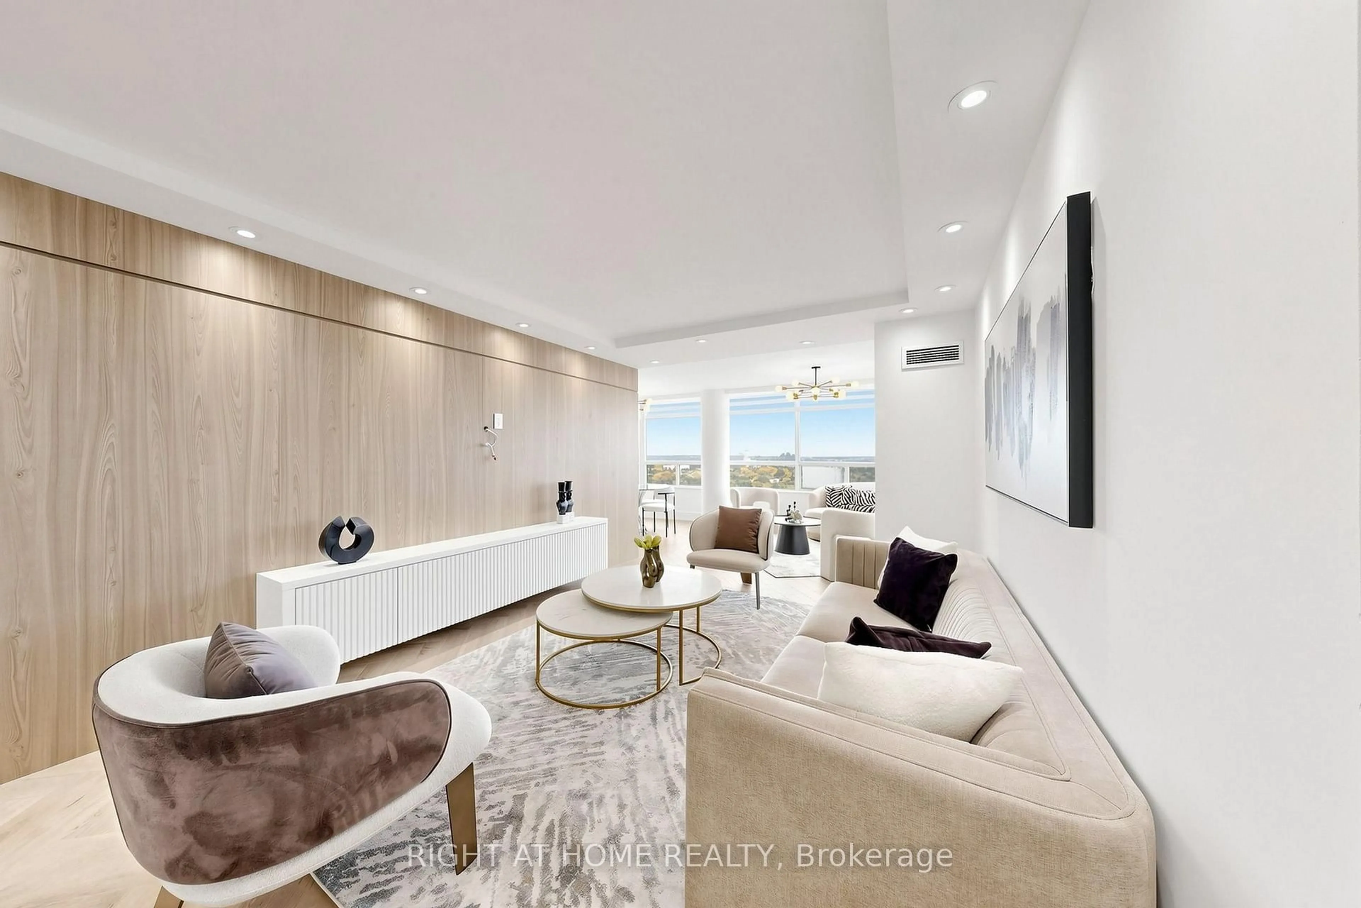
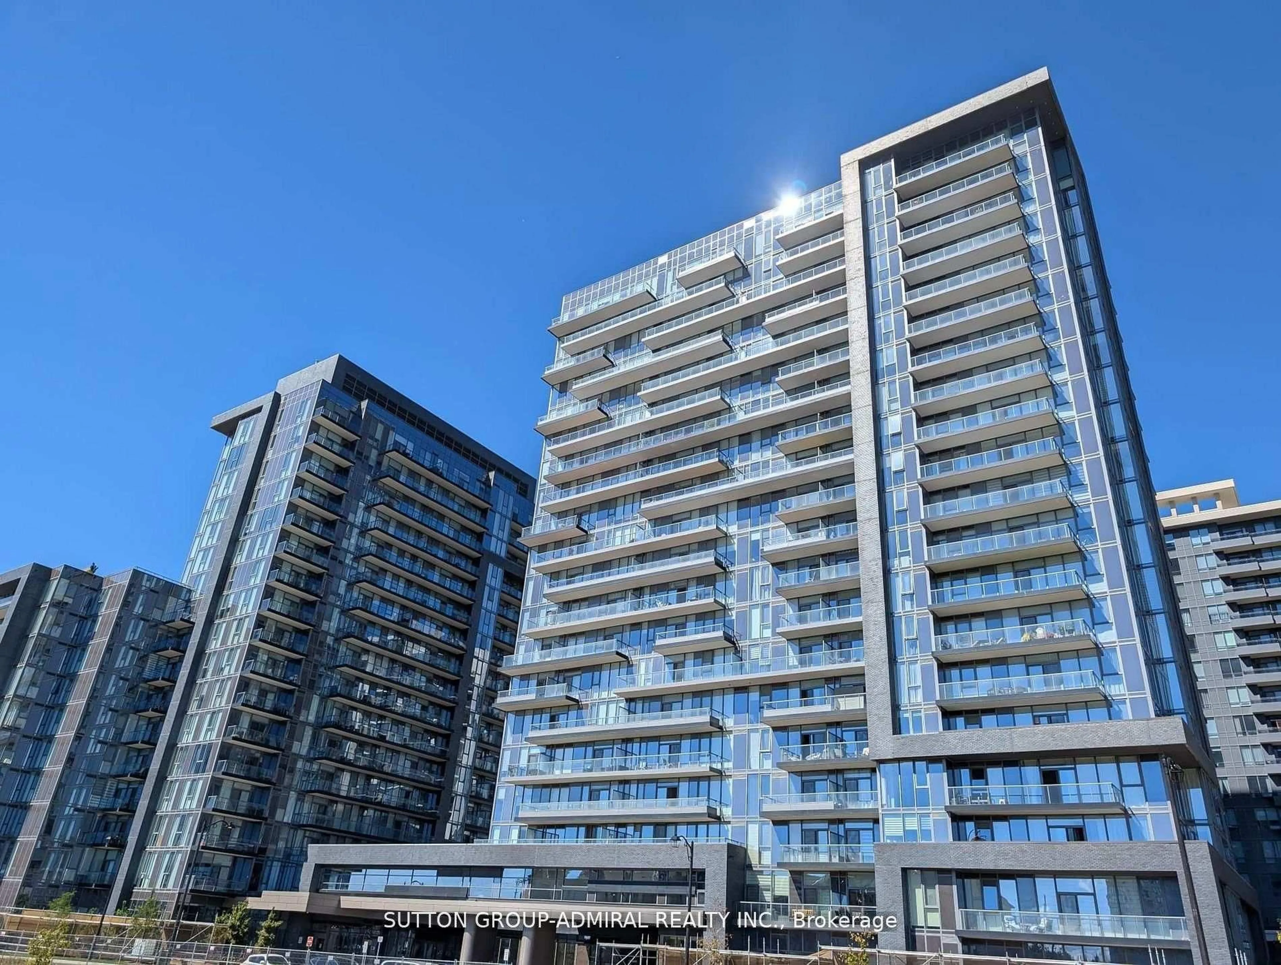
A pic from outside/outdoor area/front of a property/back of a property/a pic from drone, city buildings view from balcony for 100 Eagle Rock Way #PH1210, Vaughan Ontario L6A 5B9
6 days on Market

100 Eagle Rock Way #PH1210, Vaughan, Ontario L6A 5B9

In the same building:
-
Condo
2 + 1
3
~1200-1399 sqft
$988,888
Get pre-qualifiedPowered by nesto
Condo
2 + 1
3
~1200-1399 sqft

Contact us about this property

Call

Highlights

Property Estimate

Days on market6 days

Estimated valueNot available

Price/Sqft$765/sqft

Monthly cost

Open Calculator

Description

An exceptional penthouse opportunity awaits at 100 Eagle Rock Way! This sun-soaked 2-bedroom + large den with doors (Could be used as 3rd bedroom), 3-bathroom suite offers an impressive 1390 Sqft of thoughtfully designed living space with soaring views, approximately 11 ft ceiling height, and an abundance of natural light. The open-concept layout is ideal for both everyday living and entertaining, highlighted by a newly installed centre island that anchors the modern kitchen. The spacious den provides the flexibility for a home office, nursery, or guest space, while the generous bedrooms and three full bathrooms offer exceptional comfort and convenience. Situated in one of Maple's most desirable communities, you'll enjoy being just steps to Maple GO Station, parks, restaurants, Eagles Nest Golf Course, Cortelluci Vaughan Hospital, shopping, schools, and everyday amenities, with quick access to Highway 400 making commuting throughout the GTA effortless. A rare opportunity to own a bright, spacious penthouse in an unbeatable location. Additional features include in-suite laundry, one underground parking space, and a storage locker for added convenience. Residents enjoy an impressive selection of amenities, including 24-hour concierge service, a fully equipped fitness centre, an elegant party room, a boardroom, a dog wash station, and a beautifully appointed rooftop terrace with BBQs-perfect for relaxing or entertaining while taking in the views.


Property Details

StyleApartment
ViewGolf Course, Trees/Woods
Age of property0-5
SqFt~1200-1399 SqFt
Lot Size-
Parking Spaces1
MLS ®NumberN13525124
Community NameRural Vaughan
Data SourceTRREB
Listing byRE/MAX EXPERTS

Features

Heating: Forced Air
Cooling: Central Air

Main Floor

Den

2.68 x 3.75

Window Flr to Ceil / Separate Rm / Double Doors

Kitchen

4.6 x 6.88

Centre Island / O/Looks Dining / Open Concept

Living

3.71 x 6.88

W/O To Balcony / Window Flr to Ceil / Open Concept

Dining

2.47 x 5.6

Combined W/Living / Window Flr to Ceil / Open Concept


Features

Patio: Open
Balcony: Open

Parking

Garage spaces 1

Garage type Underground

Other parking spaces 0

Total parking spaces 1


12Story
Amenities

Bbqs Allowed, Elevator, Party/Meeting Room, Rooftop Deck/Garden, Visitor Parking, Concierge

Inclusions
Hydro
Water
Parking
Cable
Heat

Property History

Jul 6, 2026
ListedActive
$988,888
6 days on market
history photo preview50
Listing by trreb®
Property listed by RE/MAX EXPERTS, Brokerage
Agent Banner Image
Interested in this property?Get in touch to get the inside scoop.
Market Data - Rural Vaughan

Geo Zone Map ThumbnailRural Vaughan

Balanced Market

View Market Data

Condo - for the past 30 days

Buyer's market Seller's market

Avg. Days on Market

Past 30 days

23 days

Compared to

2025

30 days

2024

17 days

2023

20 days

New Listings

Past 30 days

7 listings

Compared to

2025

4 listings

2024

9 listings

2023

12 listings

Units sold

Past 30 days

3 units

Compared to

2025

3 units

2024

5 units

2023

7 units

Median Sold Price

Past 30 days

$480,000

Compared to

2025

$562,500

2024

$675,000

2023

$780,000


Population and Demographics

Overview

Total population 13777
Average household income $176,227

Age (%)

0 to 19
26%
20 to 34
19%
35 to 49
22%
50 to 64
22%
65 and plus
12%

Household composition (%)

Single family
84%
Single person
12%
Multi person
2%
Multi family
2%

Mother tongue (%)

English
53%
Italian
8%
Mandarin
8%
Russian
7%
Iranian Persian
4%
Others
3%
Yue (Cantonese)
3%
Urdu
3%
Spanish
2%
Portuguese
1%

House tenancy (%)

Owners
87%
Renters
13%

What’s nearby?Essentials within 5 km

Local Logic

Transportation Scores

Estimated Budget