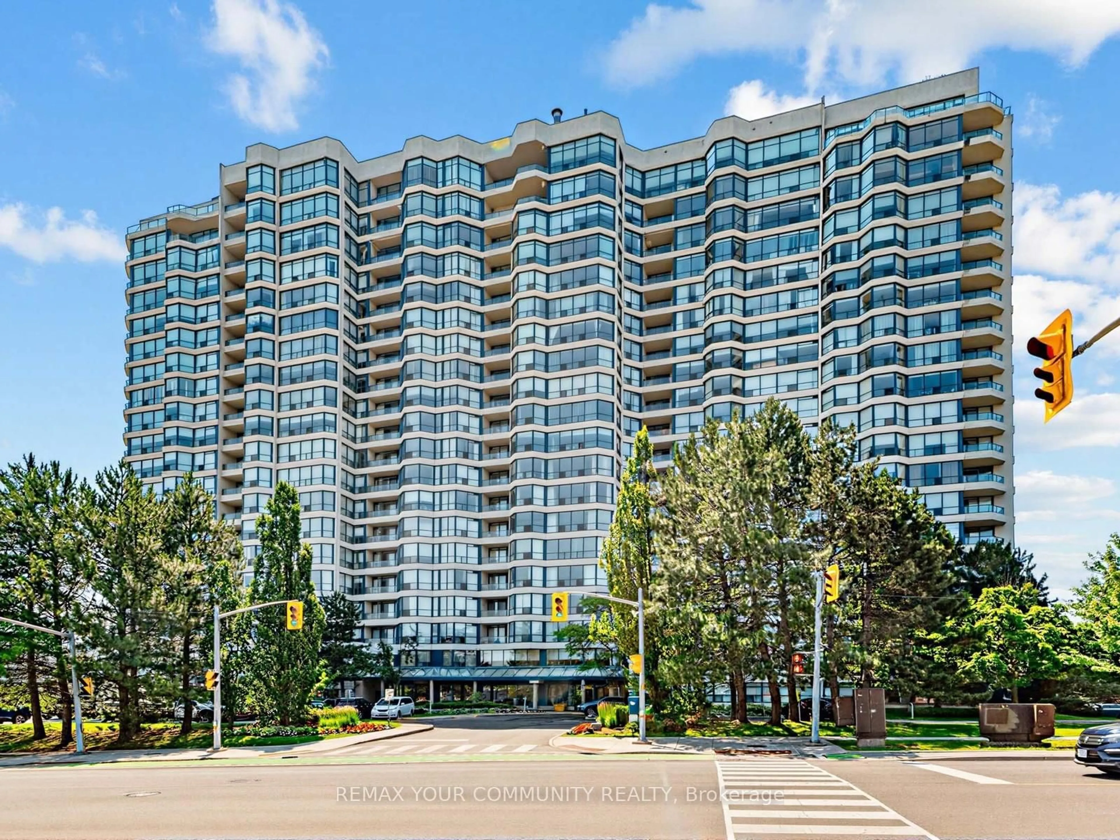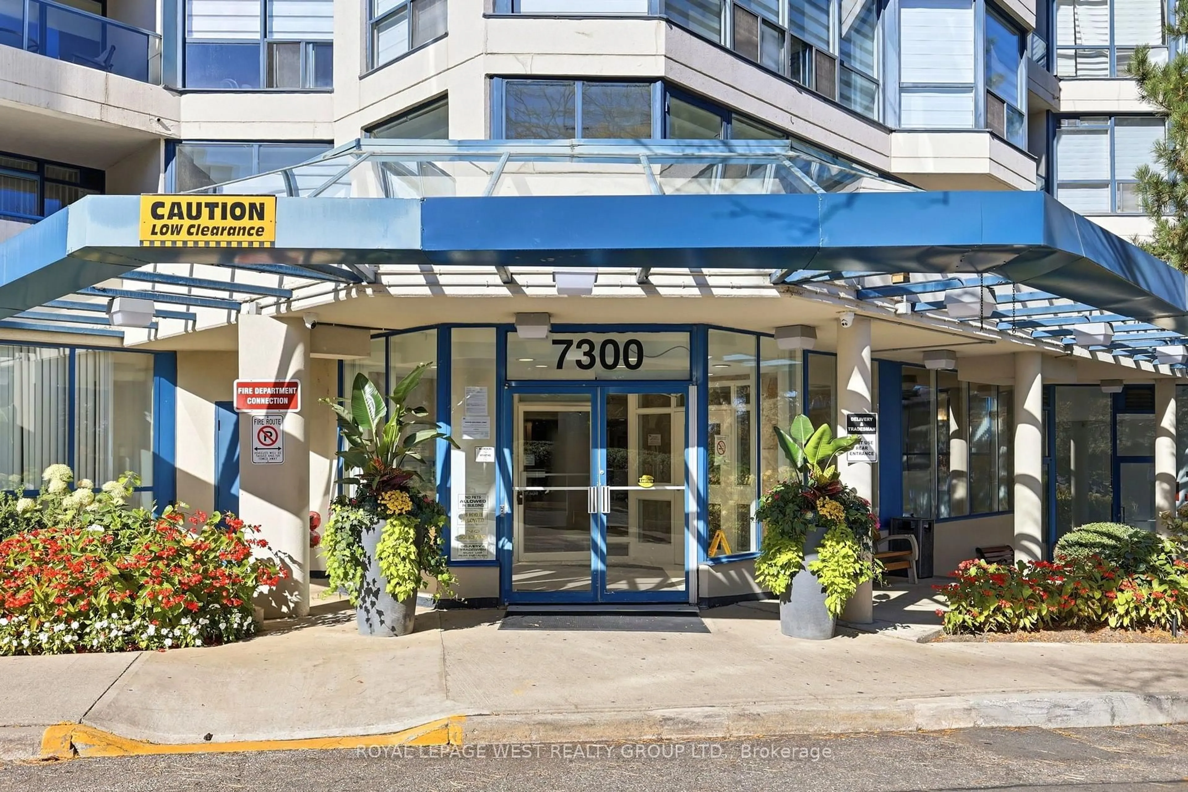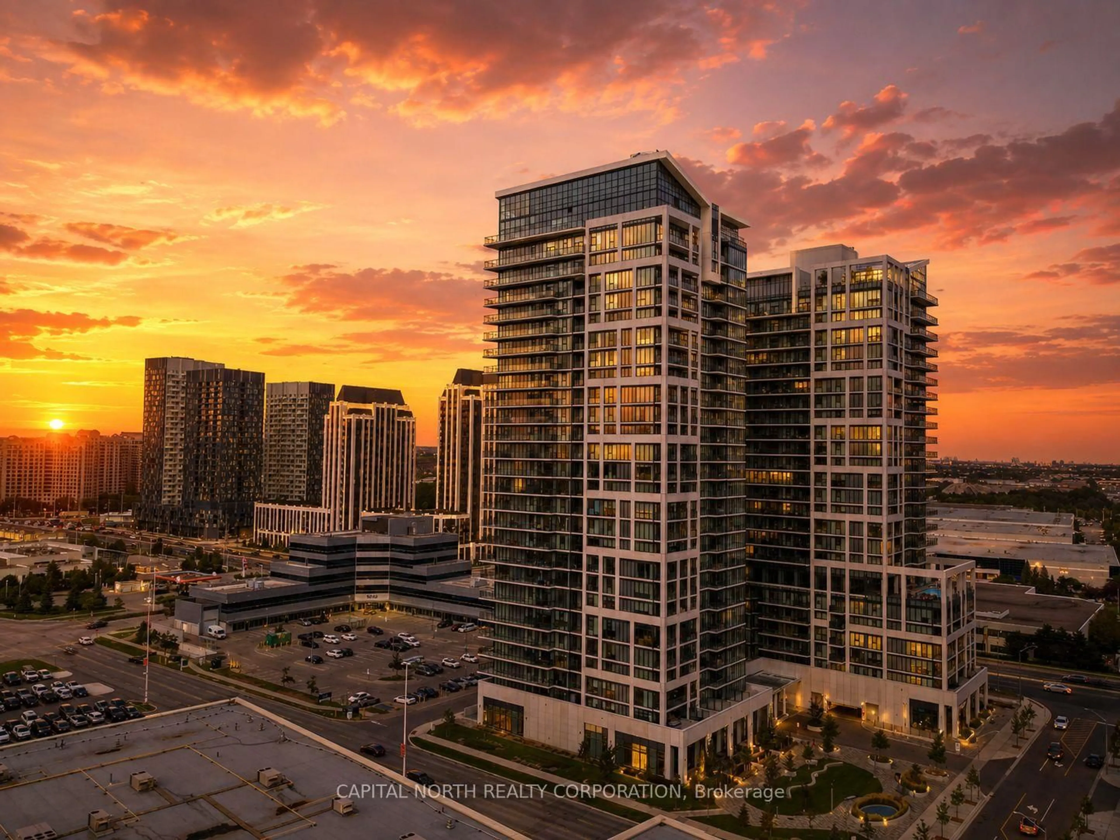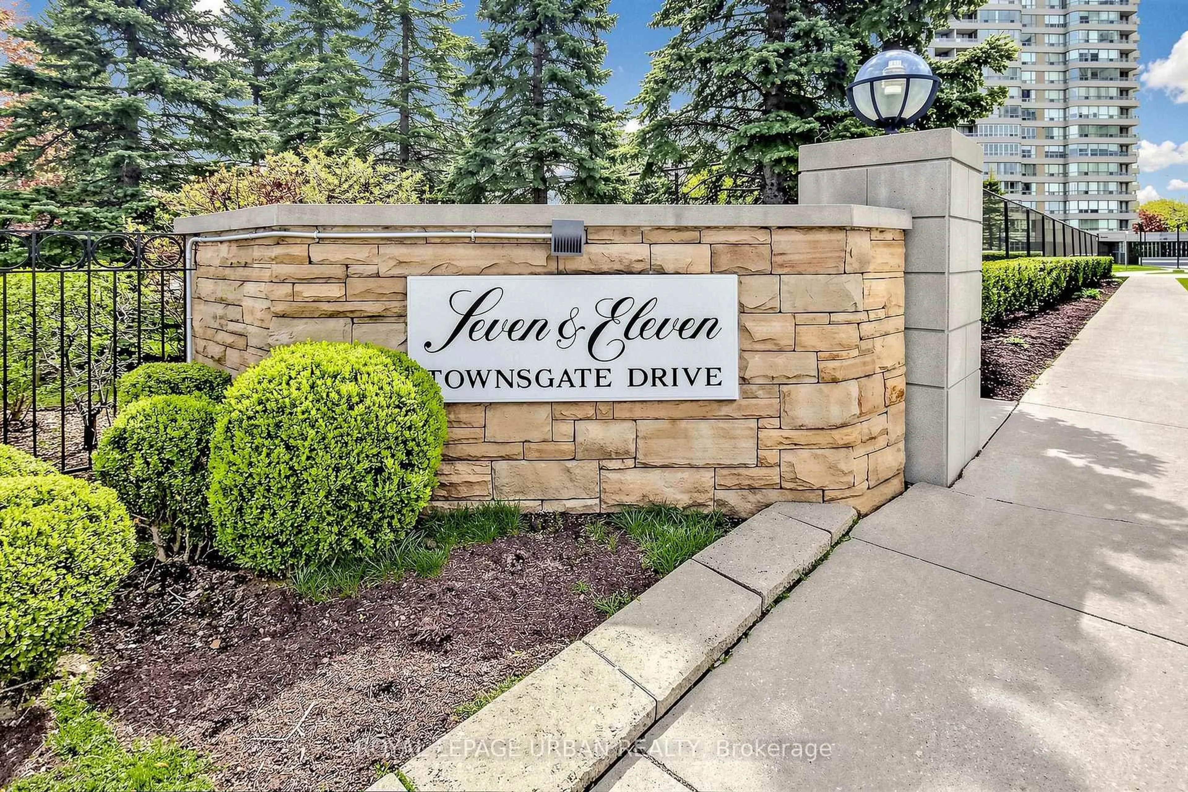
7 Townsgate Dr #1506, Vaughan, Ontario L4J 8E6
Contact us about this property
Highlights
Estimated valueThis is the price Wahi expects this property to sell for.
The calculation is powered by our Instant Home Value Estimate, which uses current market and property price trends to estimate your home’s value with a 90% accuracy rate.Not available
Price/Sqft$727/sqft
Monthly cost
Open Calculator
Description
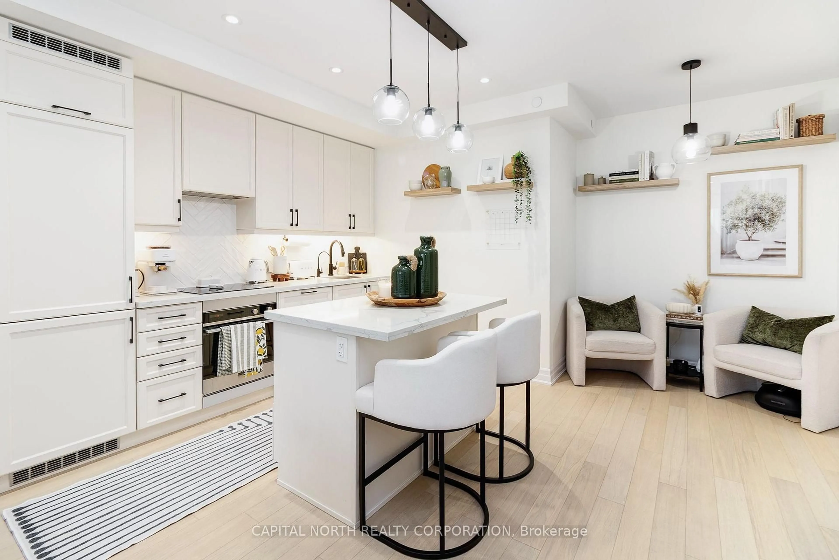
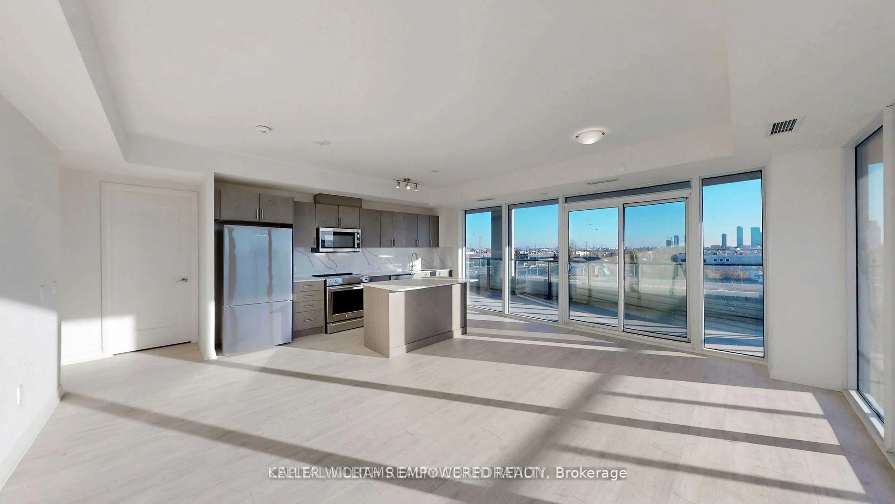
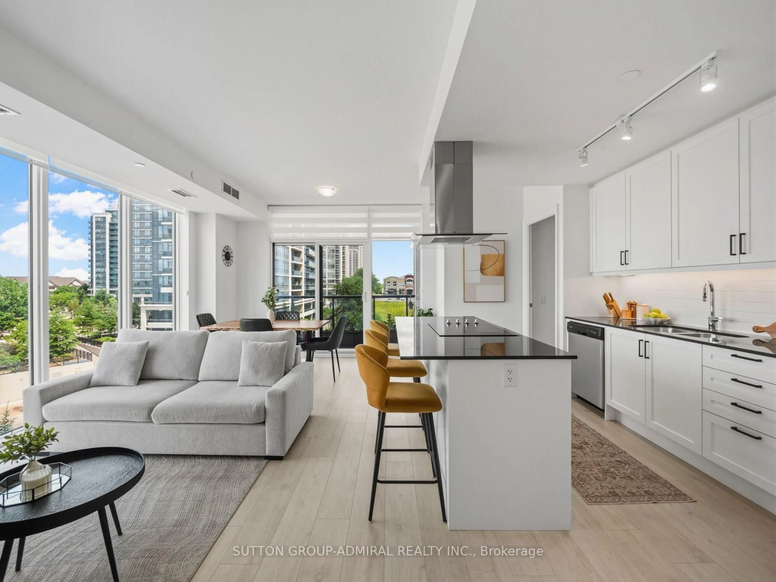
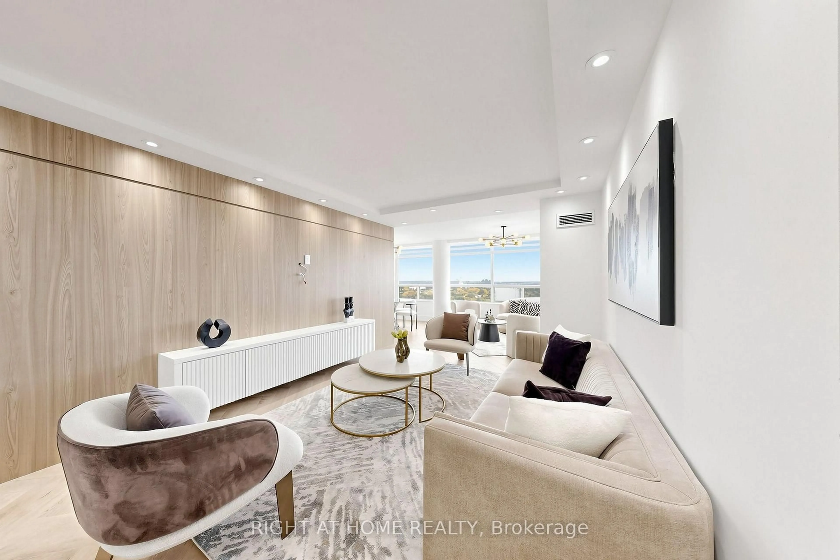
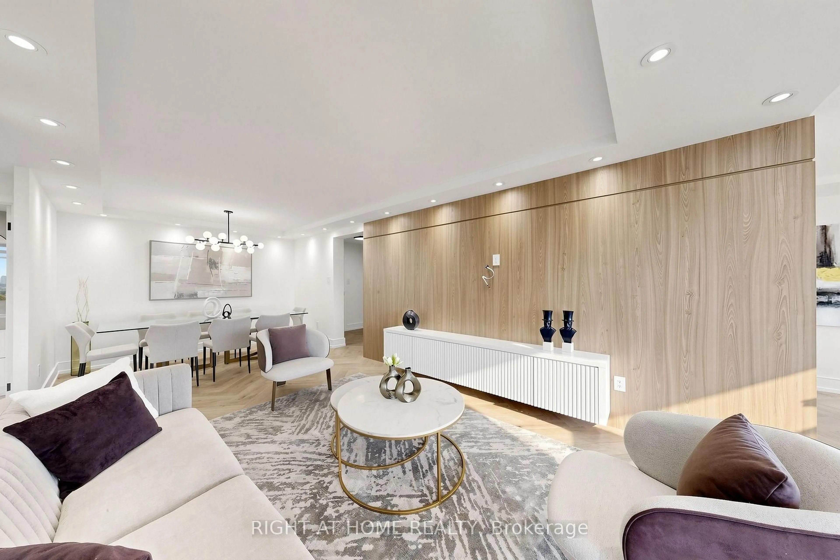
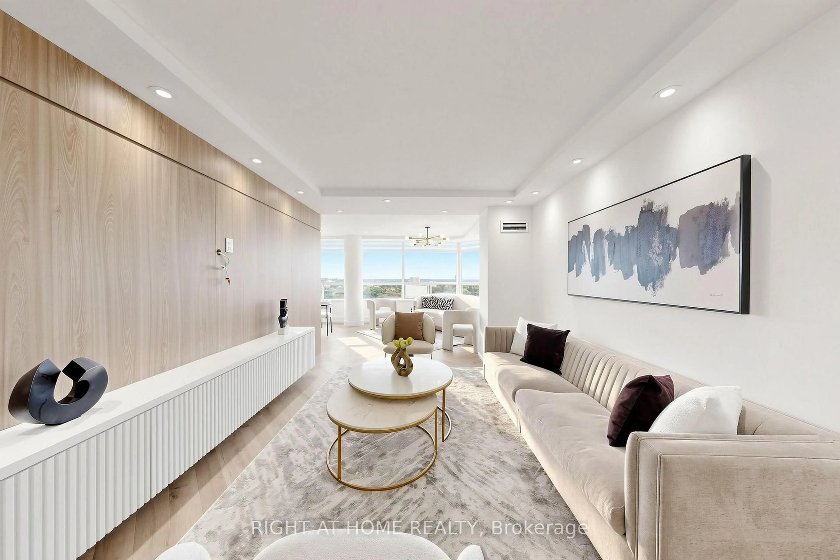
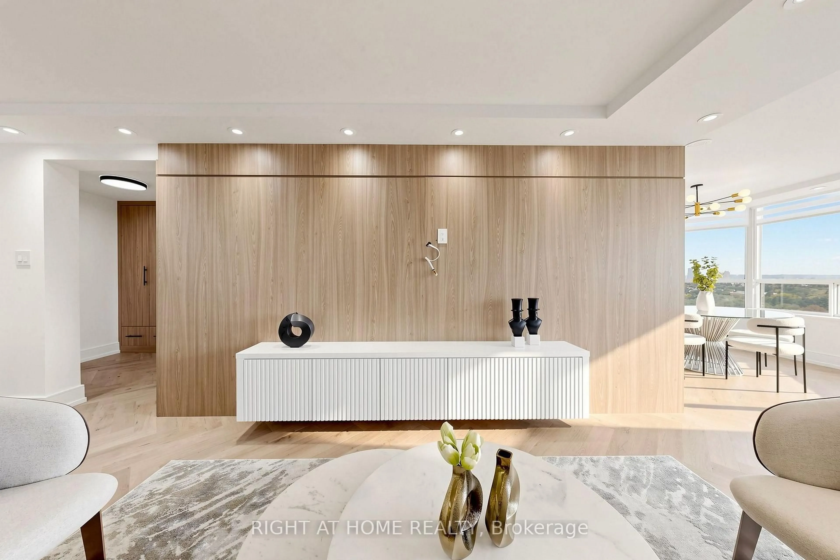
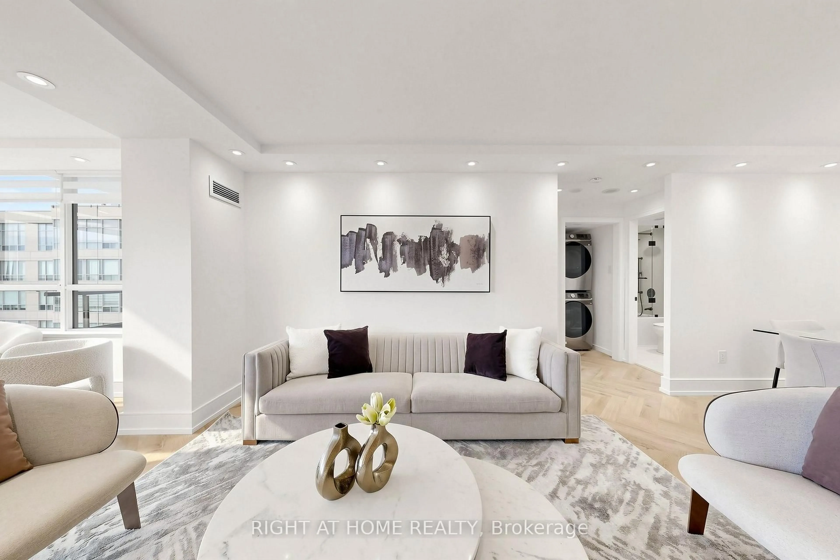
High-End Designer Renovation! This stunning 2-bedroom, 2-bathroom condo has been completely renovated with exceptional attention to detail and quality craftsmanship. Enjoy breathtaking views from the open balcony and an elegant interior featuring natural Toscanini oak wall coverings, beautiful herringbone flooring, and designer finishes throughout.The spacious kitchen is both stylish and functional, featuring high-end stainless steel LG appliances, ample cabinetry, and plenty of storage. The thoughtfully designed living space includes custom built-ins, gimbal pot lights, and a custom TV unit.Both bedrooms offer exceptional storage, including a custom-made walk-in closet with built-in cabinetry in the primary bedroom and a custom built-in closet in the second bedroom. Designer blinds throughout, with blackout blinds in both bedrooms, provide privacy and comfort.Luxurious bathrooms feature Italian tiles and premium finishes. Every detail has been carefully selected to create a sophisticated, move-in-ready home that combines modern elegance with practical living.A MUST SEE! Truly one of a kind and finished to the highest standards.
Property Details
Interior
Features
Main Floor
Living
3.71 x 3.37Combined W/Dining / Pot Lights
Dining
3.34 x 2.85Combined W/Living / Pot Lights
Kitchen
4.36 x 2.42Stainless Steel Appl / Pot Lights
Solarium
6.14 x 3.13Large Window / Pot Lights
Exterior
Features
Parking
Garage spaces 1
Garage type Underground
Other parking spaces 0
Total parking spaces 1
Condo Details
Amenities
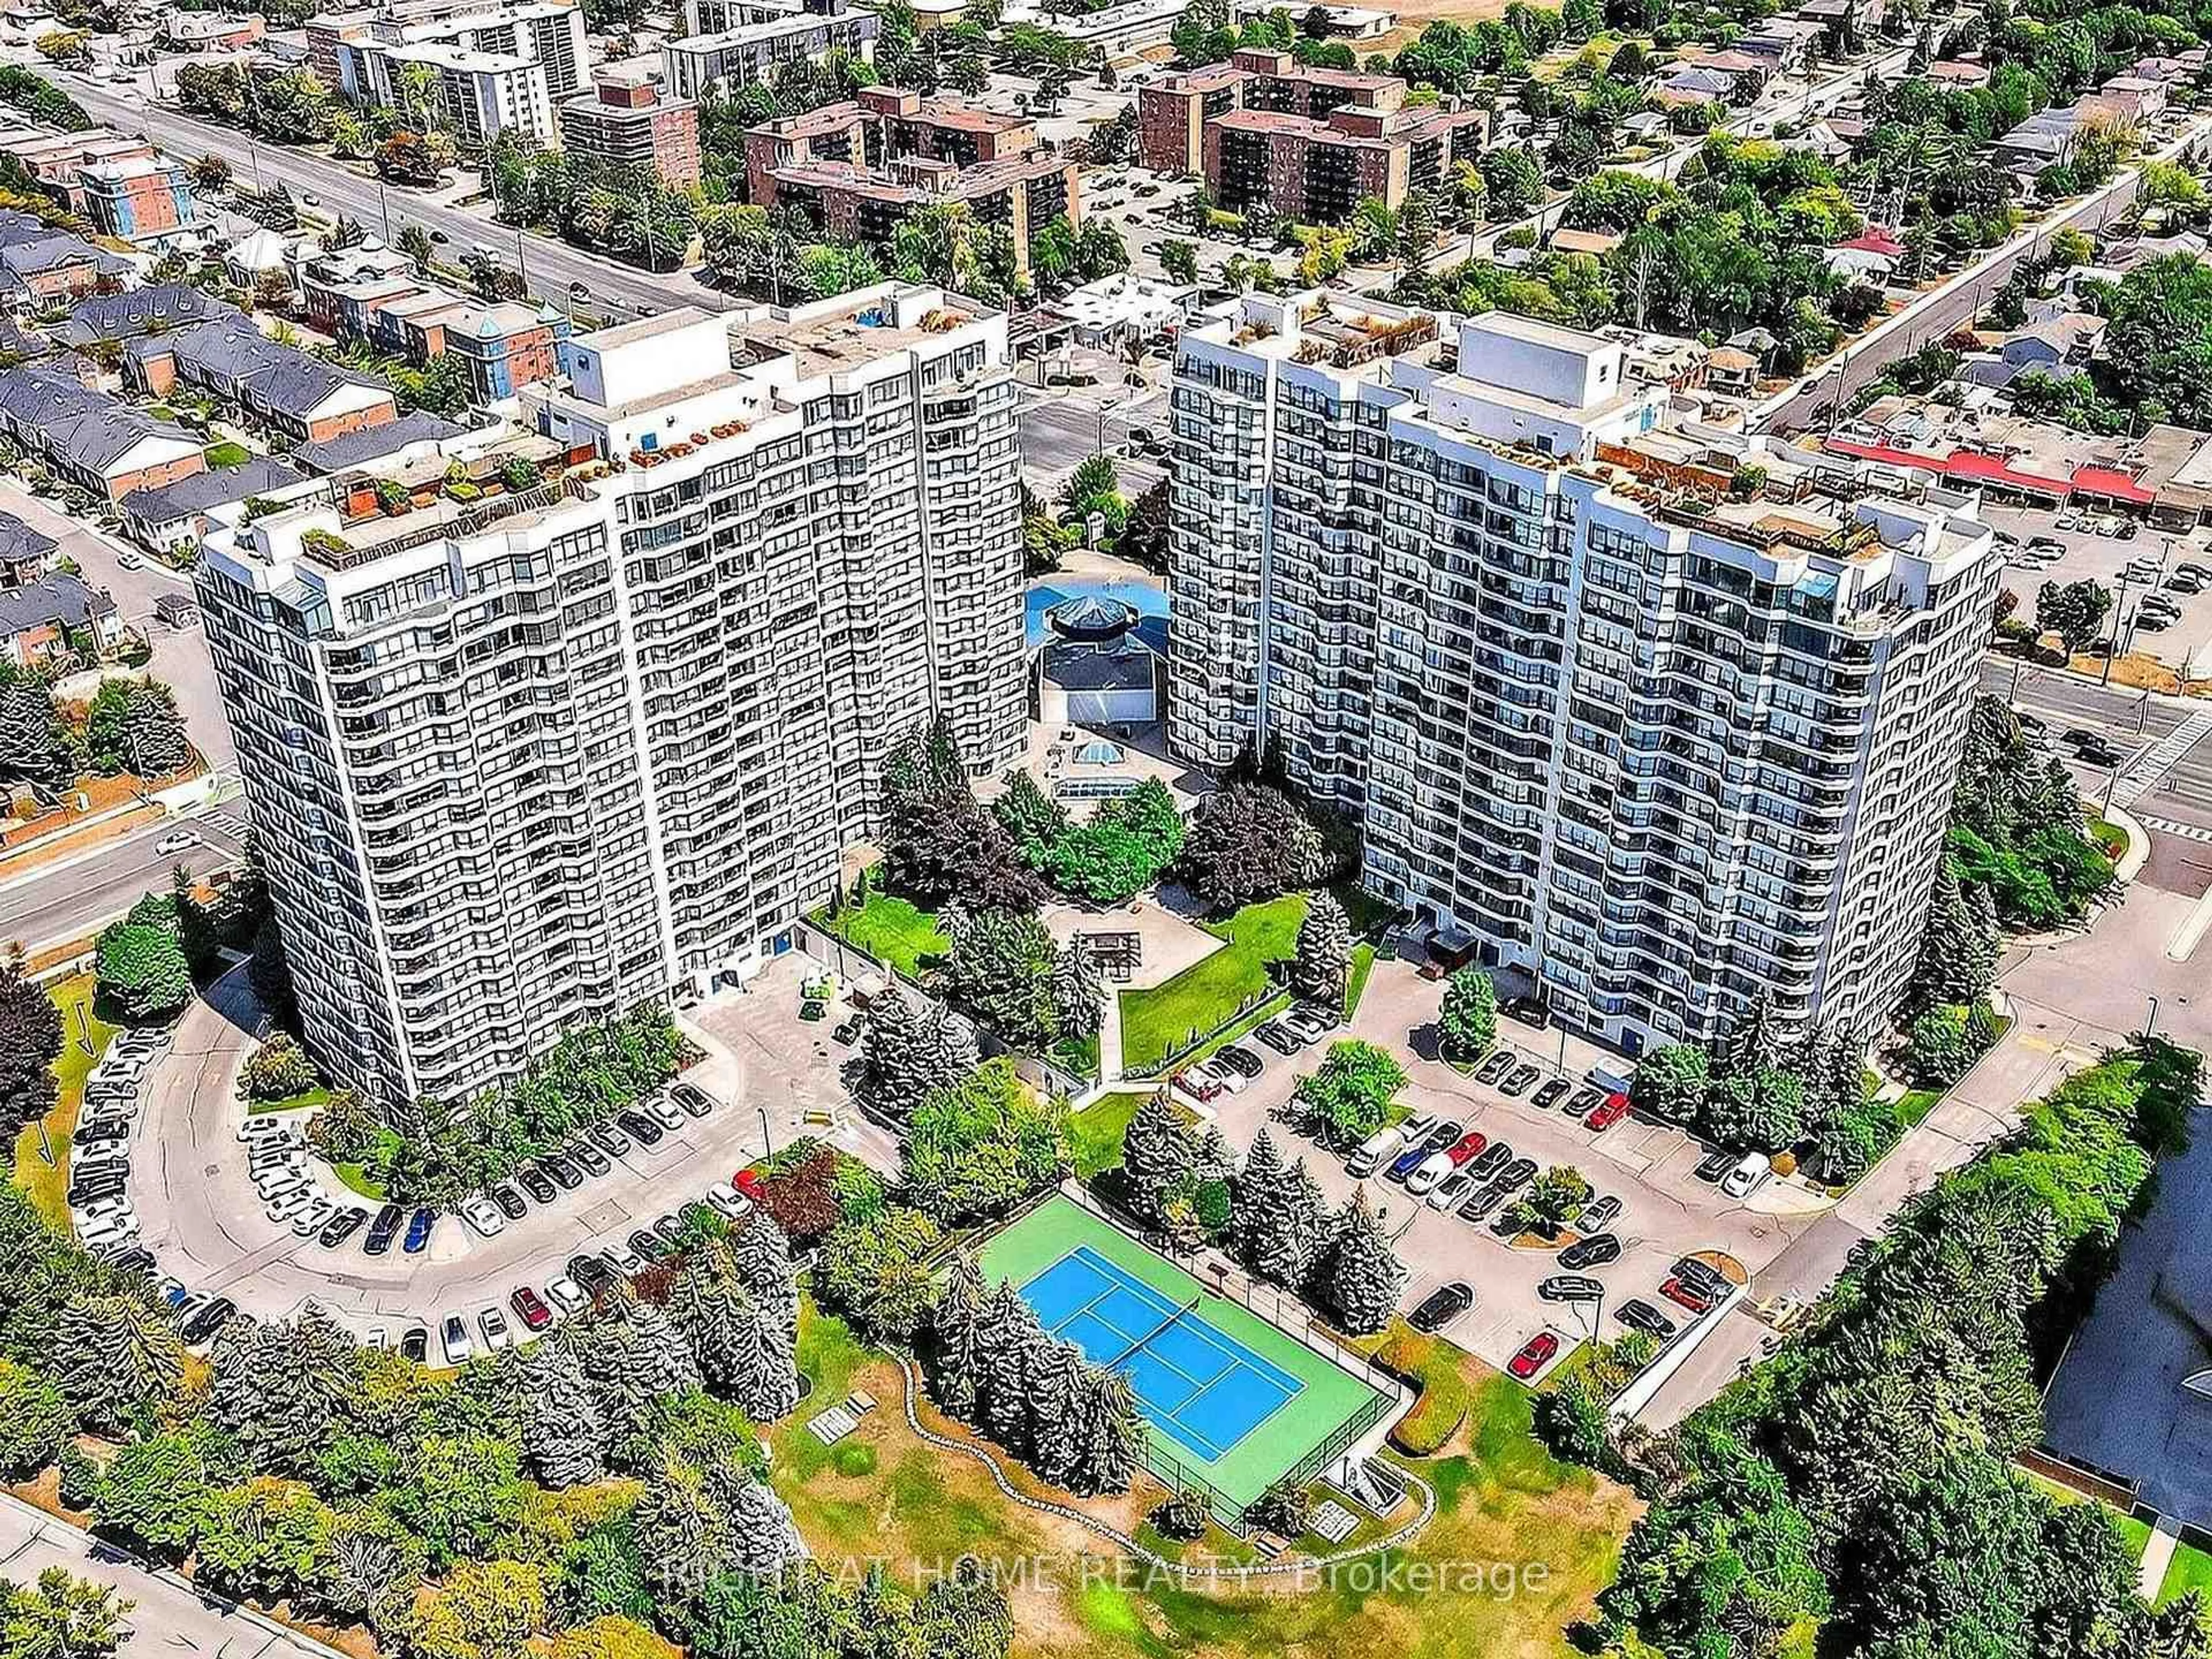
Concierge, Games Room, Exercise Room, Indoor Pool, Tennis Court, Sauna
Inclusions
Property History
 46
46