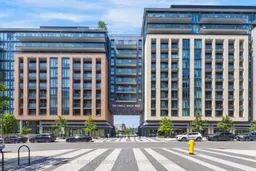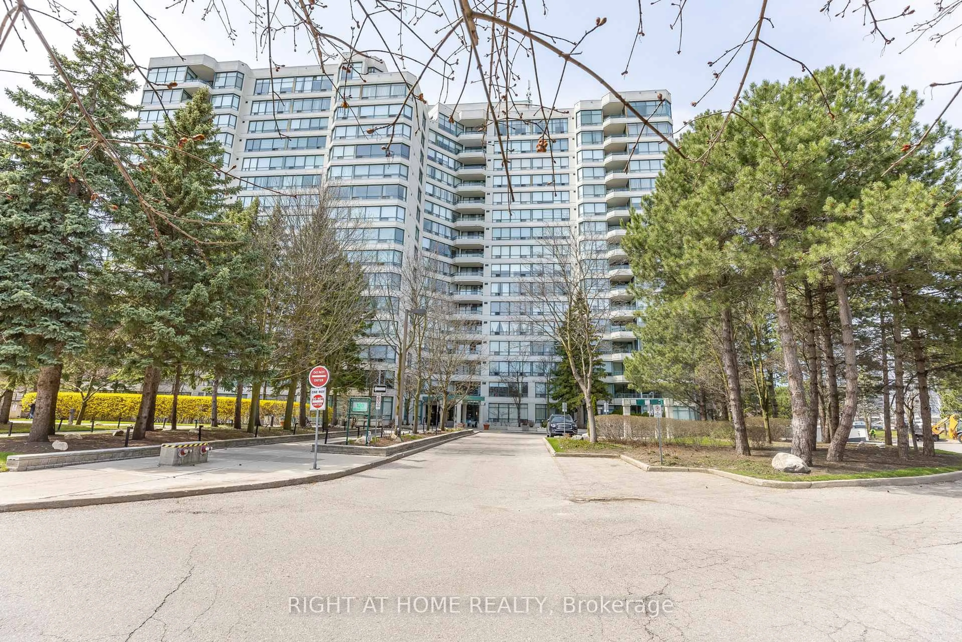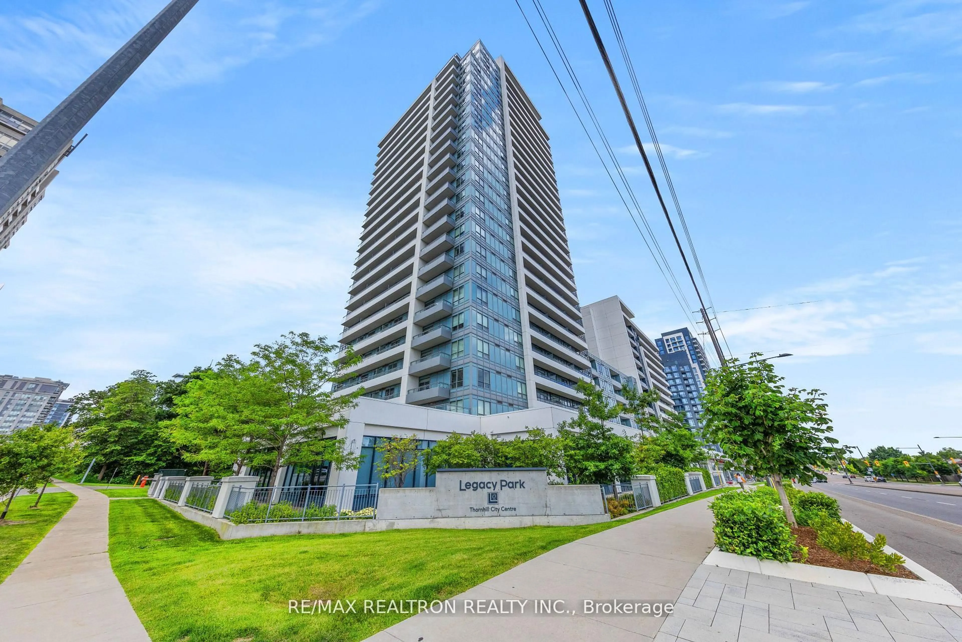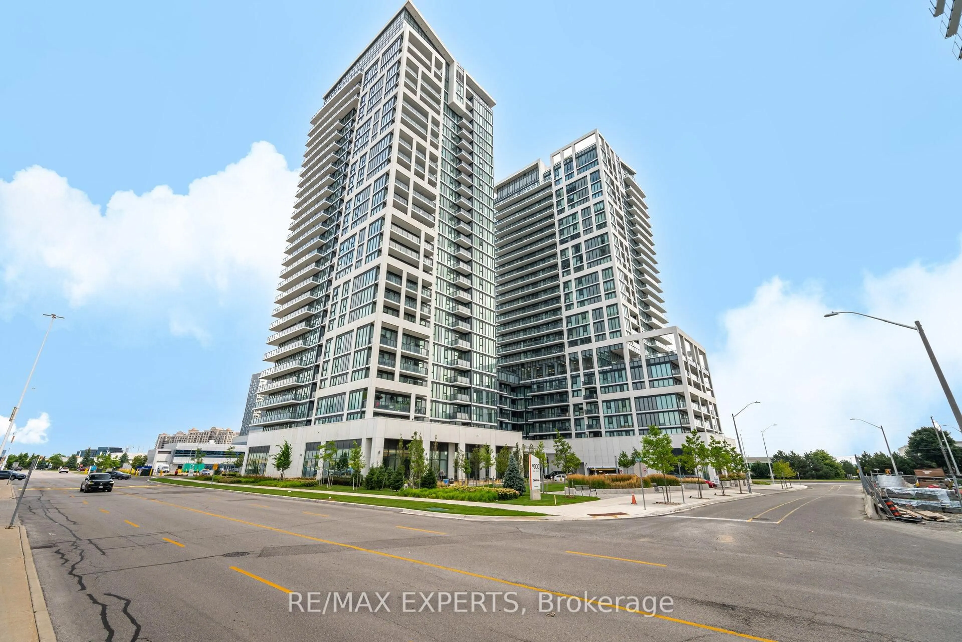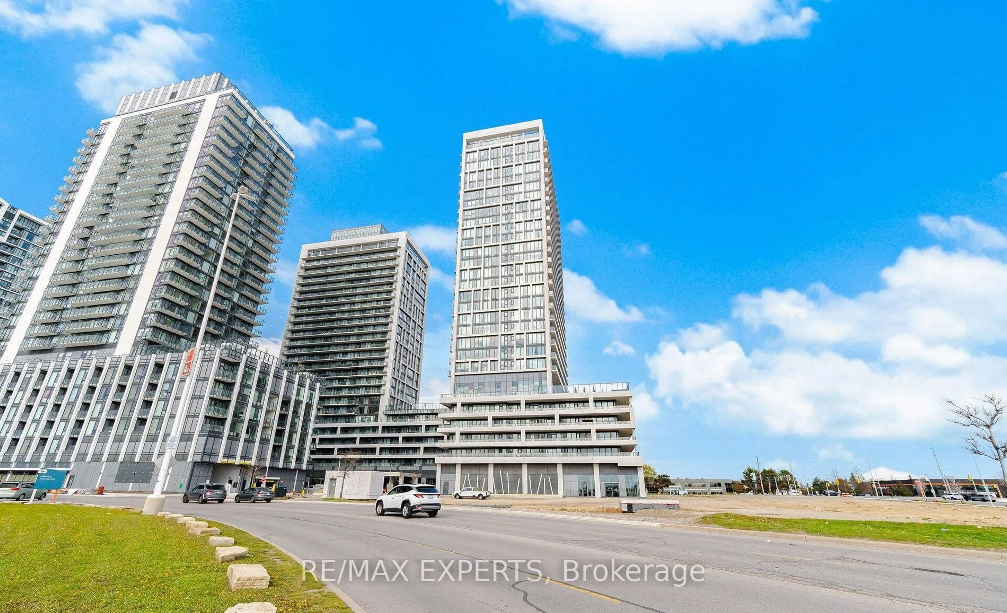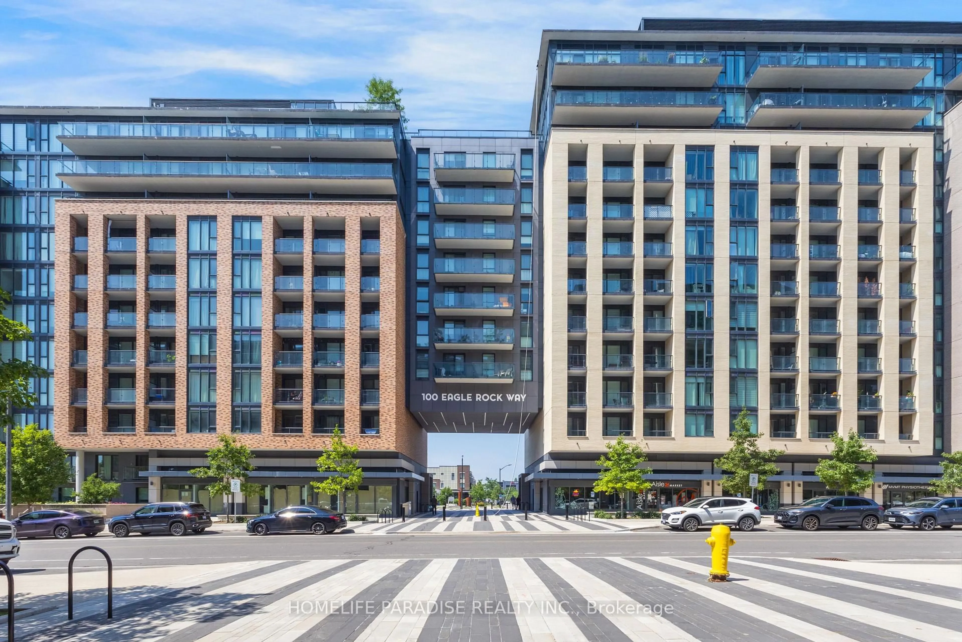
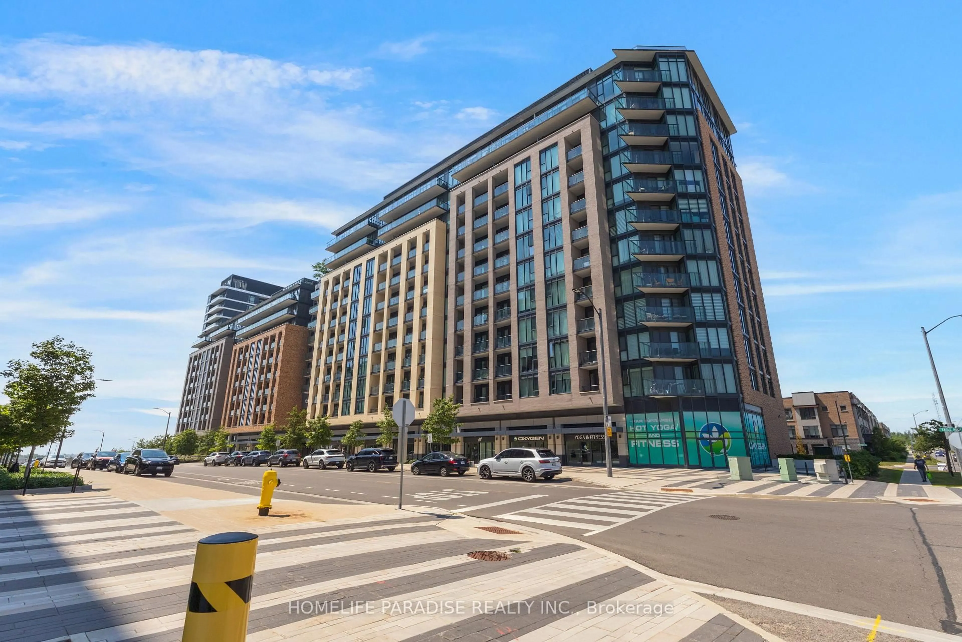
100 Eagle Rock Way #319, Vaughan, Ontario L6A 5B9
Contact us about this property
Highlights
Estimated valueThis is the price Wahi expects this property to sell for.
The calculation is powered by our Instant Home Value Estimate, which uses current market and property price trends to estimate your home’s value with a 90% accuracy rate.Not available
Price/Sqft$739/sqft
Monthly cost
Open Calculator
Description
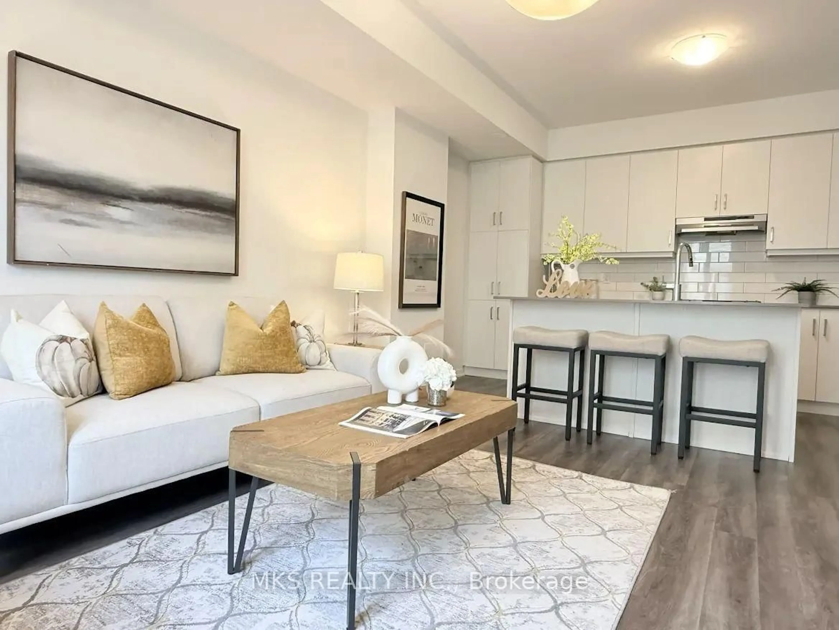
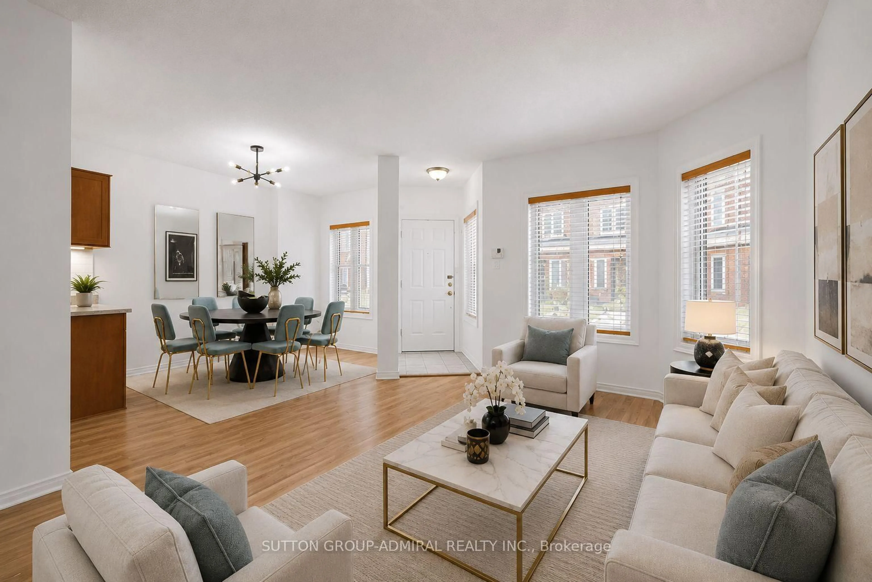
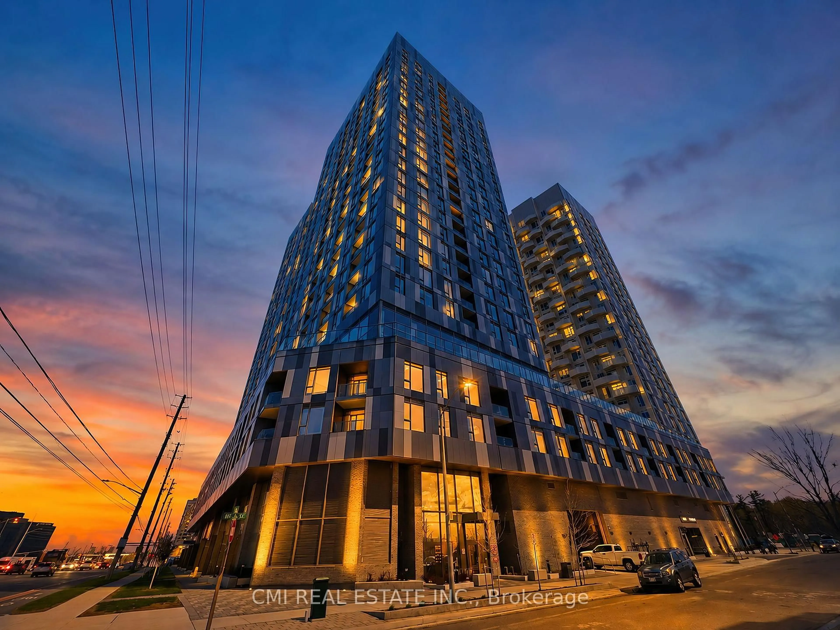
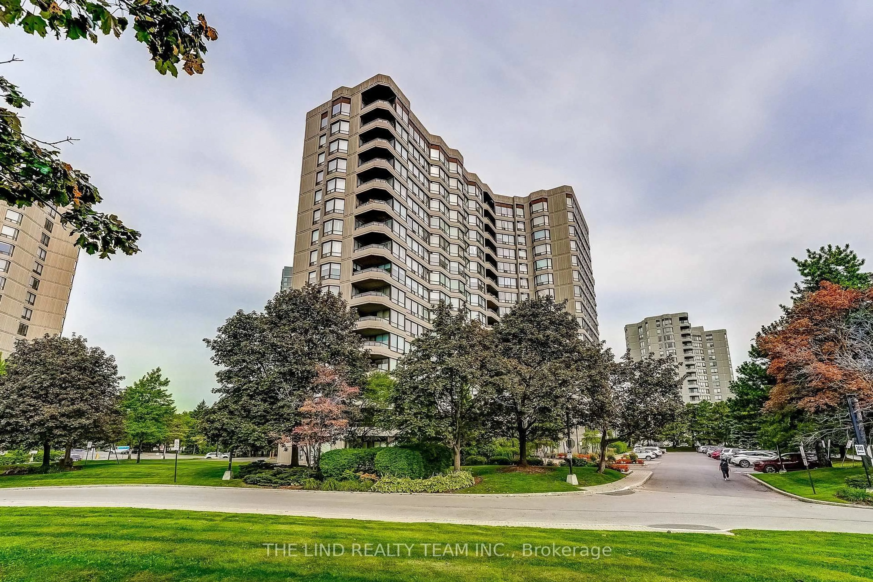
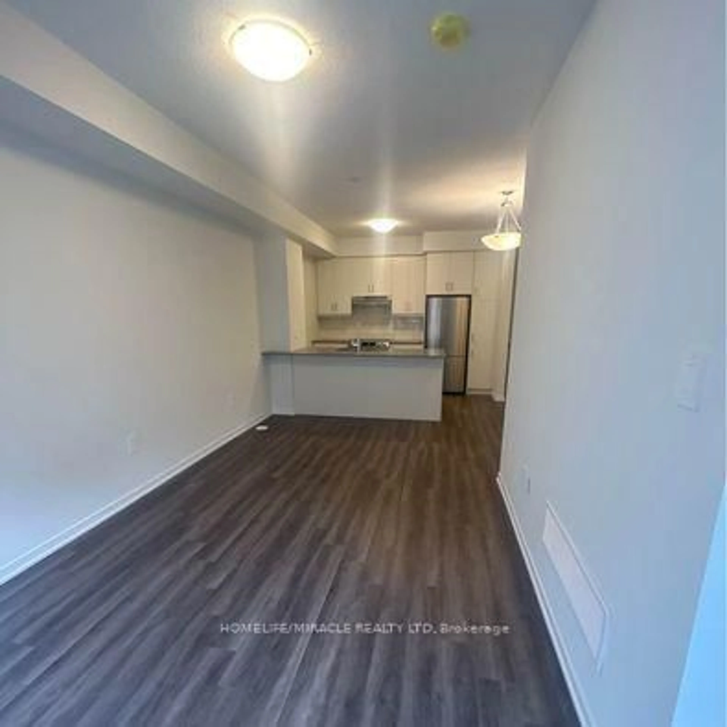
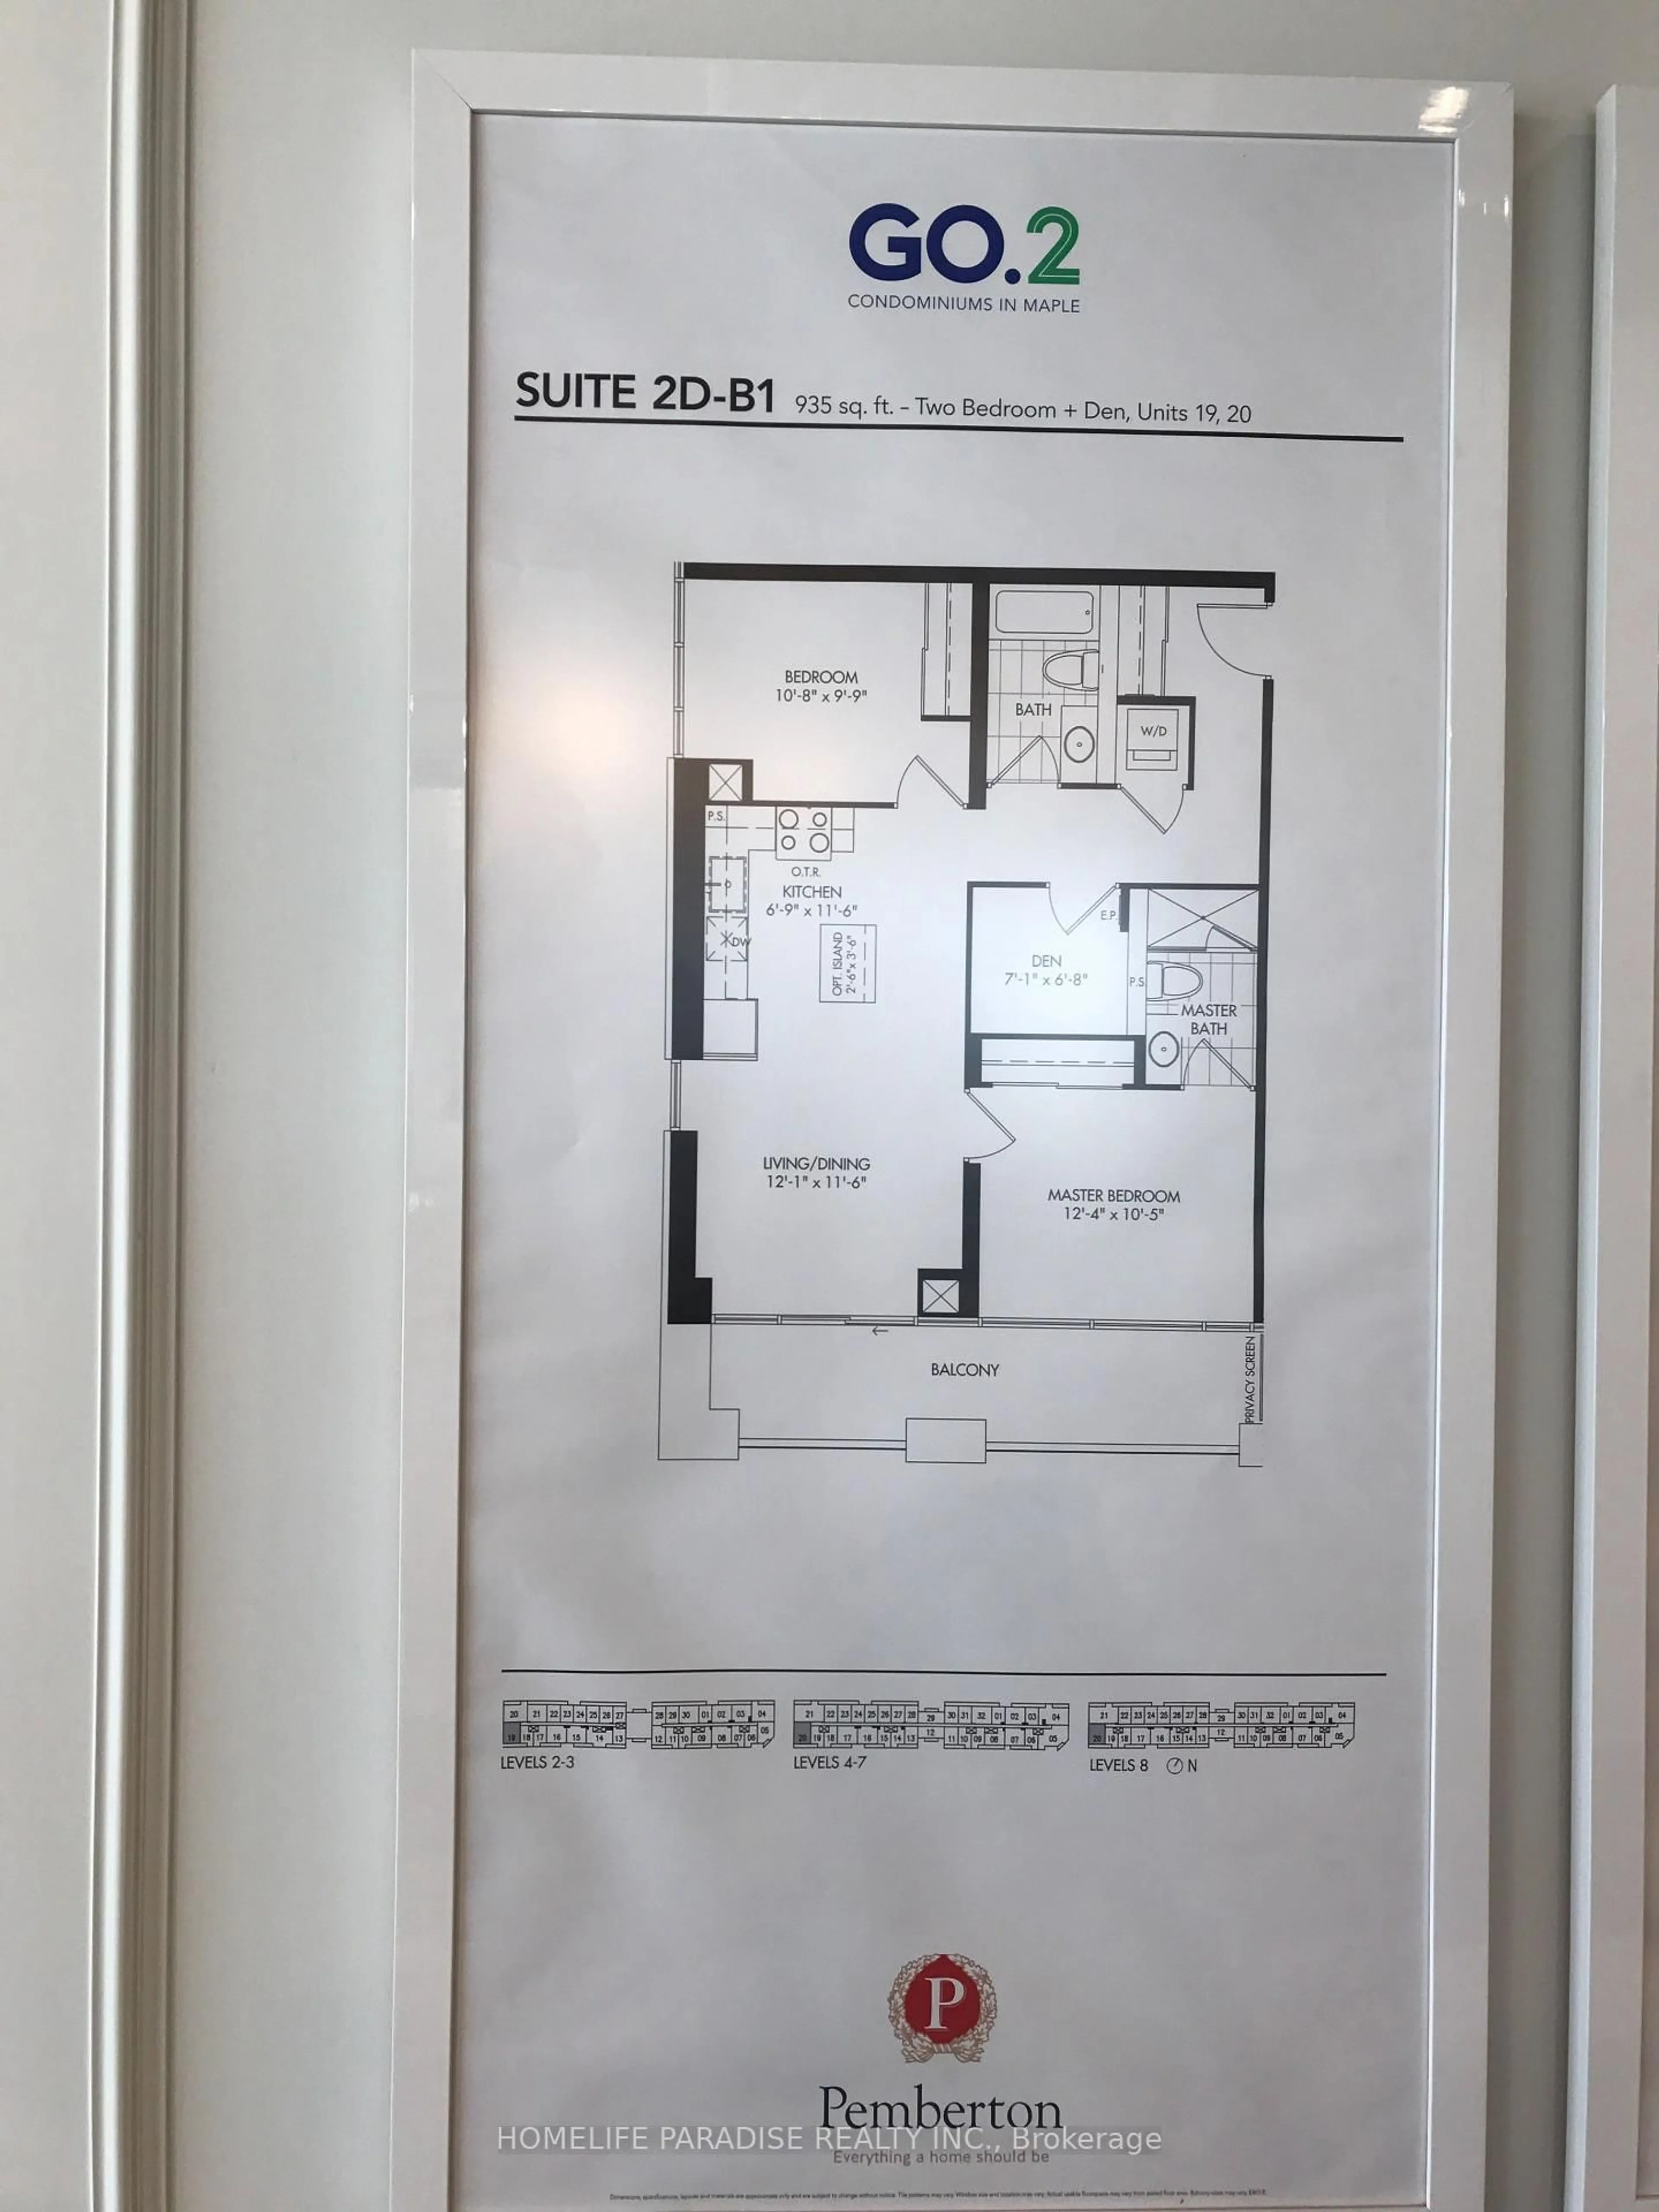
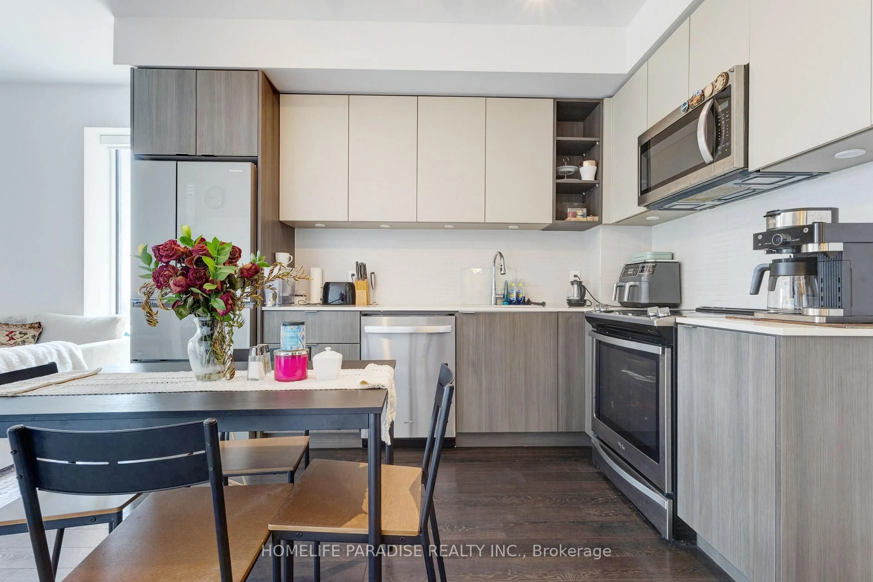
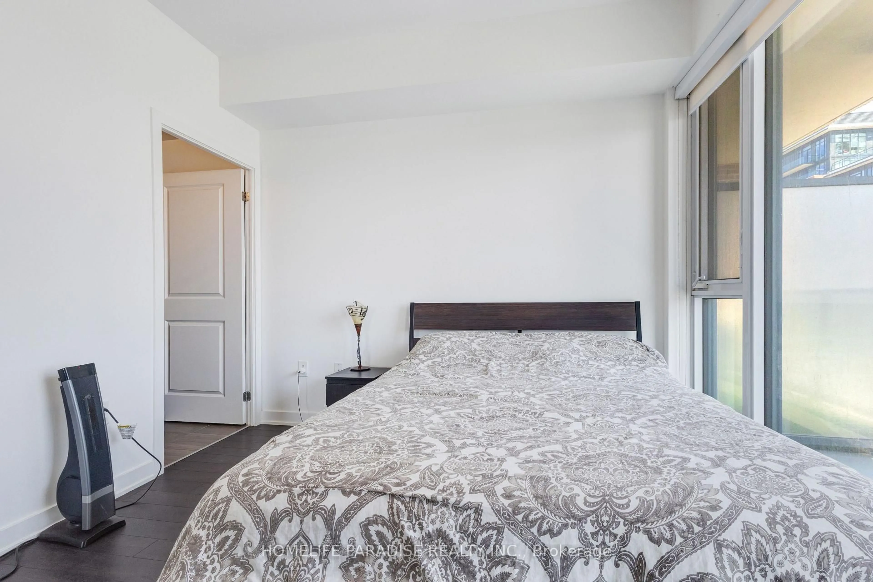
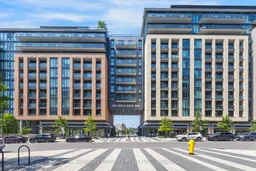
2 Bedrooms plus Den/Home office ,2 Baths Condo unit in a newer building ,slightly over 3 yrs. old, a Pemberton's Luxury GO 2 building-935 sqft.Stainless Steel appliances in Kitchen and White Dryer/Washer are like new. Bedroom closets are upgraded with Shelving and hanging options. Coat closet doors are fully mirrored. Laminate floors throughout. Its a corner unit and quite sunny with wall to wall and up to celling windows that have roller blinds installed, saving the expense for curtains. Very nice Back Splash in the Kitchen. There is 24 hours concierge/building security available, a spacious modern furnished party room, a well equipped Gym and roof top terrace entertainment area with seating and BBQ setup. One designated underground parking spot with remote operated garage door and storage/bicycle locker in basement also included. Building also has underground visitor parking. The mtc cost also includes for 24 hrs. building security and CAC .Showerbox in Ensuite bath and tub in common bath. Steps to Maple Go station, Close to shopping, restaurants, major highways, schools and parks.
Property Details
Interior
Features
Main Floor
Living
3.45 x 3.62Laminate / Combined W/Dining
2nd Br
3.2 x 2.92Laminate / Closet
Br
3.7 x 3.12Laminate / 3 Pc Ensuite
Den
2.12 x 2.02Laminate
Exterior
Features
Parking
Garage spaces 1
Garage type Underground
Other parking spaces 0
Total parking spaces 1
Condo Details
Inclusions
Property History
 43
43