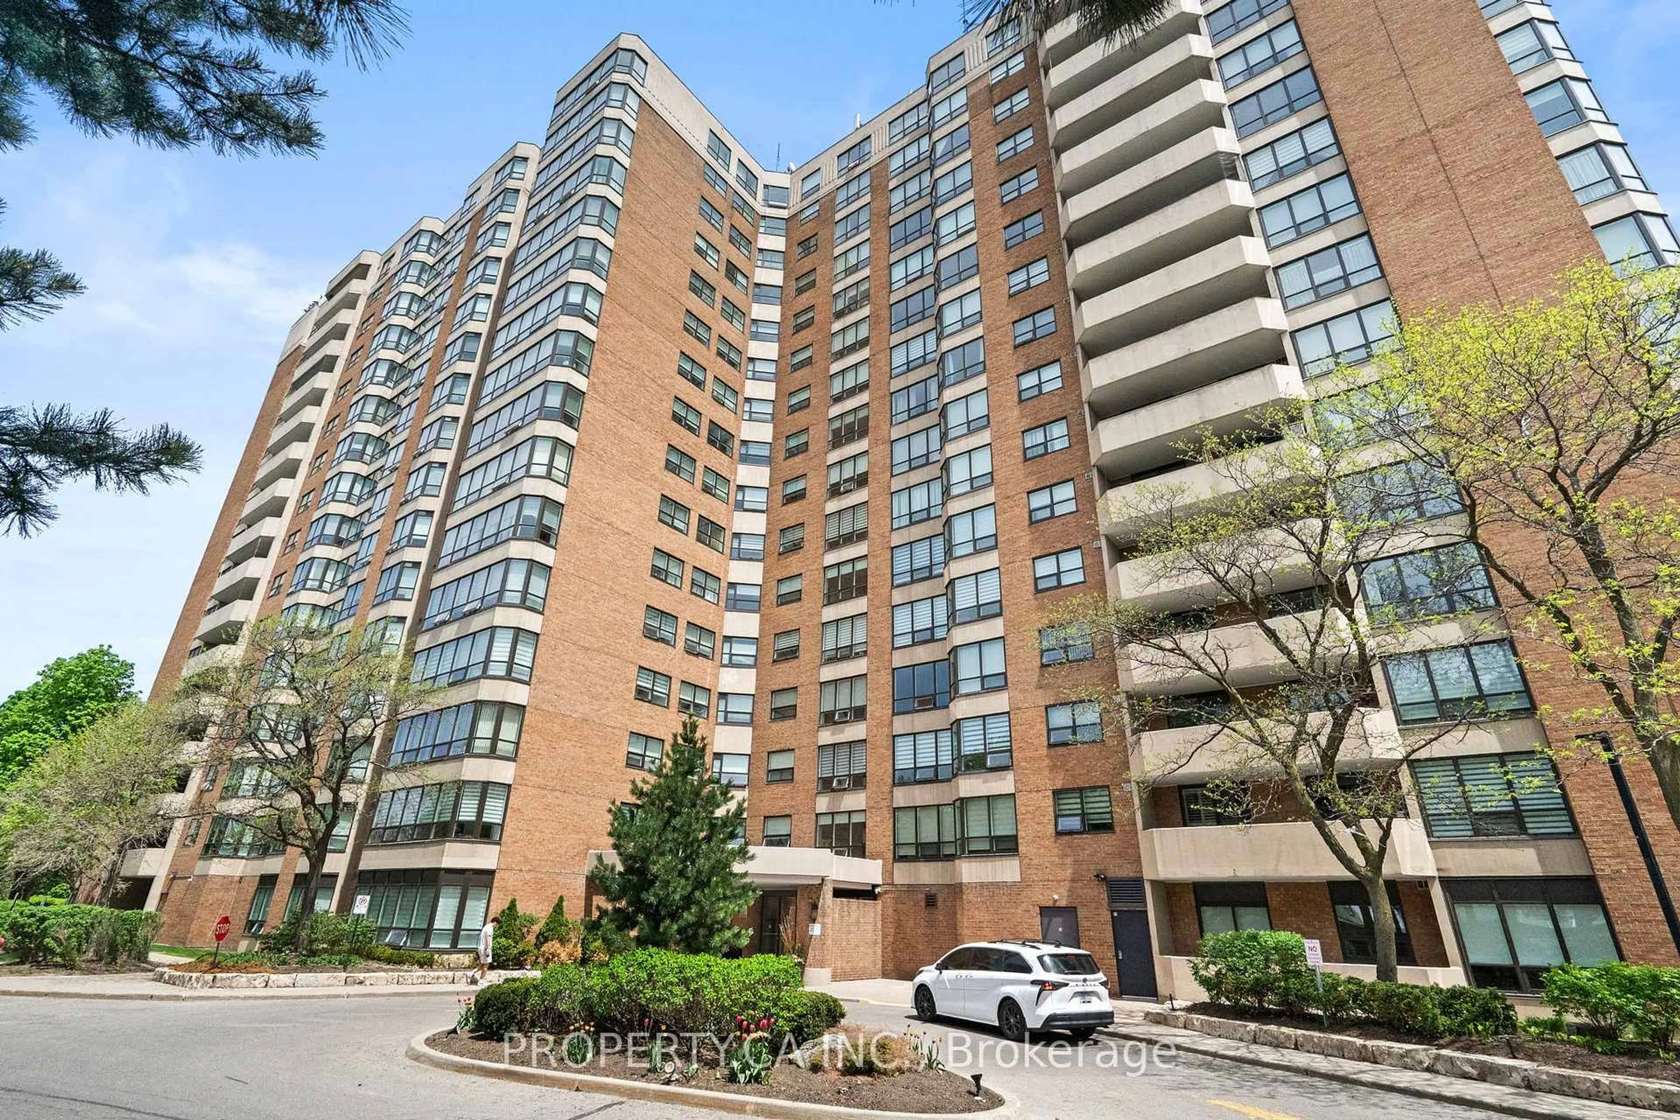
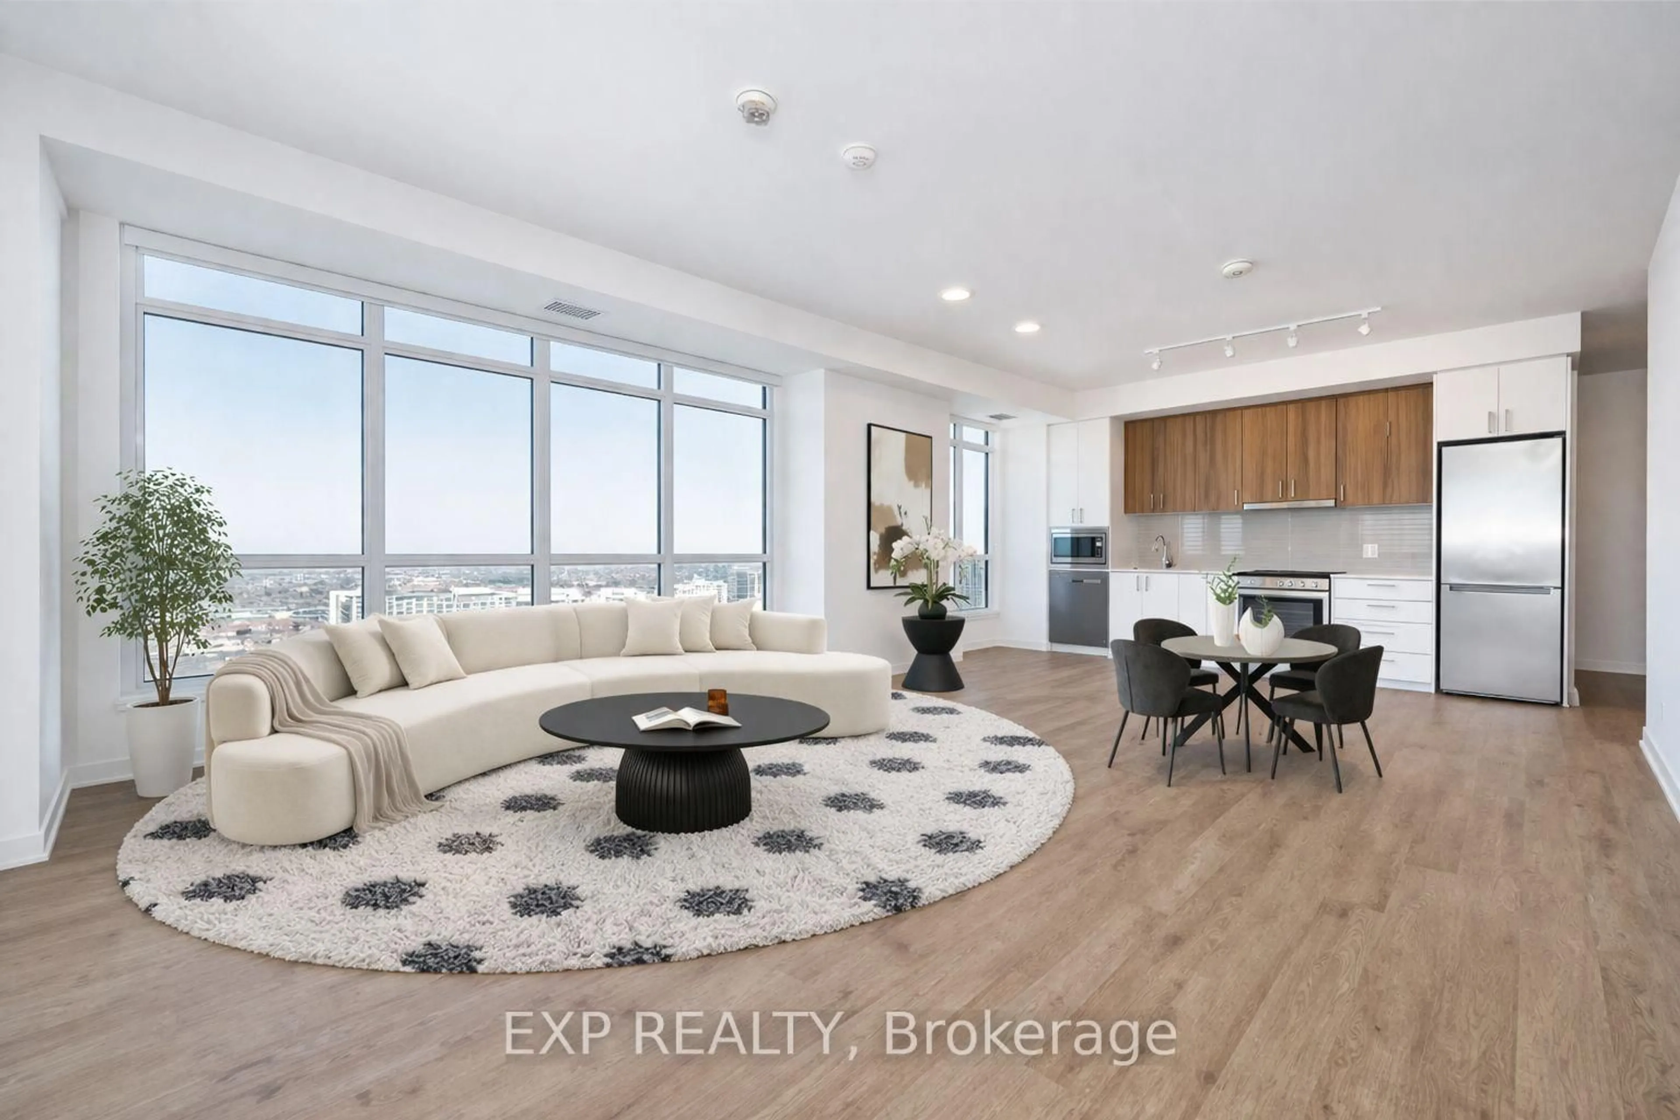
Unknown for 8960 Jane St #320, Vaughan Ontario L4K 2M9
1 day on Market

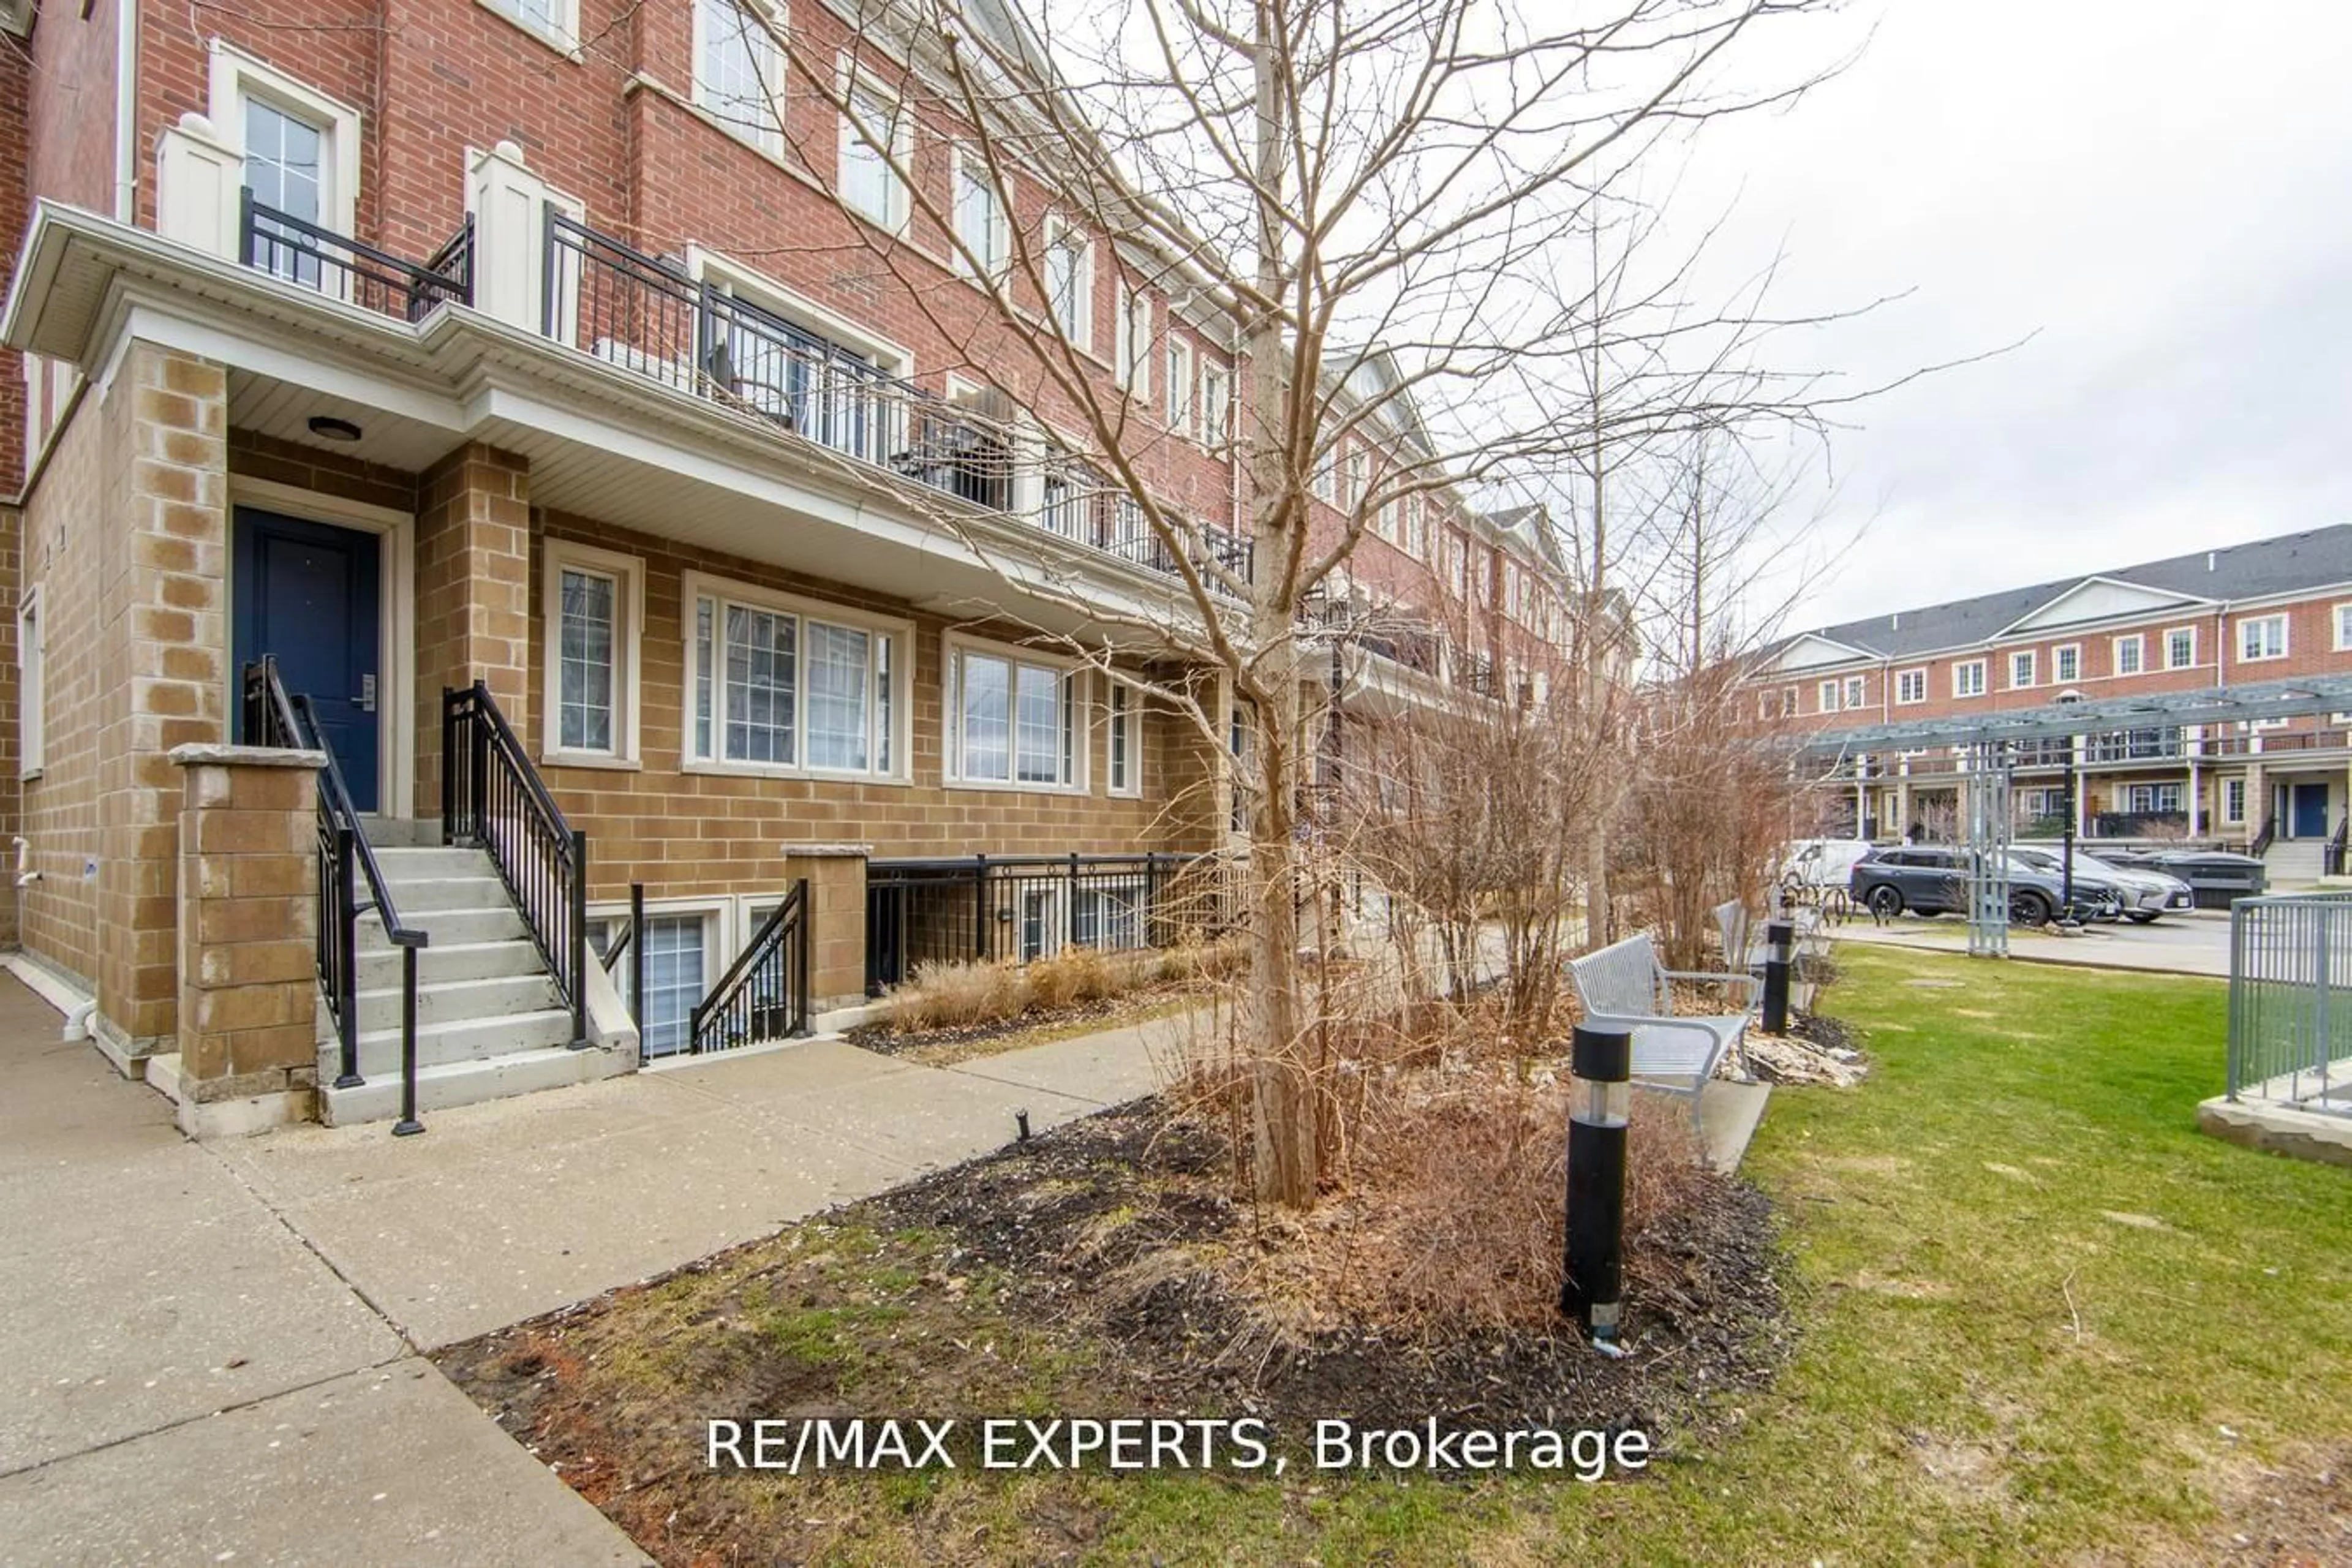
8960 Jane St #320, Vaughan, Ontario L4K 2M9

In the same building:
-
Condo
2
3
~800-899 sqft
$674,888
Get pre-qualifiedPowered by nesto
Condo
2
3
~800-899 sqft

Contact us about this property

Call

Highlights

Property Estimate

Days on market1 day

Estimated valueNot available

Price/Sqft$797/sqft

Monthly cost

Open Calculator

Description

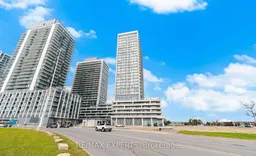
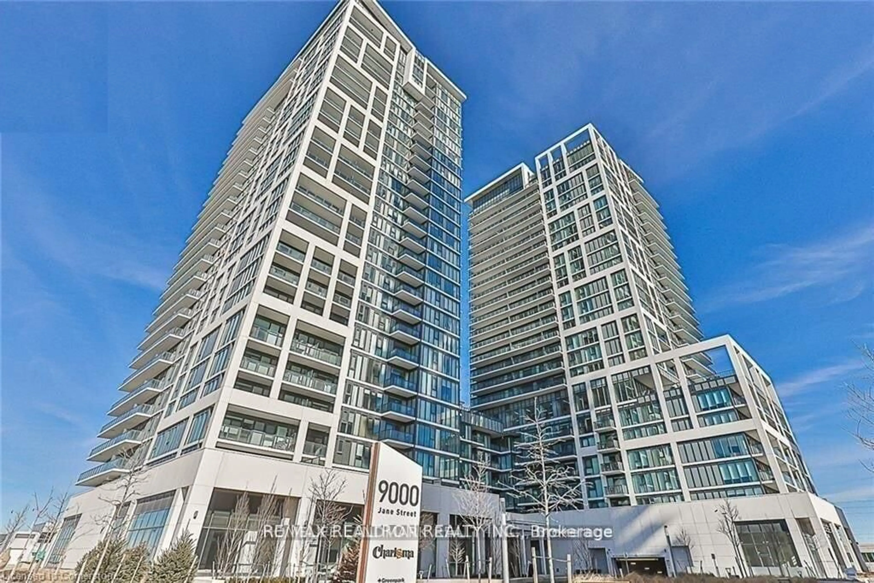
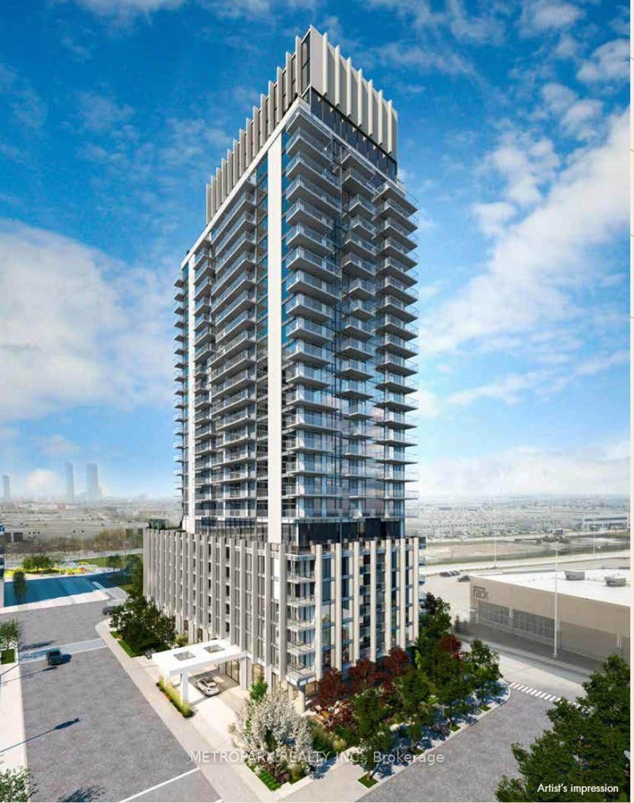
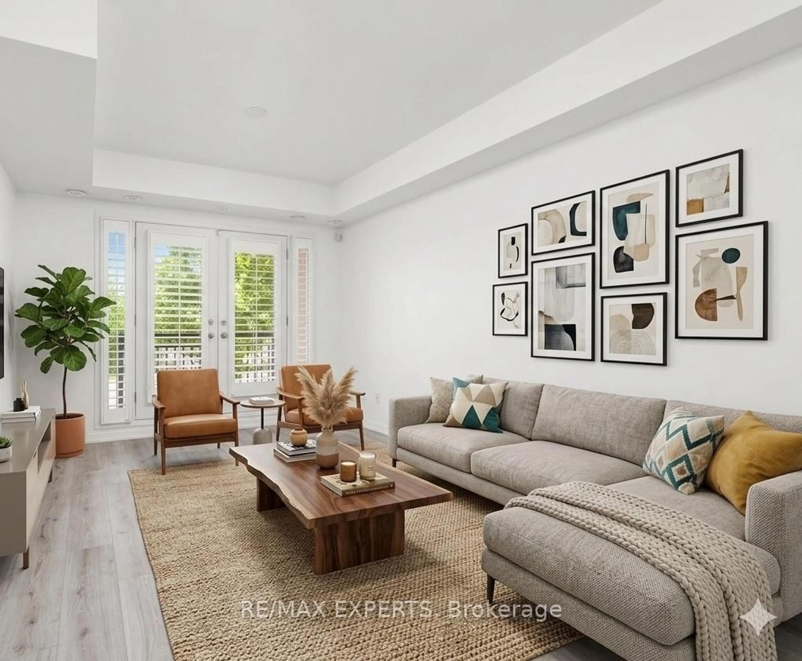
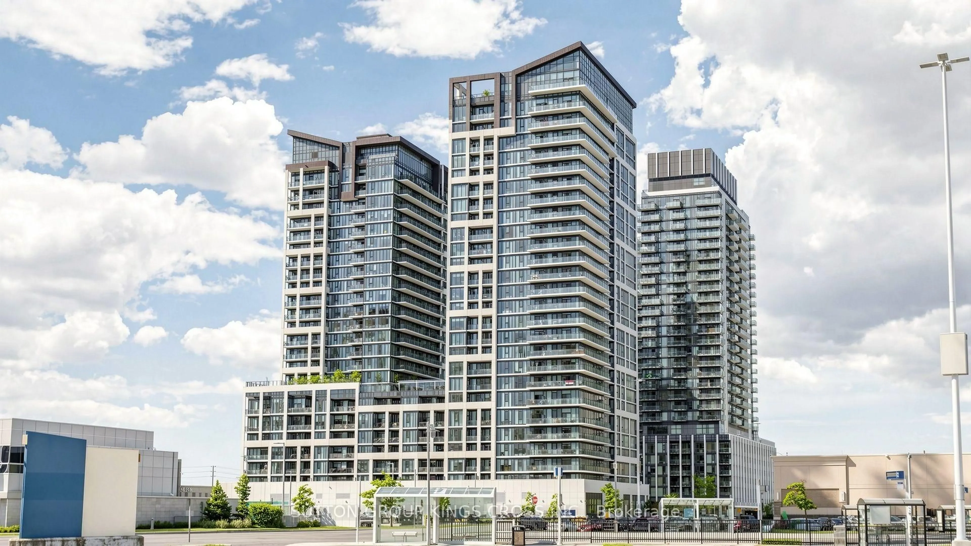
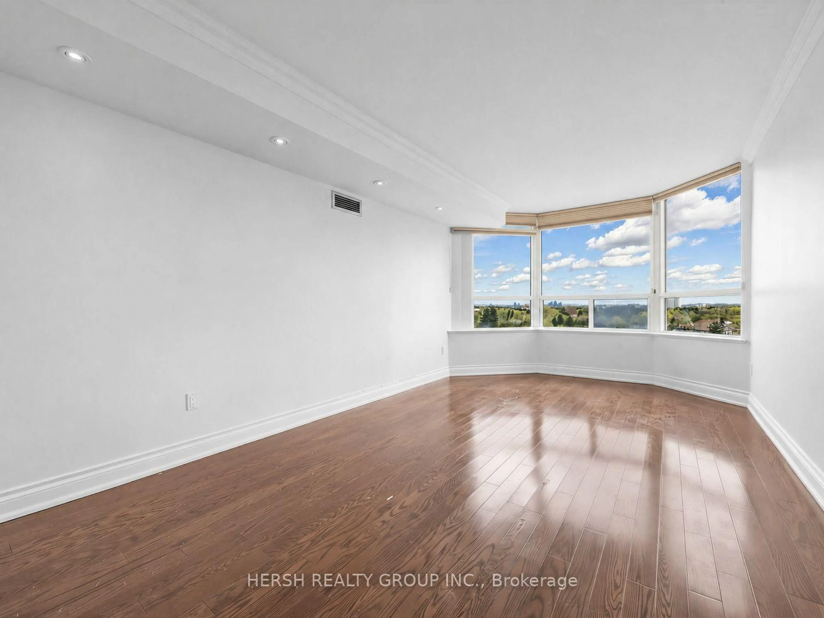
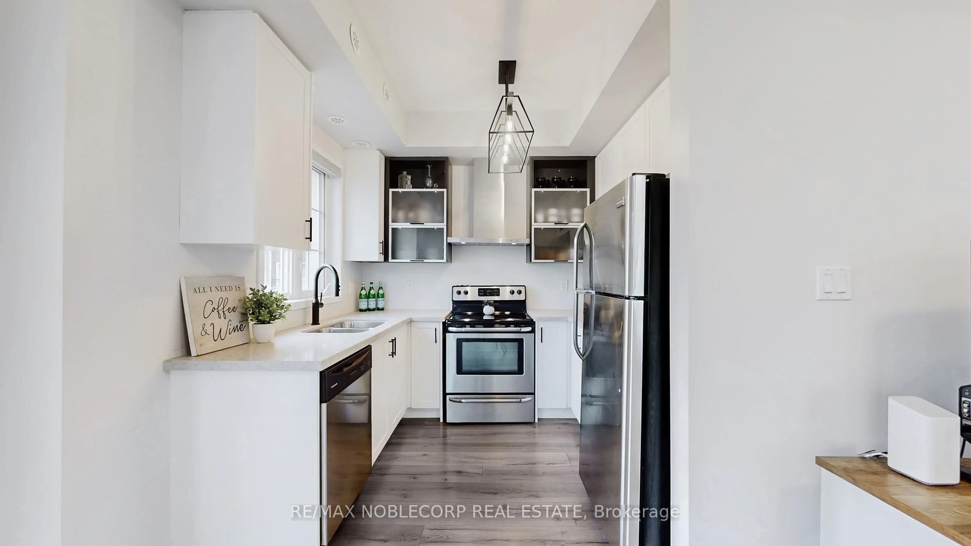
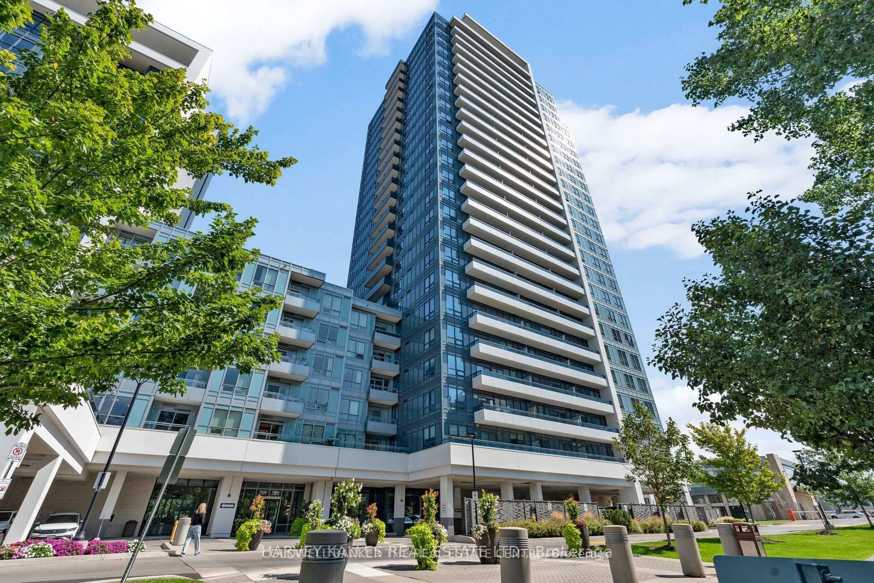
Welcome to Charisma Condos by Greenpark Group with the convenience of this lower-floor southwest-facing suite offering convenience, privacy, and functionality for those constantly on the move. Spanning just under 900 sq.ft., this thoughtfully laid out 2-bedroom, 3-bathroom (2.5 bath) residence offers an ideal blend of open-concept living and separated bedroom privacy. Walk directly into a warm, inviting layout with excellent natural light and comfortable flow throughout. The upgraded kitchen features sleek flat-panel cabinetry with valence detail, a generous island finished with a modern chrome designer chandelier, and a premium stainless steel appliance package including a Fisher & Paykel refrigerator, KitchenAid oven and dishwasher, plus full-size stacked front-load Whirlpool washer and dryer. The primary bedroom retreat offers comfort and functionality with its own private ensuite, while the second bedroom also benefits from excellent space and access to additional bathroom amenities ideal for guests, family, or work-from-home flexibility. Enjoy the convenience of lower-floor living with quicker access in and out of the building while still benefiting from the lifestyle and amenities this highly sought-after Vaughan community offers. Located just minutes to transit, subway access, shopping, restaurants, parks,and everyday conveniences. A fantastic opportunity for end-users, professionals, downsizers, or investors seeking modern living in one of Vaughan's most connected and evolving communities.


Property Details

StyleApartment
View-
Age of property-
SqFt~800-899 SqFt
Lot Size-
Parking Spaces1
MLS ®NumberN13207626
Community NameVellore Village
Data SourceTRREB
Listing byRE/MAX EXPERTS

Features

Heating: Forced Air
Cooling: Central Air

Features

Patio: Open
Balcony: Open

Parking

Garage spaces 1

Garage type Underground

Other parking spaces 0

Total parking spaces 1


3Story
Inclusions
Hydro
Water
Parking
Cable
Heat

Property History

May 28, 2026
ListedActive
$674,888
1 day on market
history photo preview28
Listing by trreb®
Property listed by RE/MAX EXPERTS, Brokerage
Agent Banner Image
Interested in this property?Get in touch to get the inside scoop.
Market Data - Vellore Village

Geo Zone Map ThumbnailVellore Village

Buyer's Market

View Market Data

Condo - for the past 30 days

Buyer's market Seller's market

Avg. Days on Market

Past 30 days

47 days

Compared to

2025

38 days

2024

53 days

2023

22 days

New Listings

Past 30 days

11 listings

Compared to

2025

33 listings

2024

15 listings

2023

11 listings

Units sold

Past 30 days

4 units

Compared to

2025

3 units

2024

2 units

2023

4 units

Median Sold Price

Past 30 days

$505,000

Compared to

2025

$680,000

2024

$642,500

2023

$1,236,500


Population and Demographics

Overview

Total population 54141
Average household income $157,768

Age (%)

0 to 19
29%
20 to 34
18%
35 to 49
23%
50 to 64
20%
65 and plus
10%

Household composition (%)

Single family
86%
Single person
9%
Multi family
3%
Multi person
2%

Mother tongue (%)

English
54%
Italian
8%
Urdu
6%
Vietnamese
5%
Mandarin
4%
Spanish
4%
Tamil
2%
Yue (Cantonese)
2%
Russian
2%
Portuguese
1%
Punjabi (Panjabi)
1%
Arabic
1%
Others
1%

House tenancy (%)

Owners
89%
Renters
11%

What’s nearby?Essentials within 5 km

Local Logic

Transportation Scores

Estimated Budget