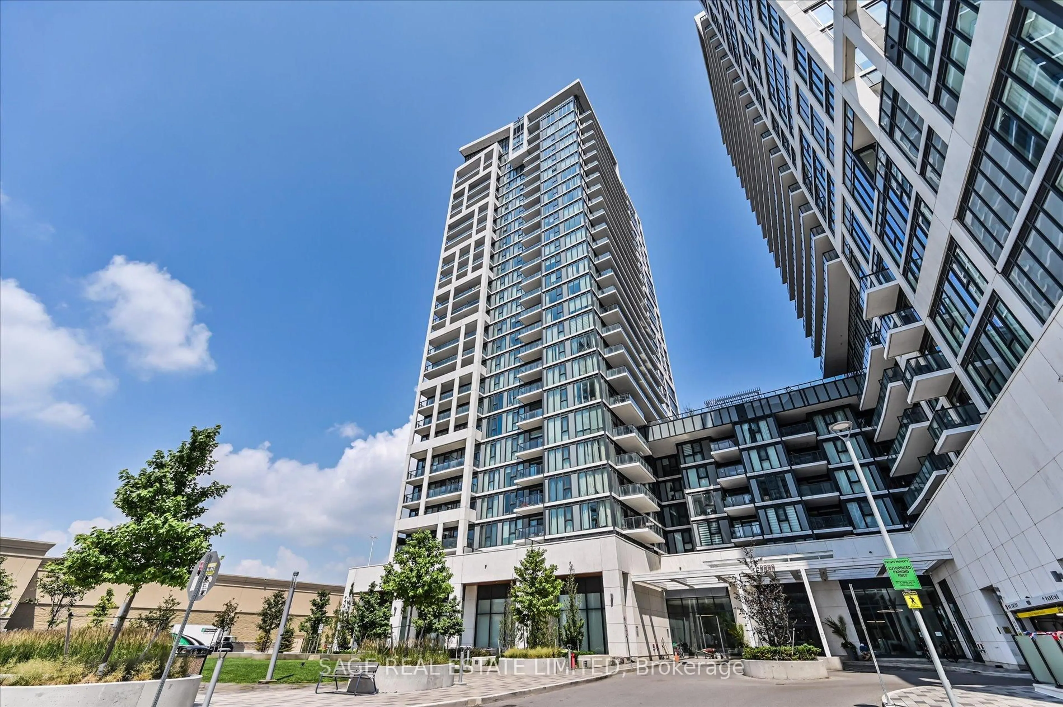
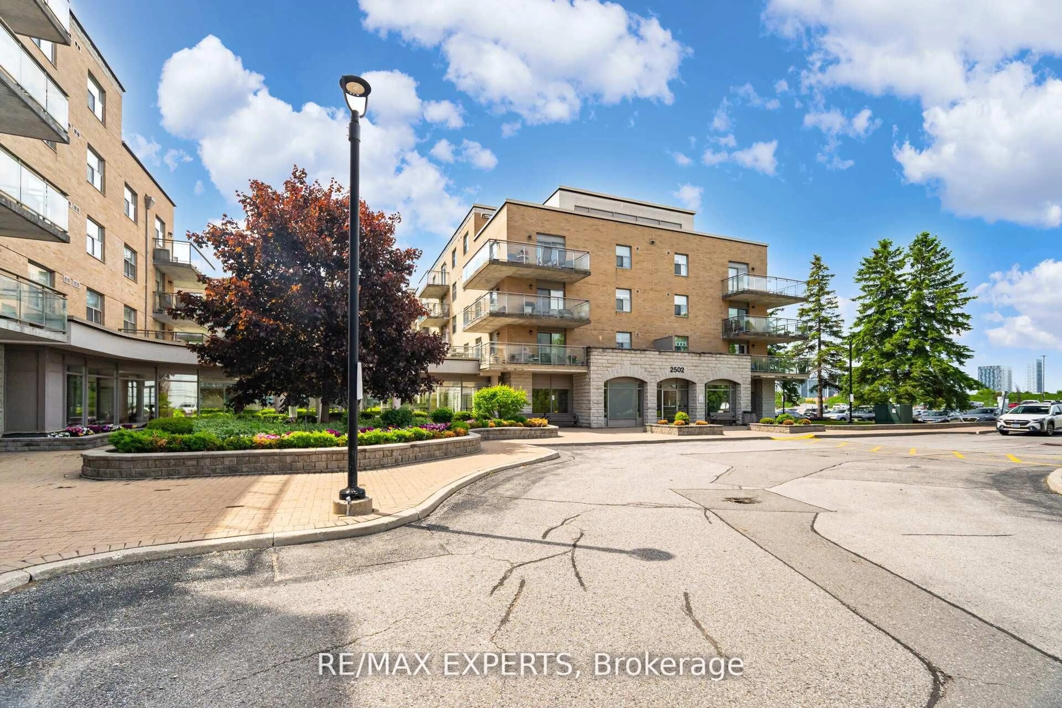
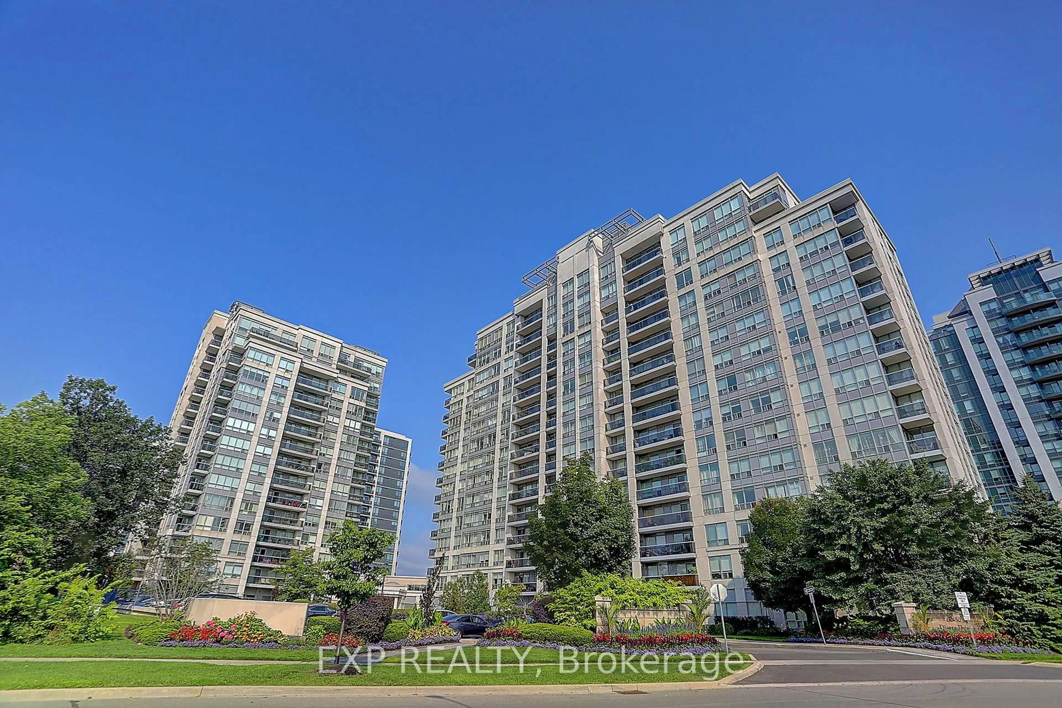
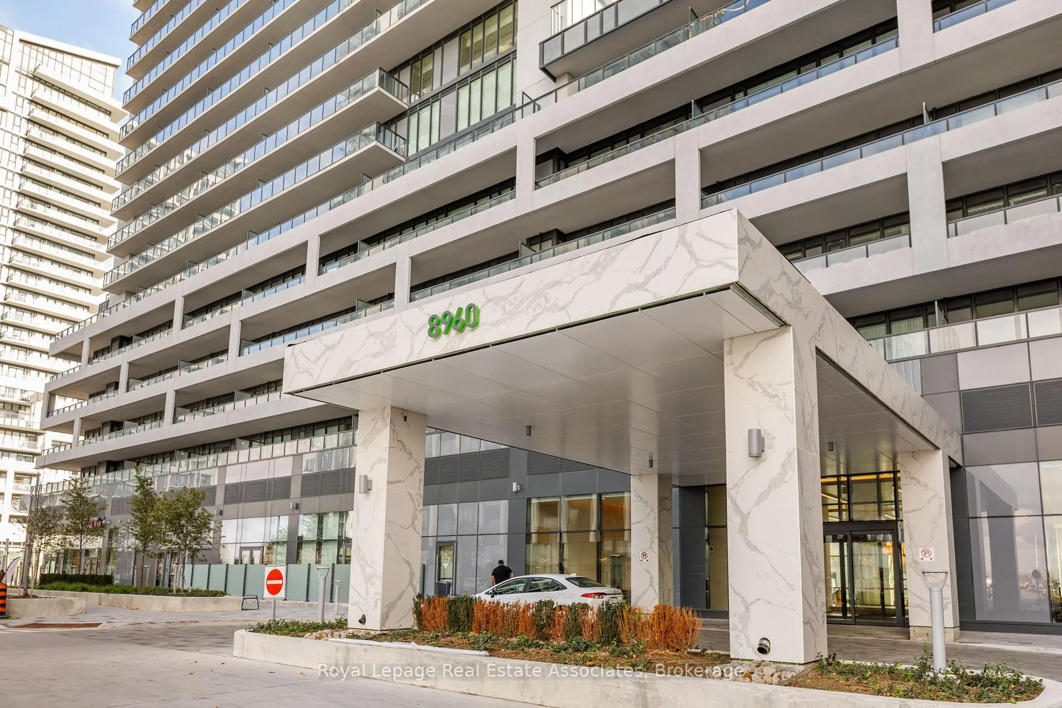
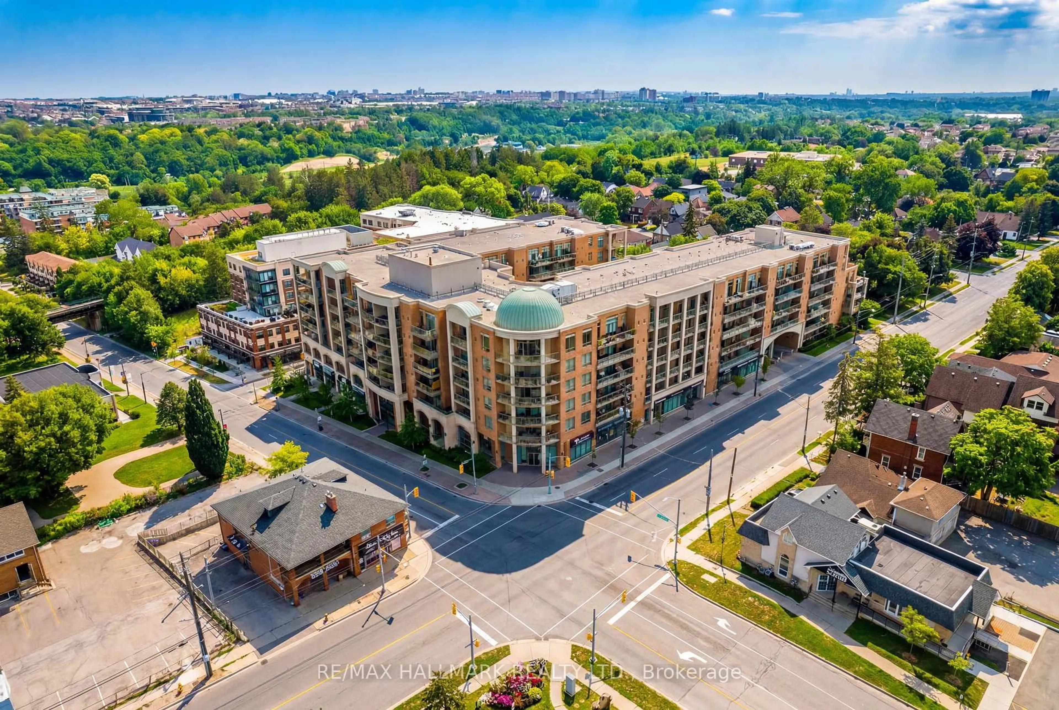
100 Eagle Rock Way #219, Vaughan, Ontario L6A 5B9

In the same building:
-
Condo
2 + 1
2
~900-999 sqft
$718,000
Get pre-qualifiedPowered by nesto
Condo
2 + 1
2
~900-999 sqft

Contact us about this property

Call

Highlights

Property Estimate

Estimated valueNot available

Price/Sqft$758/sqft

Monthly cost

Open Calculator

Description

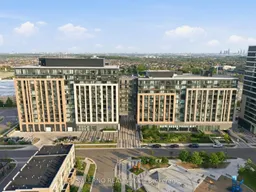
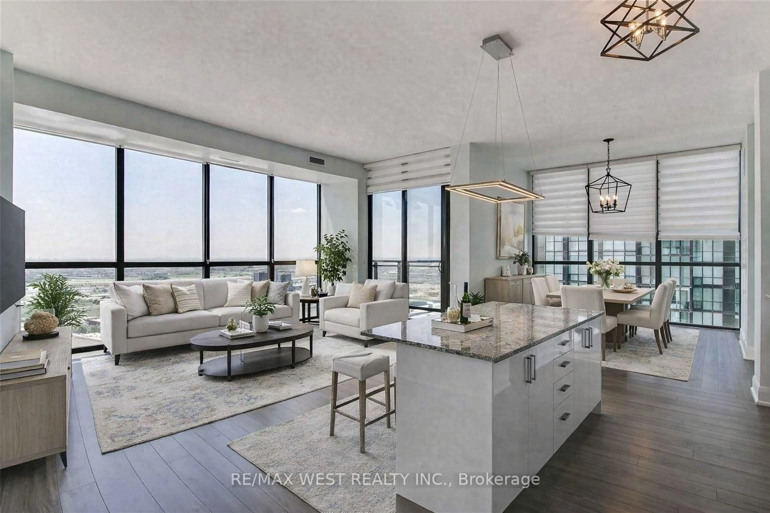
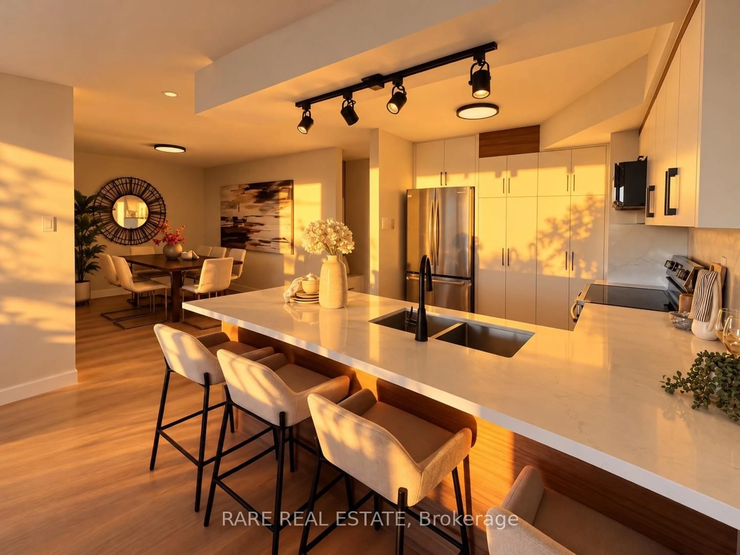
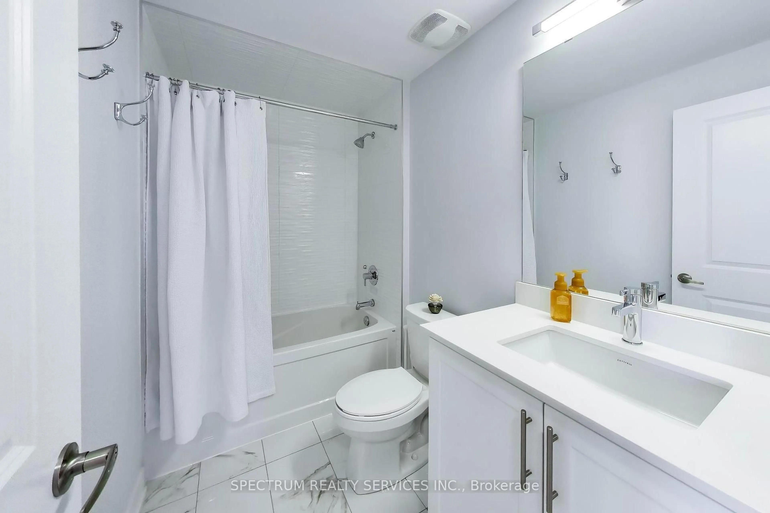
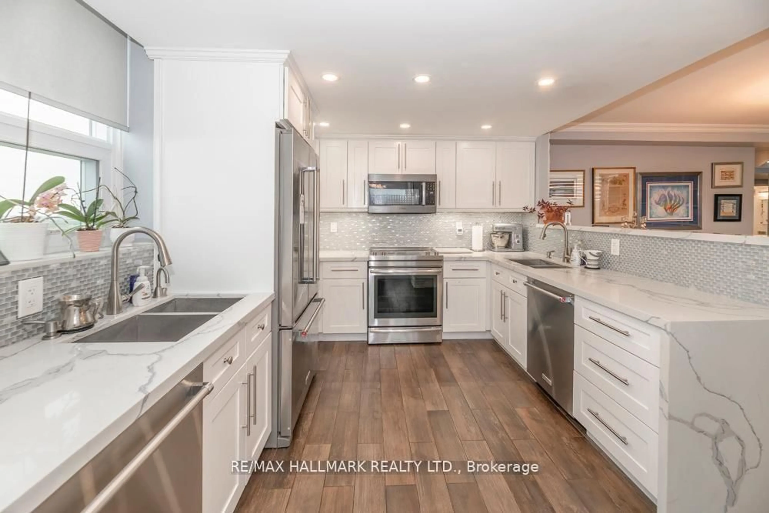
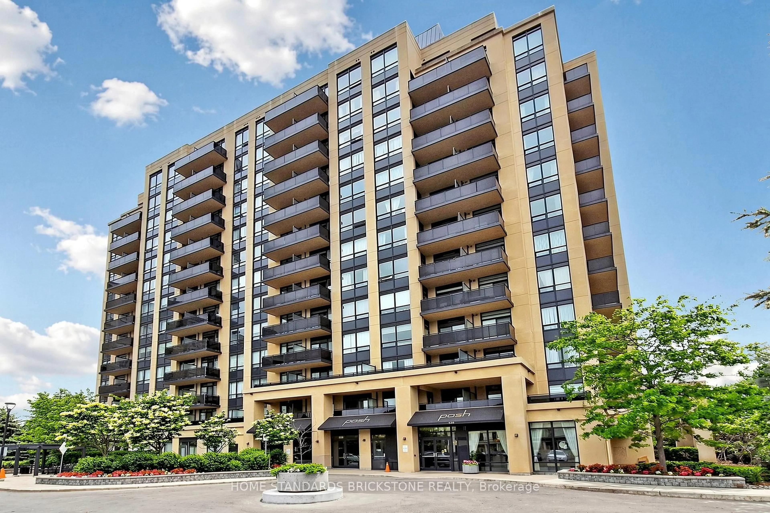
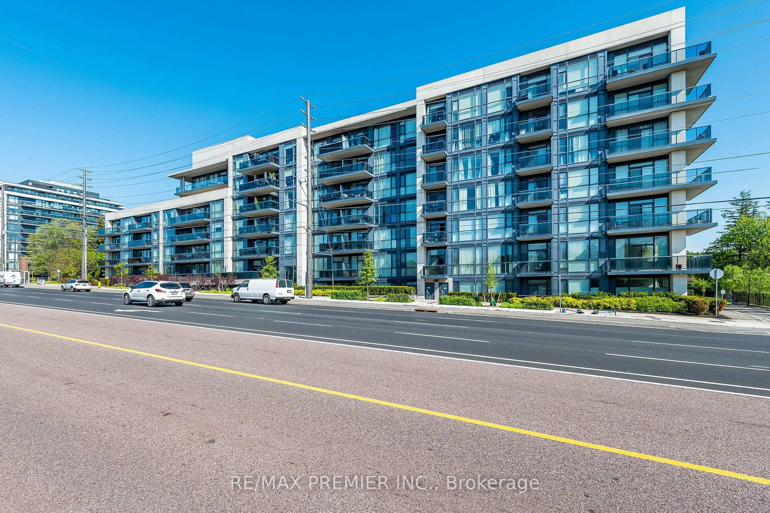
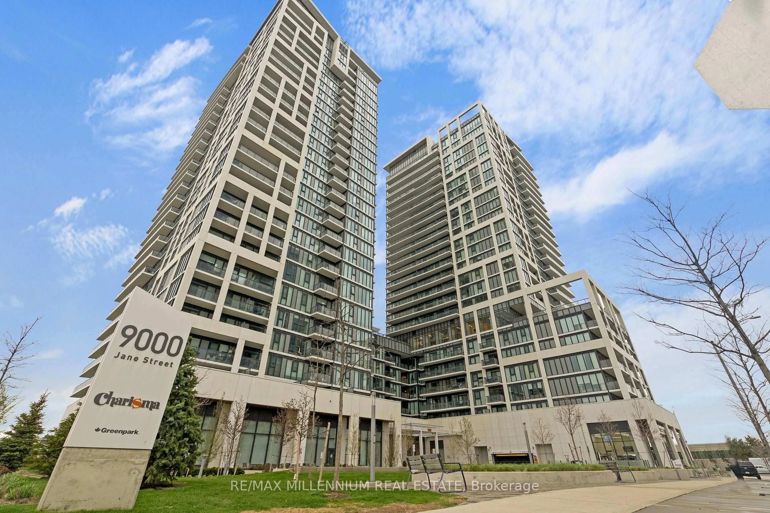
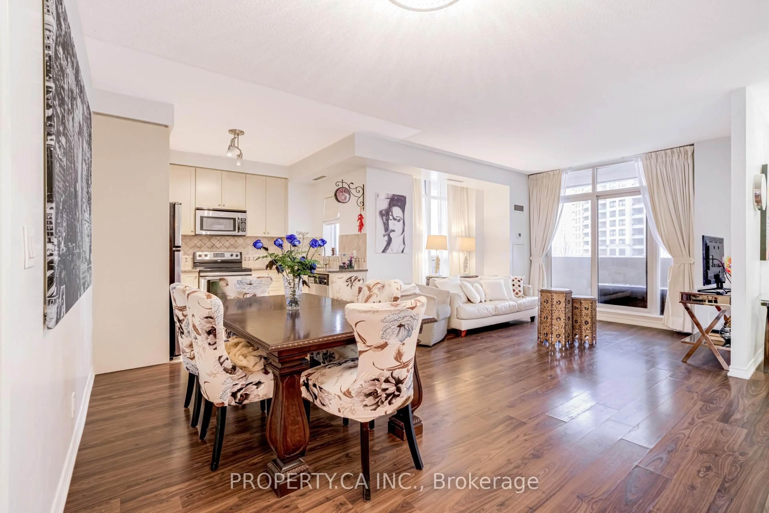
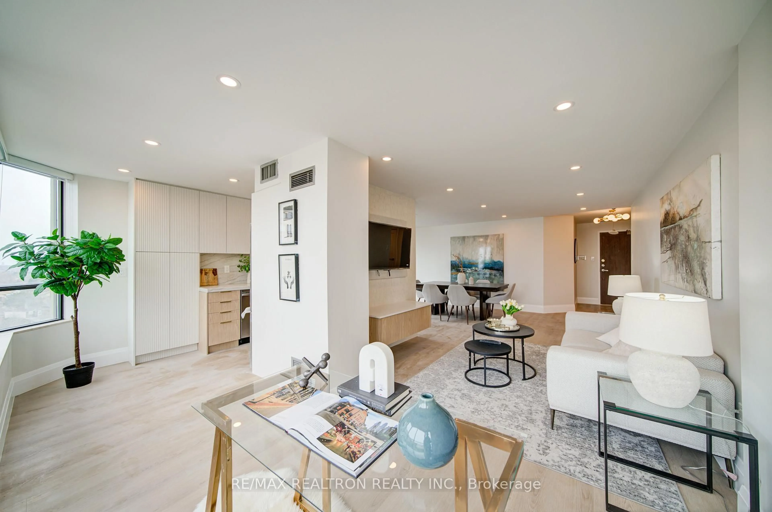
Life Is Simply Easier At 100 Eagle Rock Way #219! With A Well Balanced Layout That Separates Bedrooms On Either End Of This Unit, This Two Bedroom, Two Bathroom Corner Suite Also Includes A Den That Has Been Converted Into A Large Walk In Closet. The Oversized Balcony Extends Your Living Space Outdoors, Offering A Comfortable Spot To Enjoy A Quiet Morning Or Evening. Ceiling To Floor Windows In The Main Living Space And Primary Bedroom Ensure That Natural Light Beams Throughout The Home. The Kitchen Is Beautifully Designed With Finishes That Will Appeal To All, Featuring Stainless Steel Appliances, A Generously Sized Centre Island, And Ample Prep And Storage Space. One Parking Space And A Locker Are Included, Adding Everyday Practicality. Beyond Your Front Door, The Development Offers An Excellent Collection Of Amenities, While Shopping, Cafés, Restaurants, Schools, And Daily Conveniences Are All Within Easy Reach. This Home Combines Thoughtful Design With A Neighbourhood Where Everything You Need Is Close At Hand.


Property Details

StyleApartment
View-
Age of property-
SqFt~900-999 SqFt
Lot Size-
Parking Spaces1
MLS ®NumberN13602046
Community NameRural Vaughan
Data SourceTRREB
Listing bySALERNO REALTY INC.

Features

Heating: Forced Air
Cooling: Central Air

Features

Patio: Open
Balcony: Open

Parking

Garage spaces 1

Garage type Underground

Other parking spaces 0

Total parking spaces 1


2Story
Inclusions
Hydro
Water
Parking
Cable
Heat

Property History

Date unavailable
ListedActive
$718,000
< 1h on market
history photo preview49
Listing by trreb®
Property listed by SALERNO REALTY INC., Brokerage
Agent Banner Image
Interested in this property?Get in touch to get the inside scoop.
Market Data - Rural Vaughan

Geo Zone Map ThumbnailRural Vaughan

Balanced Market

View Market Data

Condo - for the past 30 days

Buyer's market Seller's market

Avg. Days on Market

Past 30 days

23 days

Compared to

2025

30 days

2024

17 days

2023

20 days

New Listings

Past 30 days

7 listings

Compared to

2025

4 listings

2024

9 listings

2023

12 listings

Units sold

Past 30 days

3 units

Compared to

2025

3 units

2024

5 units

2023

7 units

Median Sold Price

Past 30 days

$480,000

Compared to

2025

$562,500

2024

$675,000

2023

$780,000


Population and Demographics

Overview

Total population 13777
Average household income $176,227

Age (%)

0 to 19
26%
20 to 34
19%
35 to 49
22%
50 to 64
22%
65 and plus
12%

Household composition (%)

Single family
84%
Single person
12%
Multi person
2%
Multi family
2%

Mother tongue (%)

English
53%
Italian
8%
Mandarin
8%
Russian
7%
Iranian Persian
4%
Others
3%
Yue (Cantonese)
3%
Urdu
3%
Spanish
2%
Portuguese
1%

House tenancy (%)

Owners
87%
Renters
13%

What’s nearby?Essentials within 5 km

Local Logic

Transportation Scores

Estimated Budget