30 days on Market

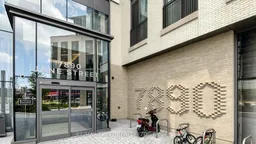
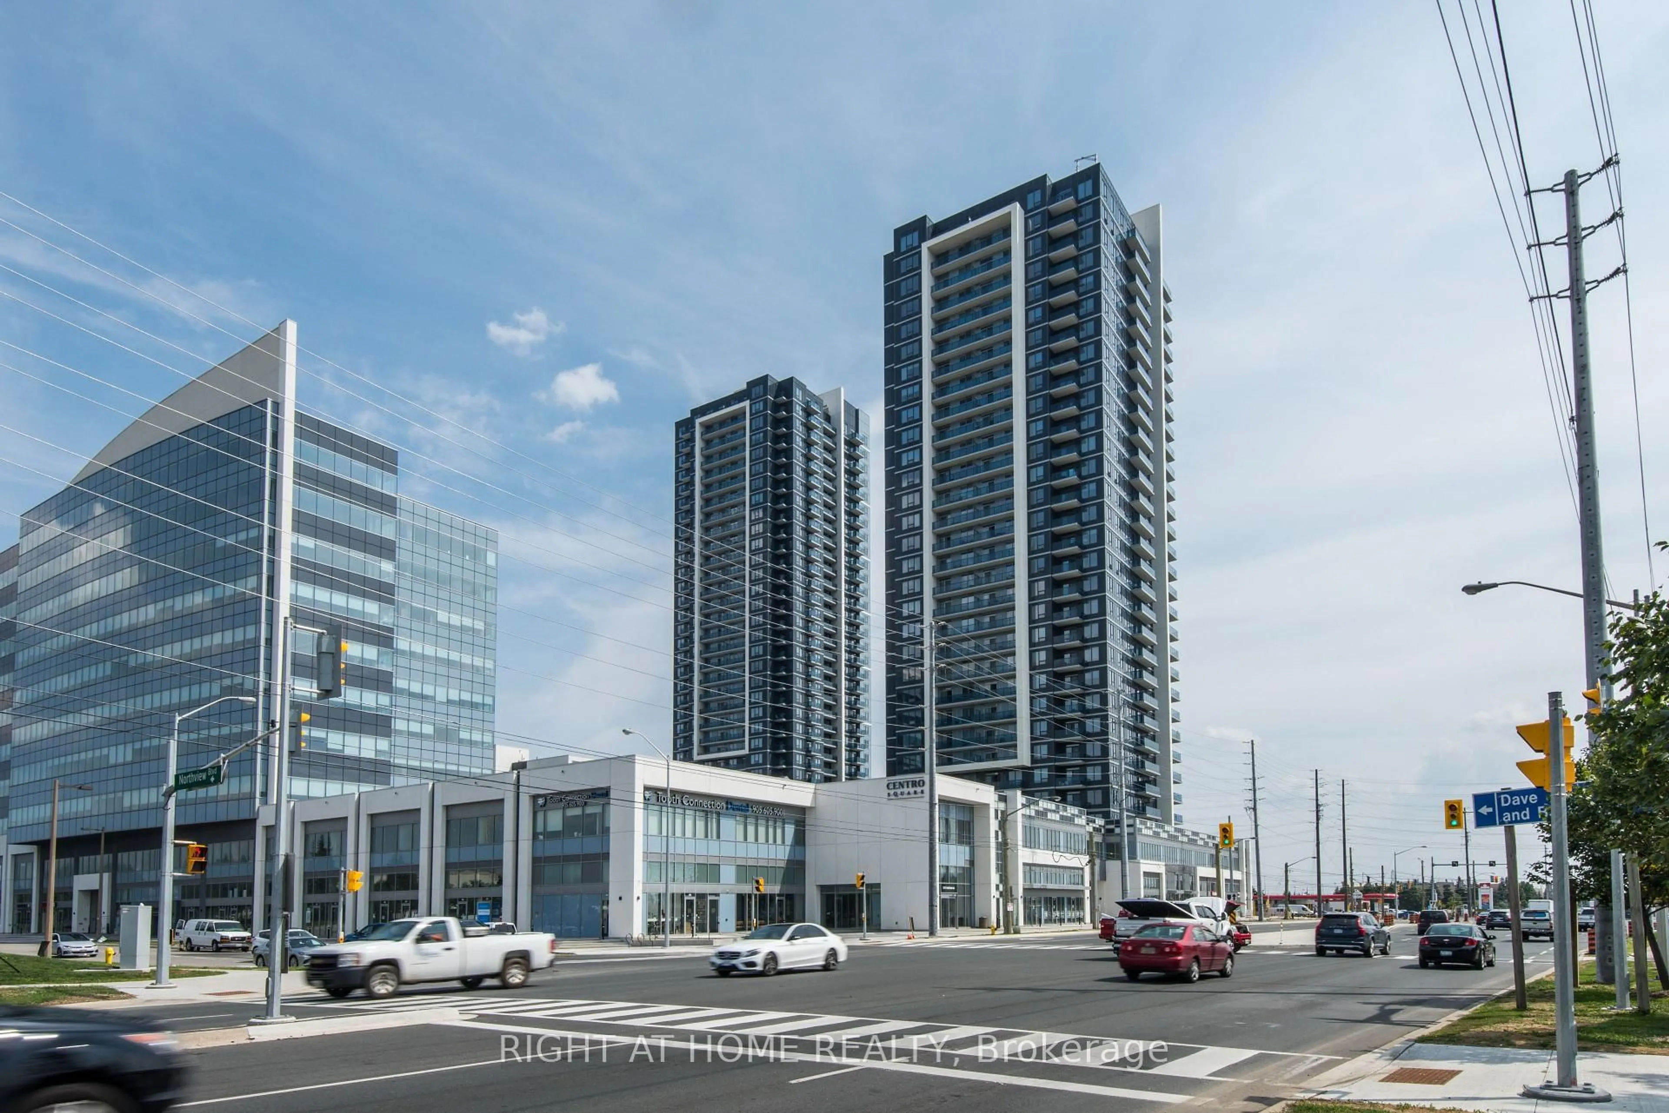
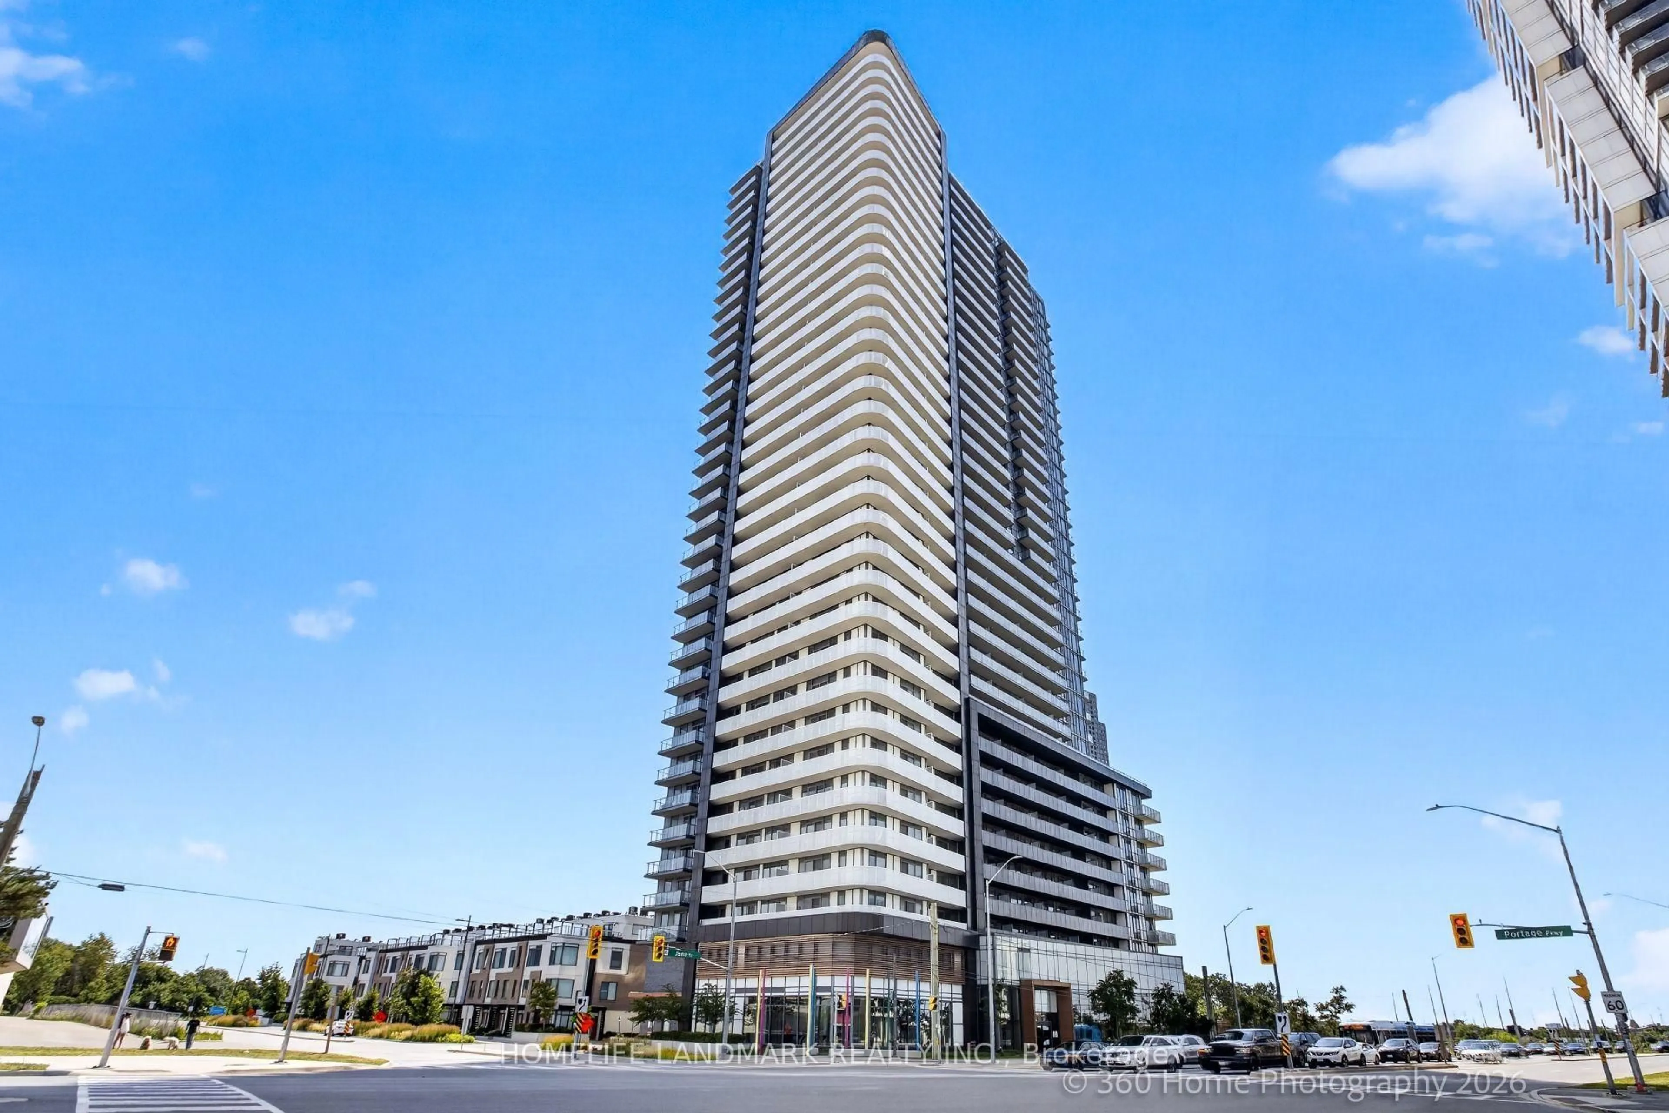
7890 Jane St #1710, Vaughan, Ontario L4K 0K9

In the same building:
-
Condo
1
1
~0-499 sqft
$•••,•••
$399,000
Get pre-qualifiedPowered by nesto
Condo
1
1
~0-499 sqft

Contact us about this property

Call

Highlights

Property Estimate

Days on market30 days

Estimated valueNot available

Price/Sqft$400/sqft

Monthly cost

Open Calculator

Description

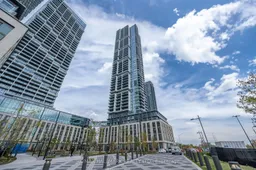
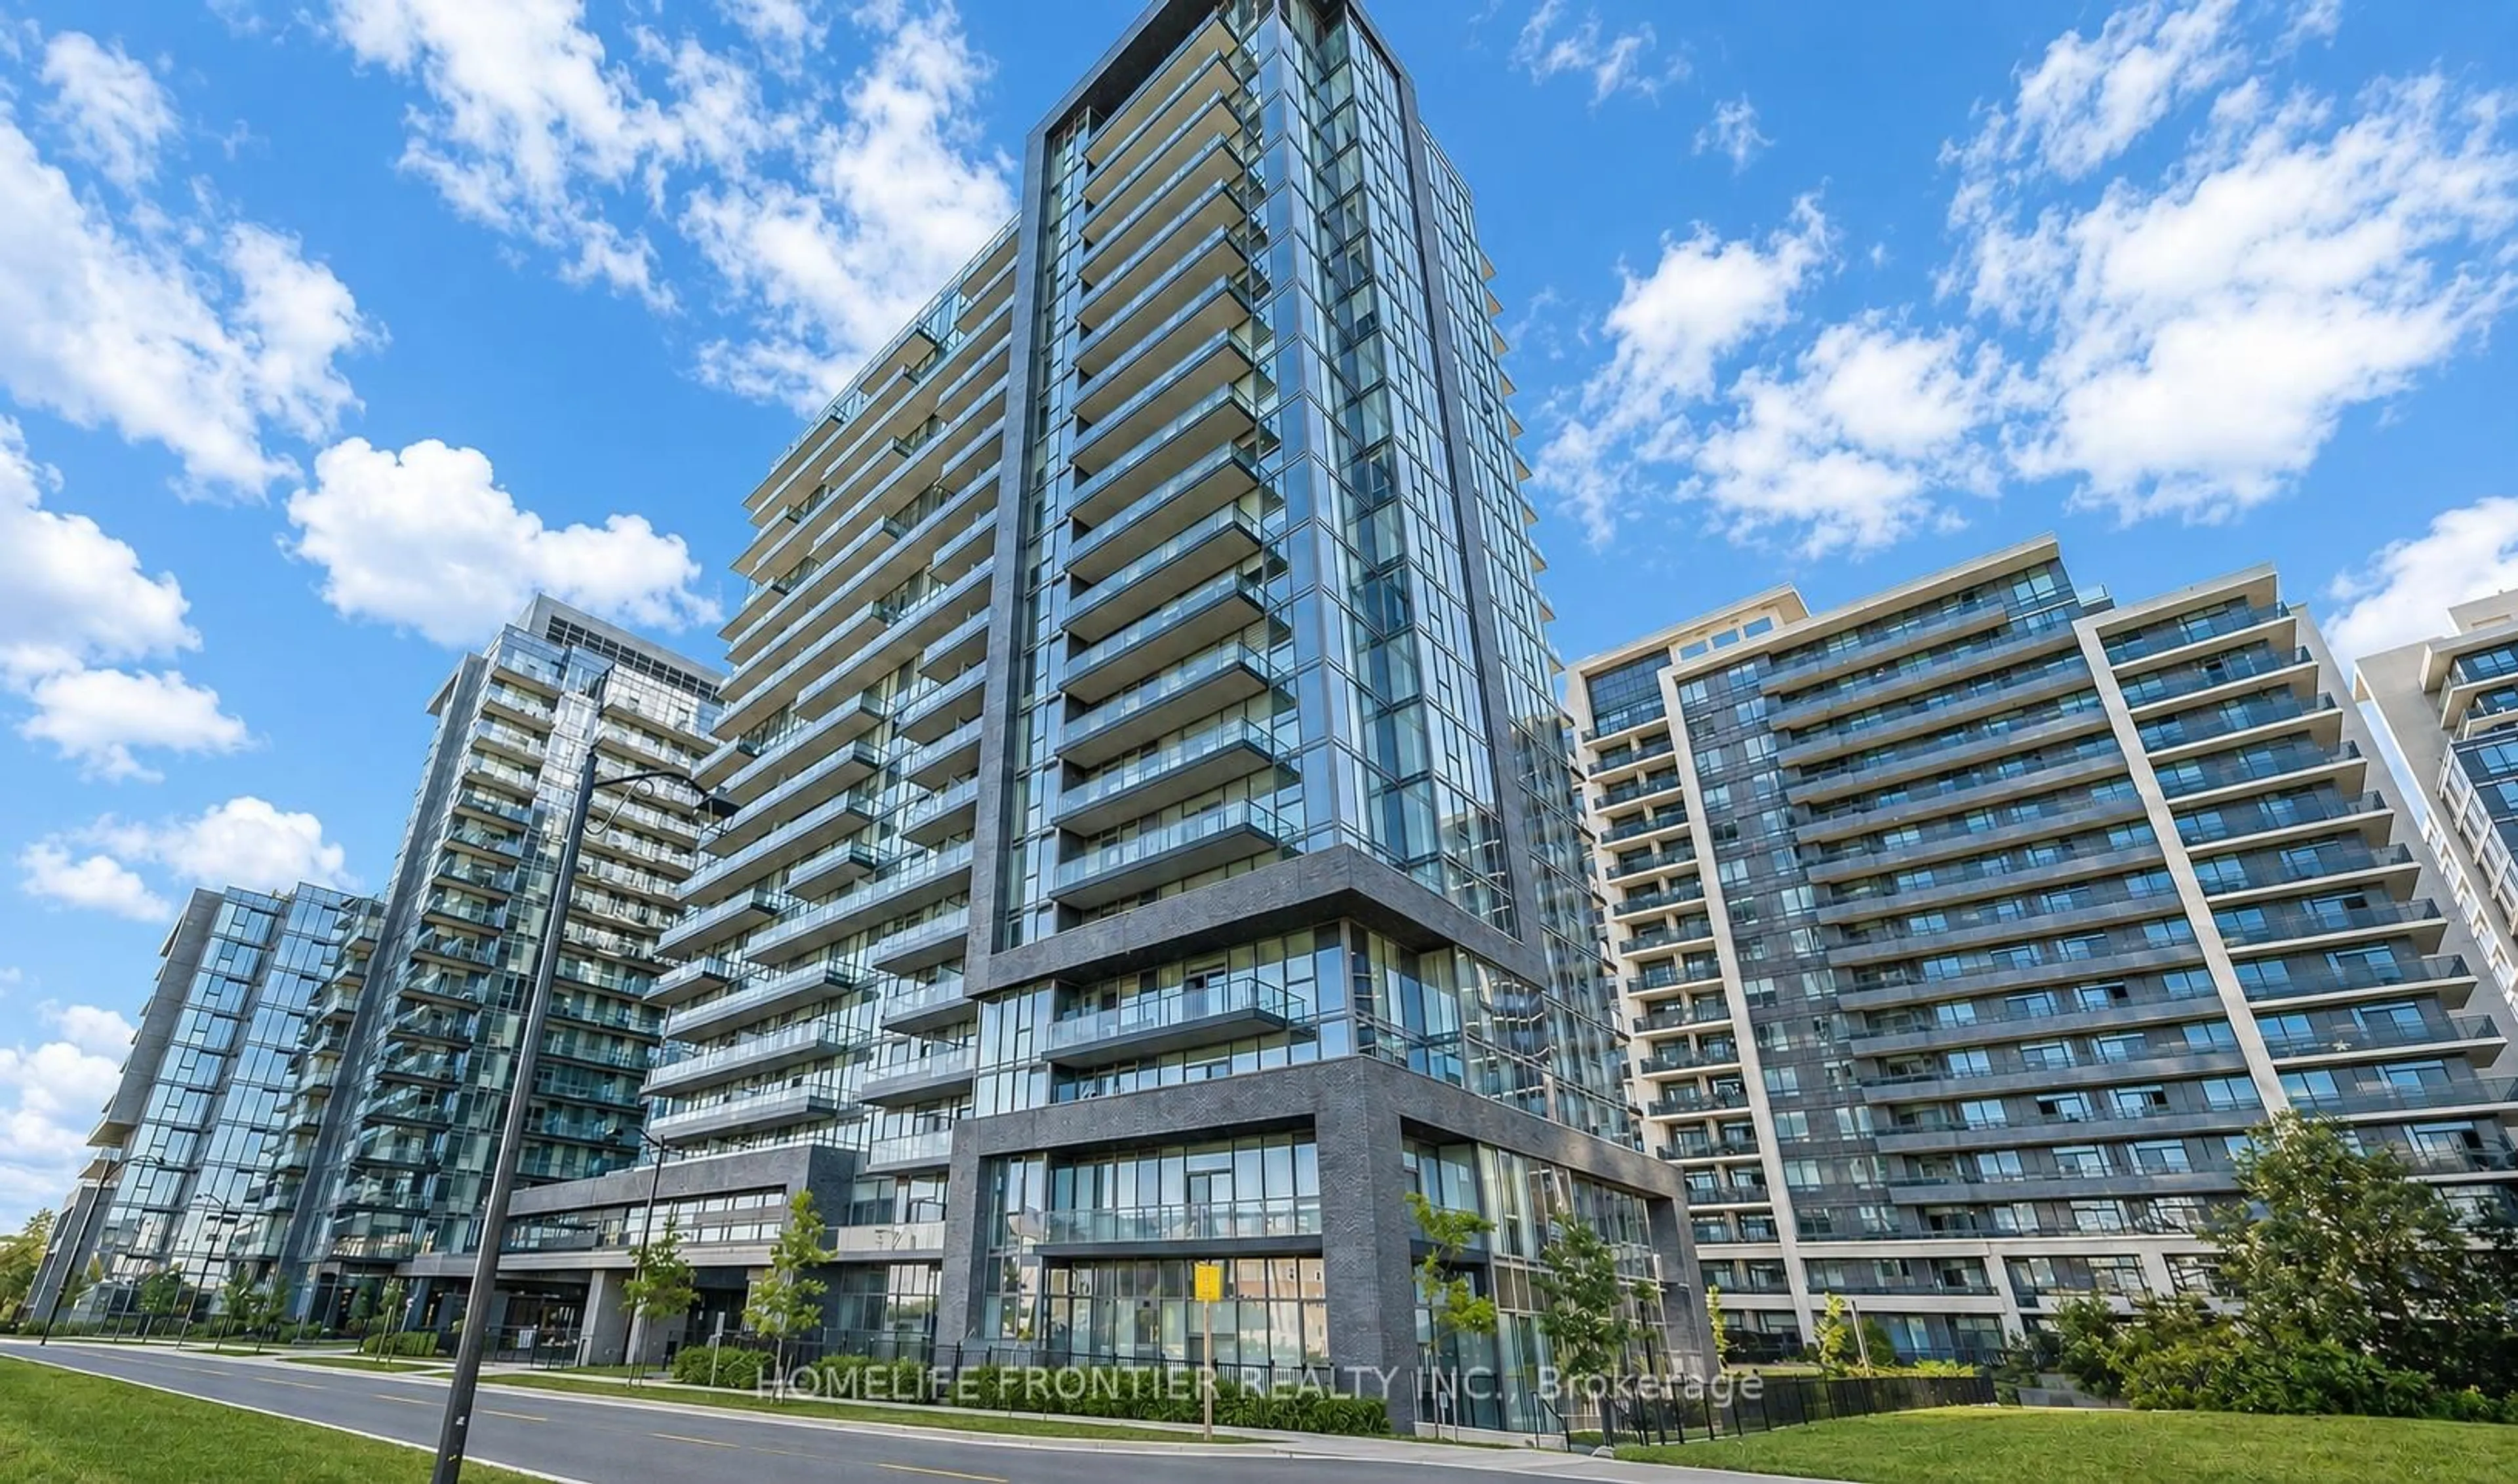
Modern City Living Starts Here. Welcome To TRANSIT CITY 5, One Of Vaughan Metropolitan Centre's Most Sought-After Communities.This Bright And Functional 1-BEDROOM SUITE Offers A Thoughtfully Designed Open-Concept Layout That Maximizes Every Inch Of Living Space. Featuring 9' CEILINGS, Floor-To-Ceiling Windows, Contemporary Finishes, A Sleek Modern Kitchen With Integrated Appliances, And A Spacious Balcony, The Suite Is Filled With Natural Light And Designed For Comfortable Everyday Living.Built By CENTRECOURT, Transit City 5 Delivers An Exceptional Lifestyle With Over 24,000 SQ. FT. OF WORLD-CLASS AMENITIES, Including A Fully Equipped Fitness Centre, Indoor Running Track, Yoga Studio, Squash Court, Rooftop Pool, Party Lounge, Outdoor BBQ Areas, Guest Suites, Concierge, And More. Whether You're A First-Time Buyer, Young Professional, Or Investor, This Residence Offers Outstanding Value In One Of The GTA's Fastest-Growing Urban Centres.Located Just Steps To VAUGHAN METROPOLITAN CENTRE SUBWAY STATION, Viva Transit, YMCA, Library, Restaurants, Cafés, And Everyday Conveniences, With Quick Access To Highways 400 & 407, York University, Vaughan Mills, IKEA, Costco, Cortellucci Vaughan Hospital, And Canada's Wonderland, This Is Urban Convenience At Its Finest.MOVE-IN READY. PERFECTLY LOCATED. AN EXCEPTIONAL OPPORTUNITY TO OWN IN THE HEART OF VAUGHAN'S MOST EXCITING AND FASTEST-GROWING DOWNTOWN.


Property Details

StyleApartment
View-
Age of property0-5
SqFt~0-499 SqFt
Lot Size-
Parking Spaces-
MLS ®NumberN13559072
Community NamePine Valley Business Park
Data SourceTRREB
Listing byRE/MAX EXCEL REALTY LTD.

Features

Heating: Fan Coil
Cooling: Central Air

Flat Floor

Dining

3.1 x 3.2

Combined W/Kitchen / Open Concept / Laminate

Kitchen

2.9 x 3.37

Open Concept / Backsplash / Quartz Counter

Primary

2.87 x 3.03

Large Window / Closet / Laminate

Living

3.1 x 3.2

Combined W/Living / Open Concept / W/O To Balcony


Features

Patio: Open
Balcony: Open

14Story
Amenities

Concierge, Exercise Room, Guest Suites, Gym, Party/Meeting Room

Inclusions
Hydro
Water
Parking
Cable
Heat

Property History

Jul 14, 2026
ListedActive
$399,000
30 days on market
history photo preview38
Listing by trreb®
Property listed by RE/MAX EXCEL REALTY LTD., Brokerage
Agent Banner Image
Interested in this property?Get in touch to get the inside scoop.
Market Data - Pine Valley Business Park

Geo Zone Map ThumbnailPine Valley Business Park

Strong Buyer's Market

View Market Data

Condo - for the past 30 days

Buyer's market Seller's market

Avg. Days on Market

Past 30 days

38 days

Compared to

2025

40 days

2024

28 days

2023

19 days

New Listings

Past 30 days

45 listings

Compared to

2025

53 listings

2024

75 listings

2023

39 listings

Units sold

Past 30 days

11 units

Compared to

2025

9 units

2024

15 units

2023

17 units

Median Sold Price

Past 30 days

$499,000

Compared to

2025

$550,000

2024

$580,000

2023

$672,500


Population and Demographics

Overview

Total population 3016
Average household income $131,088

Age (%)

0 to 19
18%
20 to 34
24%
35 to 49
17%
50 to 64
19%
65 and plus
21%

Household composition (%)

Single family
67%
Single person
26%
Multi person
5%
Multi family
2%

Mother tongue (%)

English
51%
Italian
20%
Others
5%
Spanish
5%
Vietnamese
3%
Punjabi (Panjabi)
2%
Russian
2%
Portuguese
2%
Mandarin
1%
Tamil
1%

House tenancy (%)

Owners
70%
Renters
30%

What’s nearby?Essentials within 5 km

Local Logic

Transportation Scores

Estimated Budget