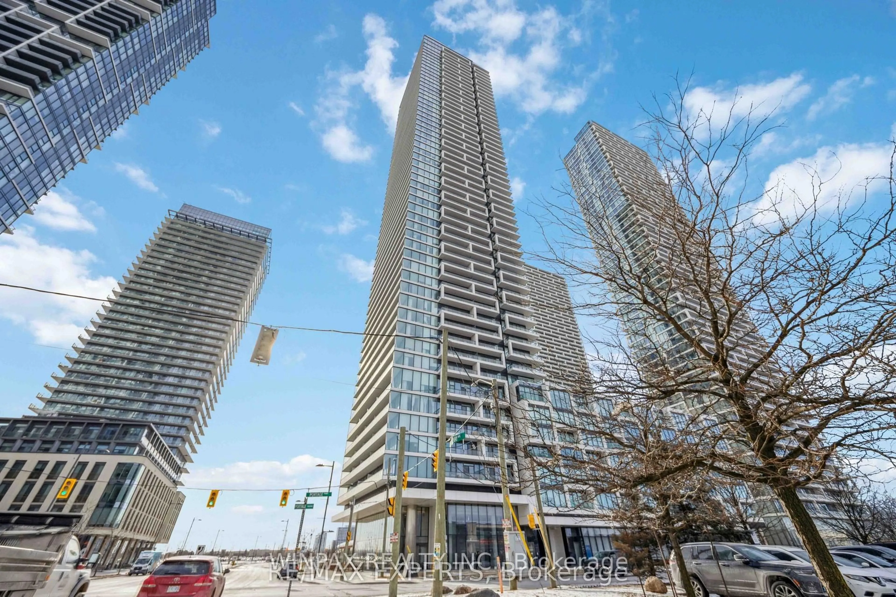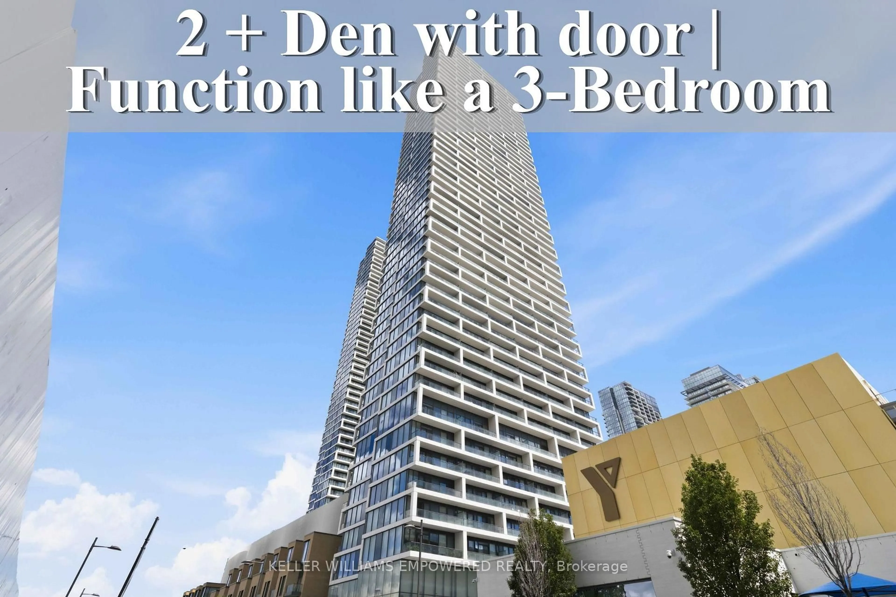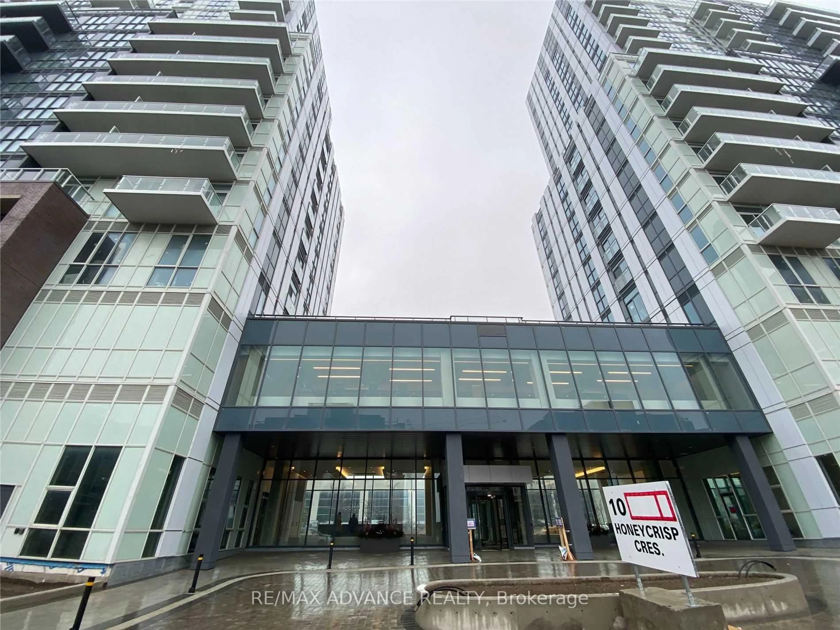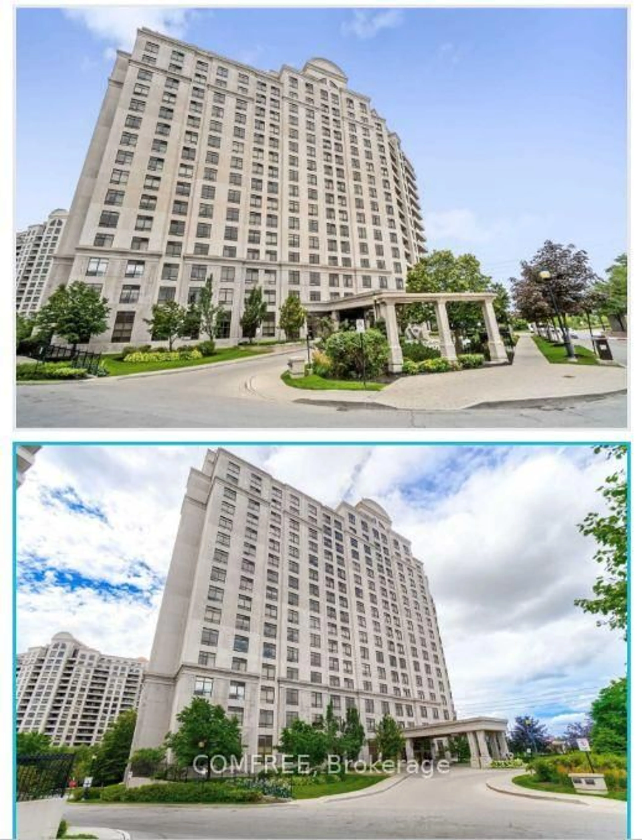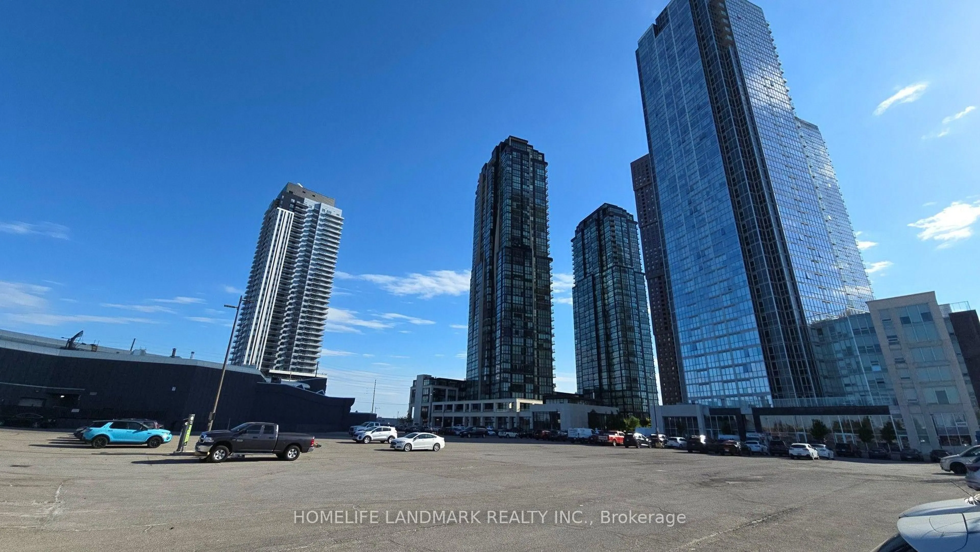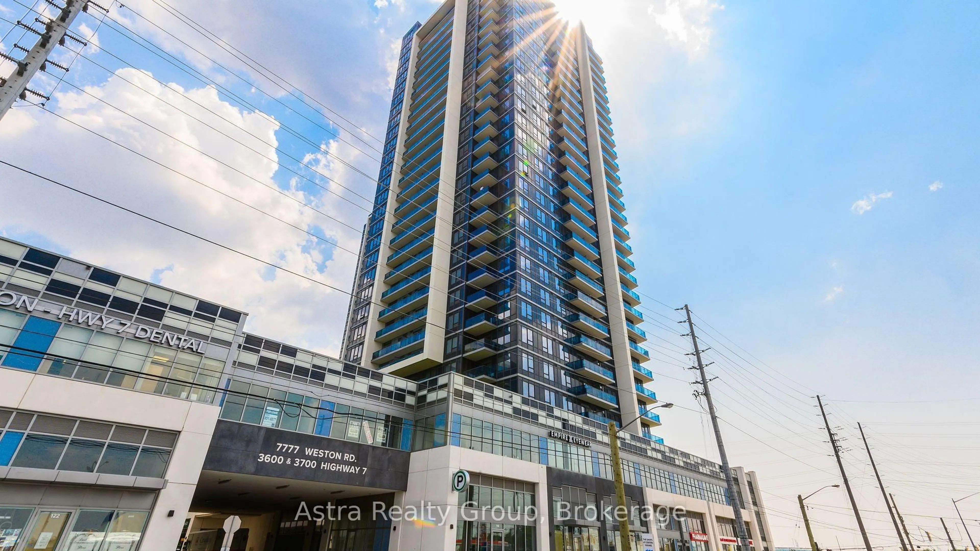
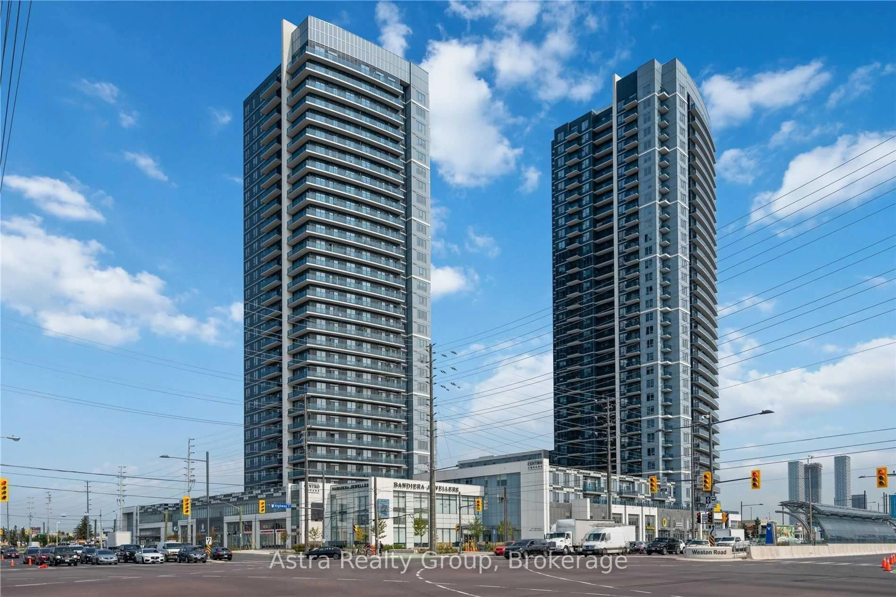
3700 Highway 7 Rd #2304, Vaughan, Ontario L4L 1A6
Contact us about this property
Highlights
Estimated valueThis is the price Wahi expects this property to sell for.
The calculation is powered by our Instant Home Value Estimate, which uses current market and property price trends to estimate your home’s value with a 90% accuracy rate.Not available
Price/Sqft$789/sqft
Monthly cost
Open Calculator
Description
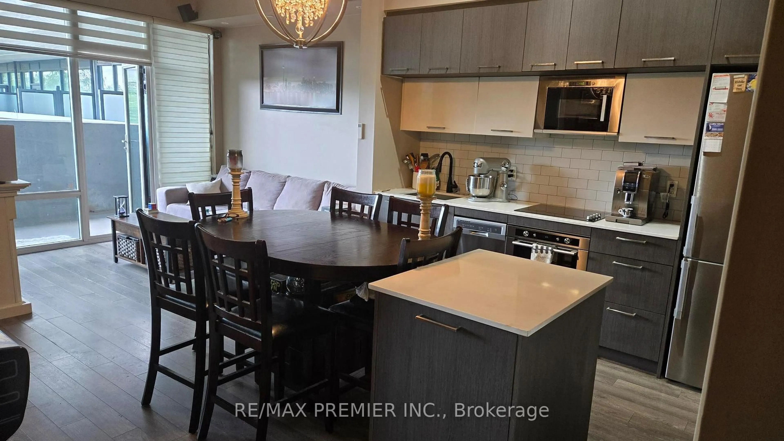
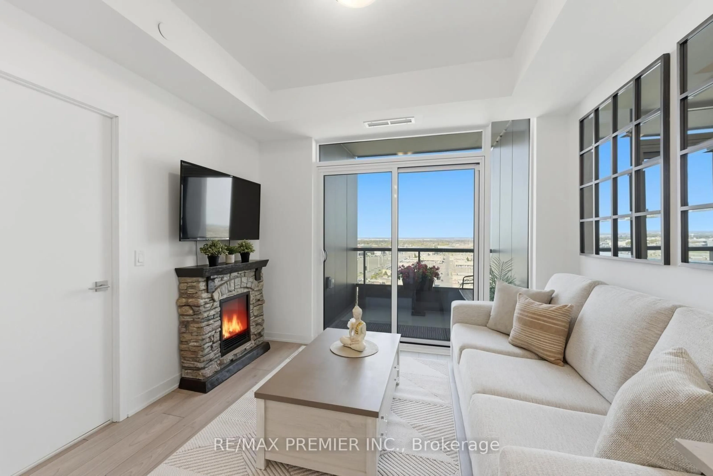
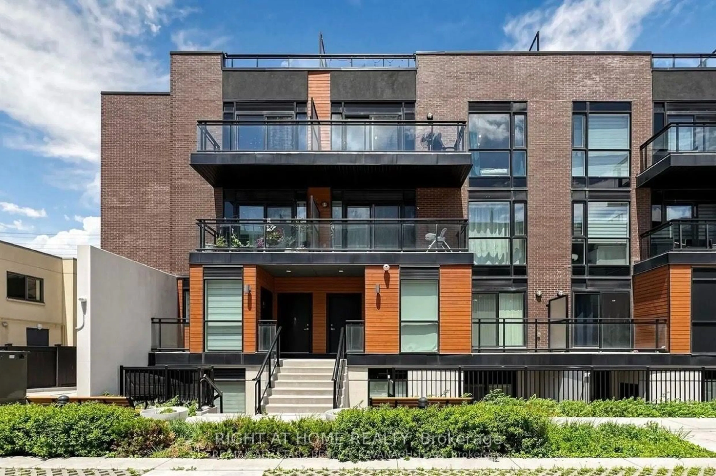
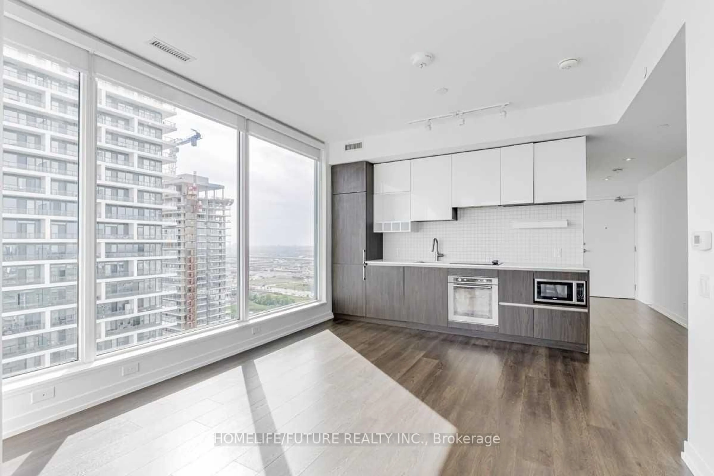
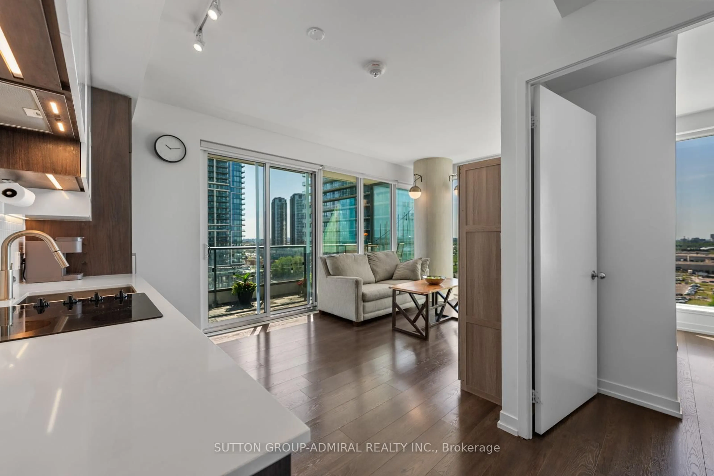
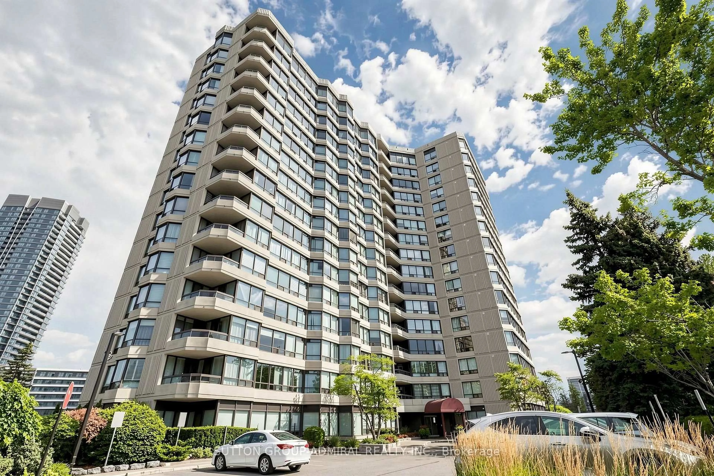
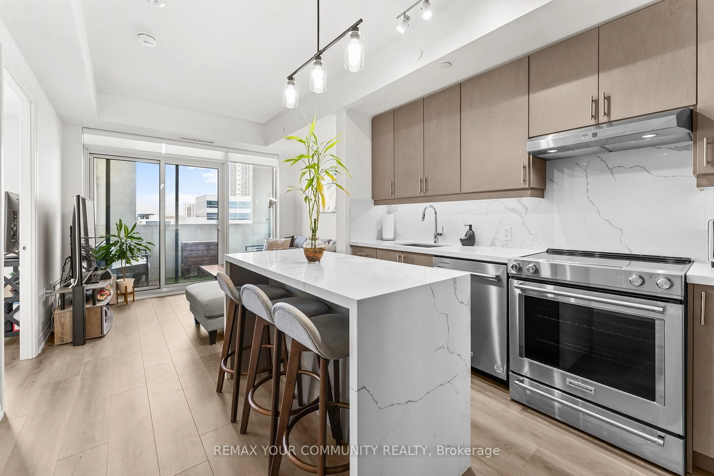
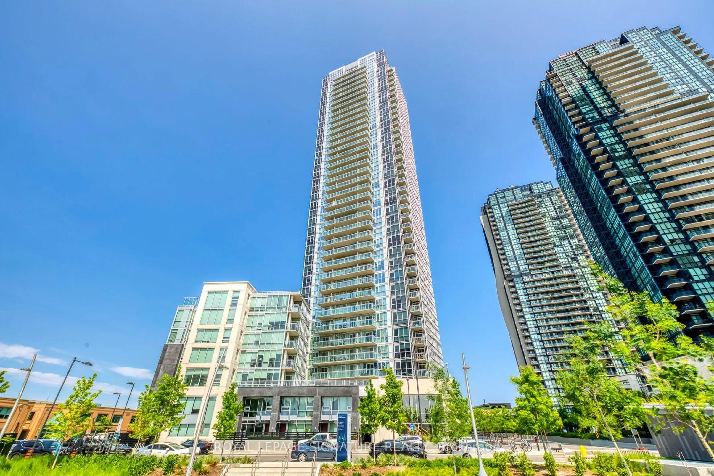
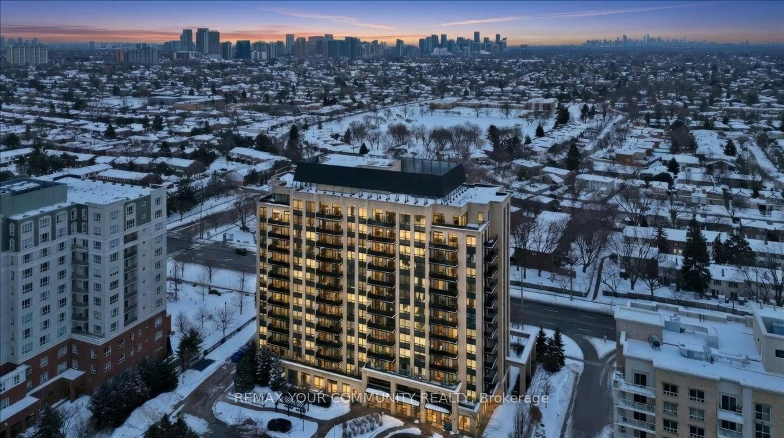
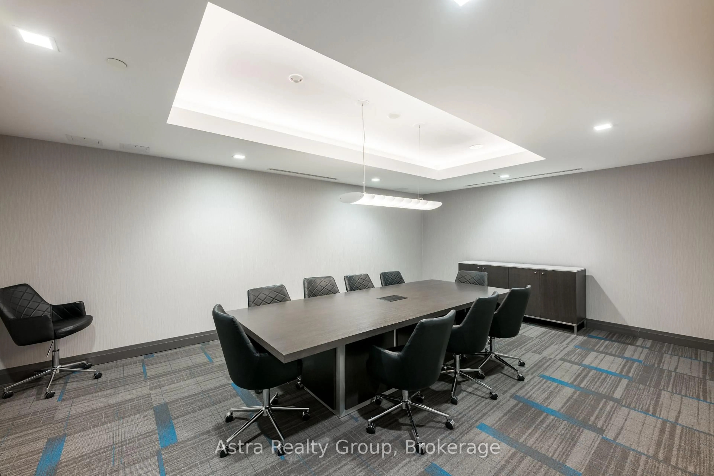
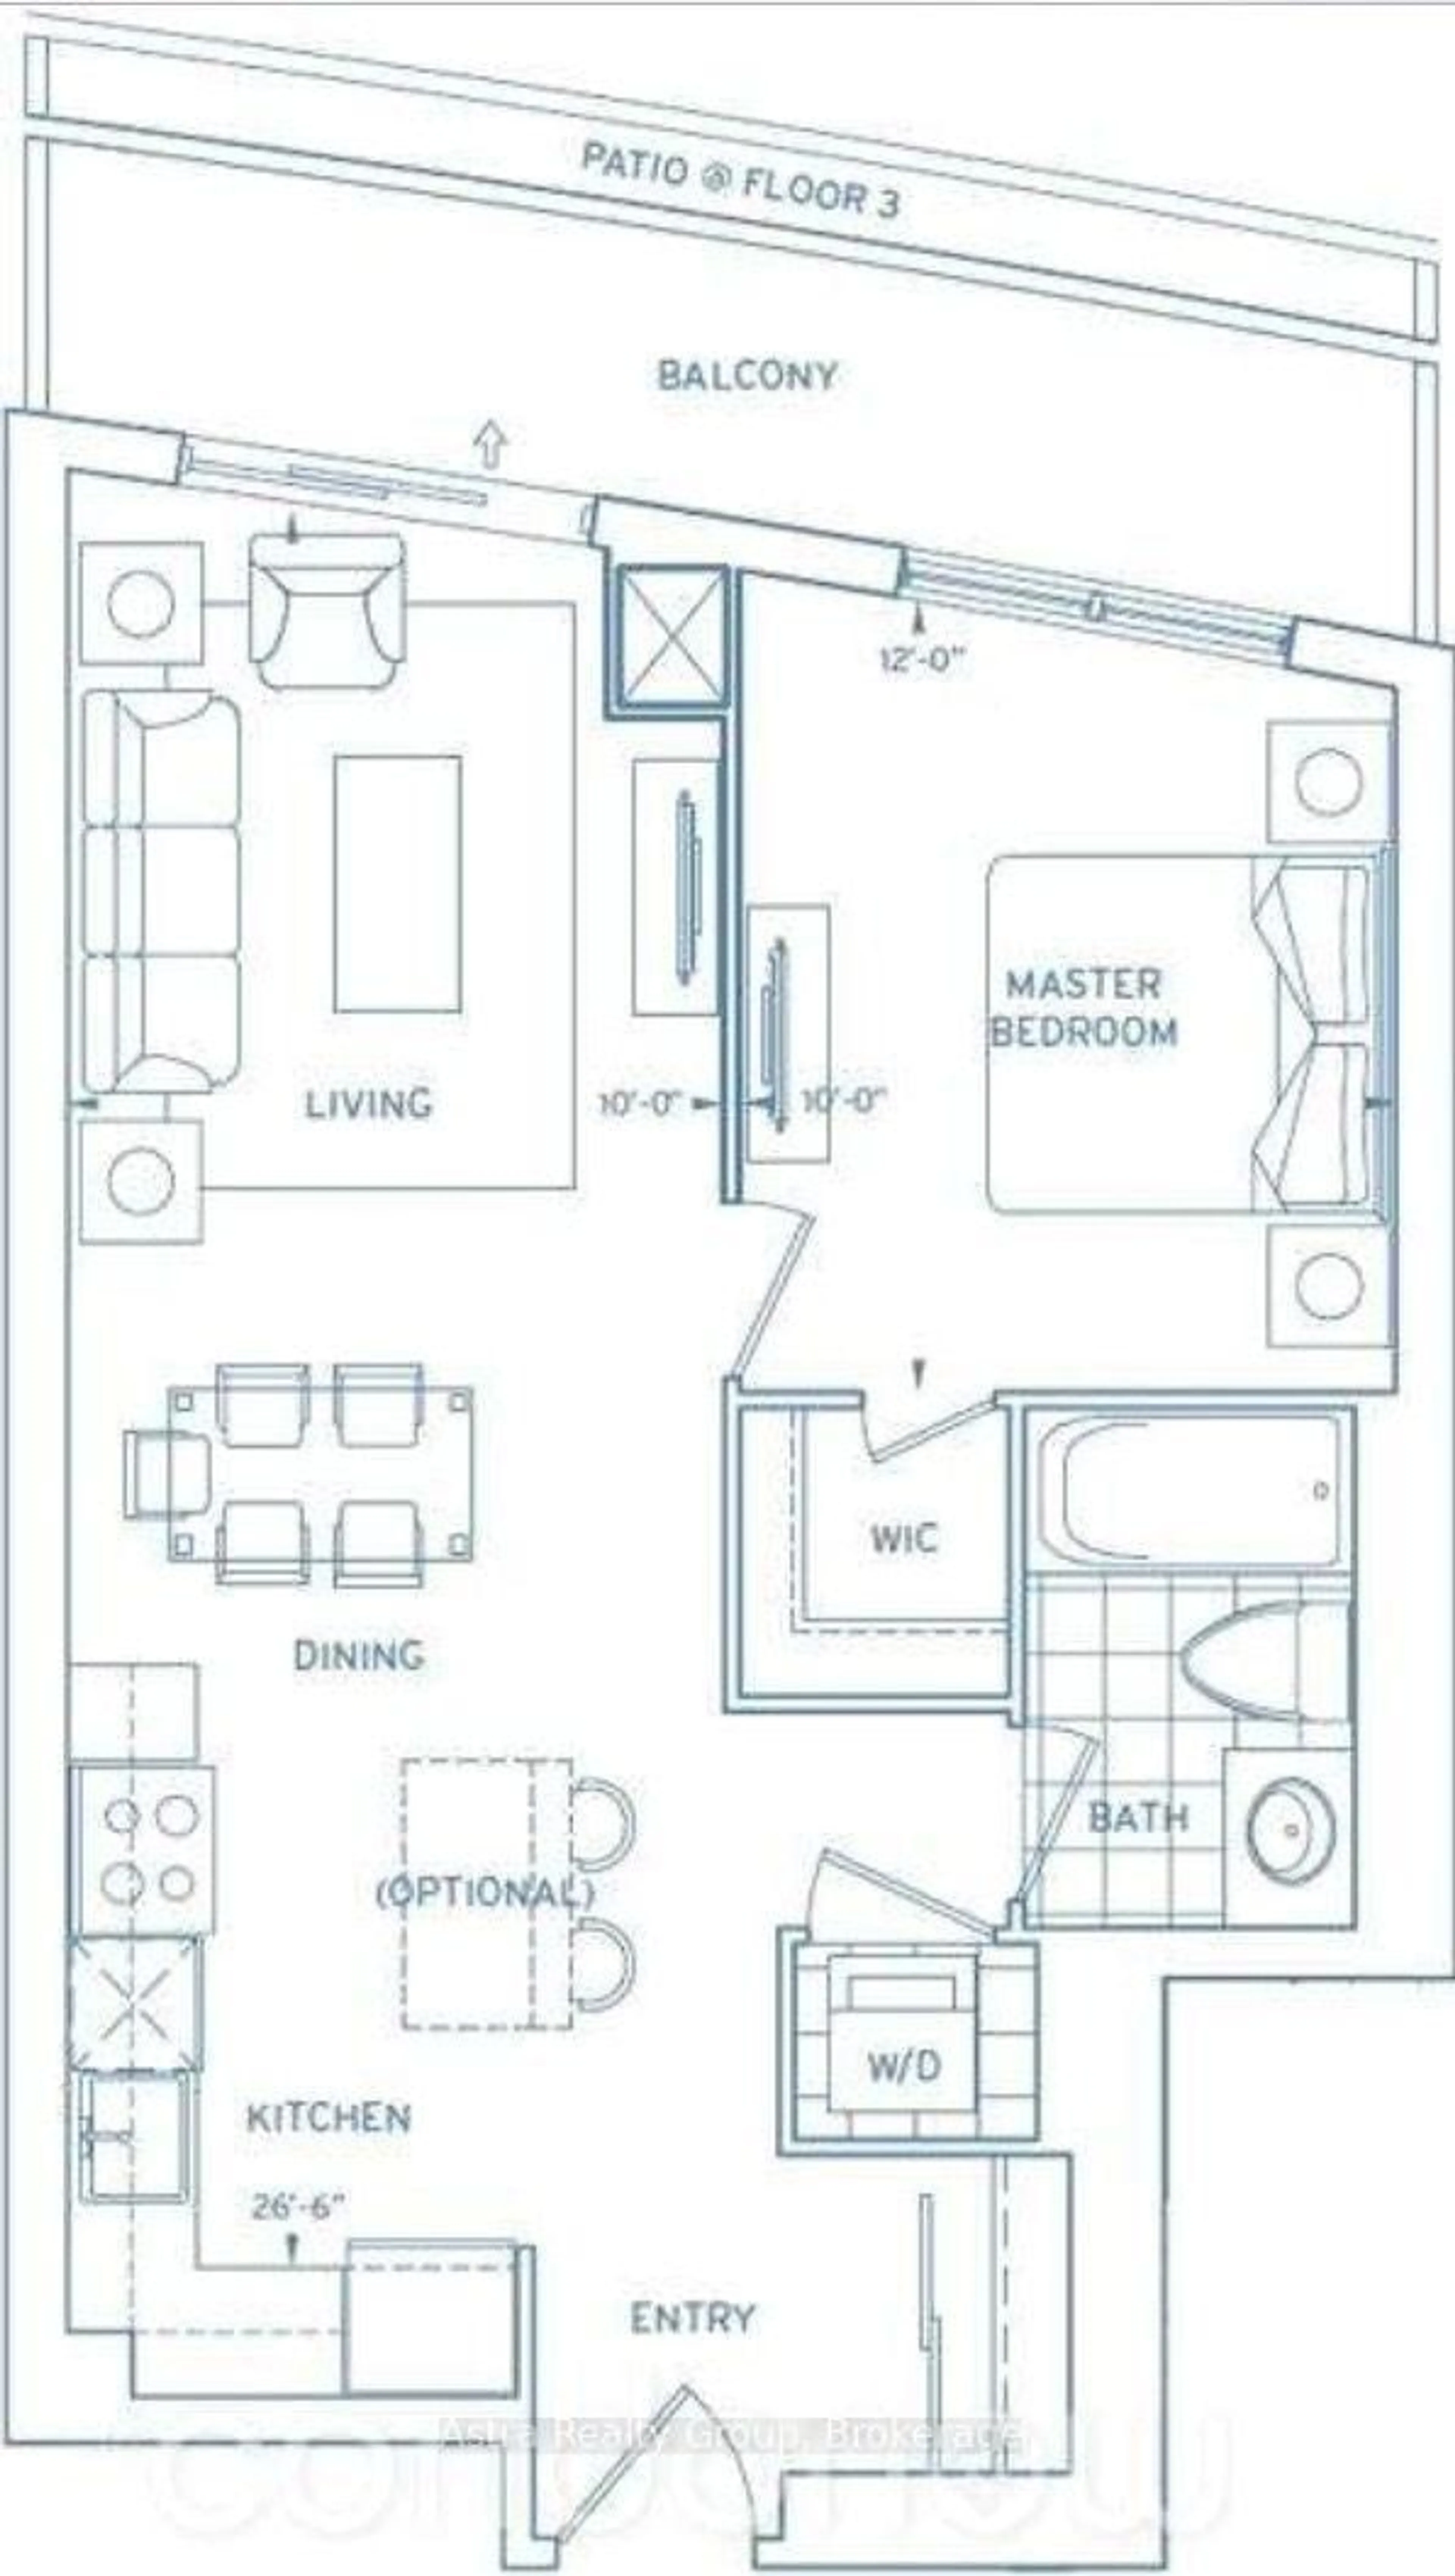
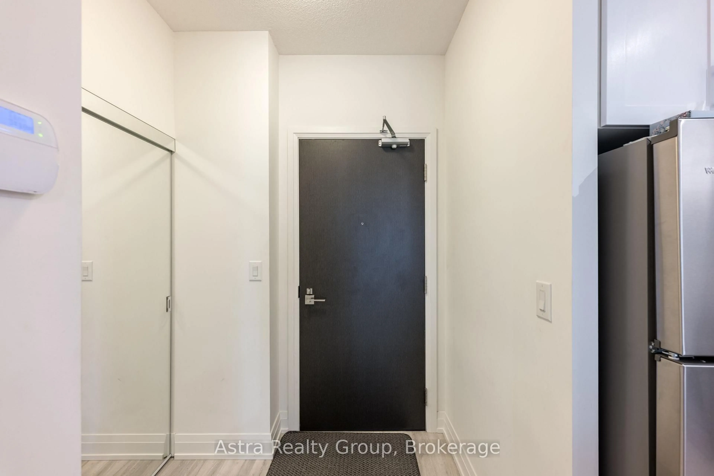
Welcome to this bright and beautifully appointed south-facing one-bedroom, one-bathroom suite, offering approximately 500-599 sq. ft. of thoughtfully designed living space. Enjoy abundant natural light and clear, unobstructed views from the impressive 20-foot-wide open balcony, perfect for relaxing and enjoying the sunshine. The upgraded kitchen is both stylish and functional, featuring a beautiful kitchen island, built-in wine rack and high upper cabinets providing ample storage. The spacious bedroom offers a custom walk-in closet for added comfort and organization. Additional features include central air conditioning, forced-air heating, one underground parking space and two private lockers, including one oversized locker for extra storage. Located in a modern building, residents enjoy an exceptional selection of amenities, including an indoor swimming pool, fully equipped fitness centre, concierge service, party/meeting room, rooftop deck and garden, and bike storage. Conveniently situated in Vaughan Corporate Centre, with easy access to public transit, parks, schools, places of worship and school bus routes, this suite offers an ideal combination of modern finishes, functional living space, abundant natural light and everyday convenience.
Property Details
Interior
Features
Main Floor
Living
3.05 x 8.11Laminate / Window Flr to Ceil / W/O To Balcony
Dining
3.05 x 8.11Laminate / Open Concept / Centre Island
Kitchen
3.05 x 8.11Laminate / Quartz Counter / Custom Backsplash
Breakfast
3.05 x 8.11Laminate / Stainless Steel Appl / B/I Shelves
Exterior
Features
Parking
Garage spaces 1
Garage type Underground
Other parking spaces 0
Total parking spaces 1
Condo Details
Amenities
Bike Storage, Concierge, Exercise Room, Indoor Pool, Party/Meeting Room, Rooftop Deck/Garden
Inclusions
Property History
 39