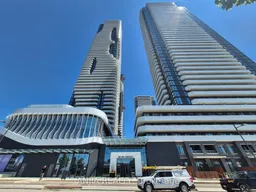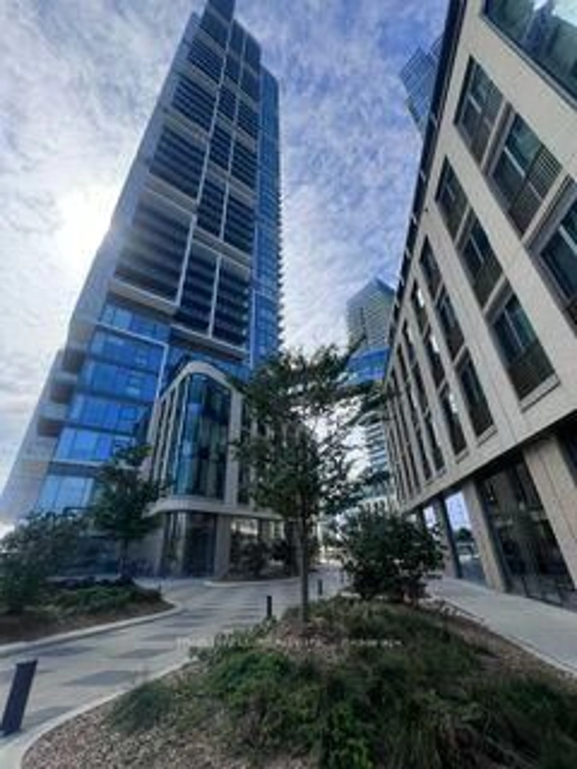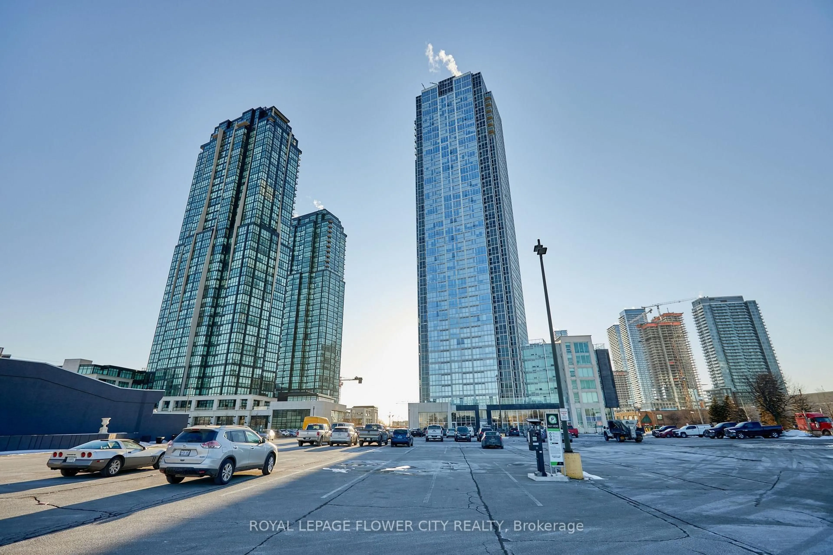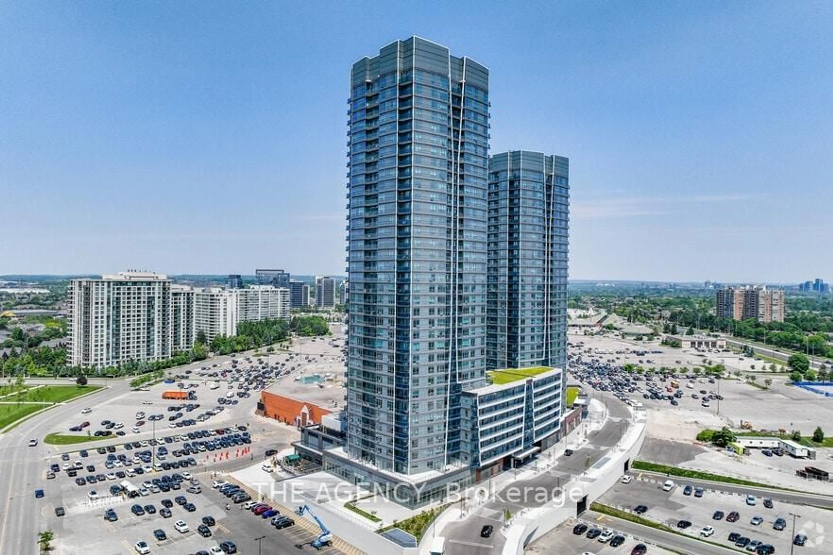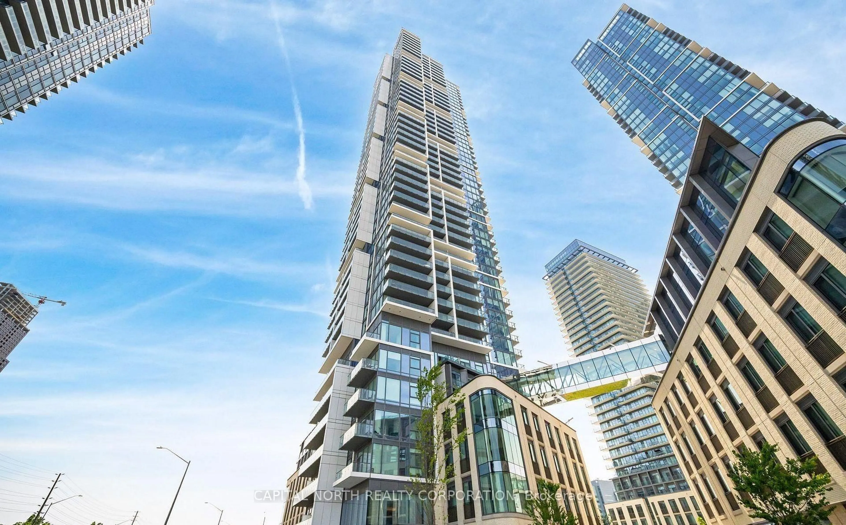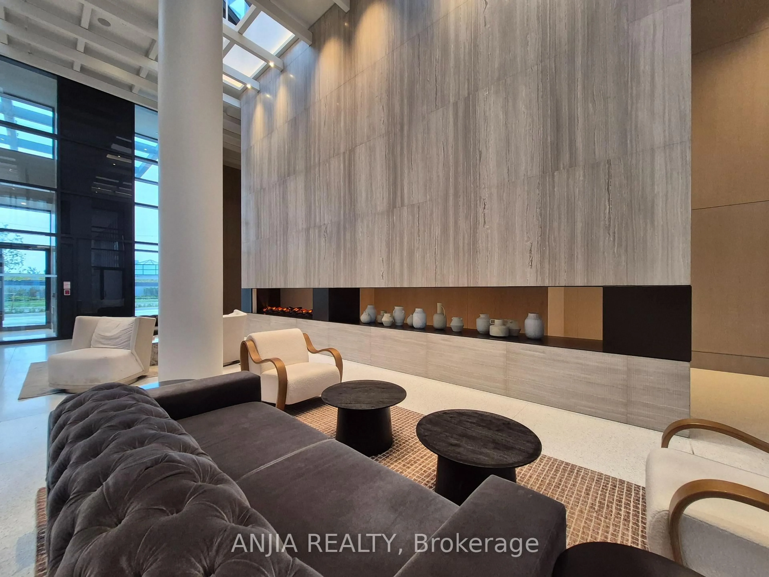
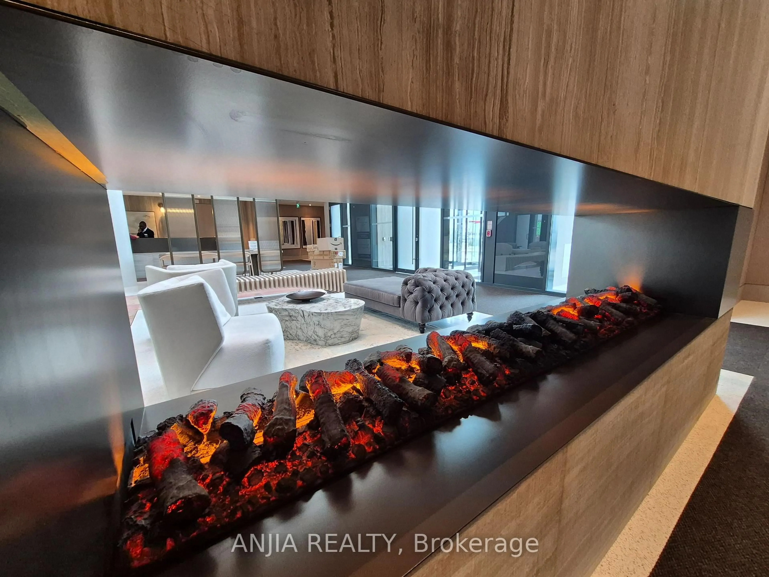
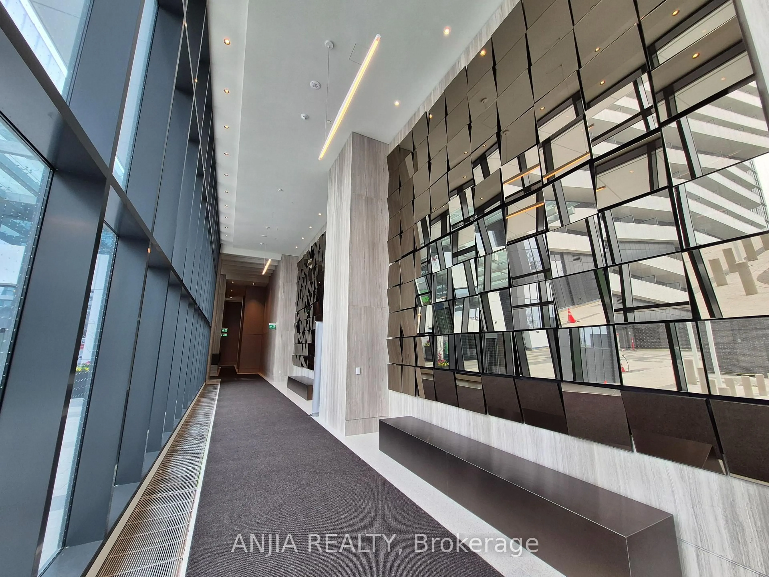
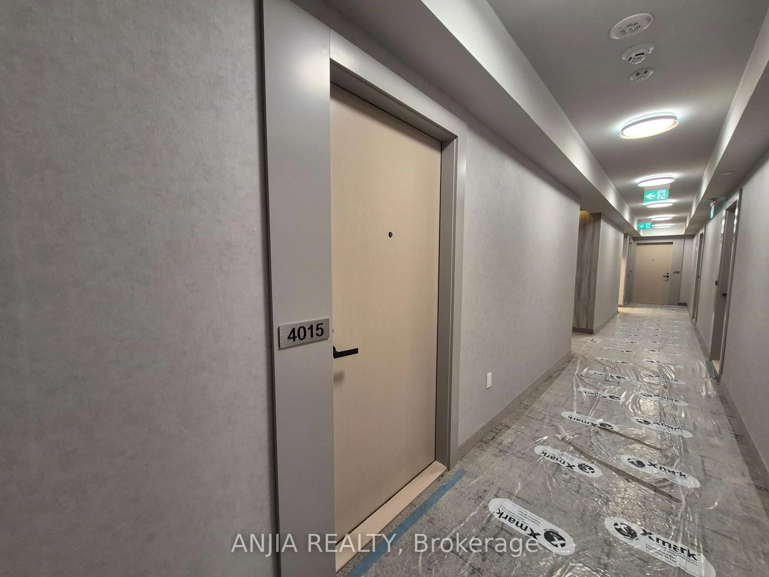
225 COMMERCE St #4015, Vaughan, Ontario L4K 0R1
Contact us about this property
Highlights
Estimated valueThis is the price Wahi expects this property to sell for.
The calculation is powered by our Instant Home Value Estimate, which uses current market and property price trends to estimate your home’s value with a 90% accuracy rate.Not available
Price/Sqft$1,064/sqft
Monthly cost
Open Calculator
Description
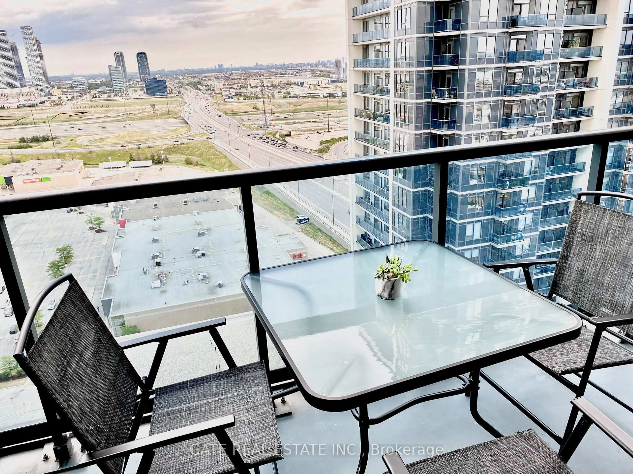
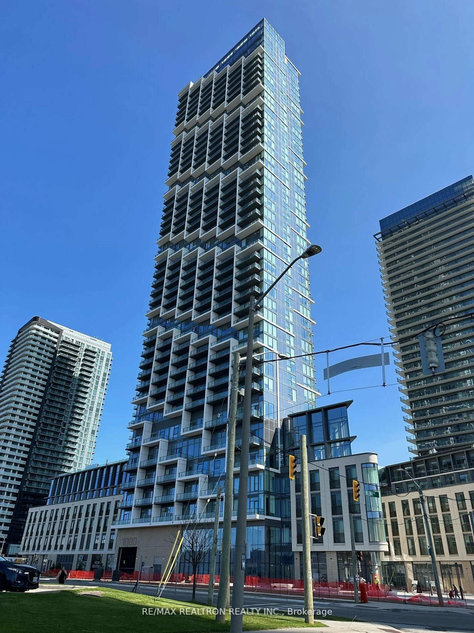
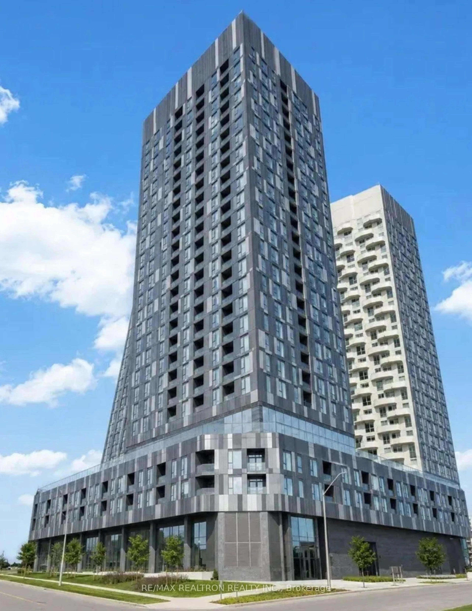
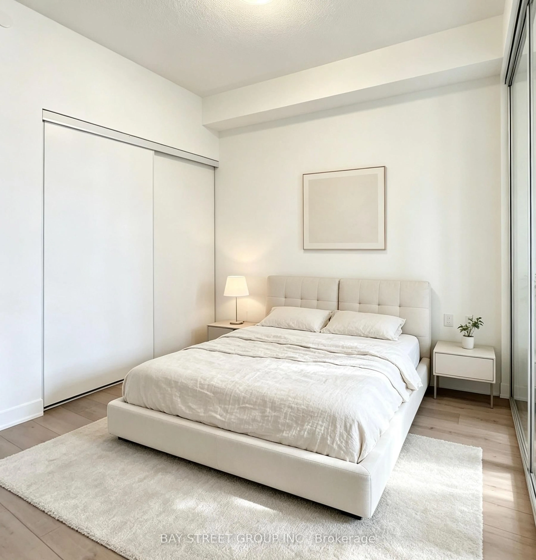
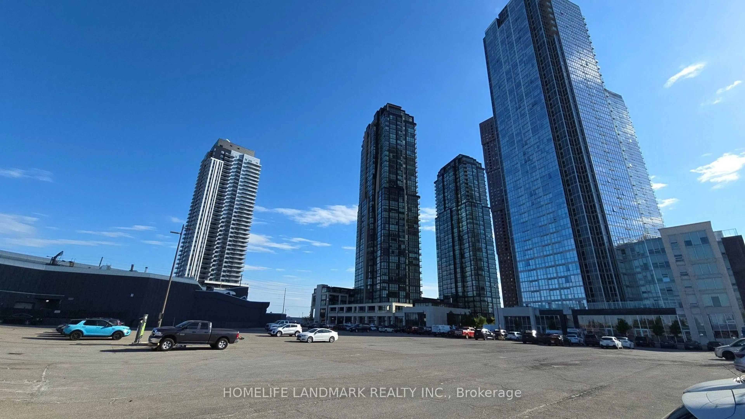
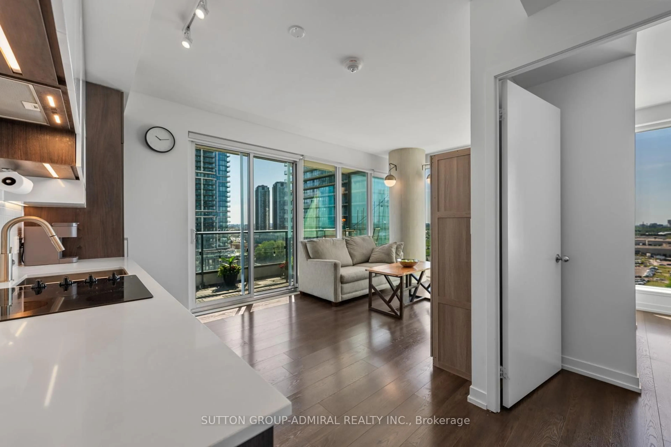
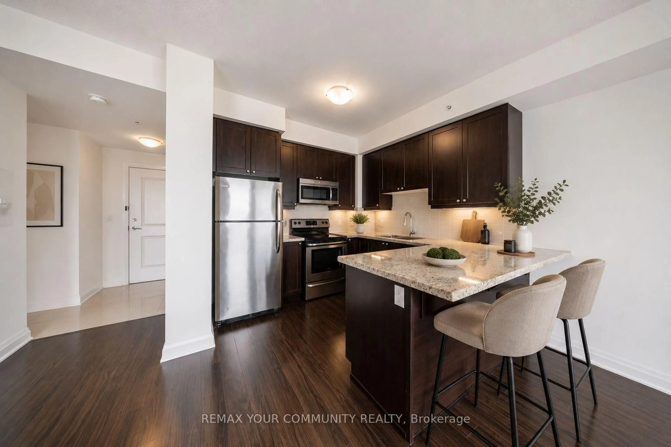
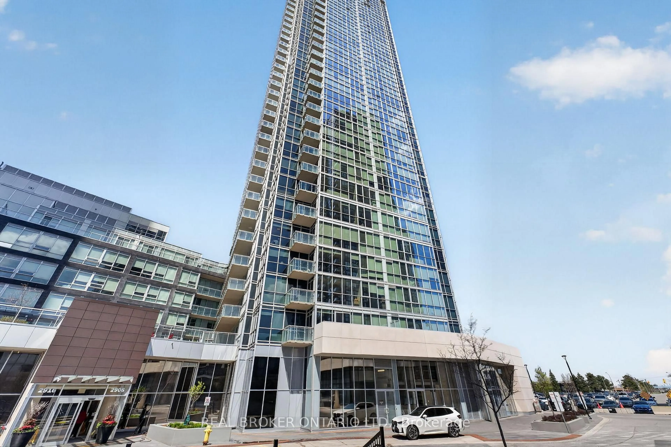
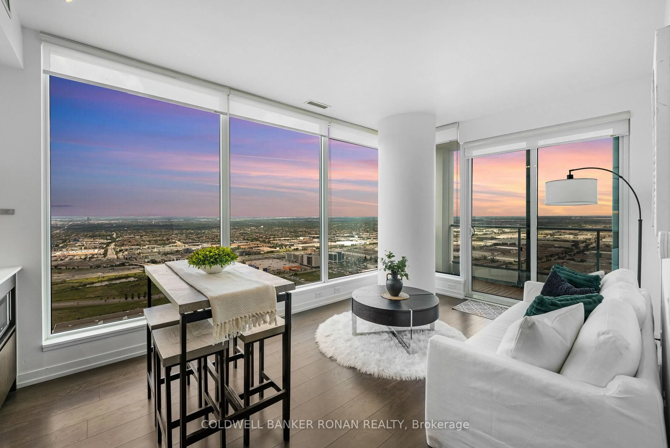
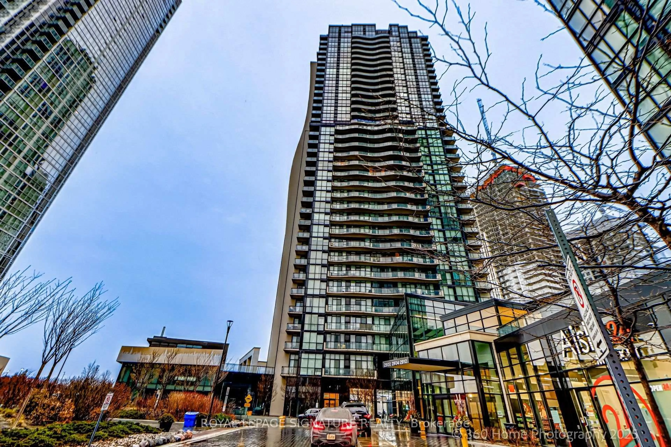
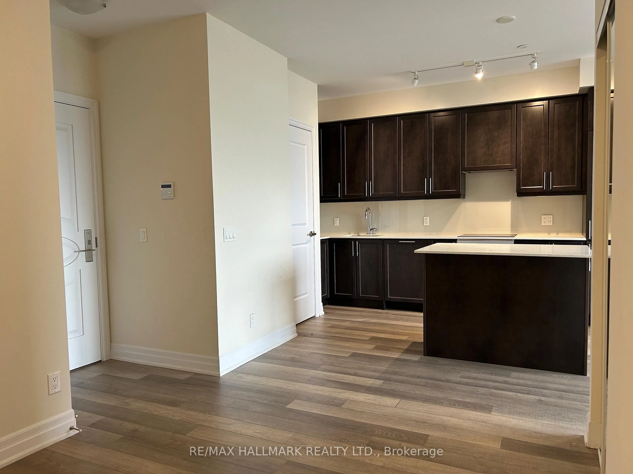
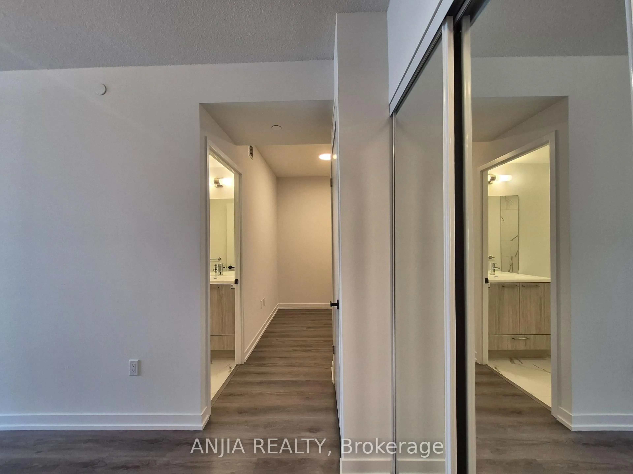
Stunning 1-Bedroom Plus Den Suite at Festival Condos by Menkes - Right in the Heart of Vaughan Metropolitan Centre! This stylish, one-year-new home features a functional, open-concept layout with soaring ceilings and floor-to-ceiling windows on the 40th floor, flooding the space with natural sunlight and offering breathtaking views and a private balcony. The spacious den is perfect as a second bedroom or home office, complemented by two full 4-piece bathrooms with deep soaking tubs and glass enclosures. The modern kitchen is equipped with a designer backsplash, quartz countertops, and premium European-built appliances (built-in fridge, cooktop, oven, dishwasher, microwave, washer and dryer). Complete with in-suite laundry, laminate flooring throughout, upscale finishes, and an included locker storage unit. Prime Location & Transit: Steps from the VMC subway station, YMCA, and Highway 400. Close to Cineplex, Costco, IKEA, Dave & Buster's, Vaughan Mills, Canada's Wonderland, upscale dining, and vibrant nightlife. Ideal for professionals and students seeking ultimate convenience and a dynamic urban lifestyle!
Property Details
Interior
Features
Main Floor
Living
6.13 x 3.02W/O To Balcony / Laminate / Window Flr to Ceil
Kitchen
6.13 x 3.02B/I Appliances / Quartz Counter / Custom Backsplash
Dining
6.13 x 3.02Combined W/Kitchen / Laminate / Open Concept
Primary
2.9 x 2.774 Pc Ensuite / Laminate / Closet
Exterior
Features
Condo Details
Amenities
Bike Storage, Concierge, Exercise Room, Party/Meeting Room
Inclusions
Property History
 33
33