Open: Sat, 2PM to 4PM
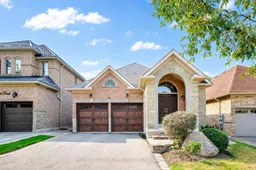
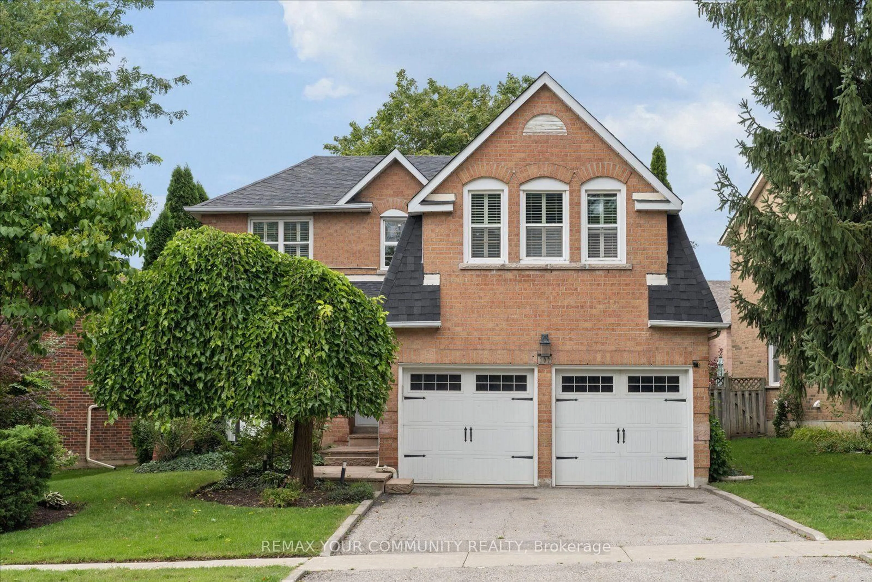
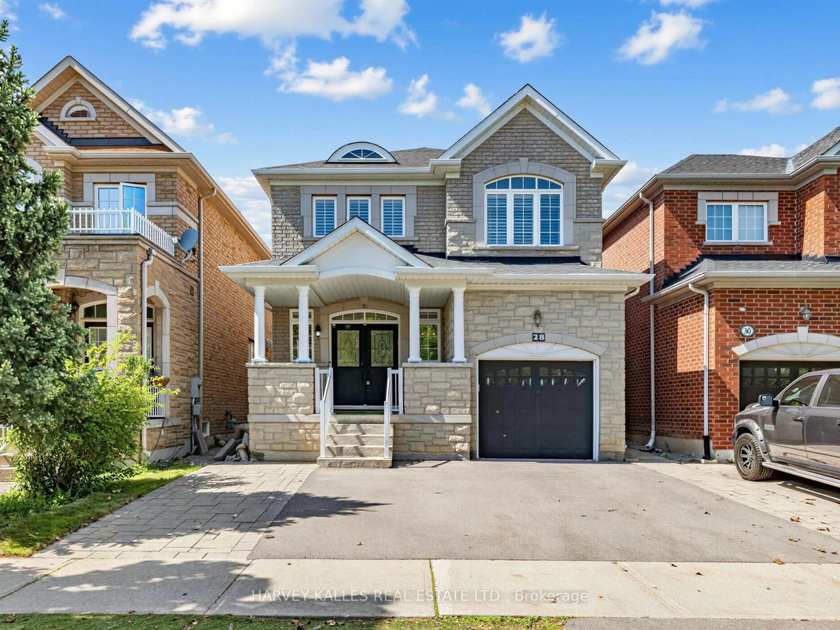
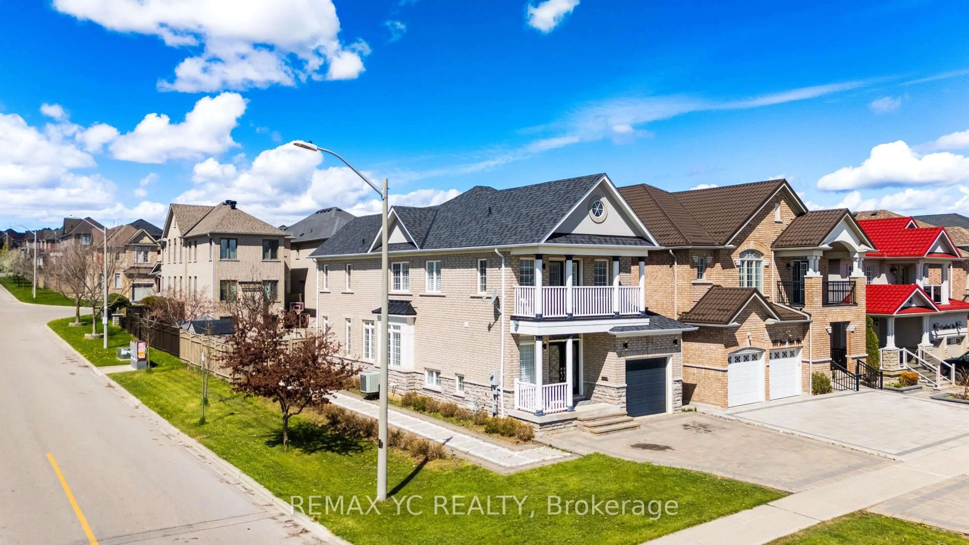
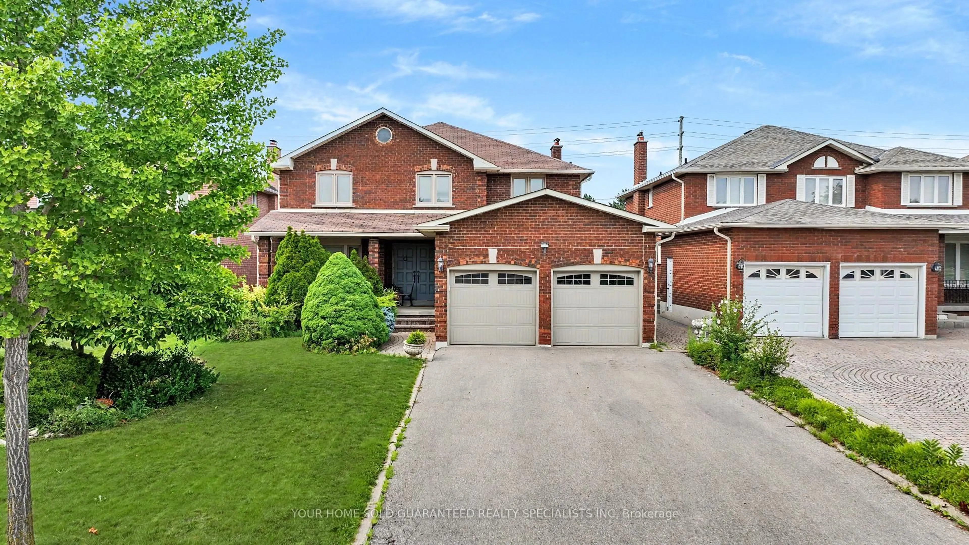
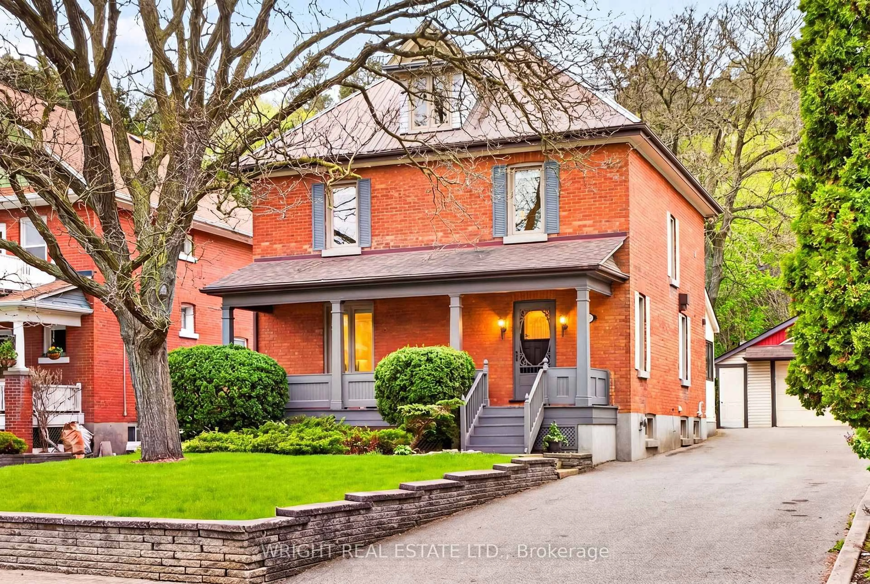
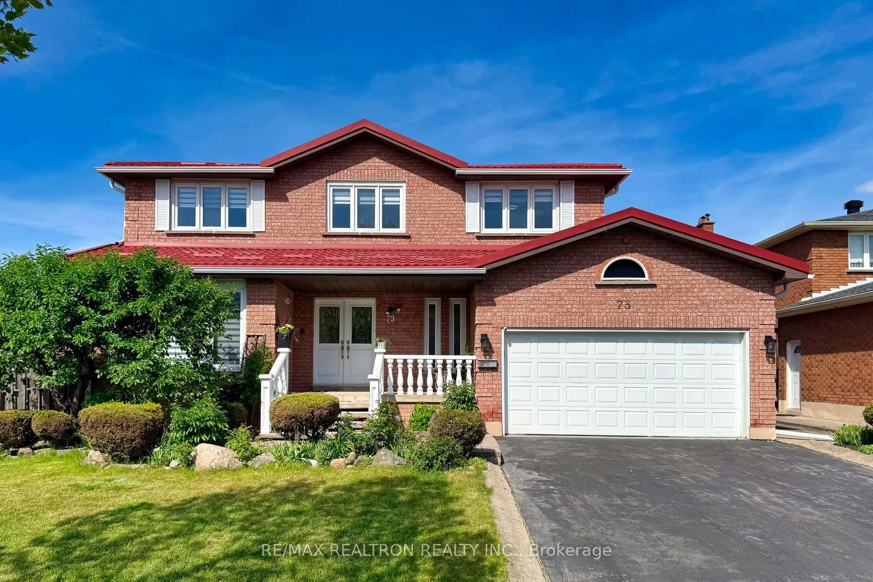
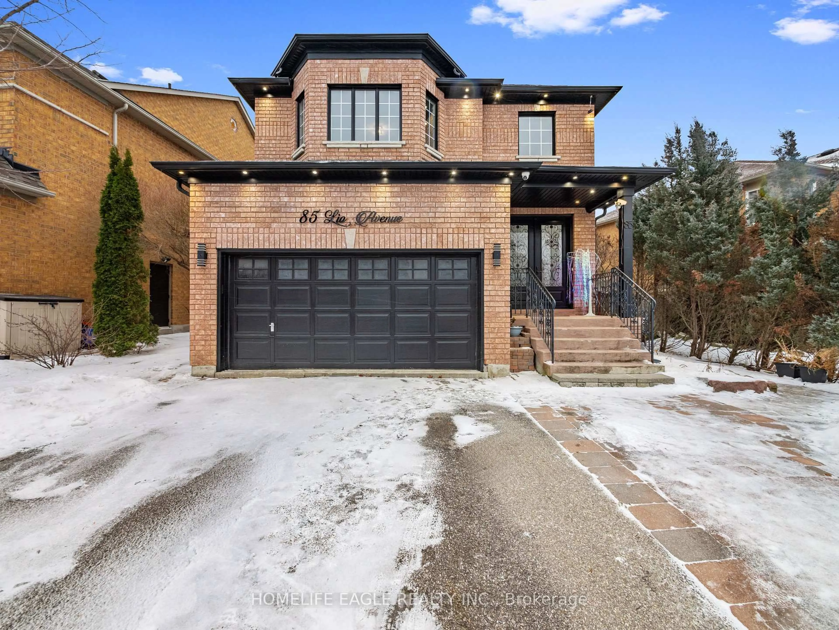
Home with brick exterior material, street for 99 Lealinds Rd, Vaughan Ontario L6A 4L4
3 hours on Market

99 Lealinds Rd, Vaughan, Ontario L6A 4L4

Detached
3
3
~1500-2000 sqft
$1,388,000
Get pre-qualifiedPowered by nesto
Detached
3
3
~1500-2000 sqft

Contact us about this property

Call

Highlights

Property Estimate

Days on market3 hours

Estimated valueNot available

Price/Sqft$810/sqft

Monthly cost

Open Calculator

Description

The Bungalow you've been waiting for! Welcome to 99 Lealinds Rd, a beautifully updated and move-in ready, this exceptional Patterson bungalow combines the ease of one-level living with an impressively spacious and excellent layout. Featuring 9-ft ceilings, oak hardwood floors, stained staircase to basement, fresh paint on main, updated light fixtures, and all three bedrooms on the main floor, it offers outstanding comfort and convenience. Enjoy a grand formal living and dining room, a separate family room open to a large eat-in kitchen designed for everyday living and entertaining. A professionally finished basement, interior access from the 2-car garage, and a private South-facing backyard with a stone patio and landscaped grass area complete the package. Just steps to scenic trails, Eagle's Nest Golf Club, Cortellucci Vaughan Hospital, shopping, and major highways-an ideal home for downsizers or small families seeking turnkey living in one of Patterson's most desirable locations. Make your move today!


Upcoming Open Houses

Aug 1Sat2:00 PM - 4:00 PM
Aug 2Sun2:00 PM - 4:00 PM

Property Details

Style[Bungalow]
View-
Age of property-
SqFt~1500-2000 SqFt
Lot Size4,491 SqFt(112.03 x 40.09)
Parking Spaces4
MLS ®NumberN13616188
Community NamePatterson
Data SourceTRREB
Listing byREMAX YOUR COMMUNITY REALTY

Features

Heating: Forced Air
Cooling: [Central Air]
Fireplace
Basement: [Finished]

Main Floor

Kitchen

4.21 x 2.93

Stainless Steel Appl / Tile Floor / Backsplash

Breakfast

3.6 x 3.35

Eat-In Kitchen / O/Looks Family / California Shutters

Family

3.6 x 4.45

hardwood floor / Gas Fireplace / South View

Living

3.6 x 6.1

hardwood floor / Window / California Shutters


Features

Lot size: 4,491 SqFt
Pool: [None]

Parking

Garage spaces 2

Garage type Attached

Other parking spaces 2

Total parking spaces 4


Property History

Jul 29, 2026
ListedActive
$1,388,000
3 hours on market
history photo preview50
Listing by trreb®
Property listed by REMAX YOUR COMMUNITY REALTY, Brokerage
Agent Banner Image
Interested in this property?Get in touch to get the inside scoop.
Market Data - Patterson

Geo Zone Map ThumbnailPatterson

Balanced Market

View Market Data

Detached house - for the past 30 days

Buyer's market Seller's market

Avg. Days on Market

Past 30 days

21 days

Compared to

2025

23 days

2024

15 days

2023

10 days

New Listings

Past 30 days

70 listings

Compared to

2025

76 listings

2024

60 listings

2023

51 listings

Units sold

Past 30 days

26 units

Compared to

2025

31 units

2024

26 units

2023

25 units

Median Sold Price

Past 30 days

$1,605,000

Compared to

2025

$1,800,000

2024

$1,855,000

2023

$2,100,024


Population and Demographics

Overview

Total population 50646
Average household income $176,986

Age (%)

0 to 19
29%
20 to 34
15%
35 to 49
25%
50 to 64
20%
65 and plus
10%

Household composition (%)

Single family
87%
Single person
10%
Multi person
2%
Multi family
1%

Mother tongue (%)

English
46%
Russian
16%
Mandarin
11%
Yue (Cantonese)
5%
Iranian Persian
4%
Hebrew
4%
Korean
3%
Others
2%
Italian
2%

House tenancy (%)

Owners
89%
Renters
11%

What’s nearby?Essentials within 5 km

Local Logic

Transportation Scores

Estimated Budget