3 days on Market

22 Belvia Dr, Vaughan, Ontario L4K 5J7

Semi-Detached
3 + 1
3
~1500-2000 sqft
$899,000
Get pre-qualifiedPowered by nesto
Semi-Detached
3 + 1
3
~1500-2000 sqft

Contact us about this property

Call

Highlights

Property Estimate

Days on market3 days

Estimated valueNot available

Price/Sqft$524/sqft

Monthly cost

Open Calculator

Description

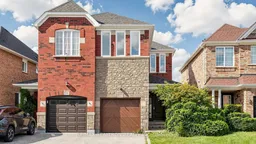
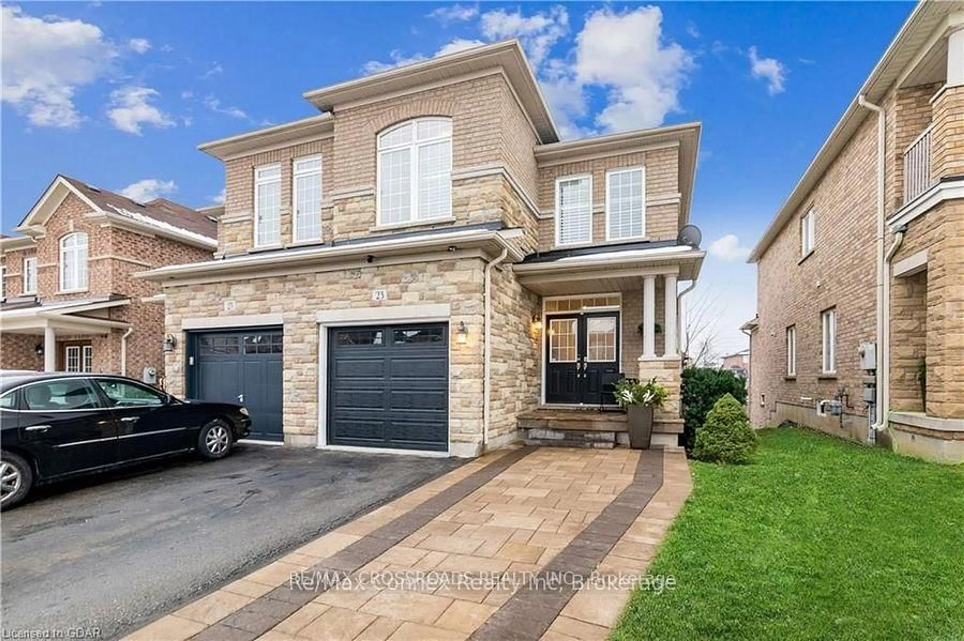
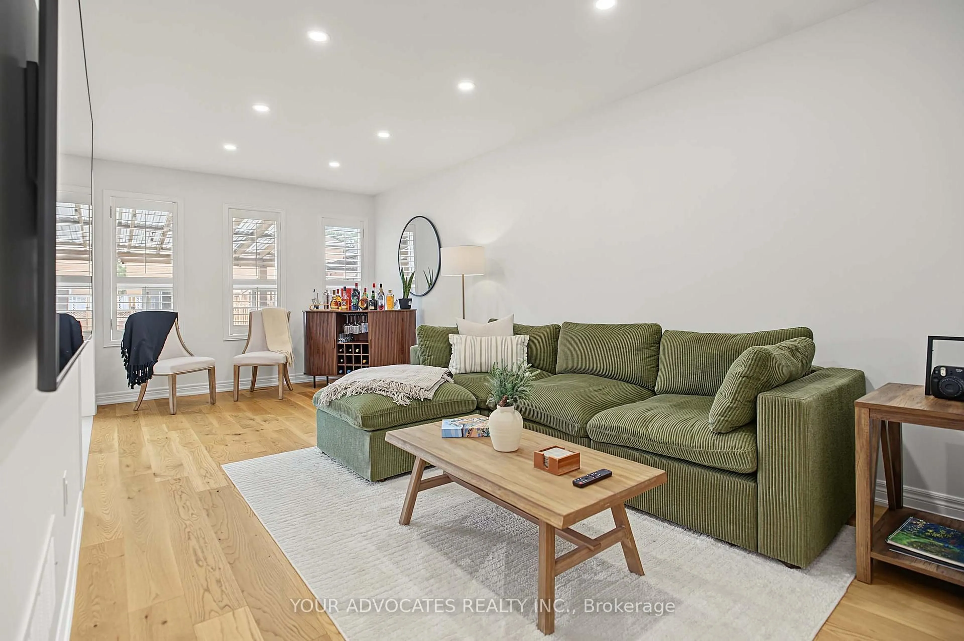
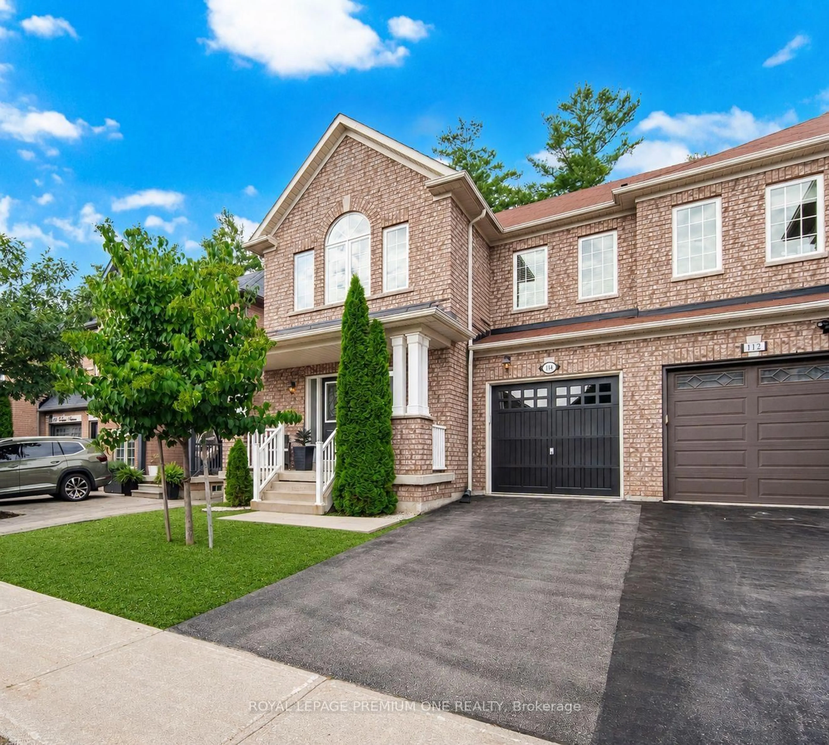
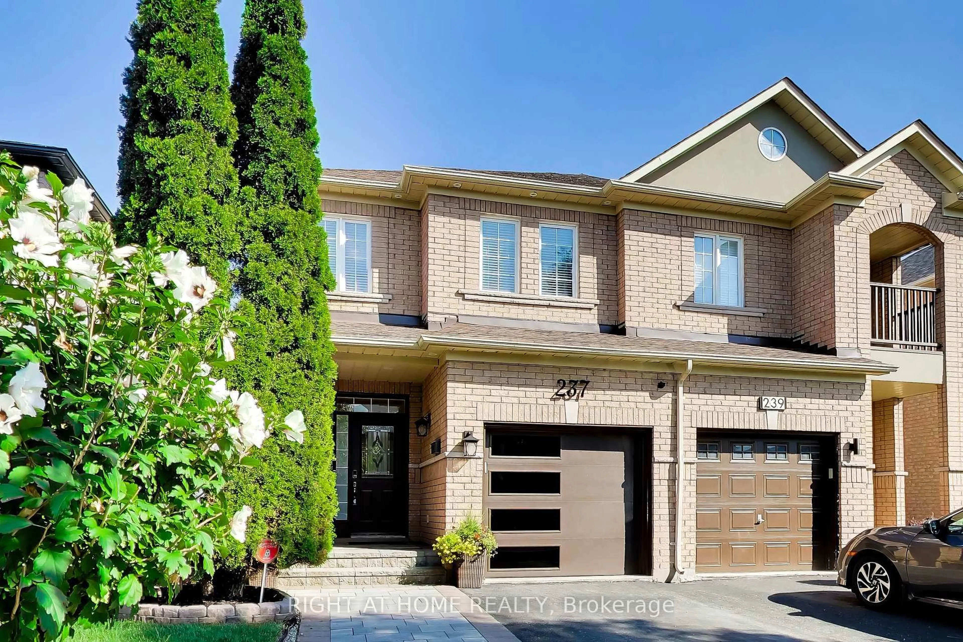
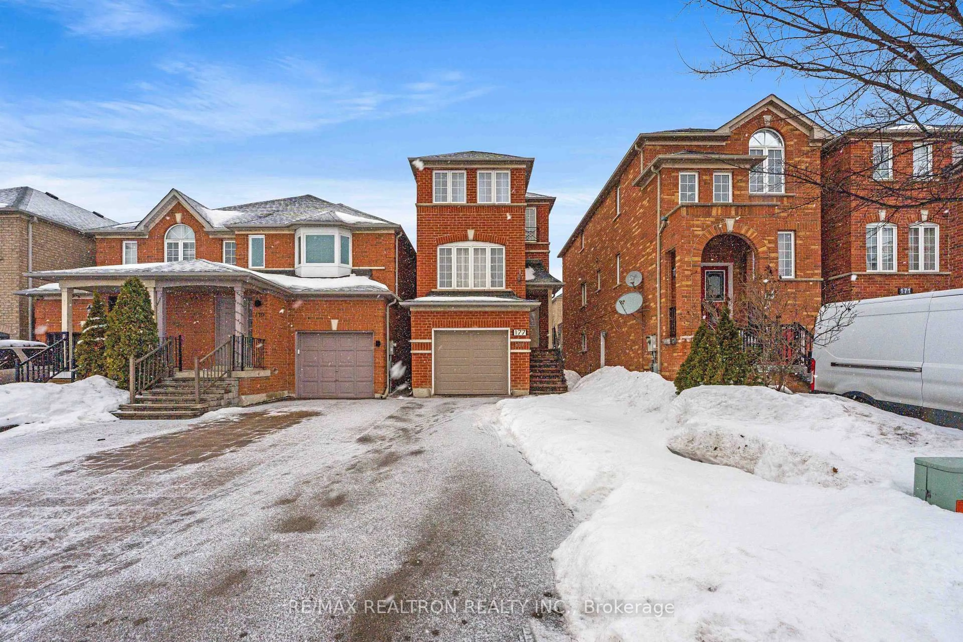
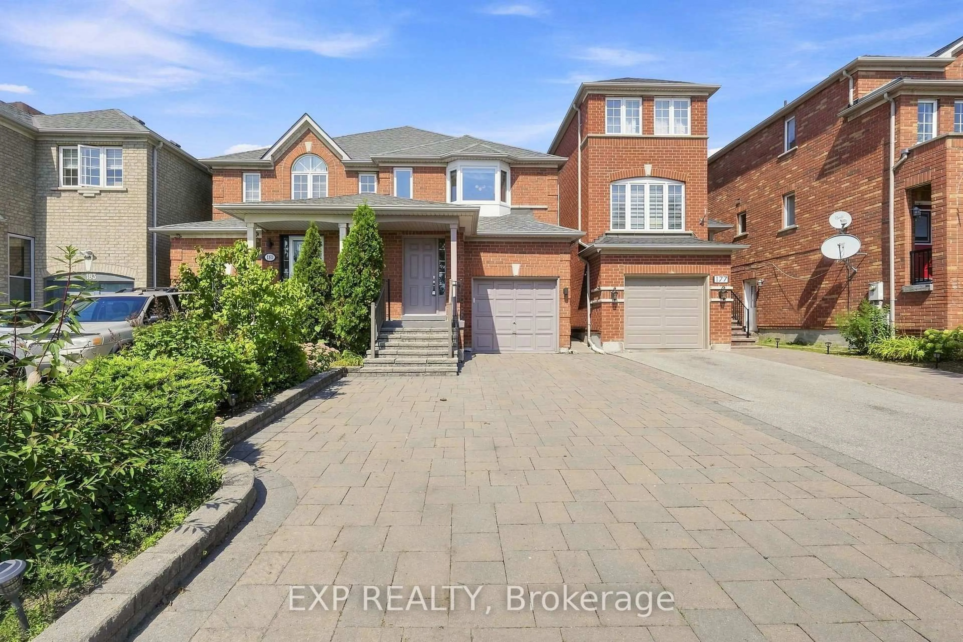
Welcome To This Elegant And Well-Maintained 1,664 Sq. Ft. Freehold Semi-Detached Home Offering A Bright, Clean And Functional Layout Perfect For Family Living! Featuring 9' Ceilings On The Main Floor, Spacious Living And Dining Areas And Hardwood Parquet Flooring. The Updated Gourmet Eat-In Kitchen Showcases Quartz Countertops, Stylish Backsplash, Stainless Steel/Built-In Appliances, Ample Cabinetry And A Large Breakfast Bar, Overlooking The Sun-Filled Family Room With A Cozy Gas Fireplace And Walkout To The Backyard. Upstairs Offers 3 Generous Bedrooms And Convenient 2nd Floor Laundry. The Spacious Primary Retreat Features A Walk-In Closet And 4-Piece Ensuite With Separate Glass Shower And Deep Jacuzzi Tub. The Finished Basement Provides Even More Living Space With A Large Recreation Room Plus An Additional Bedroom, making it Ideal For Guests, Home Office Or Extended Family. Enjoy A Fully Fenced And Private Backyard With A Spacious Custom Deck, Gazebo And Interlock Path - A Wonderful Space For Relaxing And Entertaining. Inside Access From The Garage, Driveway Parking For 2 Cars With No Sidewalk, Plus An Attractive Brick And Stone Exterior Complete This Fantastic Family Home. Conveniently Located Just Steps To Shops, Transit, Schools And Everyday Amenities, With Easy Access To GO Transit And Major Highways. A Bright, Spacious And Move-In Ready Home In A Fantastic Family Friendly Location!


Property Details

Style2-Storey
View-
Age of property-
SqFt~1500-2000 SqFt
Lot Size2,478 SqFt(111 x 22.33)
Parking Spaces3
MLS ®NumberN13722206
Community NamePatterson
Data SourceTRREB
Listing byRE/MAX REALTRON REALTY INC.

Features

Heating: Forced Air
Central Vacuum
Cooling: Central Air
Fireplace
Basement: Finished, Full

2nd Floor

Primary

4.63 x 3.3

4 Pc Ensuite / W/I Closet / Ensuite Bath

2nd Br

5.22 x 2.77

Double Closet / Picture Window / Laminate

3rd Br

2.78 x 2.32

Closet / Picture Window / Laminate


Features

Lot size: 2,478 SqFt

Parking

Garage spaces 1

Garage type Built-In

Other parking spaces 2

Total parking spaces 3


Property History

Aug 28, 2026
ListedActive
$899,000
3 days on market
history photo preview50
Listing by trreb®
Property listed by RE/MAX REALTRON REALTY INC., Brokerage
Agent Banner Image
Interested in this property?Get in touch to get the inside scoop.
Market Data - Patterson

Geo Zone Map ThumbnailPatterson

Strong Seller's Market

View Market Data

Semi-Detached house - for the past 30 days

Buyer's market Seller's market

Avg. Days on Market

Past 30 days

37 days

Compared to

2025

21 days

2024

17 days

2023

16 days

New Listings

Past 30 days

6 listings

Compared to

2025

13 listings

2024

10 listings

2023

11 listings

Units sold

Past 30 days

6 units

Compared to

2025

3 units

2024

3 units

2023

5 units

Median Sold Price

Past 30 days

$1,067,500

Compared to

2025

$1,230,000

2024

$1,250,000

2023

$1,248,000


Population and Demographics

Overview

Total population 50646
Average household income $176,986

Age (%)

0 to 19
29%
20 to 34
15%
35 to 49
25%
50 to 64
20%
65 and plus
10%

Household composition (%)

Single family
87%
Single person
10%
Multi person
2%
Multi family
1%

Mother tongue (%)

English
46%
Russian
16%
Mandarin
11%
Yue (Cantonese)
5%
Iranian Persian
4%
Hebrew
4%
Korean
3%
Others
2%
Italian
2%

House tenancy (%)

Owners
89%
Renters
11%

What’s nearby?Essentials within 5 km

Local Logic

Transportation Scores

Estimated Budget