21 Warbler Ave, Vaughan, Ontario L6A 0X5
Contact us about this property
Highlights
Estimated valueThis is the price Wahi expects this property to sell for.
The calculation is powered by our Instant Home Value Estimate, which uses current market and property price trends to estimate your home’s value with a 90% accuracy rate.Not available
Price/Sqft$583/sqft
Monthly cost
Open Calculator
Description
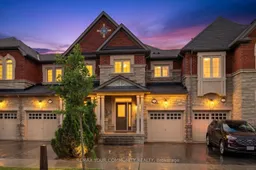
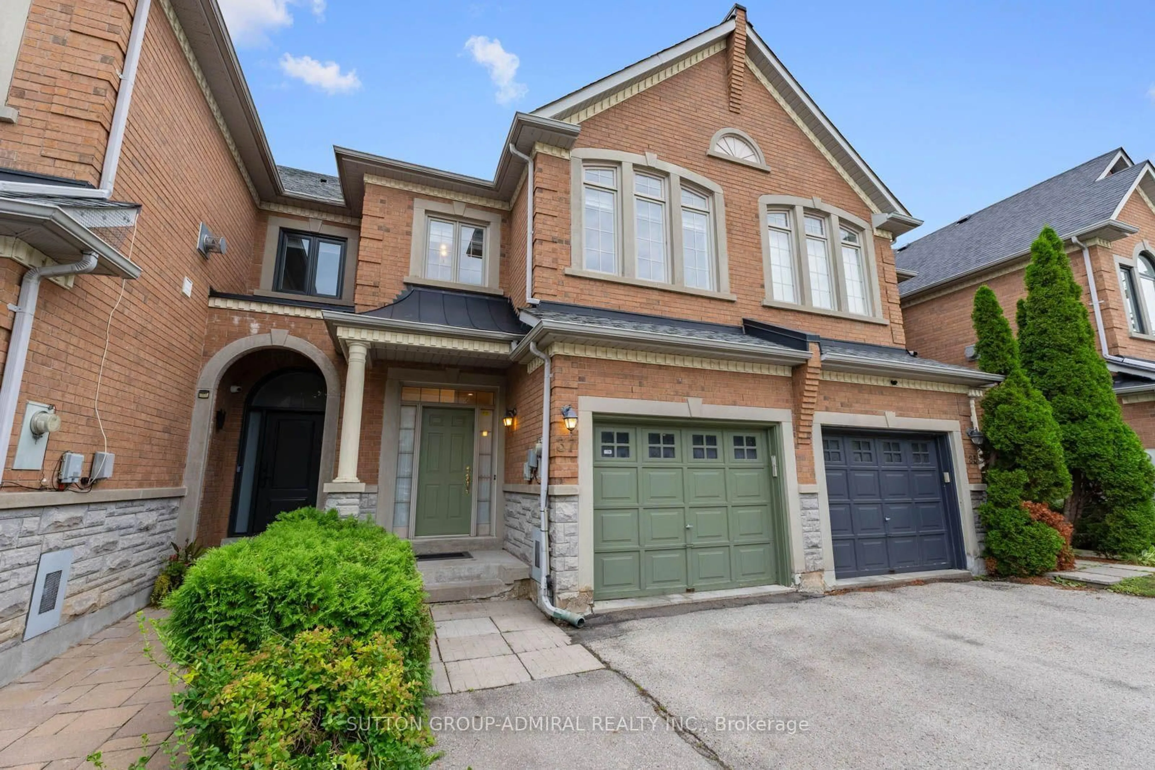
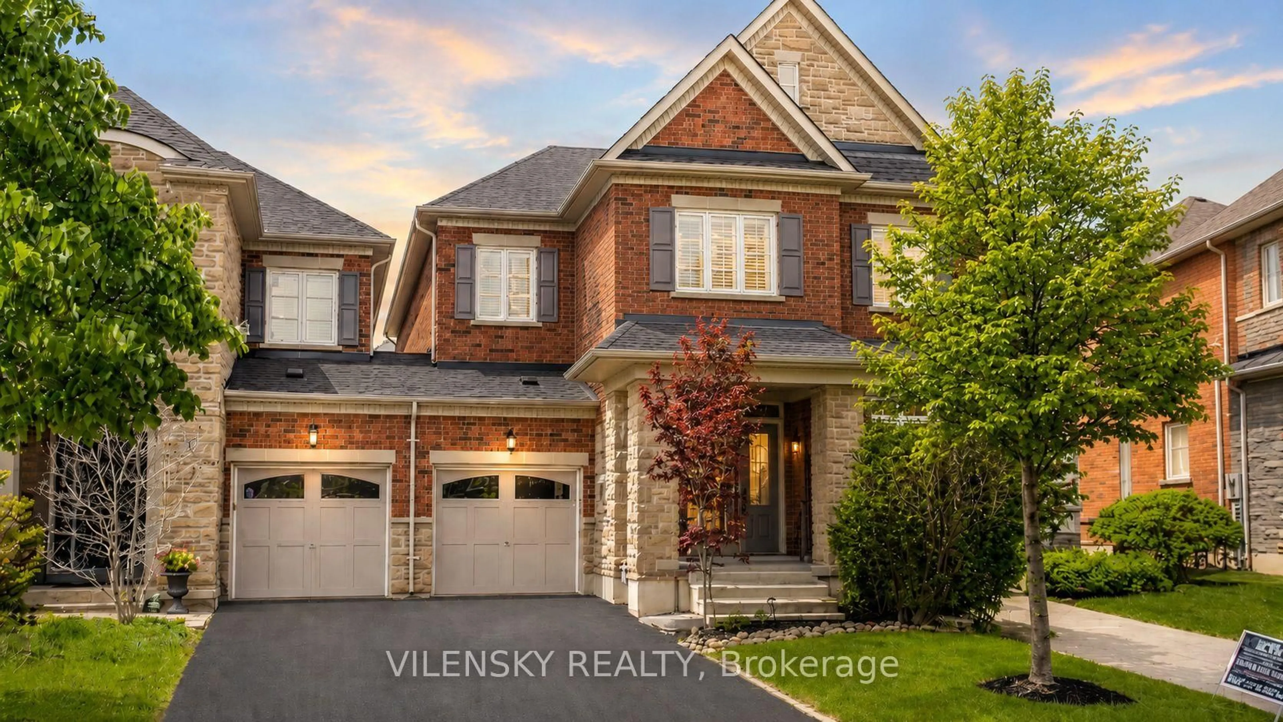
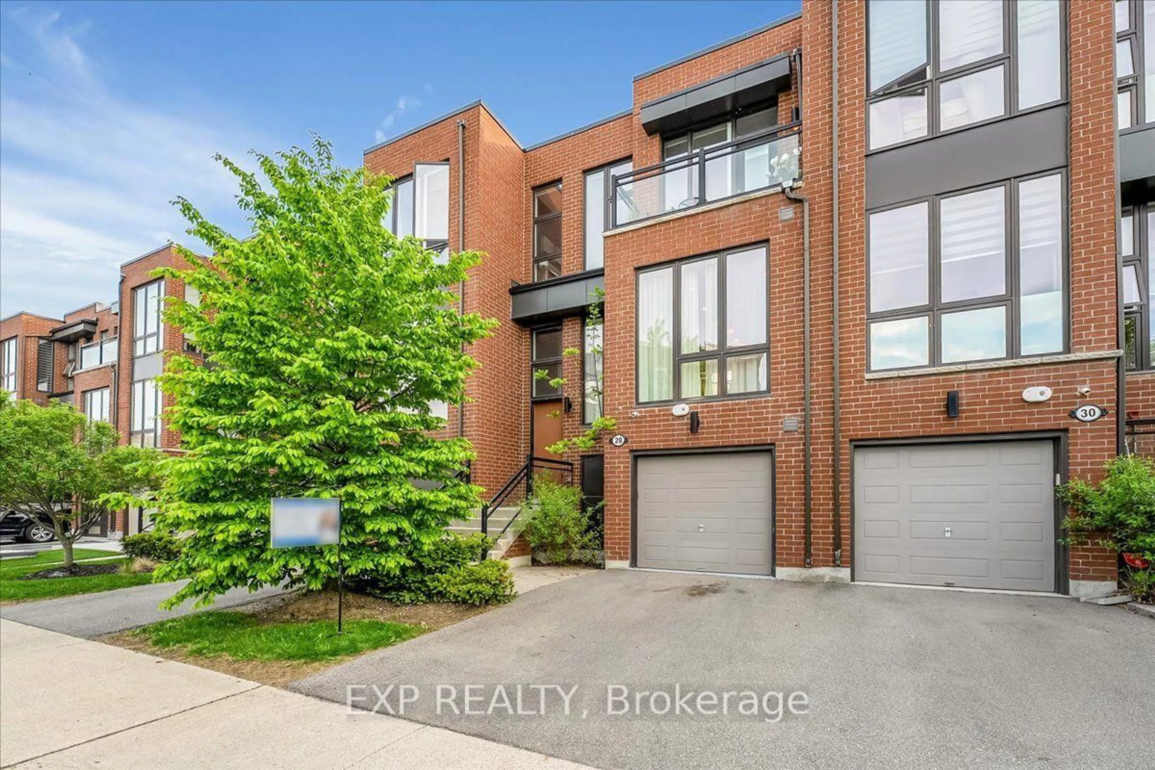
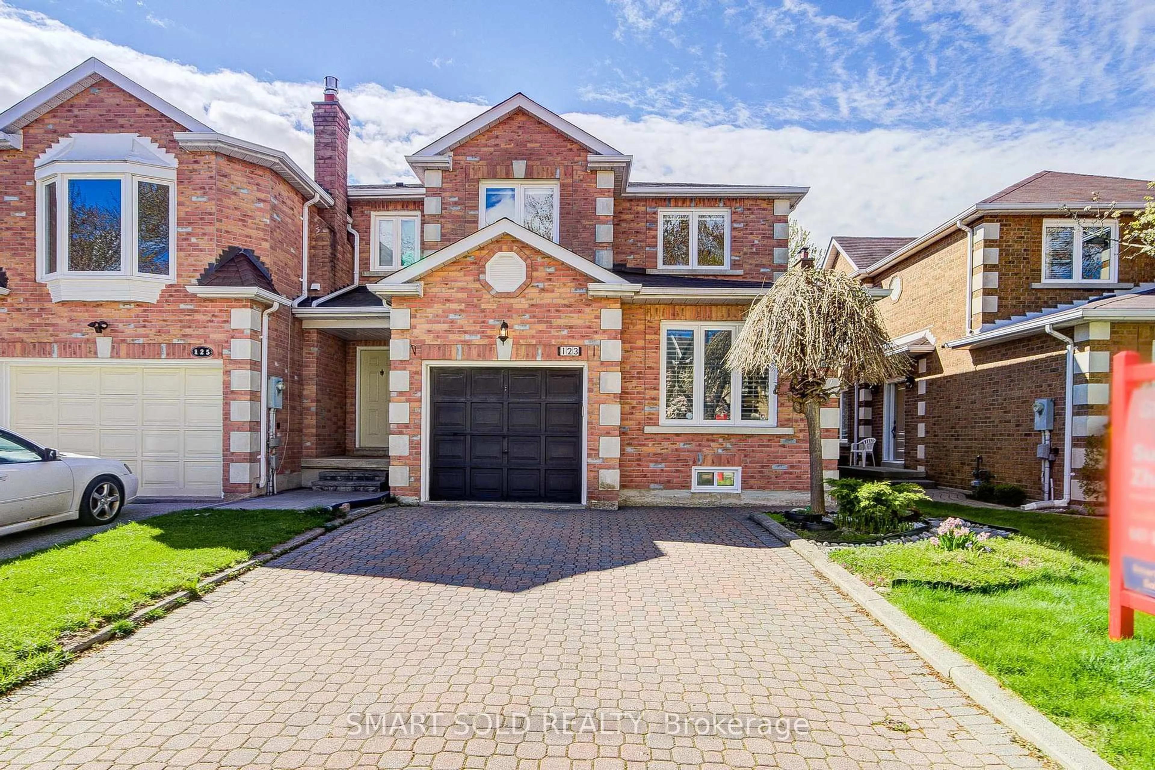
Beautiful, bright and airy freehold townhome in the highly sought-after Thornhill Valley community, attached only by the garage on one side. Thoughtfully designed with a spacious open-concept layout, this meticulously maintained home features 9-foot ceilings on the main floor, rich hardwood flooring, a matching hardwood staircase, and has been freshly painted. The kitchen with granite countertops overlooks the inviting living and dining areas, creating the perfect space for both everyday living and entertaining. All bedrooms feature walk-in closets with custom built-in organizers, providing exceptional storage, while the spacious primary suite includes a beautifully finished ensuite. The professionally finished basement offers two versatile rooms, ideal for additional bedrooms, a home office, gym, guest accommodations, or hobby space. Outside, enjoy a large backyard deck perfect for entertaining, along with a parking pad providing a rare third parking space. Convenient direct garage access to the private backyard adds to the home's functionality. An exceptional opportunity to own a move-in-ready home in one of Thornhill's most desirable family-friendly communities.
Property Details
Interior
Features
Main Floor
Dining
3.35 x 3.04hardwood floor / Pot Lights
Family
5.12 x 2.95hardwood floor / Pot Lights / Open Concept
Kitchen
3.35 x 2.13Ceramic Floor / Ceramic Back Splash / Granite Counter
Breakfast
3.29 x 2.13Ceramic Floor / W/O To Deck
Exterior
Features
Parking
Garage spaces 1
Garage type Built-In
Other parking spaces 2
Total parking spaces 3
Property History
36