Open: Today, 2PM to 4PM
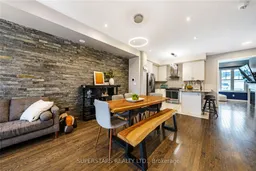
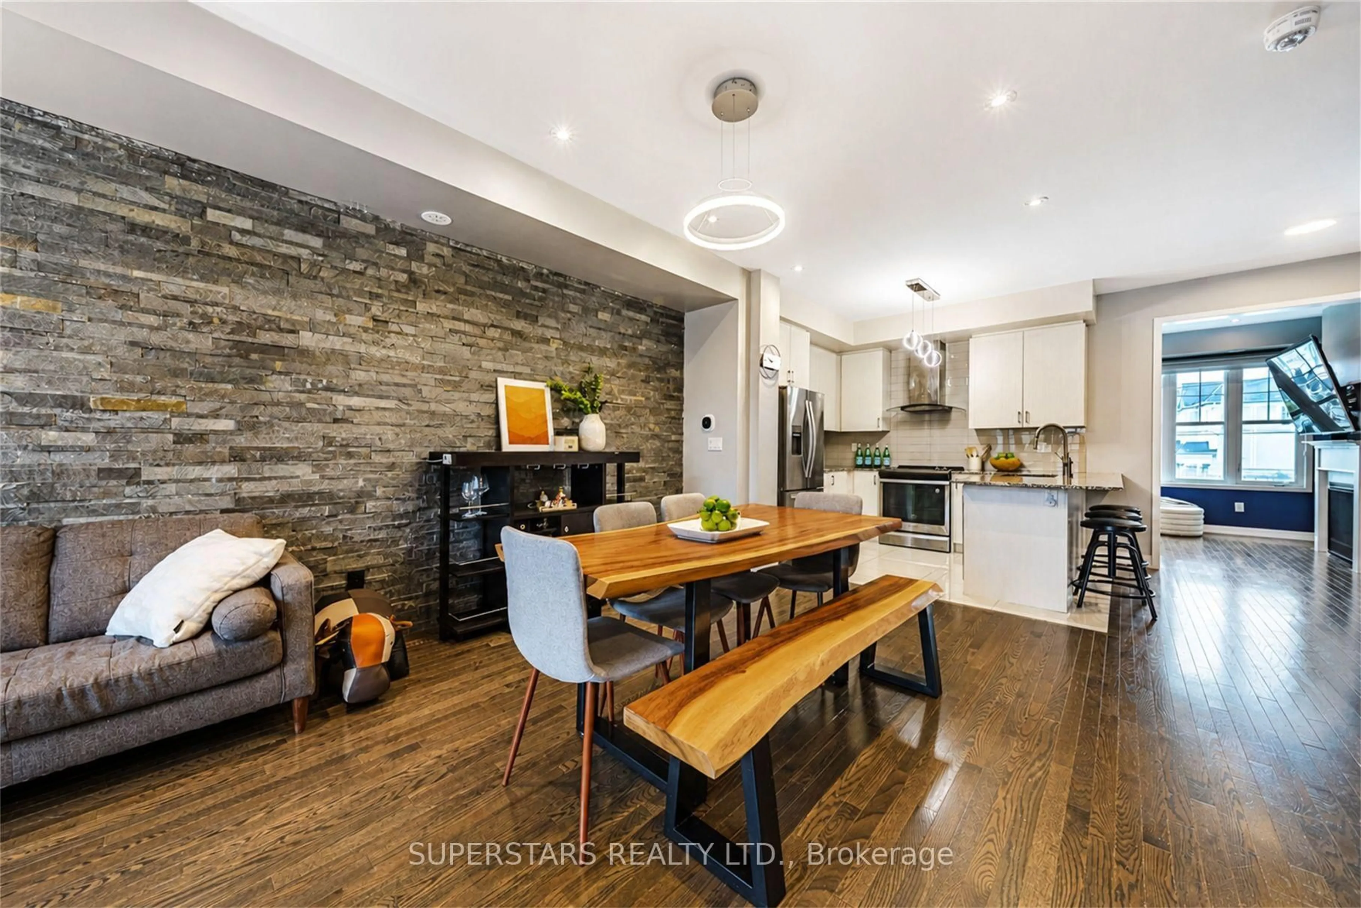
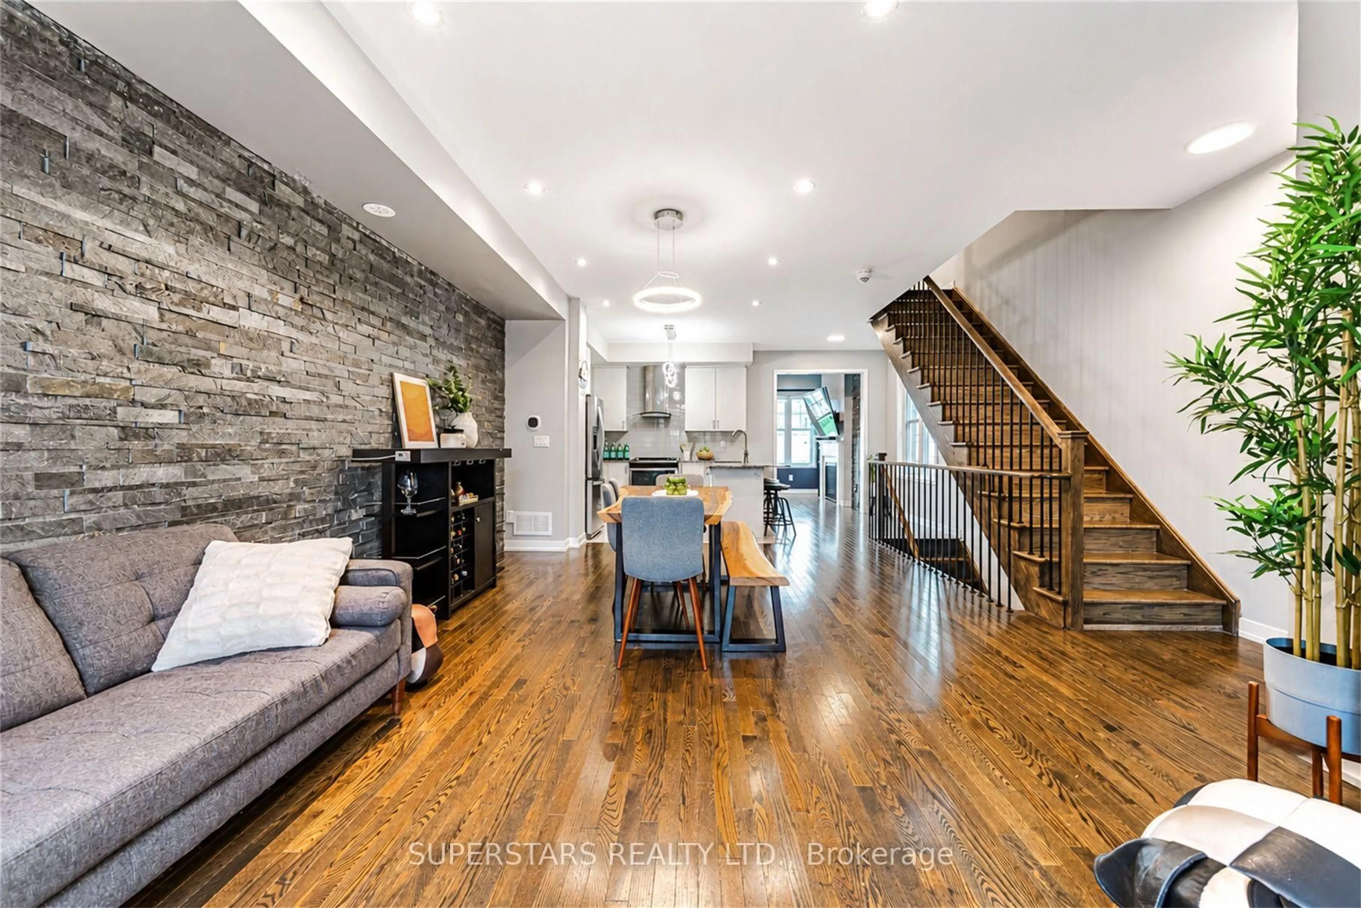
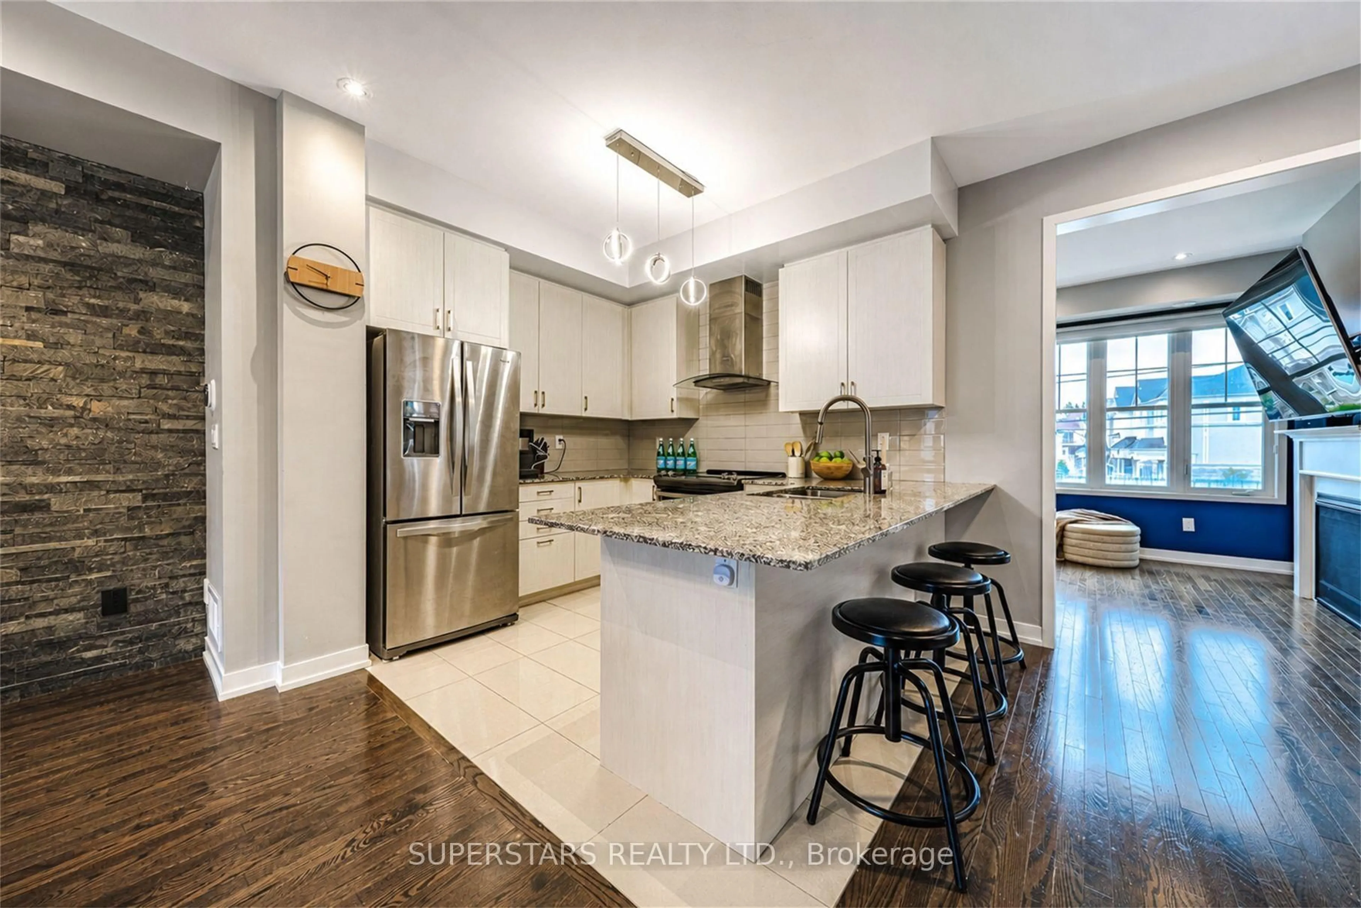
Open concept kitchen, wood/laminate floor for 10604 Bathurst St, Vaughan Ontario L6A 4Y4
4 days on Market

10604 Bathurst St, Vaughan, Ontario L6A 4Y4

Townhouse
4
4
~1500-2000 sqft
$888,000
Get pre-qualifiedPowered by nesto
Townhouse
4
4
~1500-2000 sqft

Contact us about this property

Call

Highlights

Property Estimate

Days on market4 days

Estimated valueNot available

Price/Sqft$518/sqft

Monthly cost

Open Calculator

Description

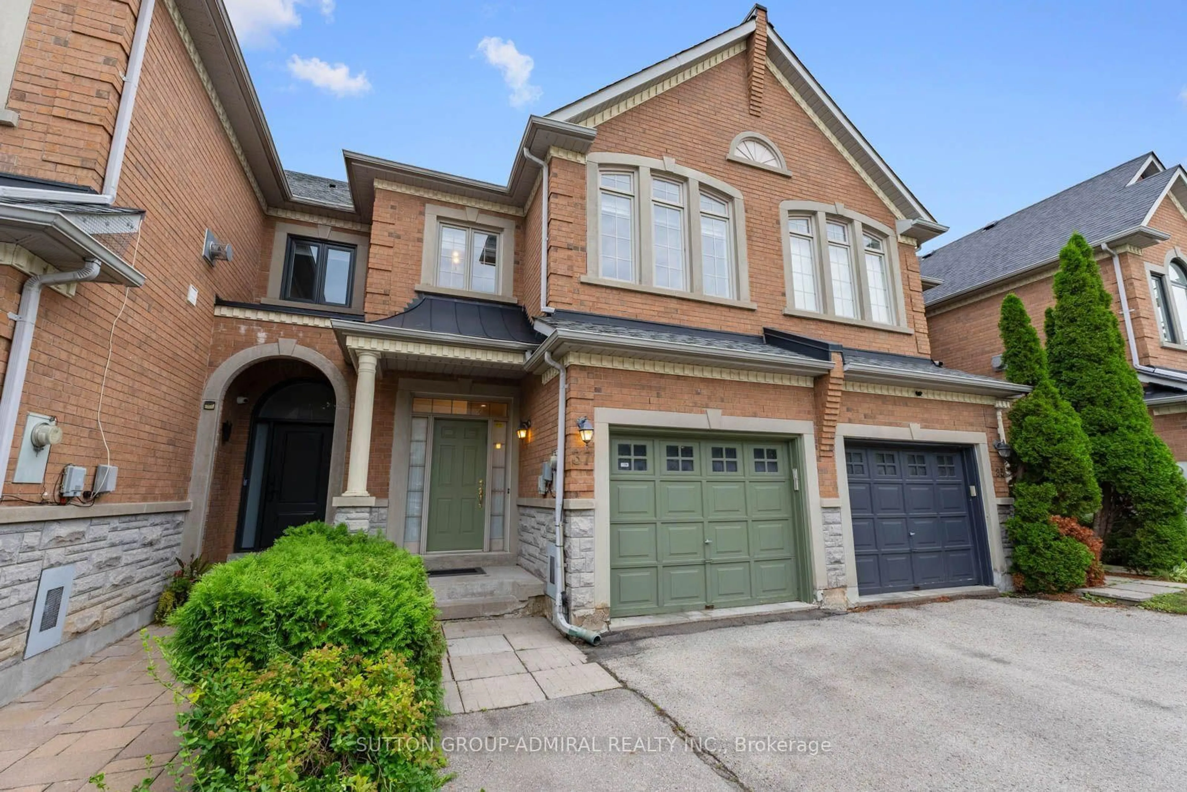
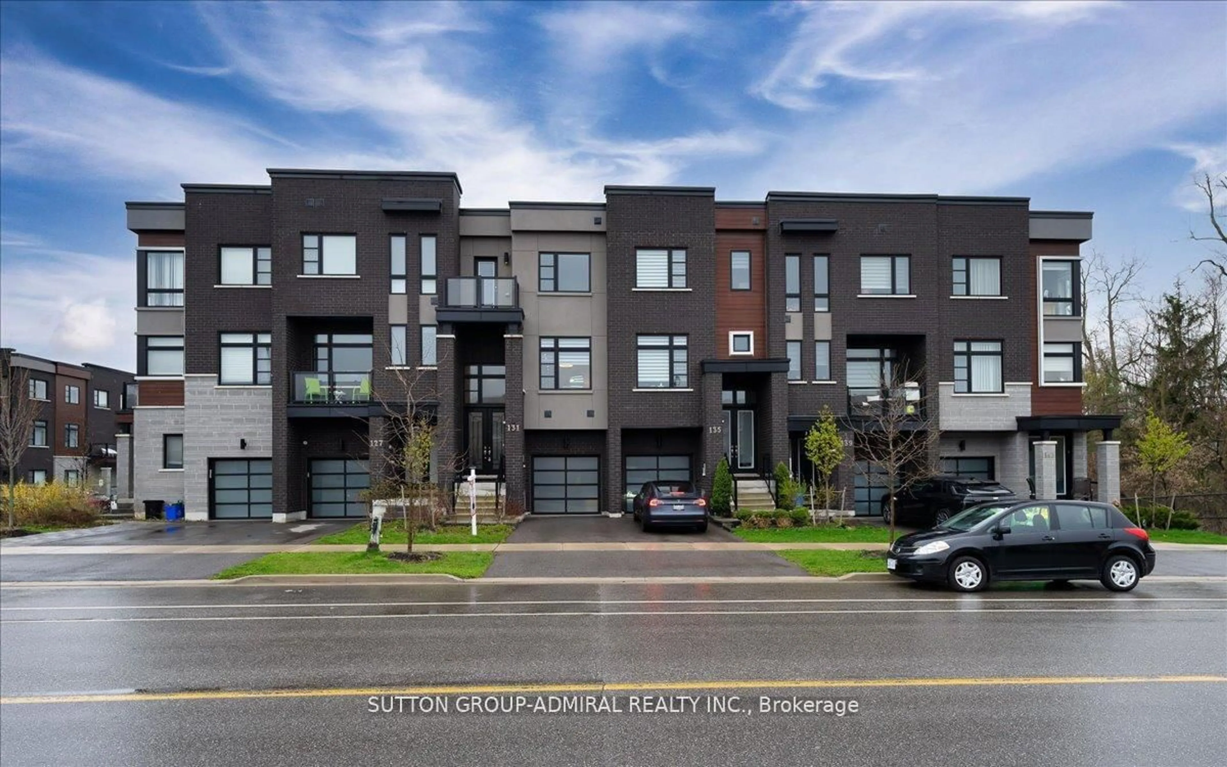
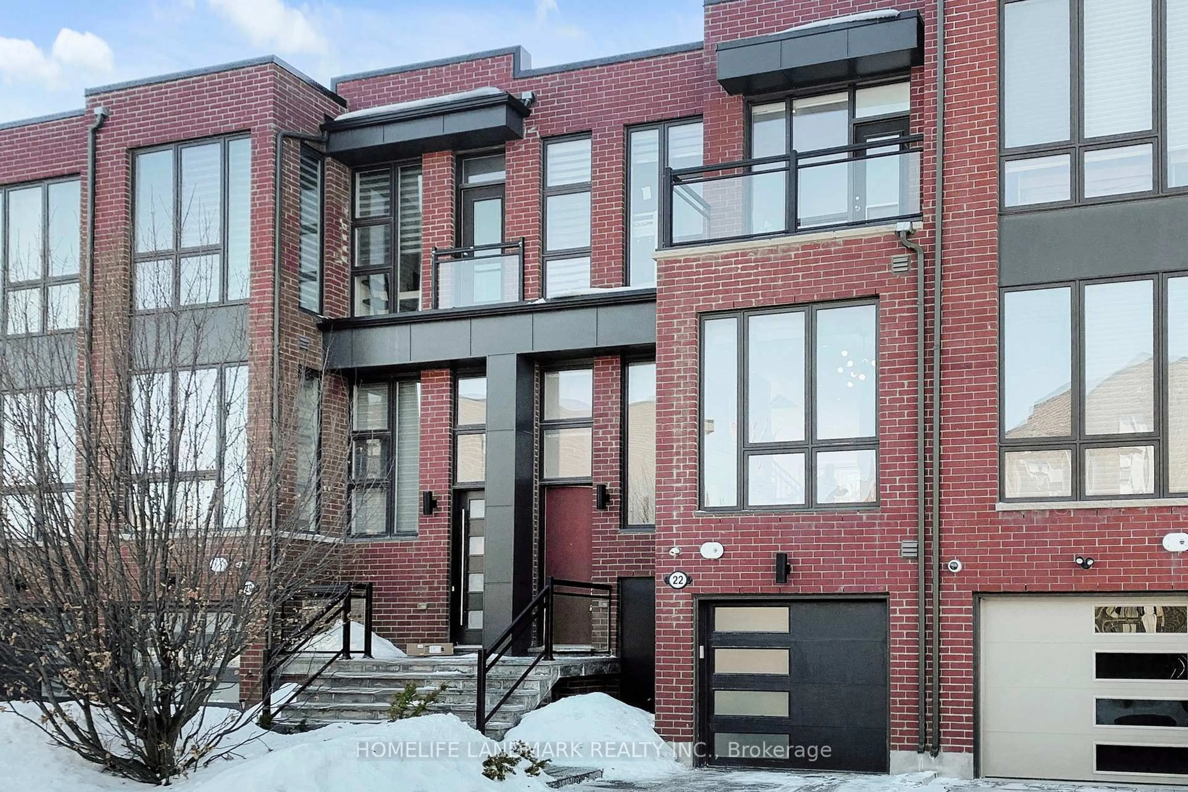
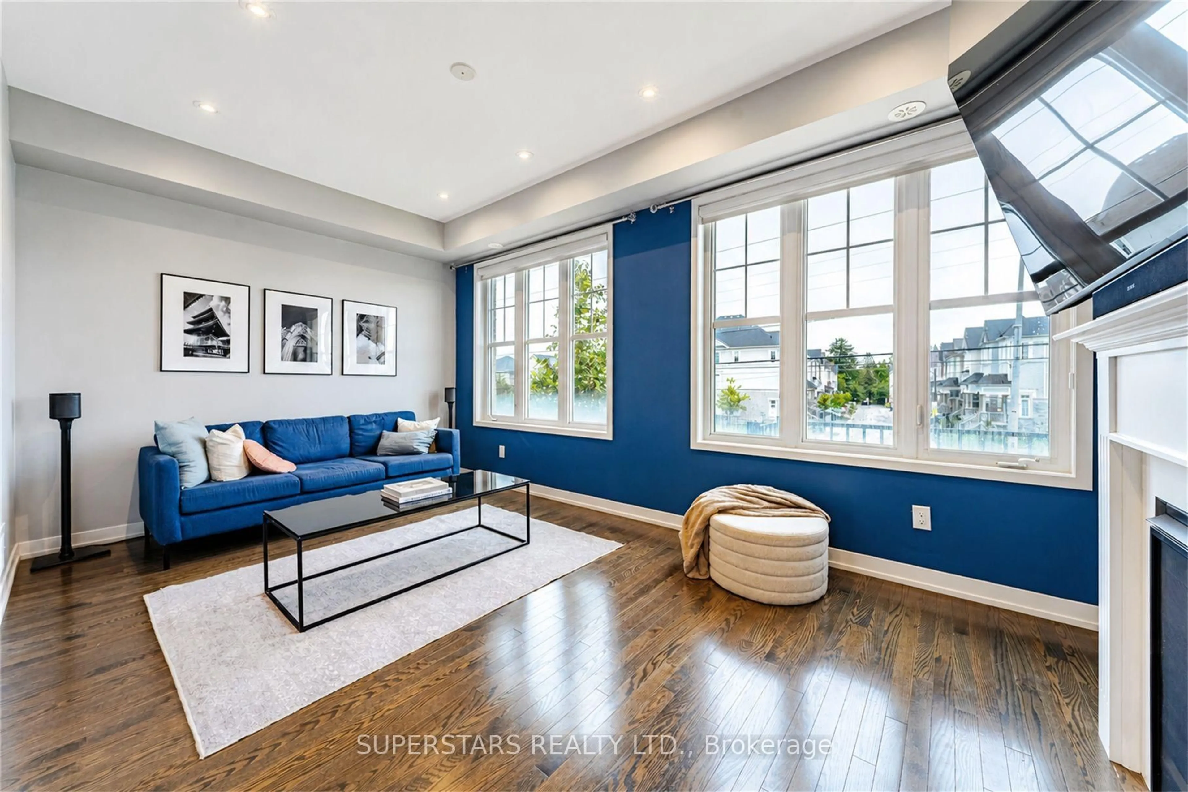
THIS IS THE ONE YOU'VE BEEN SEARCHING FOR!!! Luxury 4 Bedroom End-Unit Townhouse At The Border Of Richmond Hill & Vaughan. Lives Like A Semi-Detached W/ Natural Lights Flooding Into Every Area Of The Home. Features A Fully Installed Class-2 Electric Vehicle Charger In Garage. Functional Layout Featuring A 9ft Ceiling Extra Bright & Spacious Family Room That Is Rarely Offered In Townhomes. Open Concept Between Kitchen & Living, Pot Lights On Main Floor, Perfect For Hosting & Family Gathering. Modern Kitchen Equipped With All The Essentials: Granite Countertop, Backsplash, Breakfast Bar, Double Sink, Stainless Steel Appliances, And Lots Of Cabinet Space. Tastefully Finished W/ Accent Walls & Modern Lightings, Wood Floorings, And Smooth Ceilings Throughout. Walk Out To A Private Balcony Great For Relaxing Or BBQ. 4 Large Bedrooms: Primary Bedroom Includes 9ft Tray Ceiling & Walk-In Closet, 1 Bedroom Conveniently On Ground Floor W/ Full 3Pc Ensuite Bathroom, Can Be Used As Stand Alone Guest Suite, In-Law Suite, Or Private Office (Great For Work From Homers). Top School Zones In York Region [Herbert H. Carnegie 231/3052, Alexander Mackenzie H.S. 42/747]. Steps Away From Closest Daycare, Parks & Trails. Minutes Drive To Hwy 404, Richmond Hill GO, Restaurants, Stores, Groceries, Canada's Wonderland, Vaughan Mills. This Is A Perfect Step-Up Or Starter Home For Younge Families/First Time Buyers.


Upcoming Open House

Sep 13Sun2:00 PM - 4:00 PM

Property Details

Style3-Storey
View-
Age of property-
SqFt~1500-2000 SqFt
Lot Size1,683 SqFt(70.77 x 23.79)
Parking Spaces2
MLS ®NumberN13751410
Community NamePatterson
Data SourceTRREB
Listing bySUPERSTARS REALTY LTD.

Features

Heating: Forced Air
Cooling: Central Air
Fireplace
Basement: Full

2nd Floor

Family

4.9 x 3.0

hardwood floor / Gas Fireplace / Large Window

Kitchen

5.25 x 5.25

Stainless Steel Appl / Pot Lights / Combined W/Living

Living

5.25 x 5.3

Combined W/Dining / W/O To Balcony / Pot Lights

Bathroom

2.18 x 1.48

2 Pc Bath / Ceramic Floor / Window


Features

Lot size: 1,683 SqFt

Parking

Garage spaces 1

Garage type Attached

Other parking spaces 1

Total parking spaces 2


Property History

Sep 8, 2026
ListedActive
$888,000
4 days on market
history photo preview29
Listing by trreb®
Property listed by SUPERSTARS REALTY LTD., Brokerage
Agent Banner Image
Interested in this property?Get in touch to get the inside scoop.
Market Data - Patterson

Geo Zone Map ThumbnailPatterson

Seller's Market

View Market Data

Townhouse - for the past 30 days

Buyer's market Seller's market

Avg. Days on Market

Past 30 days

28 days

Compared to

2025

31 days

2024

32 days

2023

12 days

New Listings

Past 30 days

18 listings

Compared to

2025

25 listings

2024

16 listings

2023

29 listings

Units sold

Past 30 days

13 units

Compared to

2025

13 units

2024

5 units

2023

10 units

Median Sold Price

Past 30 days

$1,160,000

Compared to

2025

$1,180,000

2024

$1,168,000

2023

$1,215,150


Population and Demographics

Overview

Total population 50646
Average household income $176,986

Age (%)

0 to 19
29%
20 to 34
15%
35 to 49
25%
50 to 64
20%
65 and plus
10%

Household composition (%)

Single family
87%
Single person
10%
Multi person
2%
Multi family
1%

Mother tongue (%)

English
46%
Russian
16%
Mandarin
11%
Yue (Cantonese)
5%
Iranian Persian
4%
Hebrew
4%
Korean
3%
Others
2%
Italian
2%

House tenancy (%)

Owners
89%
Renters
11%

What’s nearby?Essentials within 5 km

Local Logic

Transportation Scores

Estimated Budget