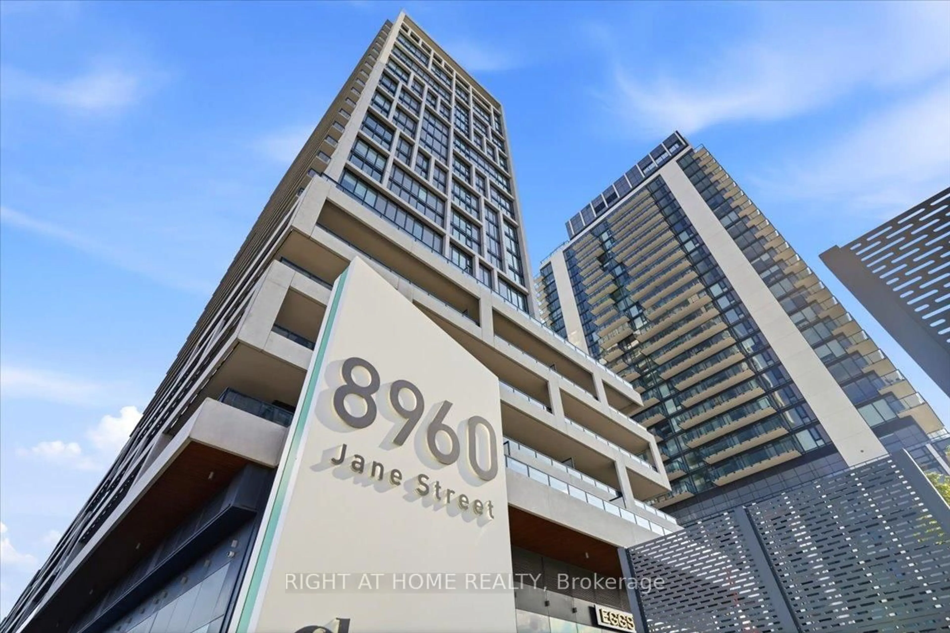
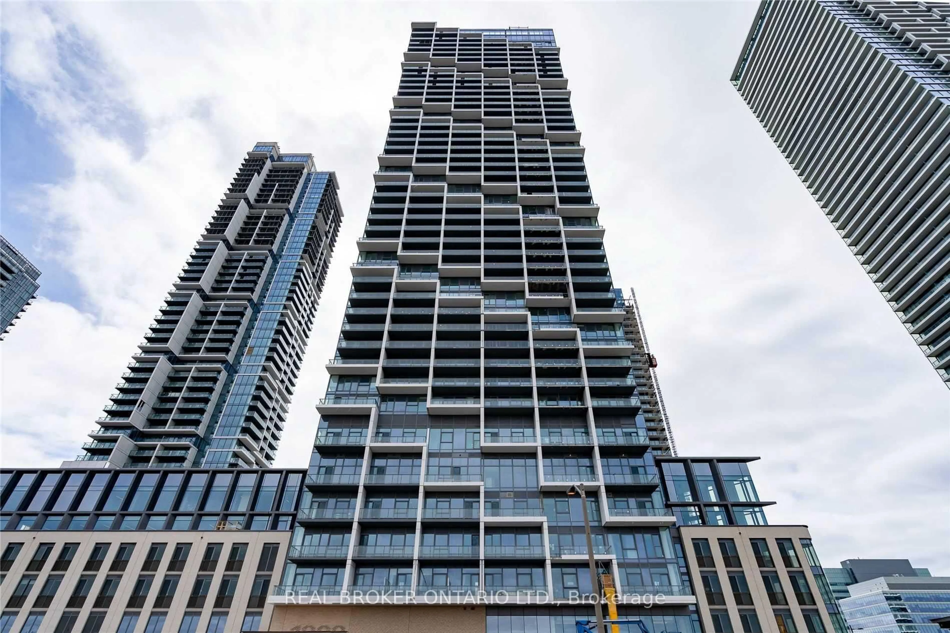
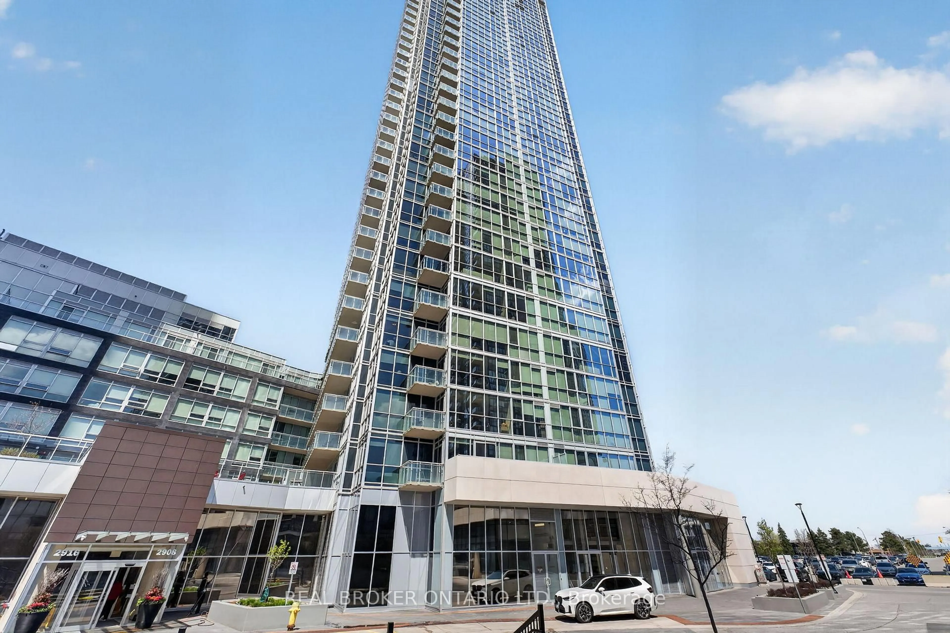
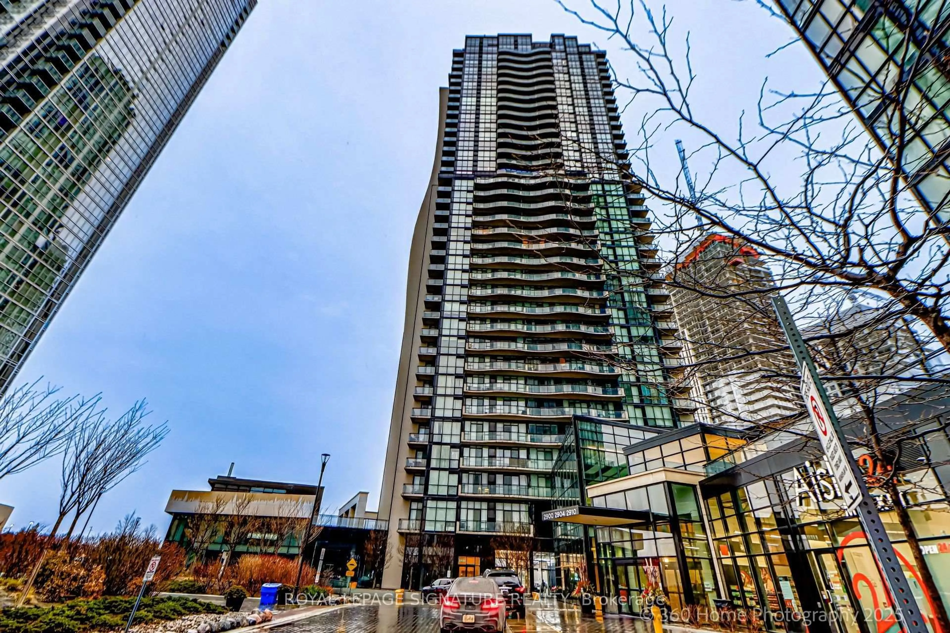
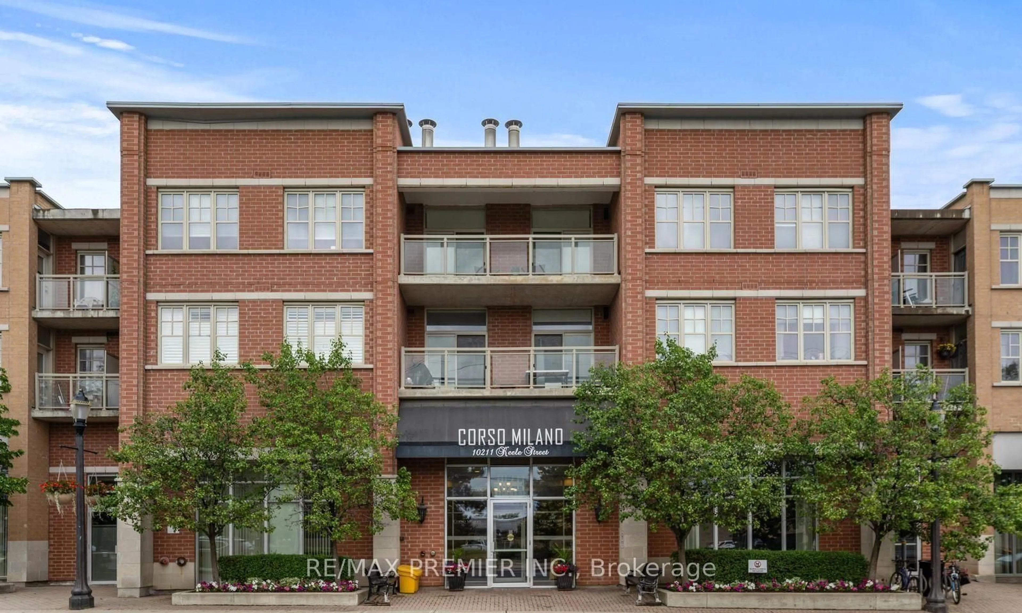
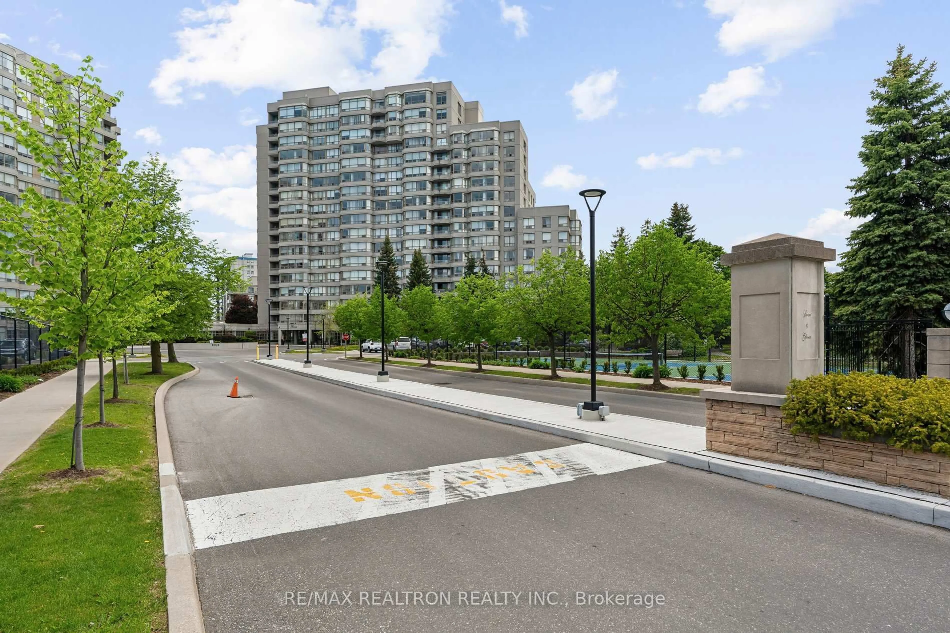
trreb/IMG-N13834170_e2b89bc3-7037-4ef9-9f9a-2a8f5e26e955-l.jpg
1 day on Market

9255 Jane St #1709, Vaughan, Ontario L6A 0K1

In the same building:
-
Condo
1
2
~700-799 sqft
$559,000
Get pre-qualifiedPowered by nesto
Condo
1
2
~700-799 sqft

Contact us about this property

Call

Highlights

Property Estimate

Days on market1 day

Estimated valueNot available

Price/Sqft$749/sqft

Monthly cost

Open Calculator

Description

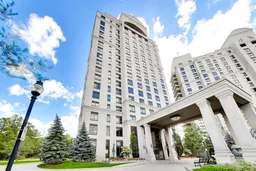
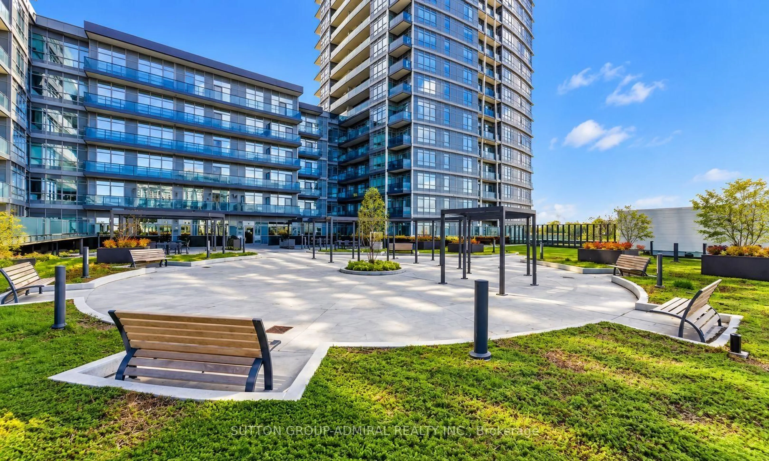
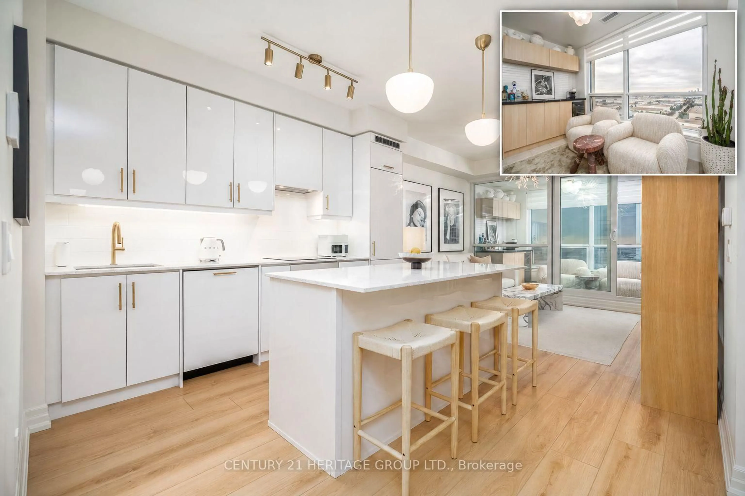
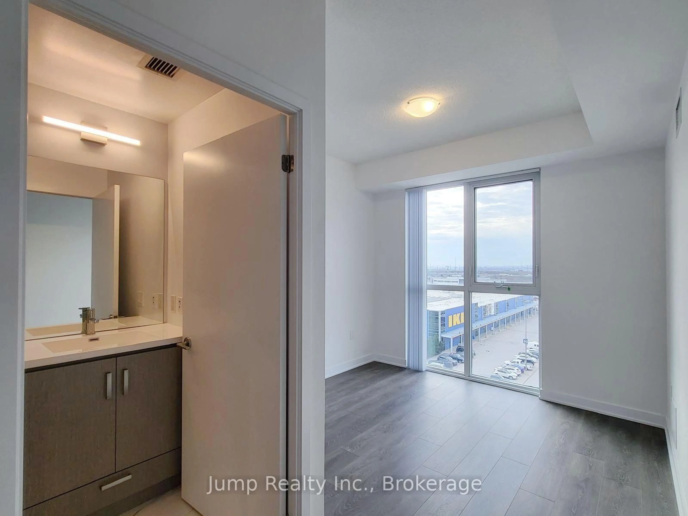
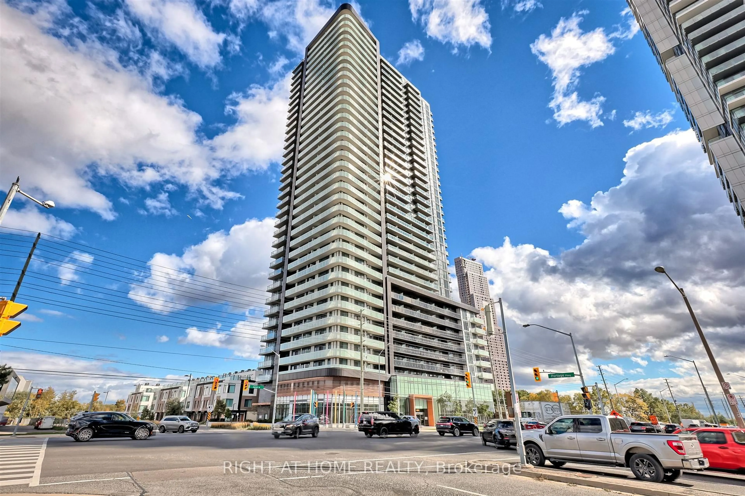
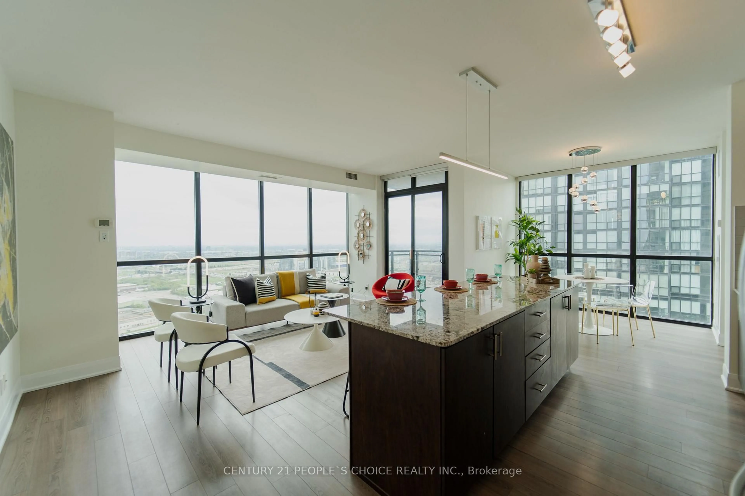
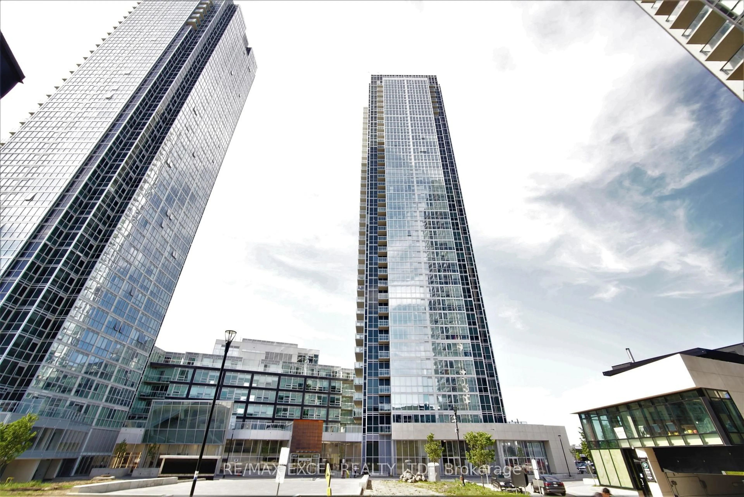
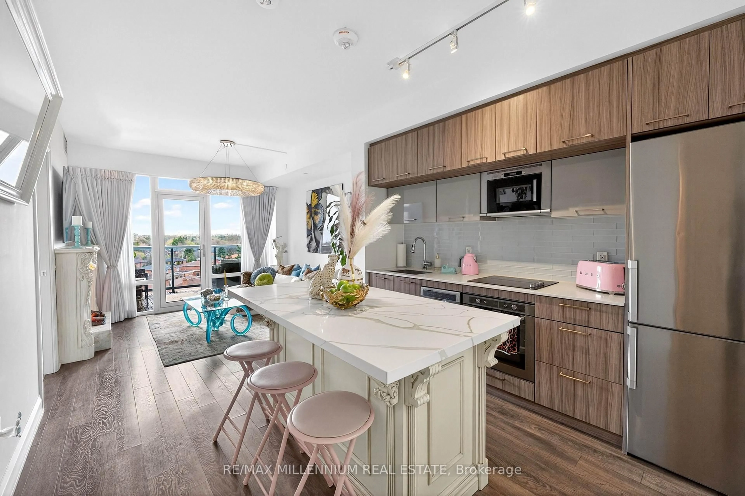
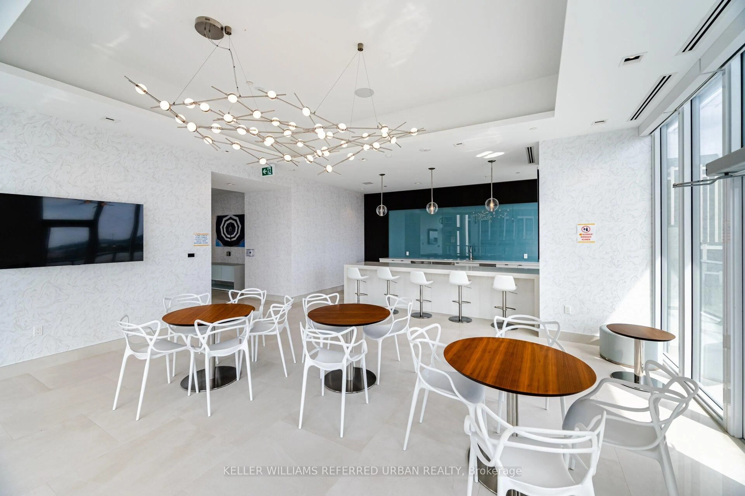
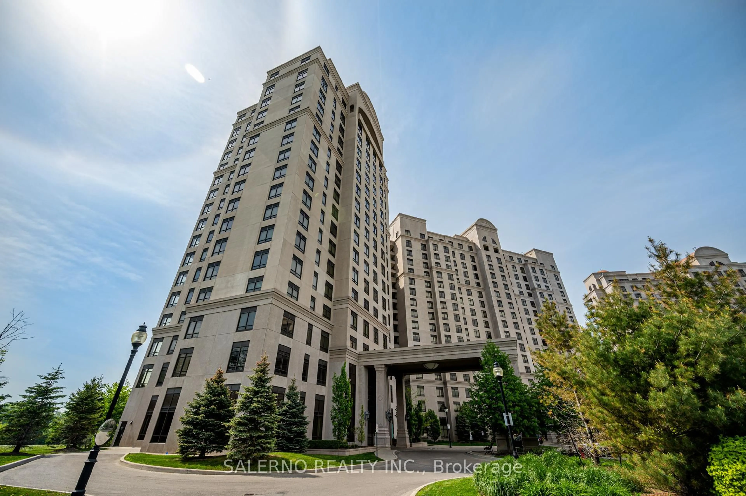
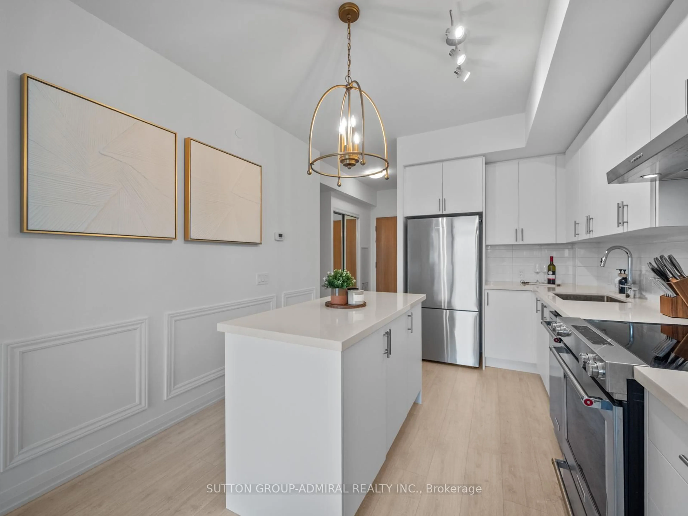
Welcome To The Prestigious Bellaria Residences In The Heart Of Vaughan! This Rarely Offered Floor Plan Delivers An Exceptional Combination Of Space, Natural Light And Indoor-Outdoor Living. Floor-To-Ceiling Windows Fill The Suite With Natural Light, While The Modern Kitchen With Breakfast Bar Flows Seamlessly Into The Spacious Open-Concept Living Area. Step Outside To Your Large, Private Terrace Overlooking Lush Greenery And Beautiful Views. The Perfect Setting For Entertaining, Relaxing Or Enjoying Your Own Peaceful Outdoor Escape. The Generously Sized Primary Bedroom Features A Walk-In Closet And Private Ensuite, Offering Comfort And Privacy. Thoughtful Finishes And Attention To Detail Are Evident Throughout Both The Suite And This Beautifully Maintained Residence. Bellaria Offers An Impressive Collection Of Amenities, Including 24-Hour Gated Security, Concierge Service, Indoor Pool, Fitness Centre, Sauna, Theatre, Guest Suites And Party Room. Enjoy An Unbeatable Vaughan Location Just Minutes From Vaughan Mills, Canada's Wonderland, Top-Rated Schools, Parks, Cortellucci Vaughan Hospital, Highways 400 & 407, And Convenient YRT, VIVA And TTC Transit Connections. Offering Space, Lifestyle, Convenience And A Spectacular Private Terrace, This Suite Truly Has It All. Just Move In And Enjoy!


Property Details

StyleApartment
View-
Age of property-
SqFt~700-799 SqFt
Lot Size-
Parking Spaces1
MLS ®NumberN13834170
Community NameMaple
Data SourceTRREB
Listing byROYAL LEPAGE SIGNATURE REALTY

Features

Heating: Forced Air
Central Vacuum
Cooling: Central Air

Flat Floor

Living

6.3 x 3.9

Laminate / W/O To Balcony / Combined W/Dining

Dining

6.3 x 3.9

Laminate / Open Concept / Combined W/Living

Kitchen

2.6 x 2.6

Stainless Steel Appl / Granite Counter / Open Concept

Br

3.3 x 4.7

W/I Closet / 3 Pc Ensuite / Large Window


Features

Patio: Terr
Balcony: Terr

Parking

Garage spaces 1

Garage type Underground

Other parking spaces 0

Total parking spaces 1


16Story
Amenities

Concierge, Games Room, Guest Suites, Gym, Indoor Pool, Party/Meeting Room

Inclusions
Hydro
Water
Parking
Cable
Heat

Property History

Sep 28, 2026
ListedActive
$559,000
1 day on market
history photo preview17
Listing by trreb®
Property listed by ROYAL LEPAGE SIGNATURE REALTY, Brokerage
Agent Banner Image
Interested in this property?Get in touch to get the inside scoop.
Market Data - Maple

Geo Zone Map ThumbnailMaple

Strong Buyer's Market

View Market Data

Condo - for the past 30 days

Buyer's market Seller's market

Avg. Days on Market

Past 30 days

35 days

Compared to

2025

37 days

2024

42 days

2023

23 days

New Listings

Past 30 days

22 listings

Compared to

2025

27 listings

2024

21 listings

2023

21 listings

Units sold

Past 30 days

5 units

Compared to

2025

7 units

2024

10 units

2023

9 units

Median Sold Price

Past 30 days

$742,500

Compared to

2025

$725,000

2024

$702,500

2023

$685,000


Population and Demographics

Overview

Total population 36334
Average household income $157,169

Age (%)

0 to 19
21%
20 to 34
20%
35 to 49
18%
50 to 64
25%
65 and plus
15%

Household composition (%)

Single family
80%
Single person
16%
Multi person
2%
Multi family
2%

Mother tongue (%)

English
54%
Italian
17%
Spanish
4%
Russian
4%
Others
3%
Urdu
3%
Mandarin
3%
Portuguese
2%
Vietnamese
1%
Tamil
1%

House tenancy (%)

Owners
87%
Renters
13%

What’s nearby?Essentials within 5 km

Local Logic

Transportation Scores

Estimated Budget