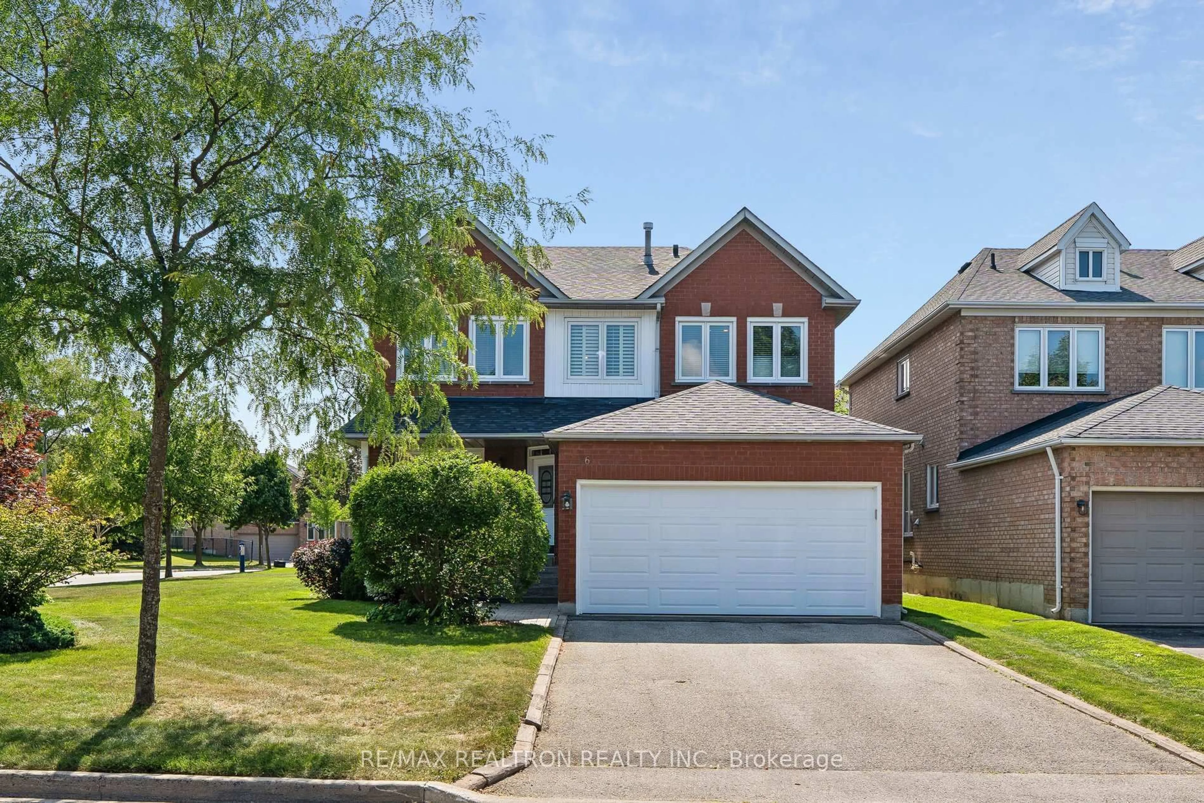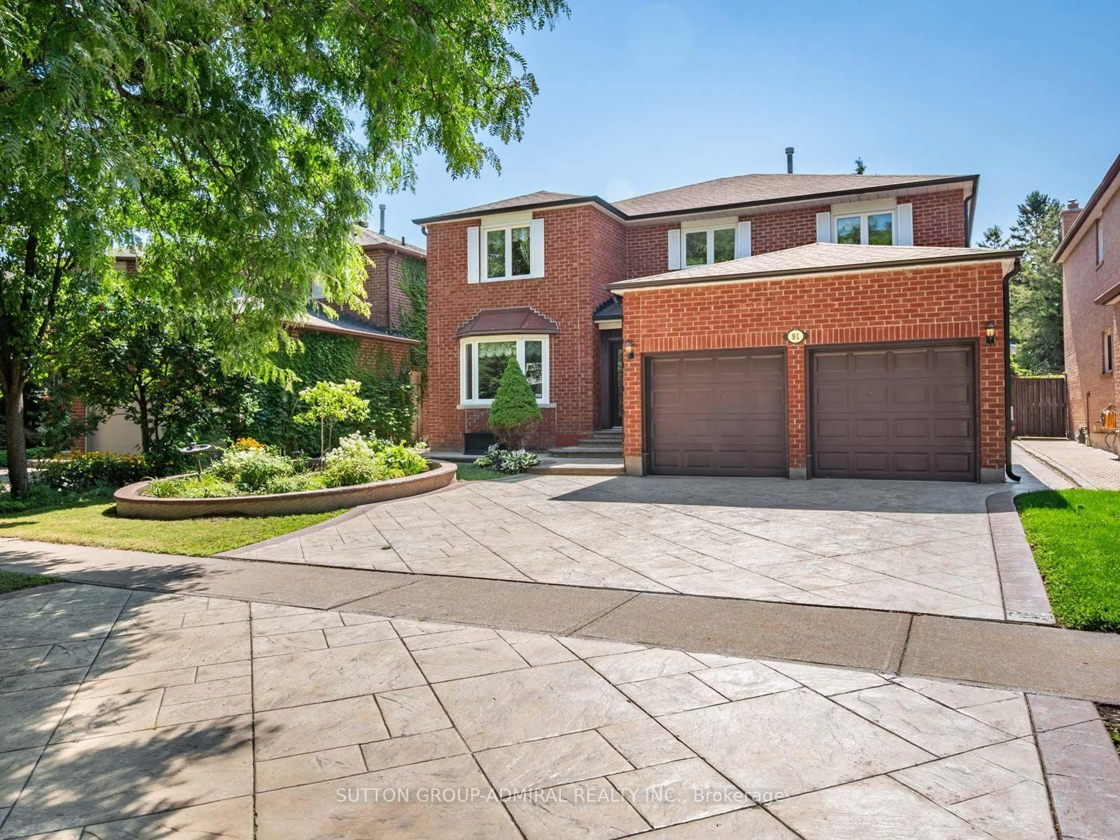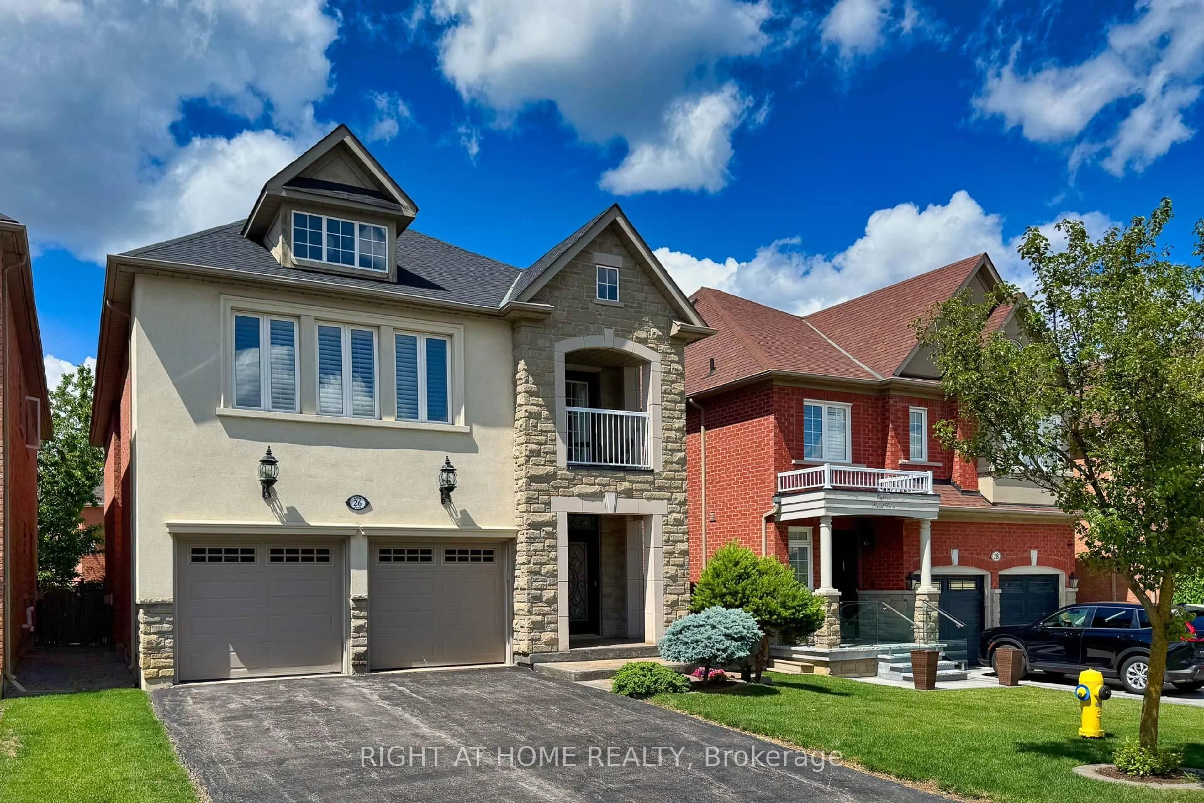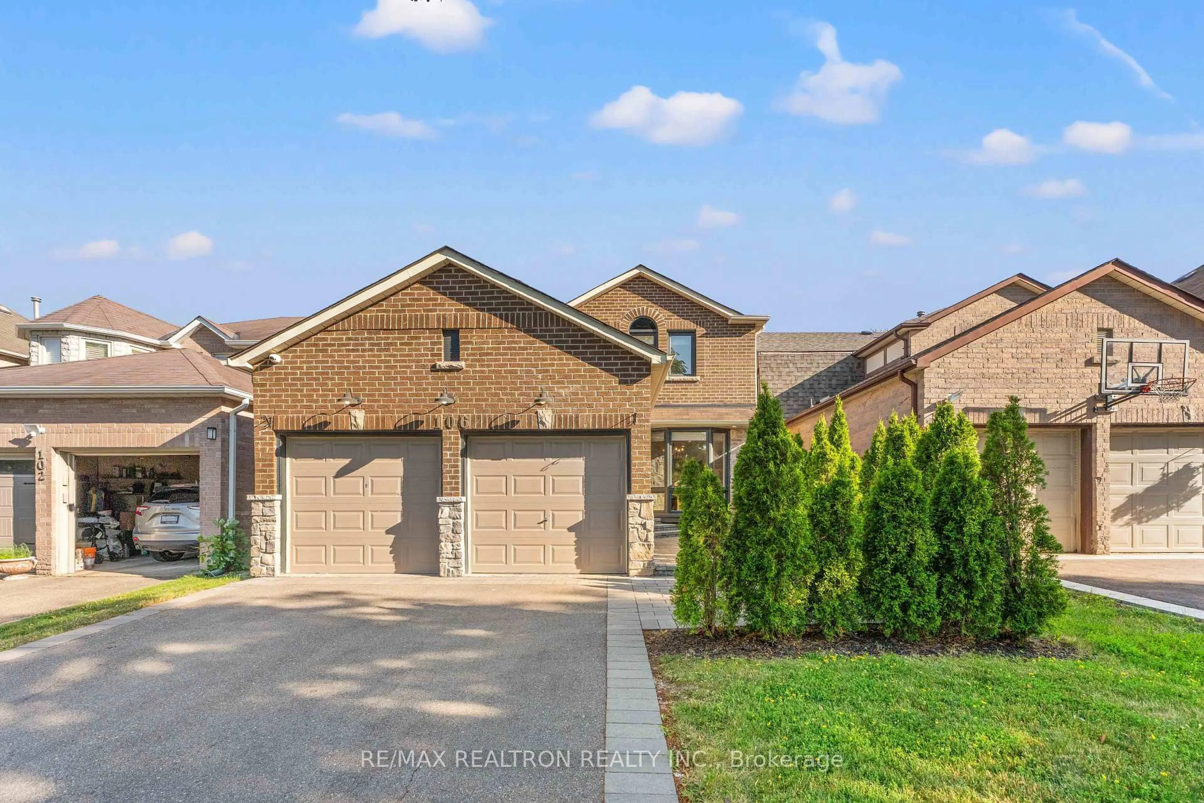
85 Fifefield Dr, Vaughan, Ontario L6A 1J2
Contact us about this property
Highlights
Estimated valueThis is the price Wahi expects this property to sell for.
The calculation is powered by our Instant Home Value Estimate, which uses current market and property price trends to estimate your home’s value with a 90% accuracy rate.Not available
Price/Sqft$403/sqft
Monthly cost
Open Calculator
Description
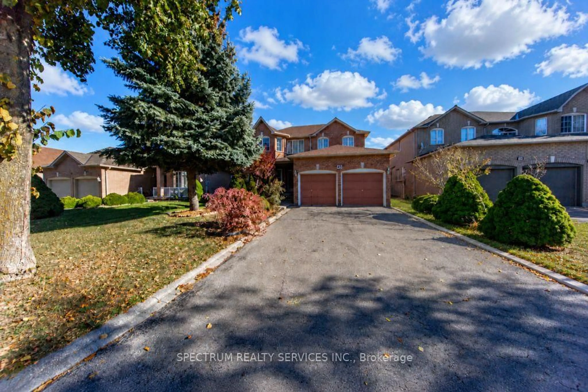
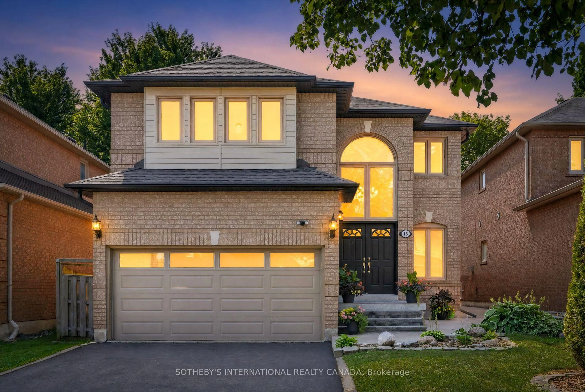
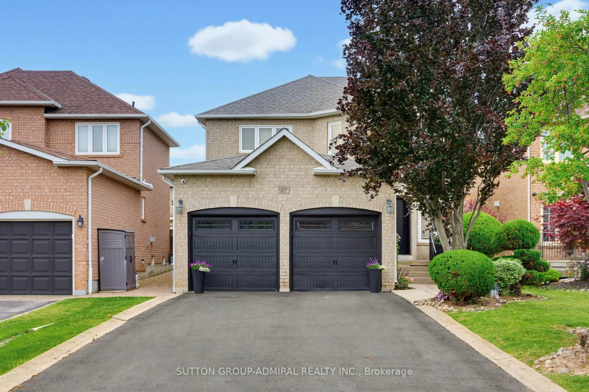
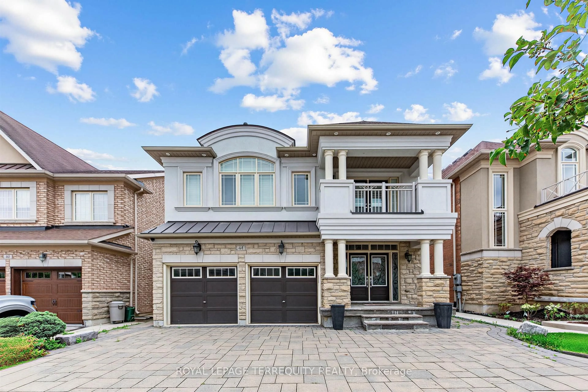
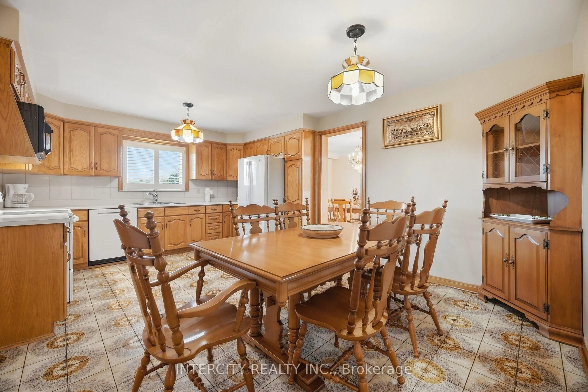
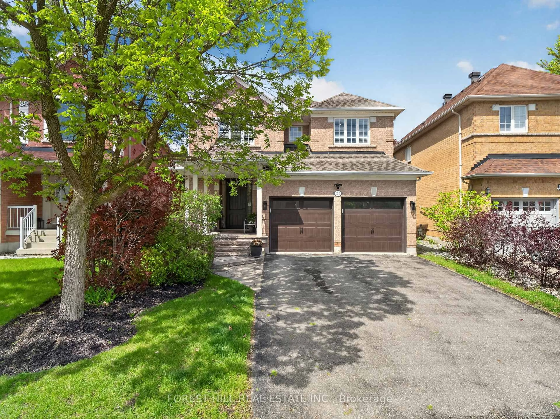
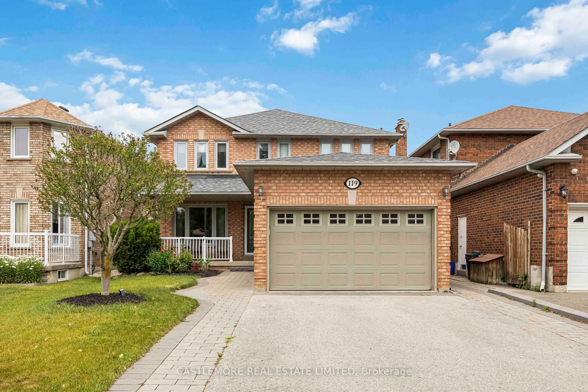
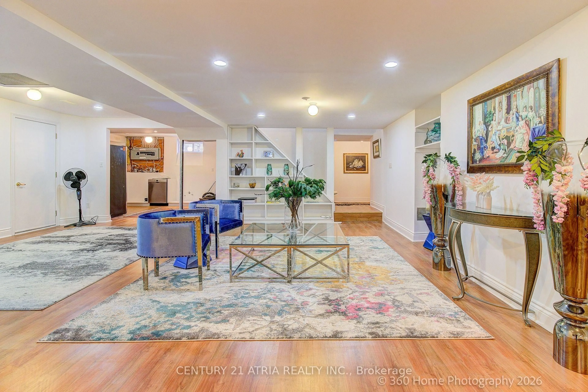
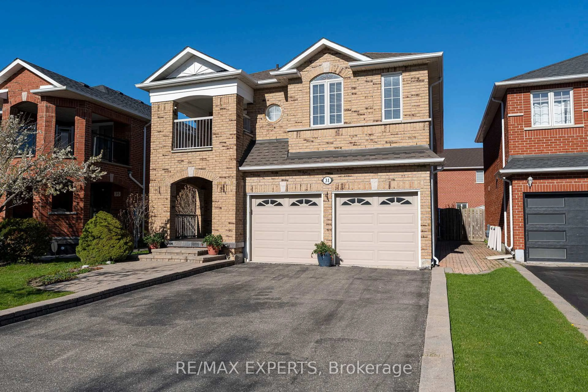
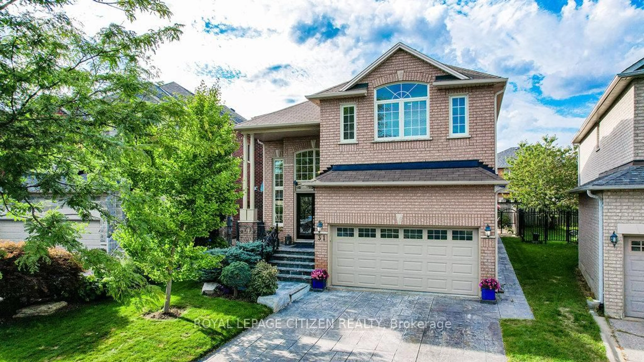
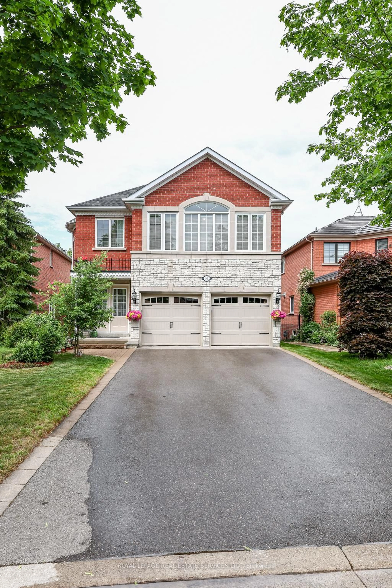
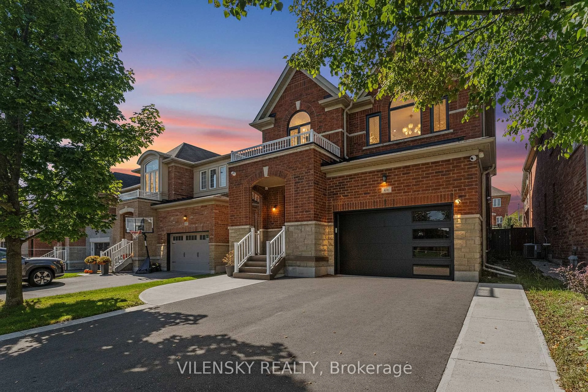
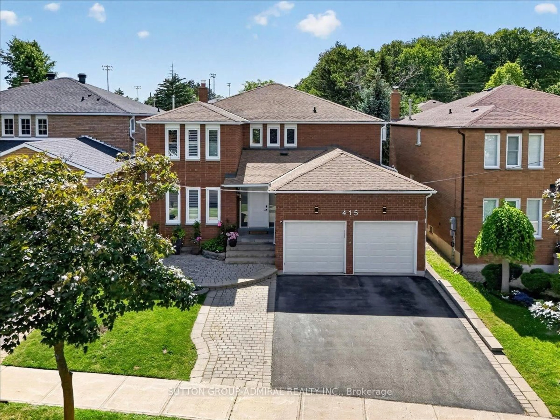
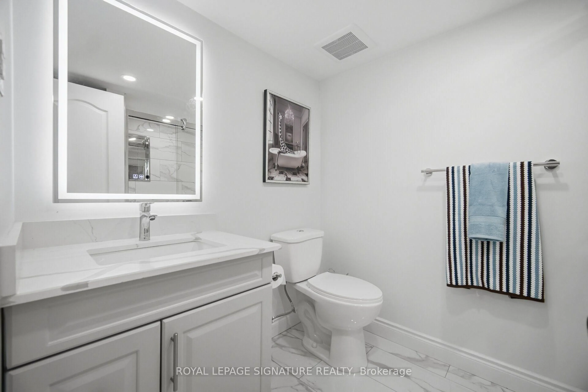
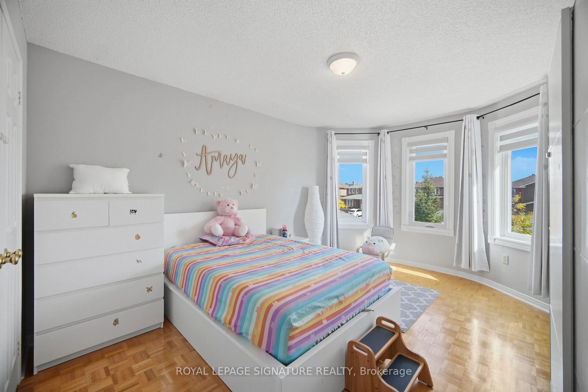
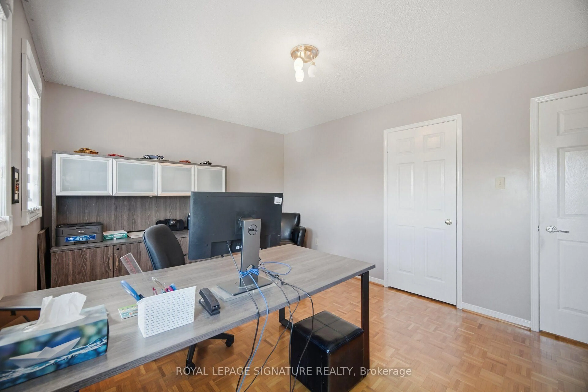
Well-maintained and upgraded home located in a desirable, family-friendly Vaughan neighbourhood. Featuring a bright, functional layout with an open-concept main floor, updated kitchen, and a renovated primary bedroom with ensuite. The professionally finished basement offers an additional bedroom, recreation area, and upgraded full bathroom. Additional improvements include upgraded garage doors, high-efficiency central air conditioning, and energy-efficient windows. Enjoy a private, low-maintenance backyard complete with a composite deck, interlocking stone, and storage shed. Conveniently located near schools, parks, publictransit, GO Transit, subway connections, shopping, and community amenities, with Vaughan Millsand Canada's Wonderland just minutes away. Move-in ready and ideally situated for comfortable family living.
Property Details
Interior
Features
Main Floor
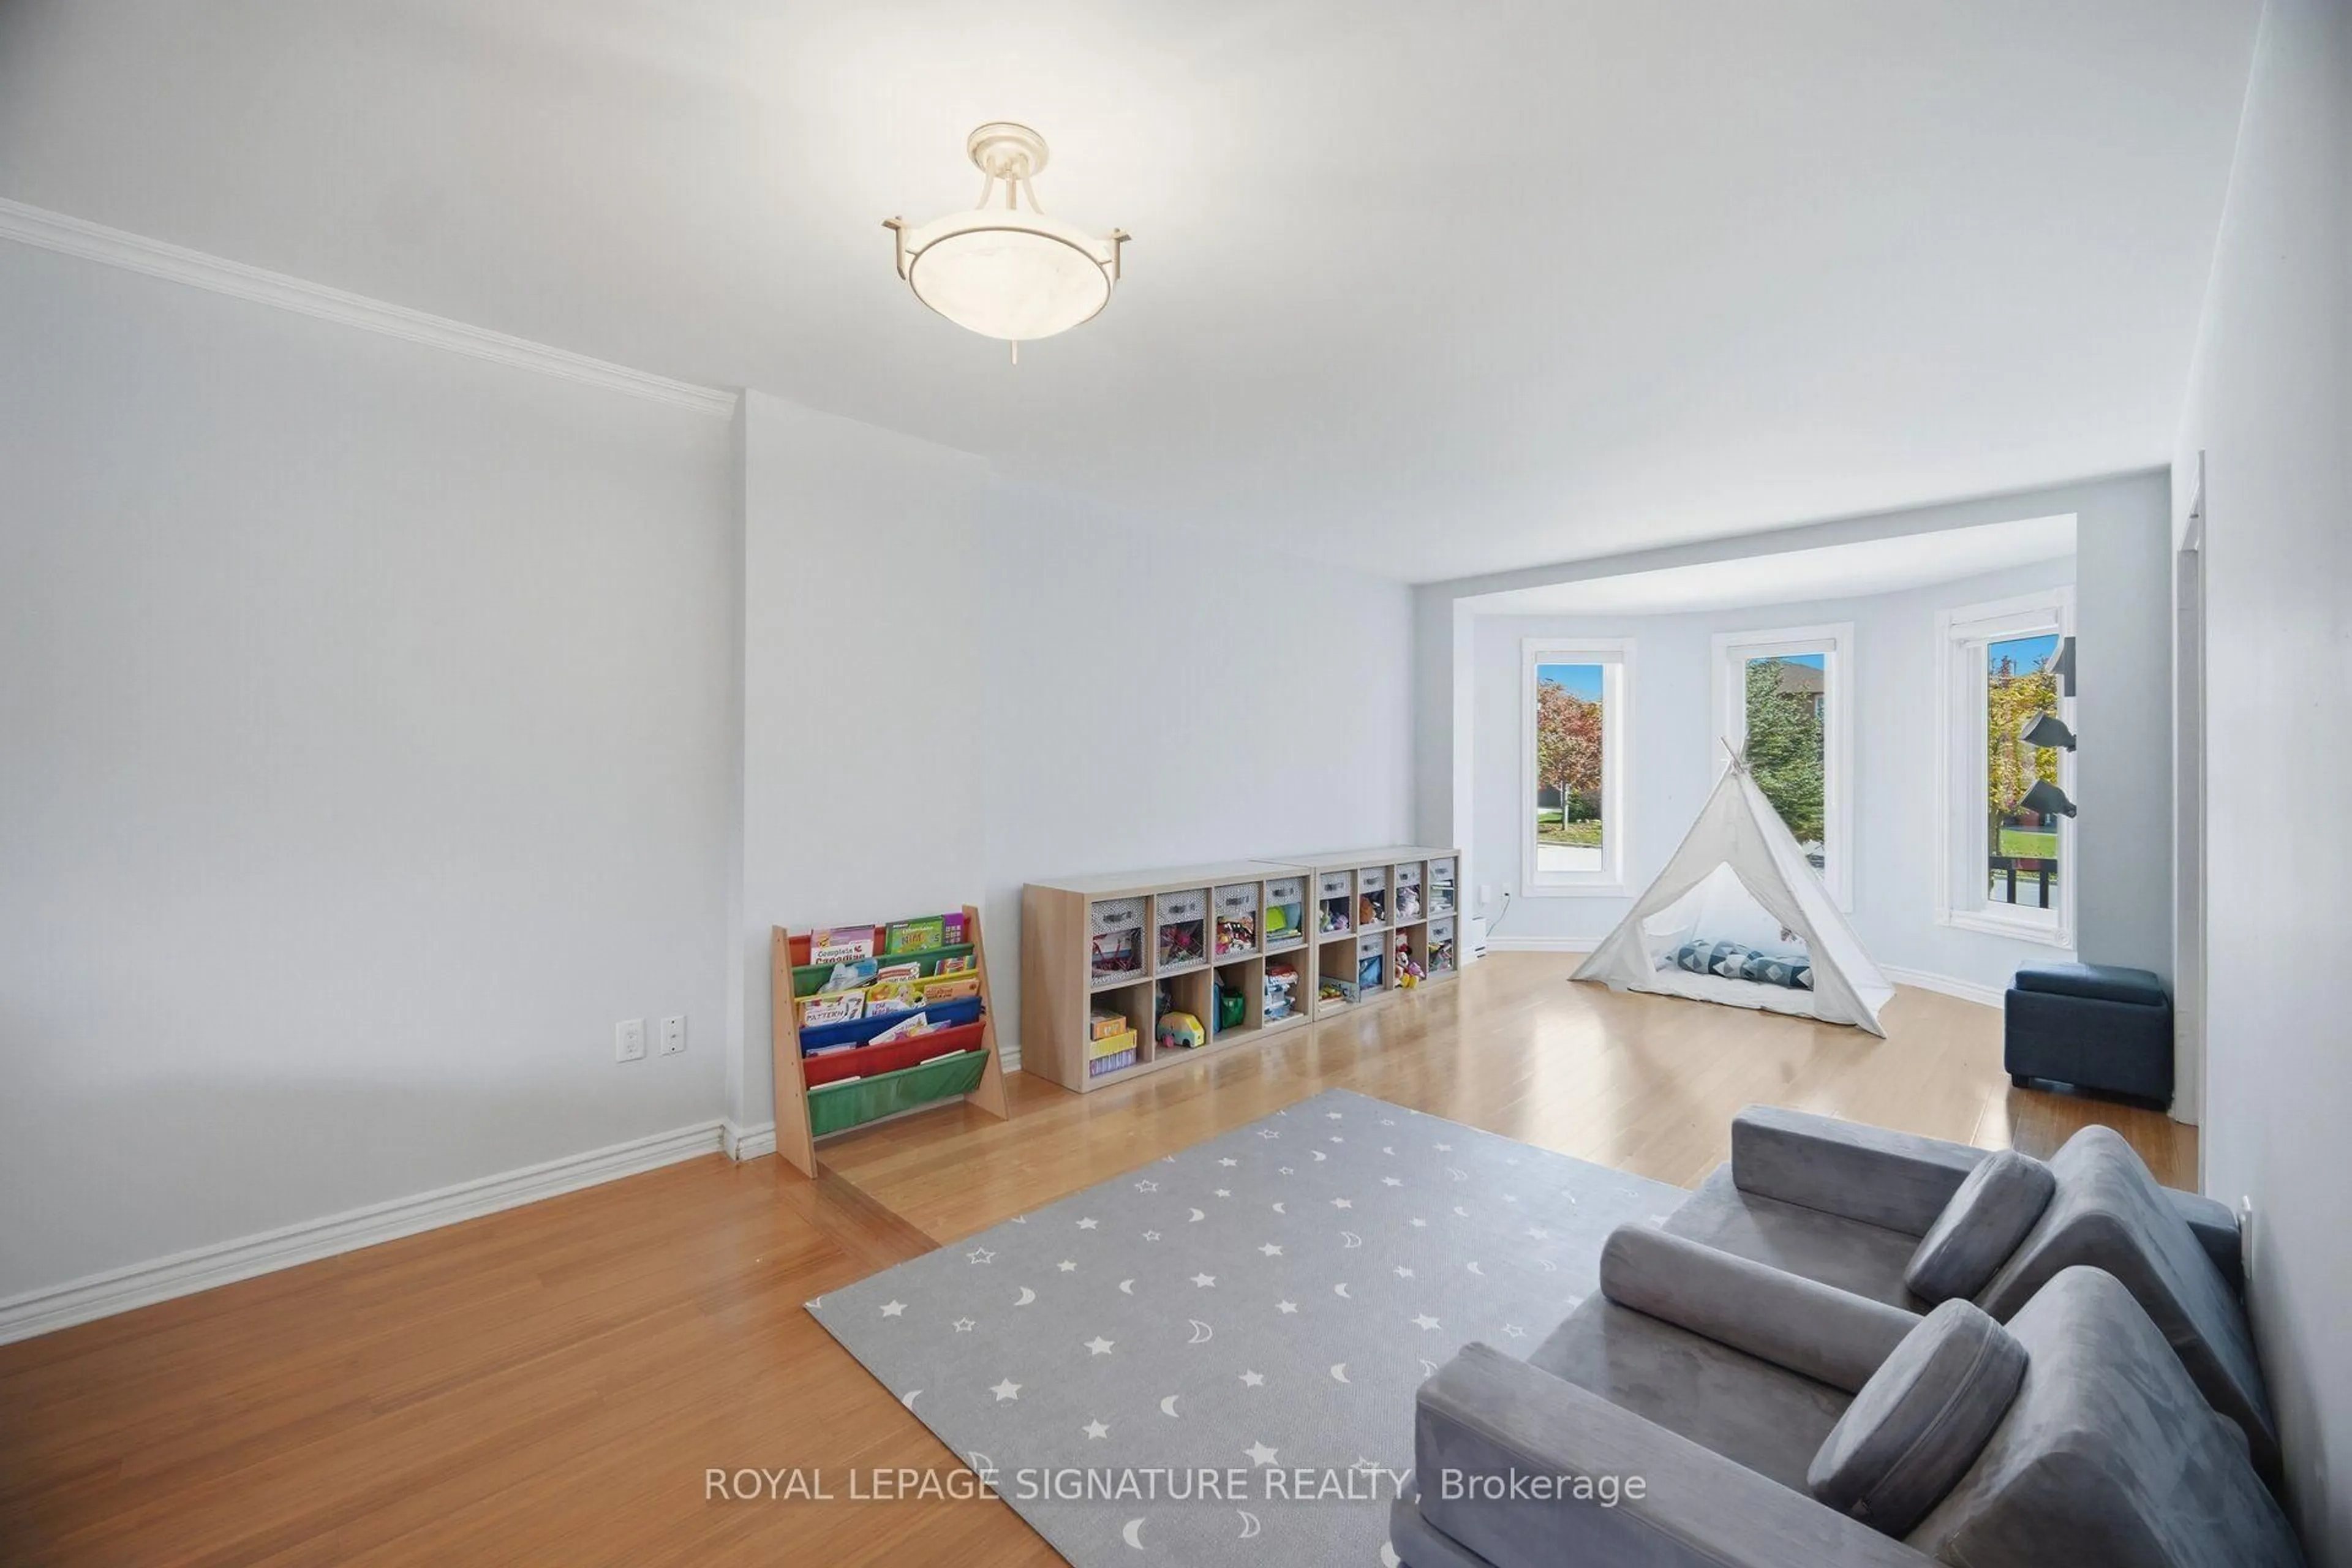
Living
5.97 x 4.14hardwood floor / Large Window / Combined W/Dining
Dining
5.77 x 3.35hardwood floor / Large Window / Combined W/Living
Kitchen
3.51 x 2.74Ceramic Floor / Stainless Steel Appl / Pot Lights
Breakfast
3.51 x 3.43Ceramic Floor / W/O To Patio
Exterior
Features
Parking
Garage spaces 2
Garage type Built-In
Other parking spaces 4
Total parking spaces 6
Property History
 48