62 Tania Cres, Vaughan, Ontario L6A 2M8
Contact us about this property
Highlights
Estimated valueThis is the price Wahi expects this property to sell for.
The calculation is powered by our Instant Home Value Estimate, which uses current market and property price trends to estimate your home’s value with a 90% accuracy rate.Not available
Price/Sqft$779/sqft
Monthly cost
Open Calculator
Description
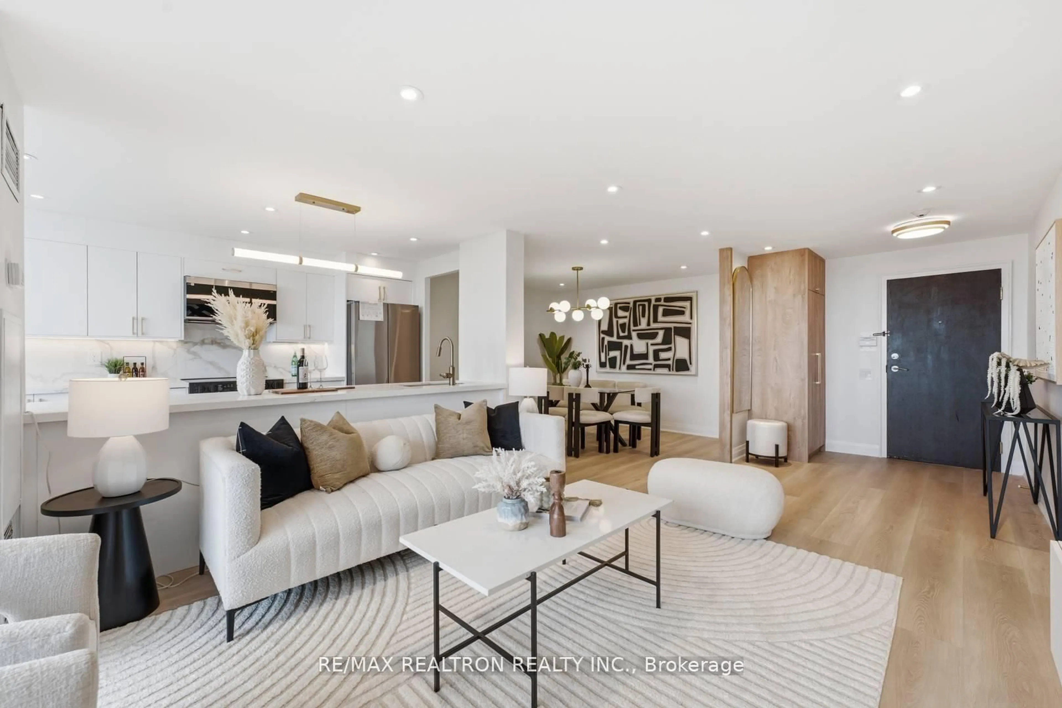
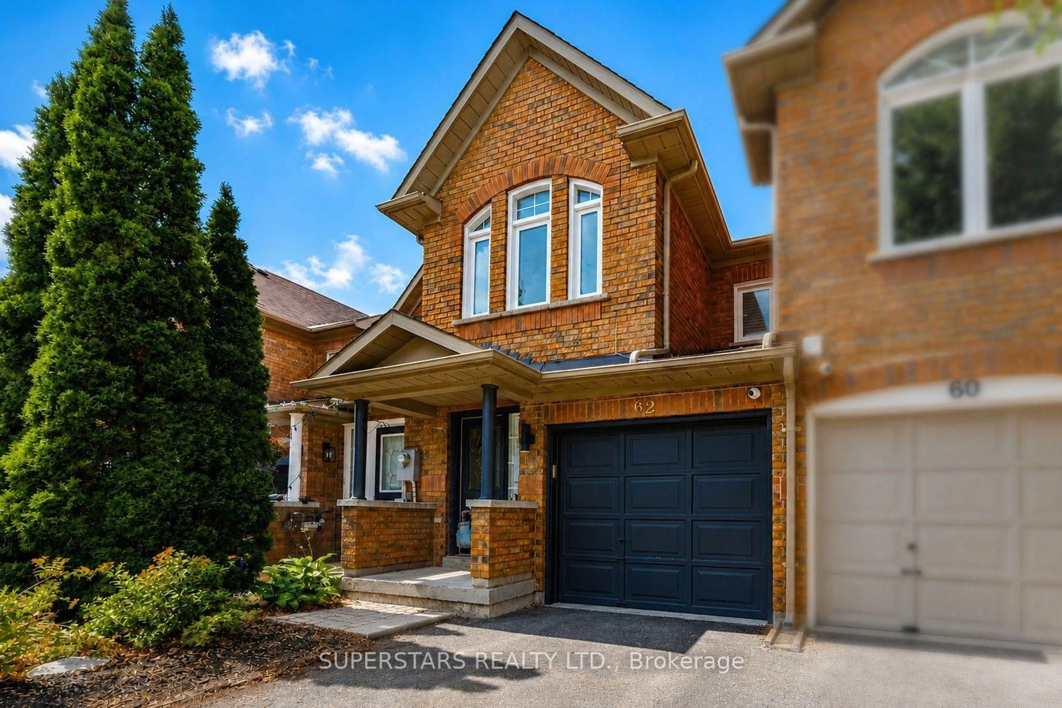
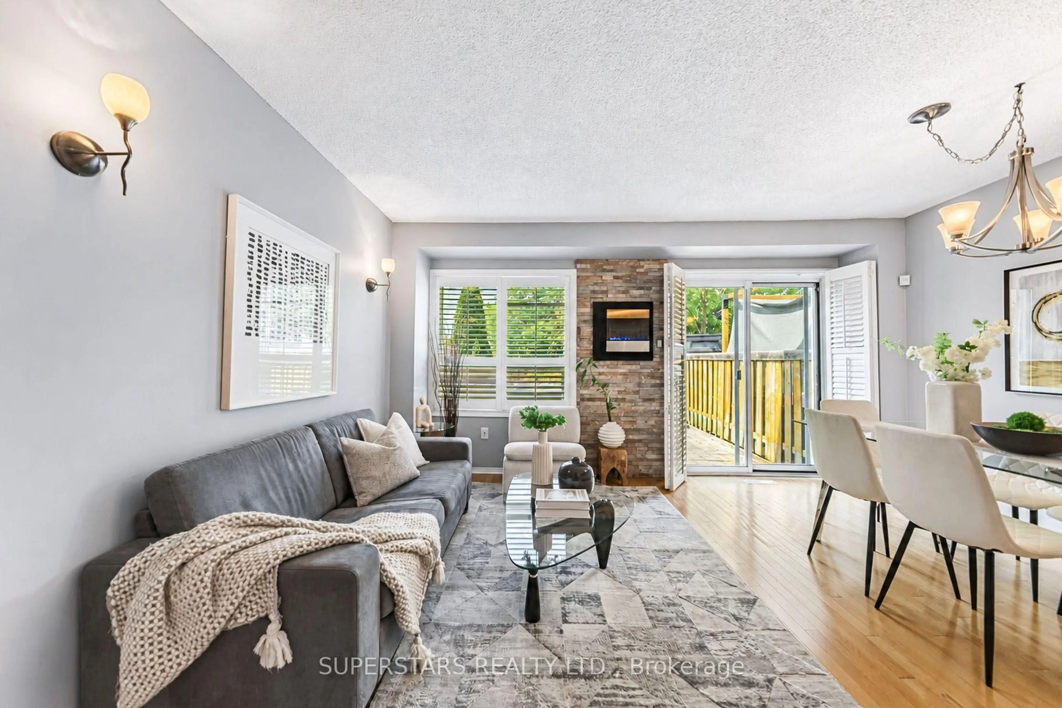
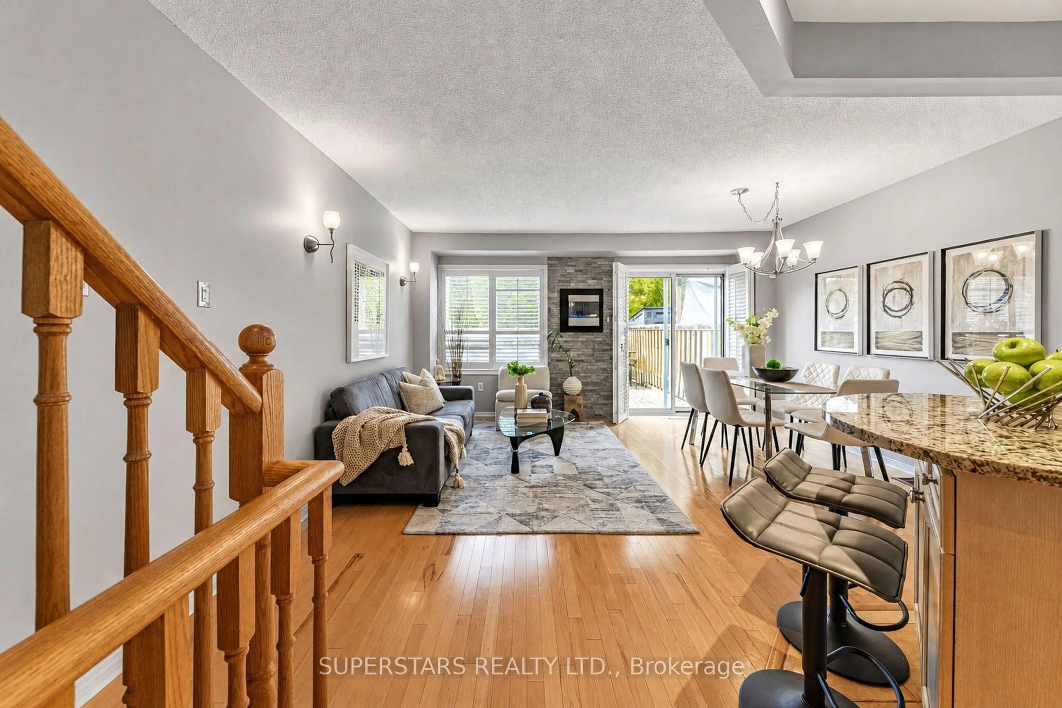
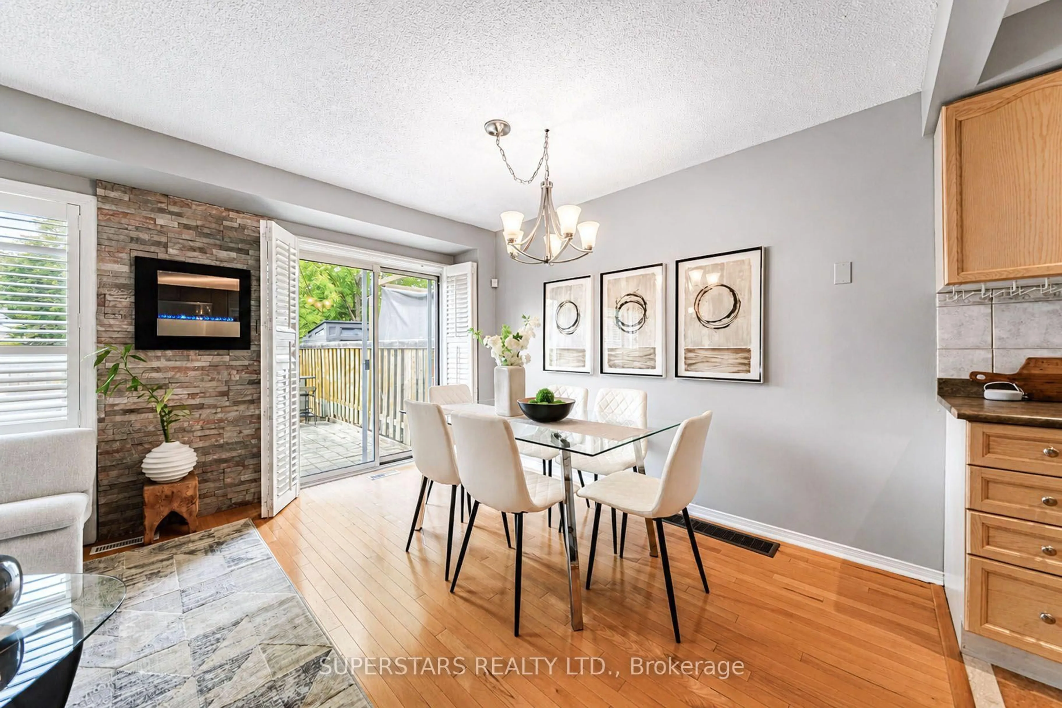
**Rarely Offered! ** Welcome to 62 Tania Cres, a stunning sun-filled 3-bedroom family home located in a prestigious Maple community. Featuring one of the most beautiful and practical layouts in the complex, this home offers numerous upgrades and thoughtfully designed living spaces.The exceptional open-concept main floor features spacious living and dining areas along with a gourmet kitchen creating a warm and inviting space for everyday living and entertaining.The beautifully finished basement features heated floor (2019), a wet bar, and a thoughtfully designed layout, offering excellent additional living space ideal for family gatherings, entertaining or relaxation.Enjoy your professionally interlocked and fully fenced private backyard, complete with a hot tub-an ideal setting to relax and enjoy the outdoors.The bright and spacious primary bedroom features a walk-in closet and an upgraded ensuite (2020). All rooms are filled with natural light. Garage with direct access to the home, offering added convenience and everyday practicality.Located in a family-friendly neighbourhood, minutes to Highway 400 & 407, Maple GO Station, Canada's Wonderland, Vaughan Mills, and Cortellucci Vaughan Hospital. Steps to local schools, trails, restaurants, grocery stores, and more.*A Must See Home !*
Property Details
Interior
Features
Main Floor
Dining
4.49 x 3.55Combined W/Living / O/Looks Backyard
Living
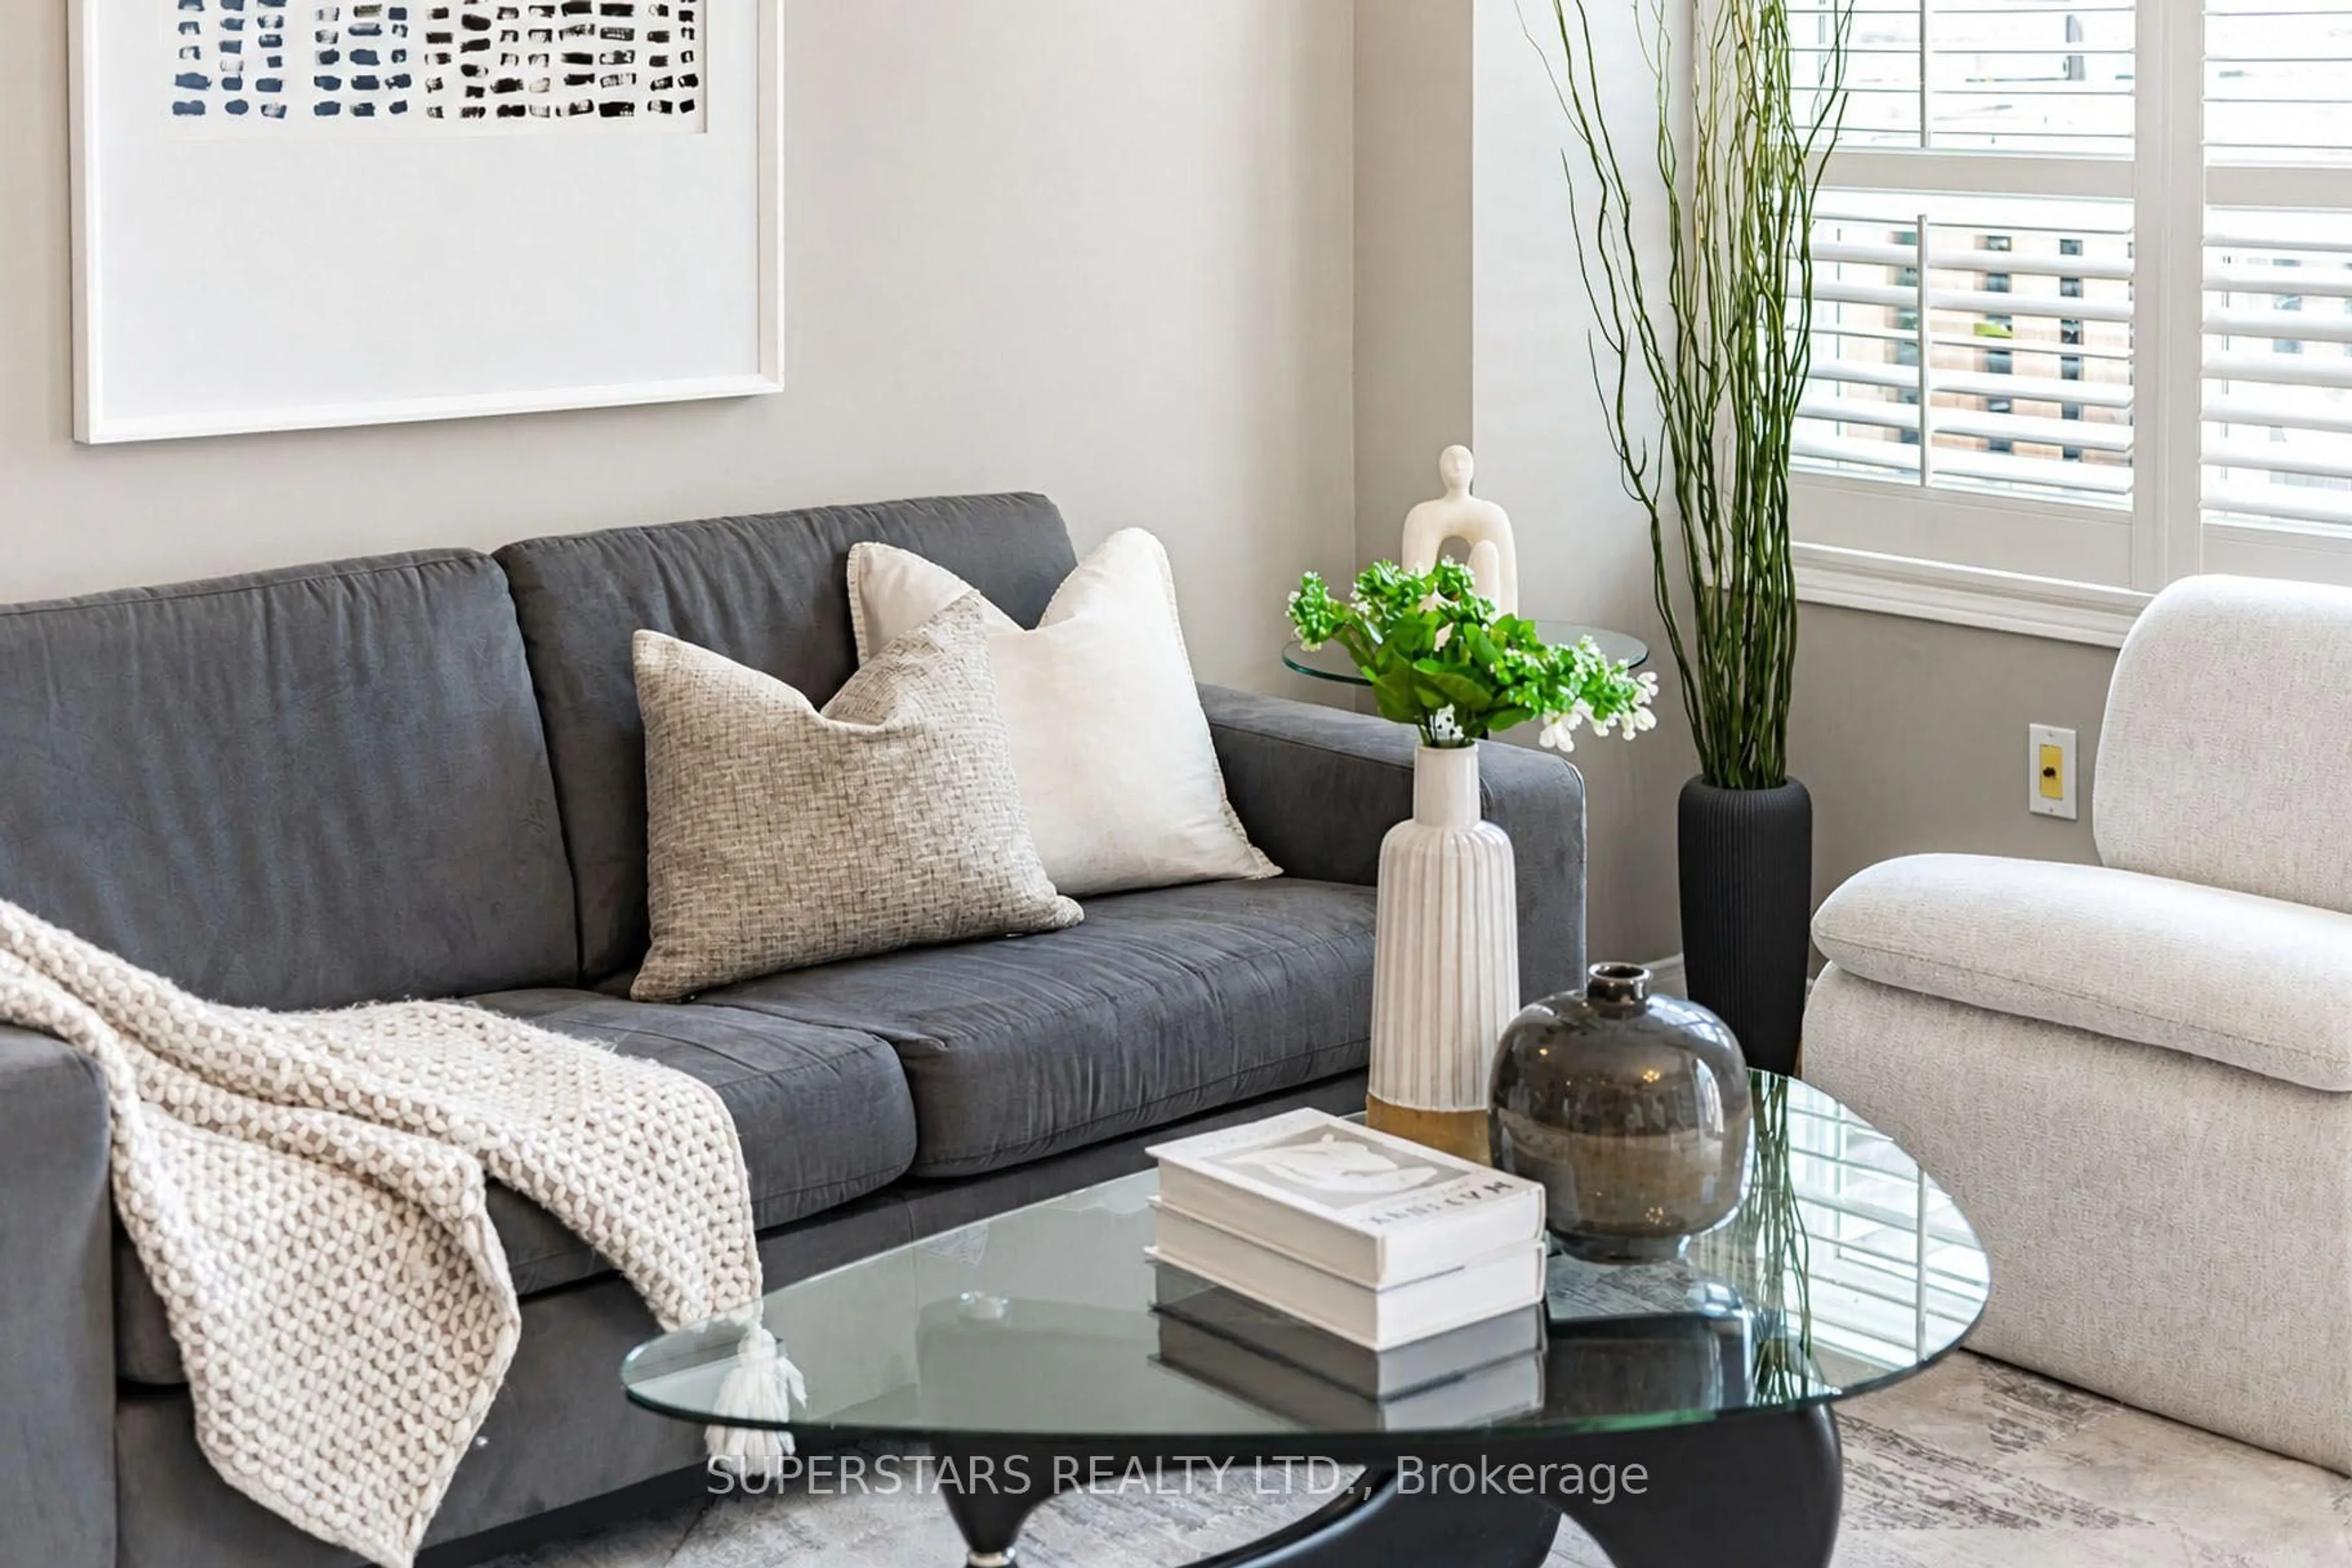
4.49 x 3.55Combined W/Dining / Large Window
Kitchen
2.78 x 2.54B/I Appliances / Pot Lights
Exterior
Parking
Garage spaces 1
Garage type Built-In
Other parking spaces 1
Total parking spaces 2
Condo Details
Inclusions
Property History
 29
29