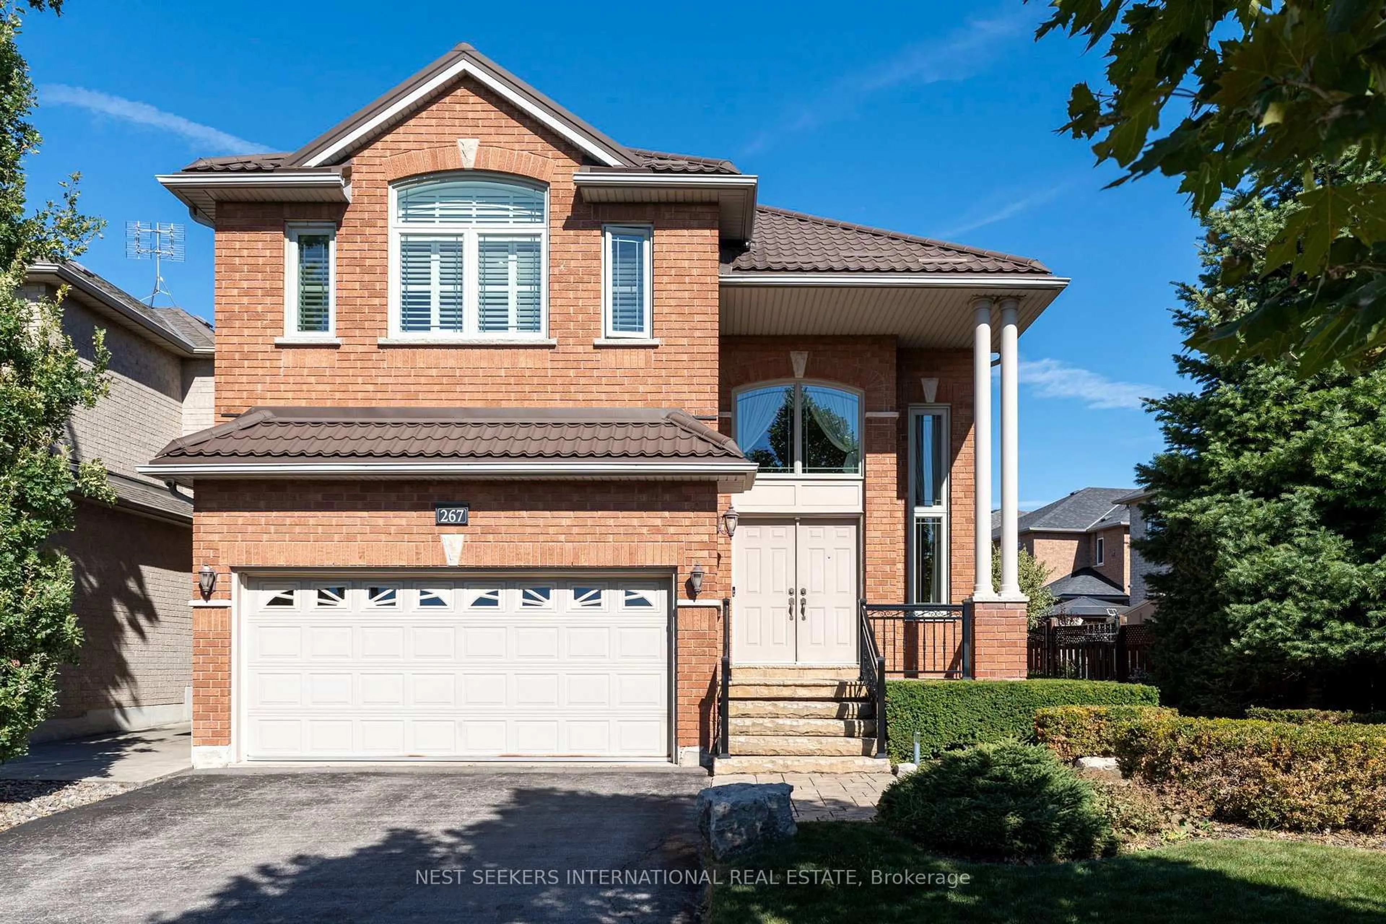
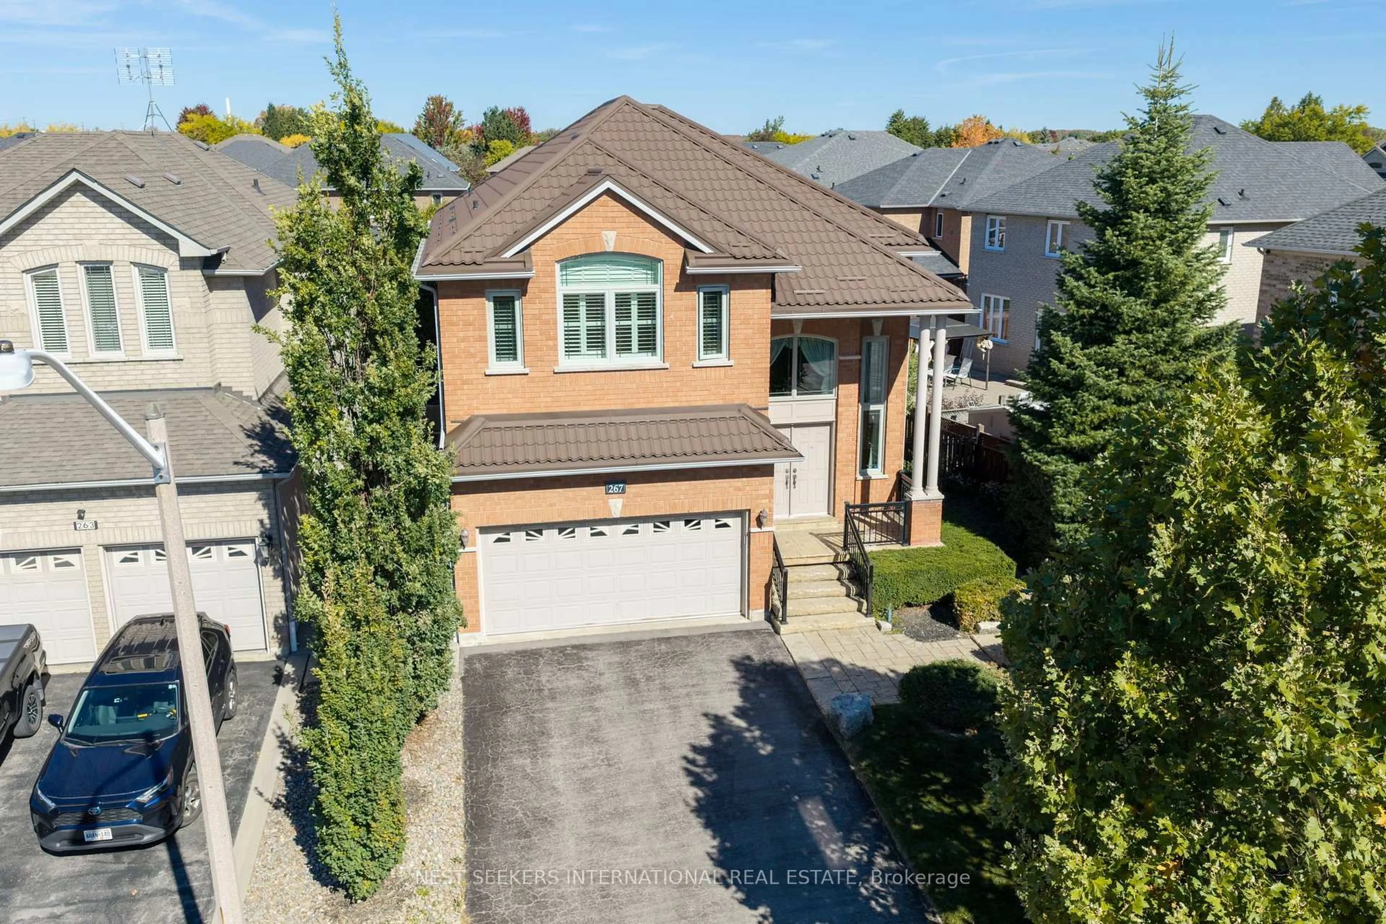
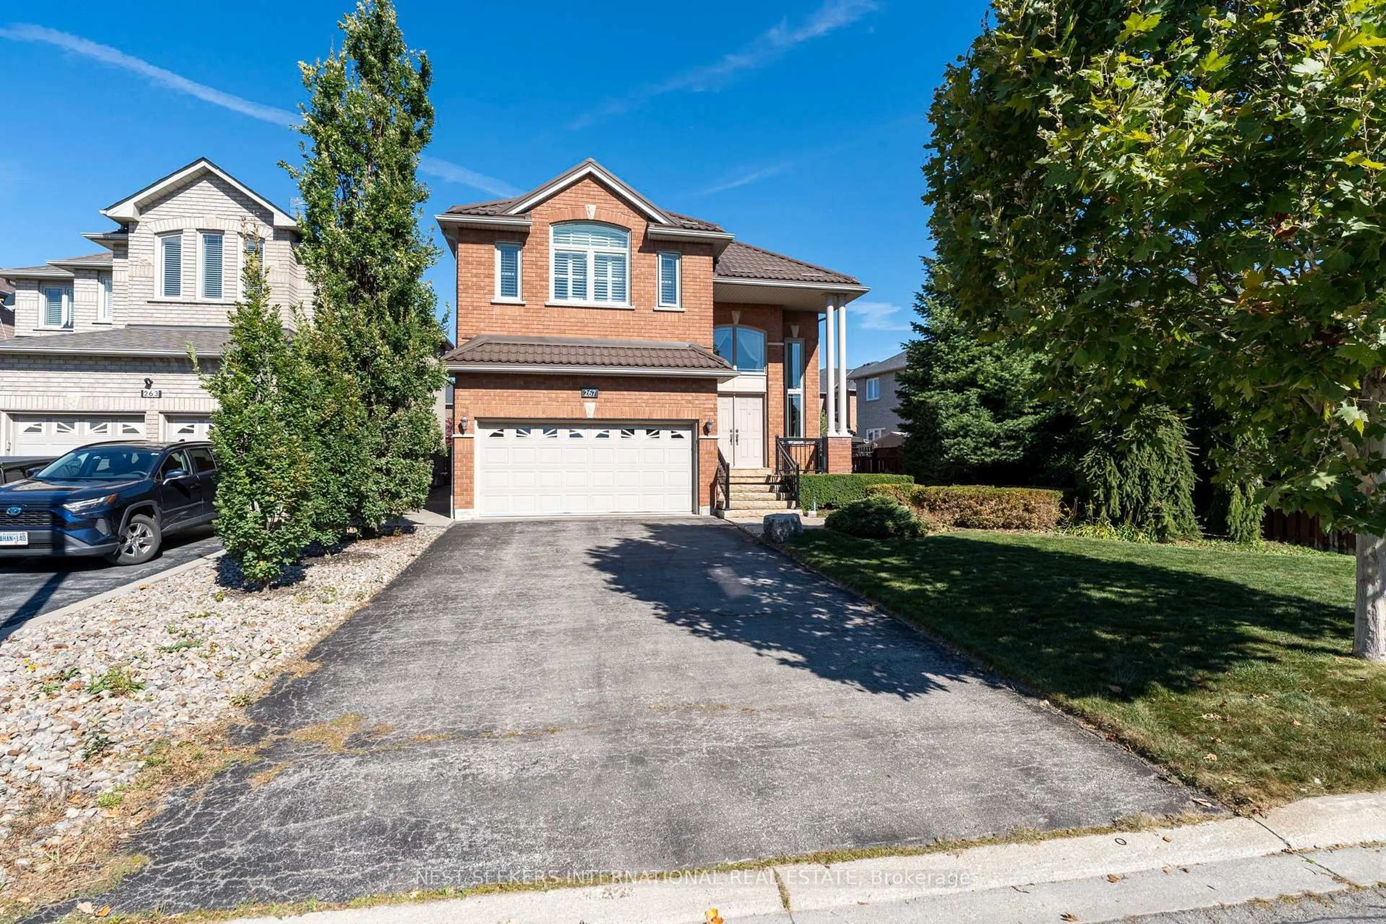
267 Haymer Dr, Vaughan, Ontario L6A 2C2
Contact us about this property
Highlights
Estimated valueThis is the price Wahi expects this property to sell for.
The calculation is powered by our Instant Home Value Estimate, which uses current market and property price trends to estimate your home’s value with a 90% accuracy rate.Not available
Price/Sqft$494/sqft
Monthly cost
Open Calculator
Description
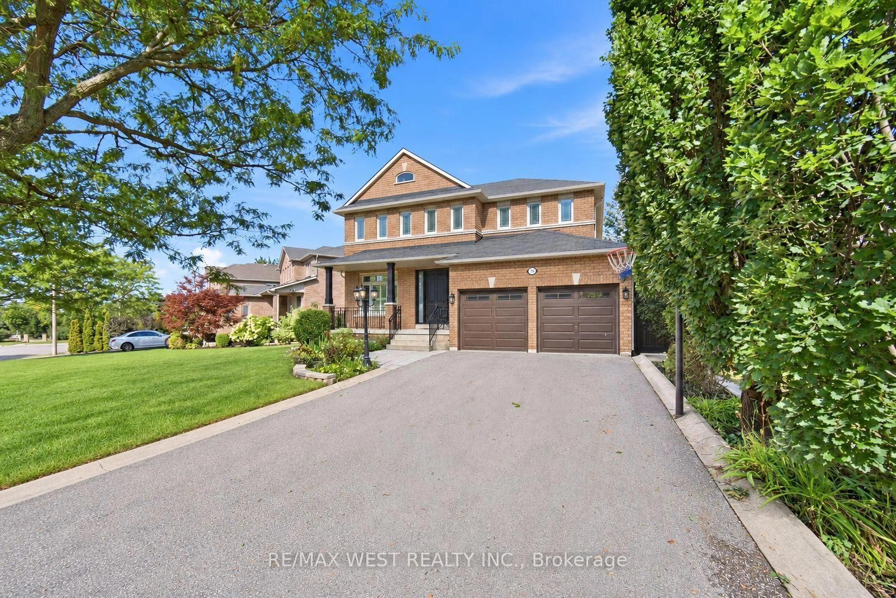
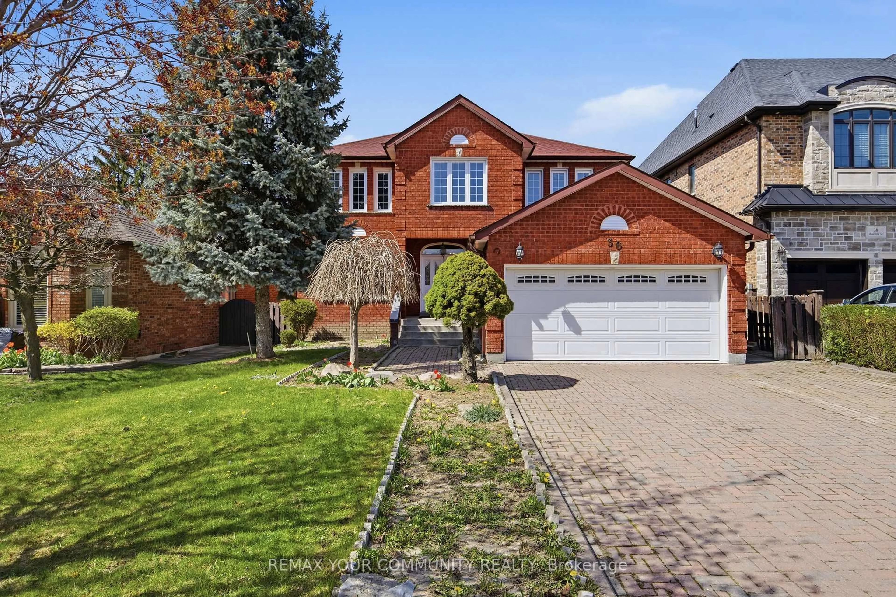
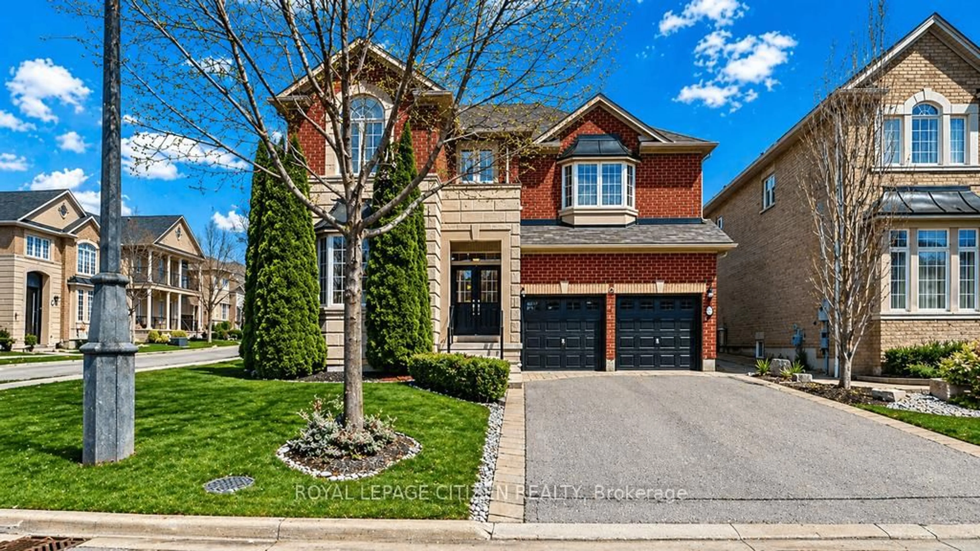
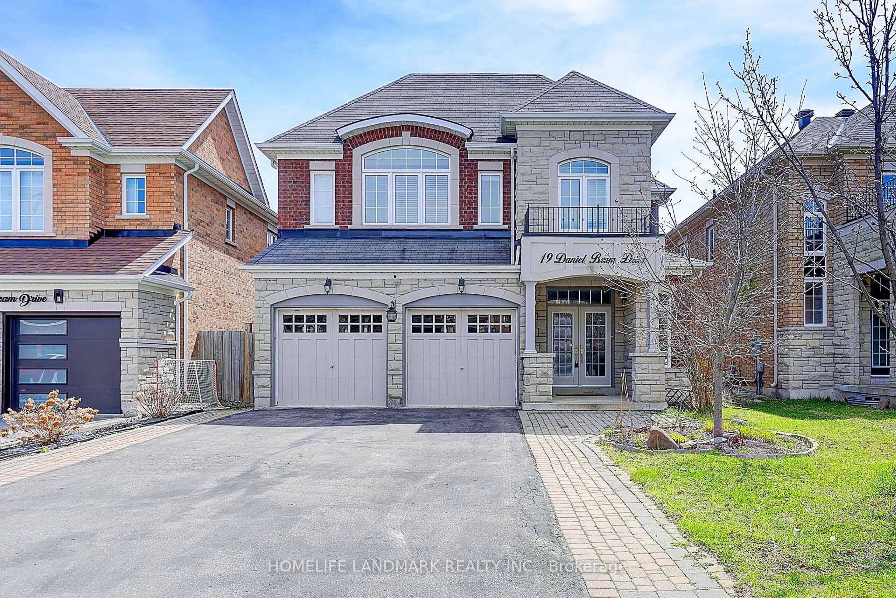
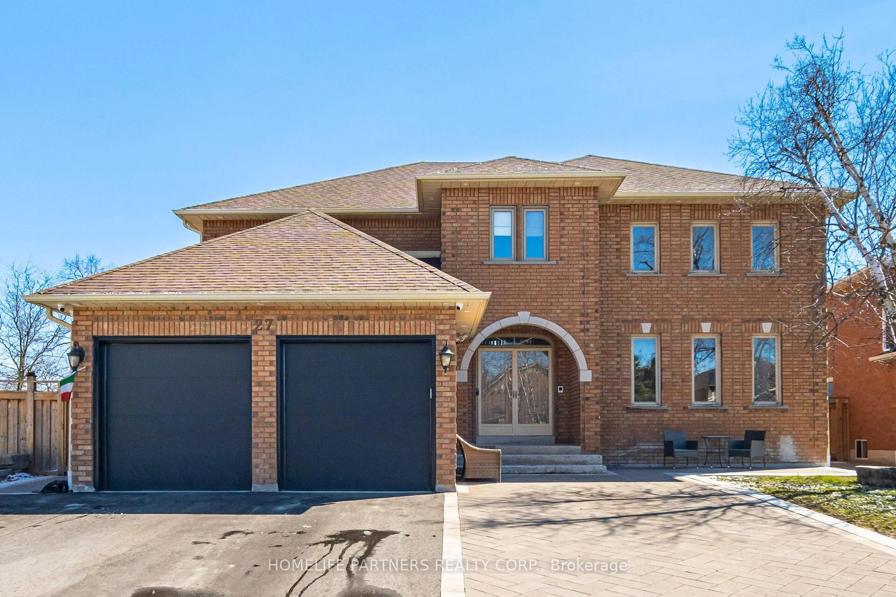
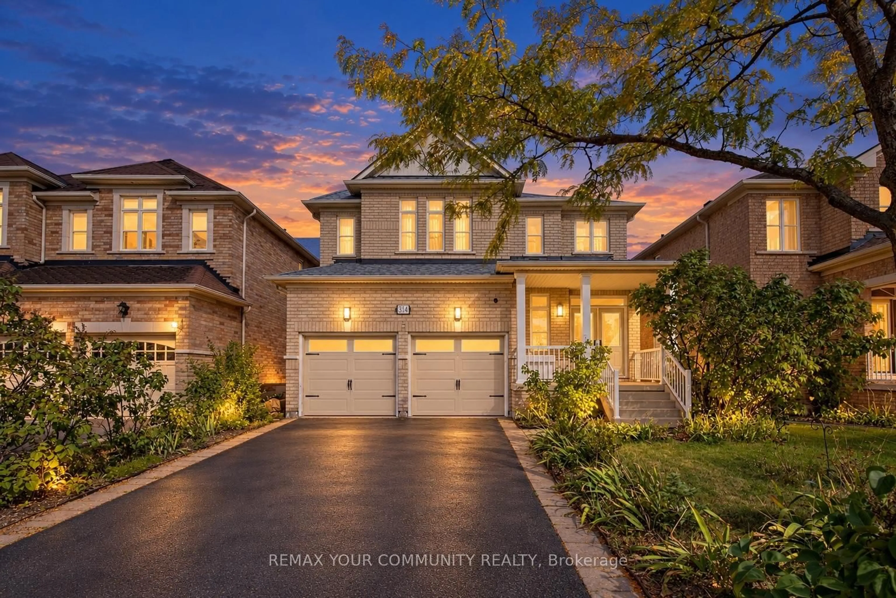
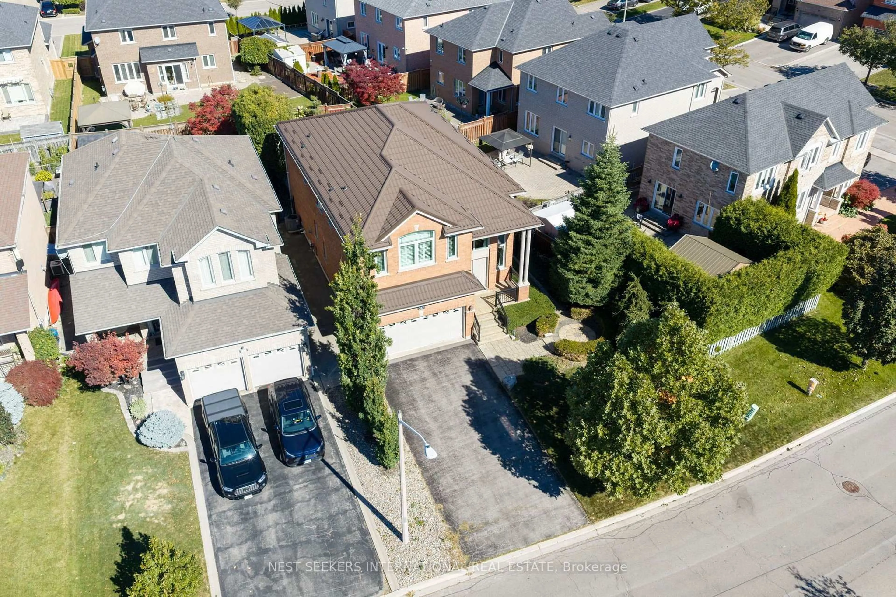
Welcome to 267 Haymer Drive - a meticulously maintained family home in the heart of Maple. Proudly owned and cared for by its original owner since the ground was first broken in 1999, this impressive two-storey detached residence offers over 2,700 sq. ft. of living space, featuring 4 spacious bedrooms, 4 bathrooms, and an expansive 57 x 118 ft. lot. Well landscaped with water feature in back yard, shed, interlock and irrigation system. Full camera and security system with new DVR. Upgraded smoke alarms with extra smoke alarms for safety. Maintained to an exceptional standard, this home reflects true pride of ownership and presents as though it were just delivered by the builder. Solidly built and thoughtfully cared for over the years, this is a rare opportunity to own a home that has been cherished from day one. Ideally situated in a family-friendly neighbourhood, just seconds from Cortellucci Vaughan Hospital, with convenient access to schools, places of worship, YRT transit, Longo's, and Fortinos. Enjoy being minutes from Kleinburg Village, Highway 400, Vaughan Mills, and Canada's Wonderland. A timeless family home in an established community, offering the space, convenience, and care that are increasingly hard to find.
Property Details
Interior
Features
Main Floor
Family
5.6 x 2.77Fireplace / Parquet Floor / Window
Dining
3.07 x 4.2Combined W/Living / 2 Way Fireplace / Window
Living
3.1 x 4.2Combined W/Dining / Parquet Floor
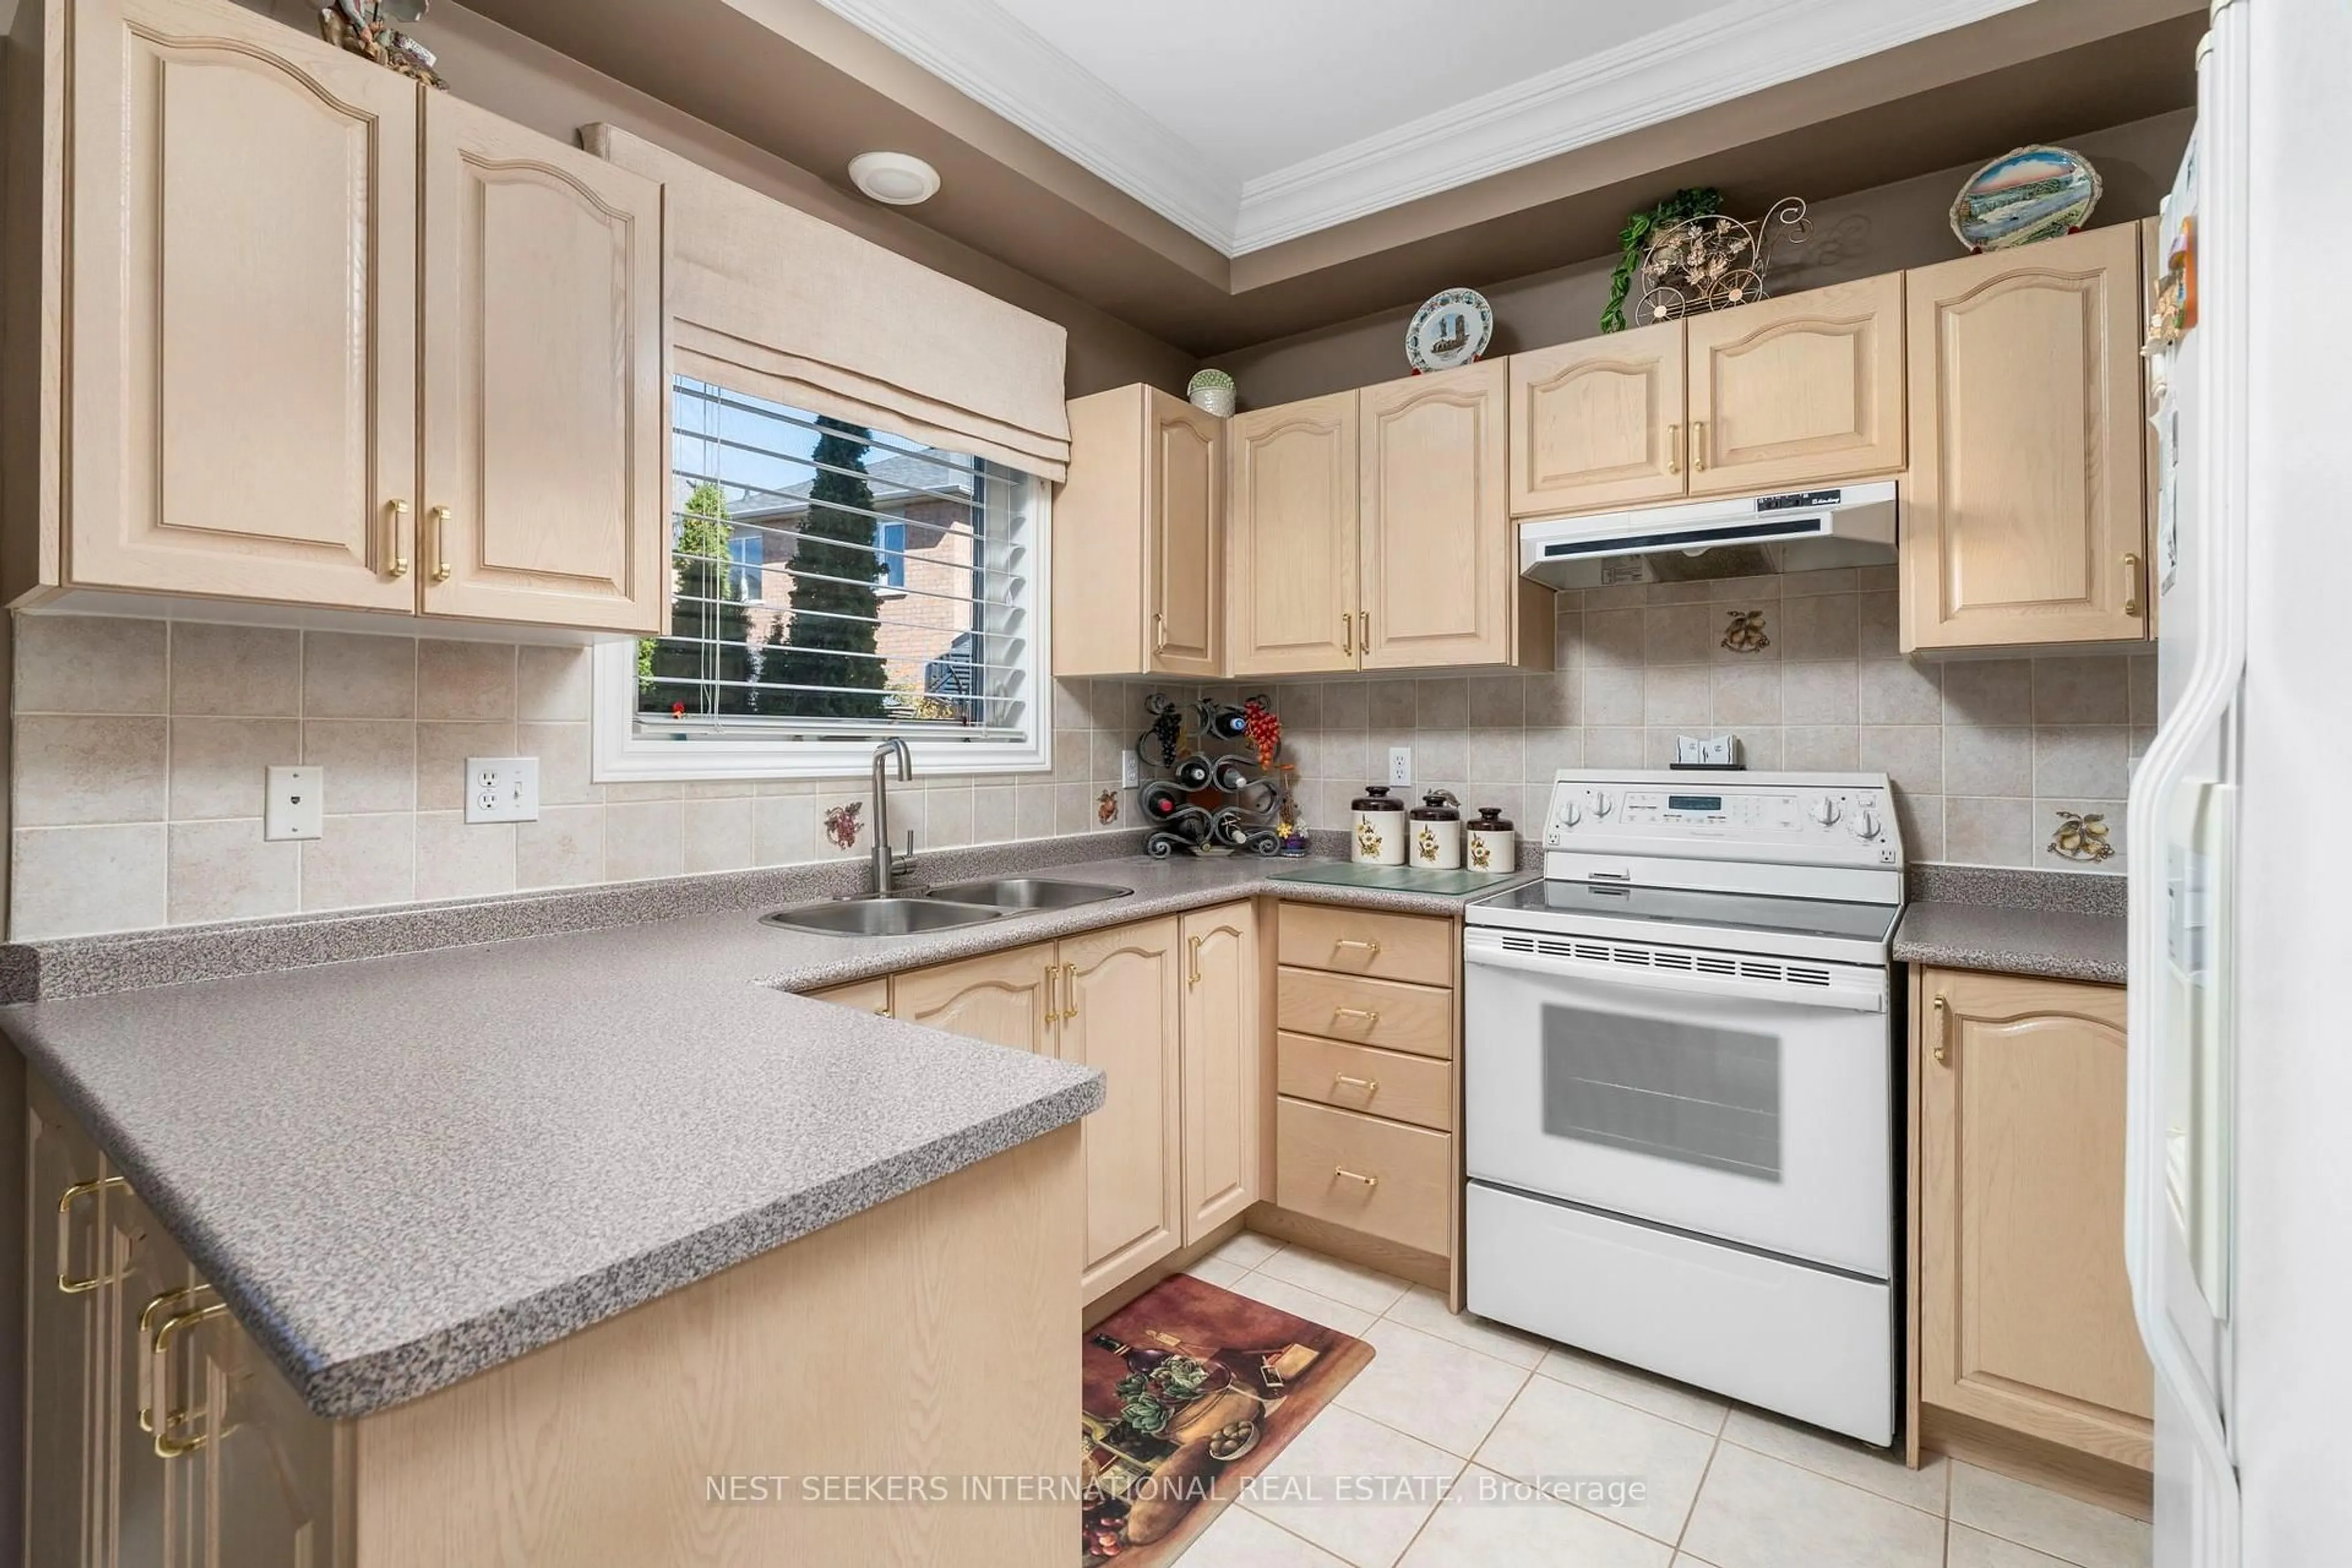
Kitchen
2.77 x 2.77W/O To Yard / Eat-In Kitchen / Breakfast Area
Exterior
Features
Parking
Garage spaces 2
Garage type Built-In
Other parking spaces 4
Total parking spaces 6
Property History
 48