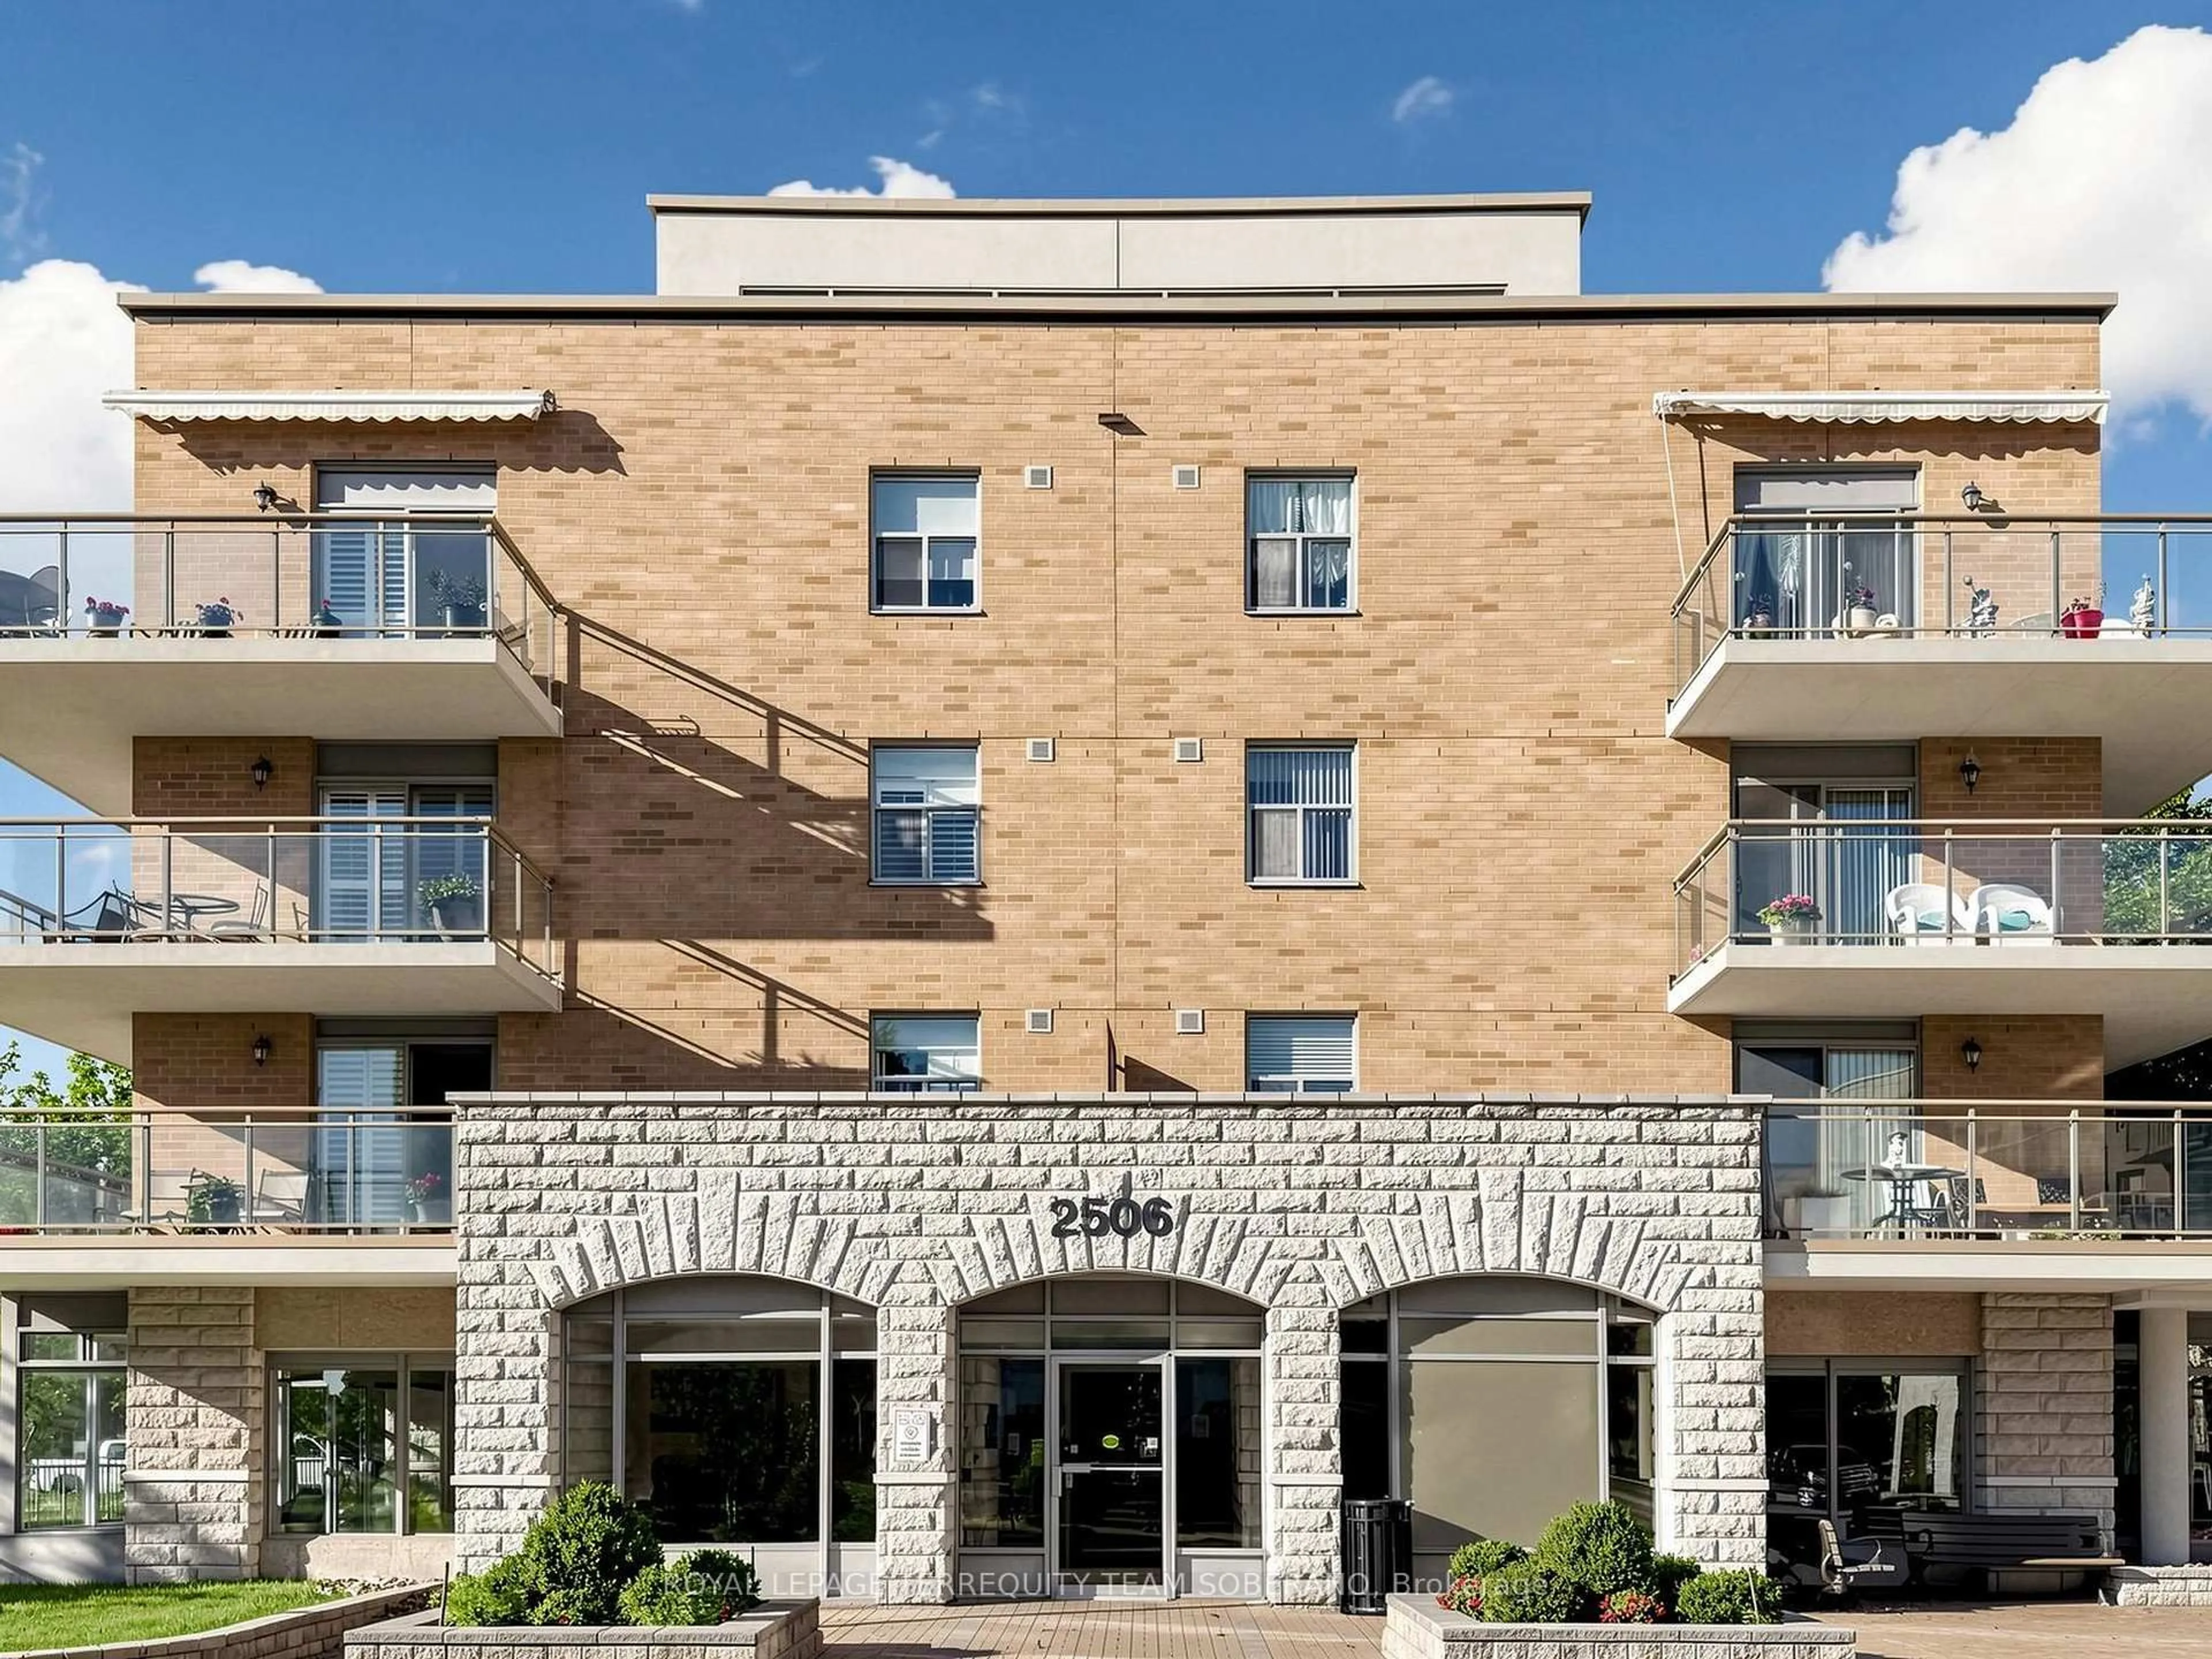
2506 Rutherford Rd #212, Vaughan, Ontario L4K 5N4
Contact us about this property
Highlights
Estimated valueThis is the price Wahi expects this property to sell for.
The calculation is powered by our Instant Home Value Estimate, which uses current market and property price trends to estimate your home’s value with a 90% accuracy rate.Not available
Price/Sqft$717/sqft
Monthly cost
Open Calculator
Description
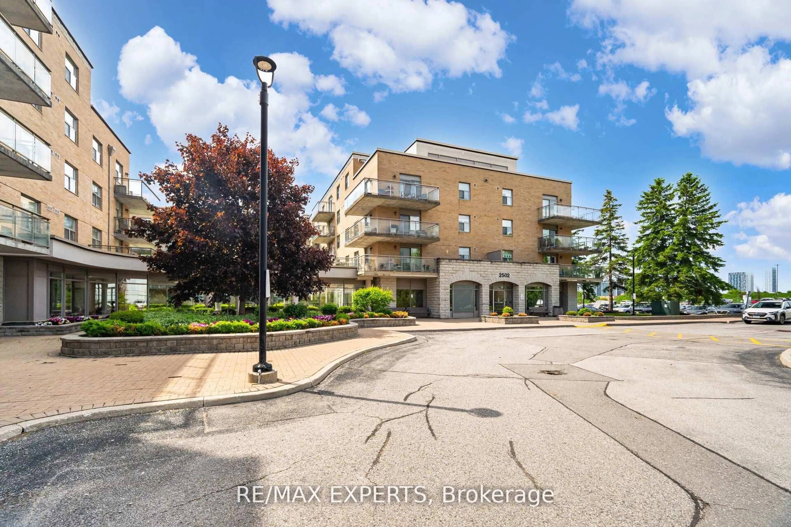
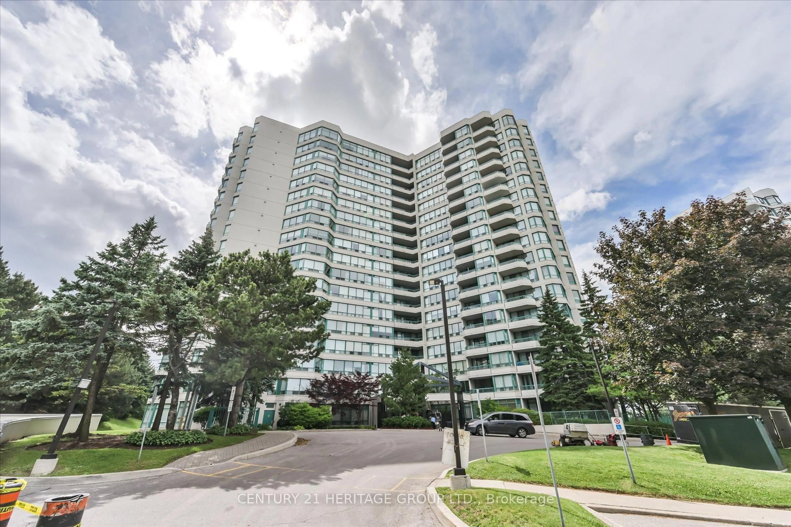
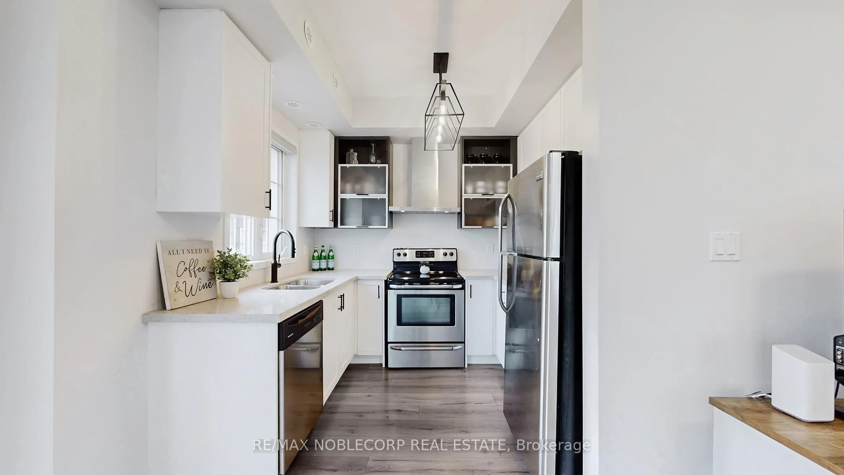
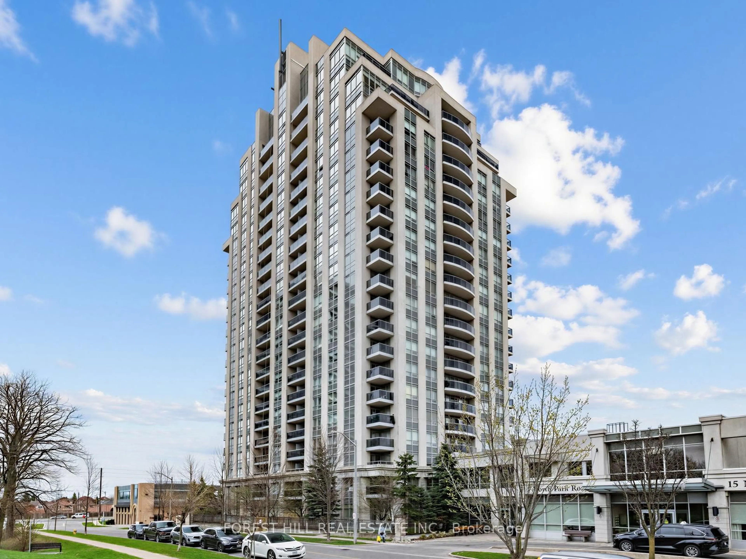
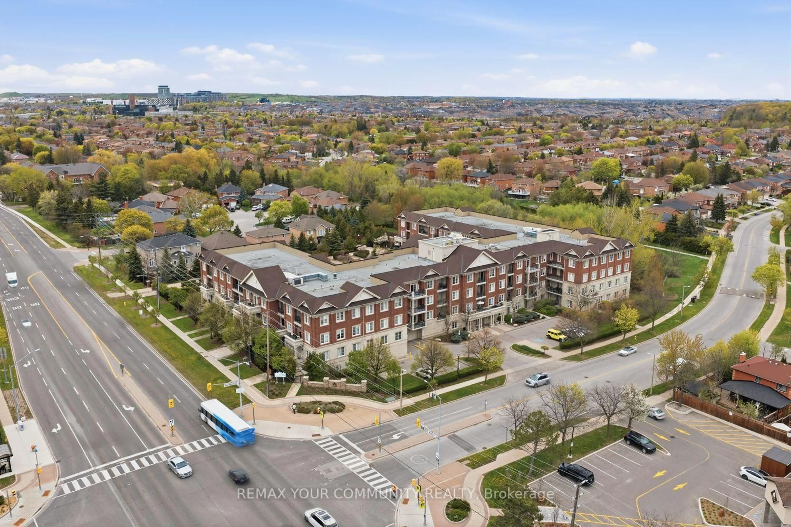
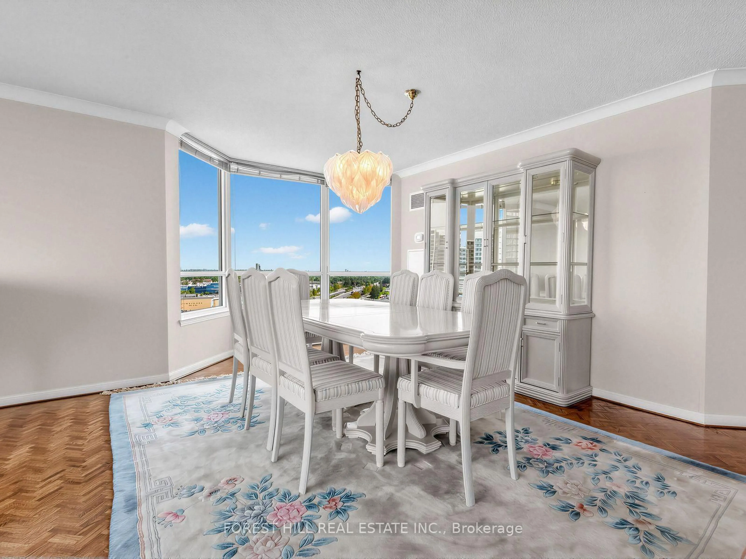
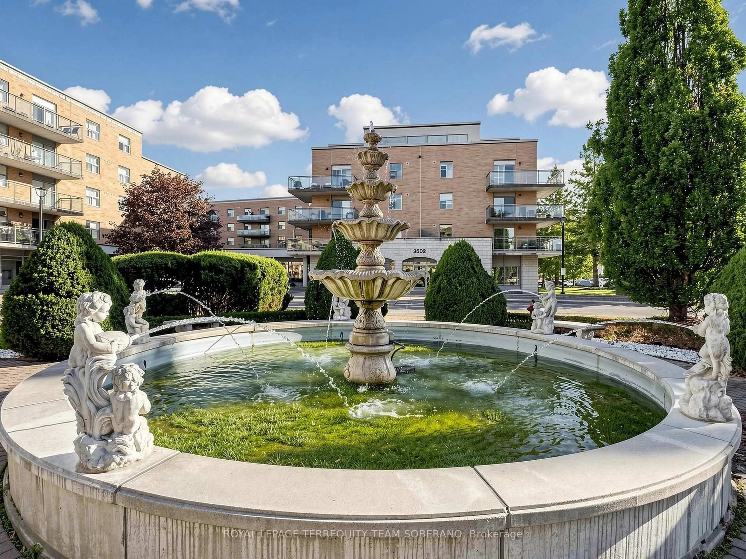
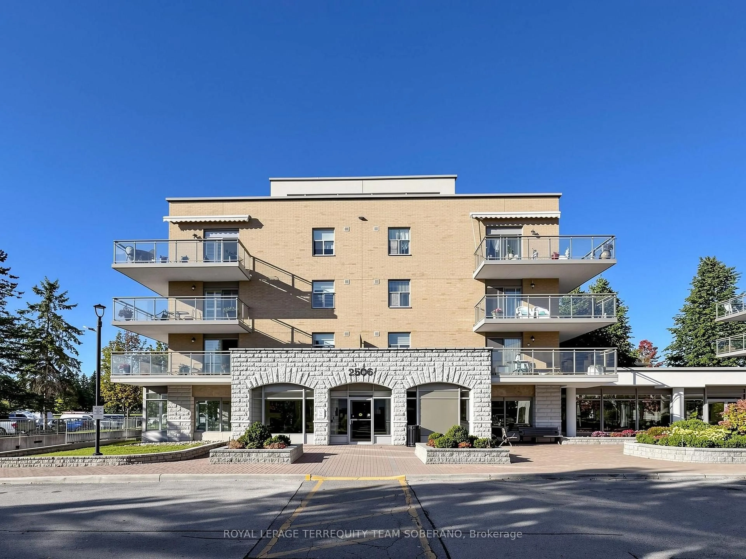
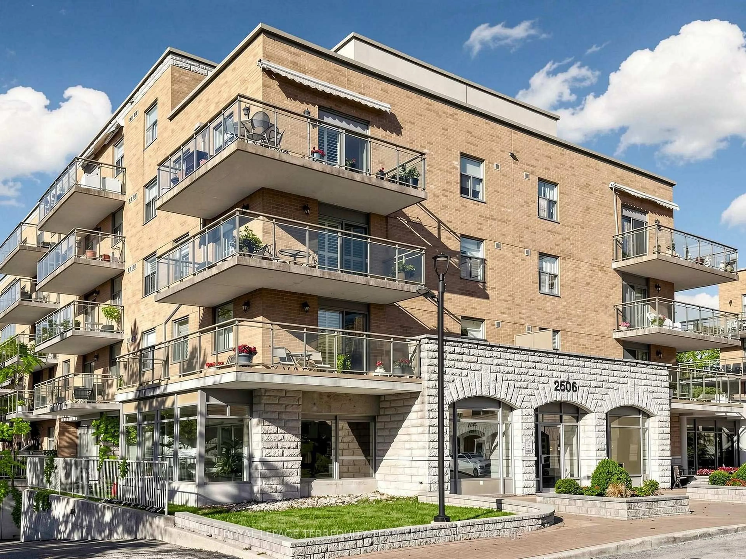
More Than A Condo! Welcome To Villa Giardino, A Beautifully Maintained Community Designed Around Comfort, Connection & An Easygoing Lifestyle. An Impressive Courtyard Fountain, Manicured Gardens & Welcoming Outdoor Spaces Create A Wonderful Setting In Vaughan's Desirable Maple Neighbourhood. This Spacious 2-Bedroom, 2-Bathroom Suite Provides Nearly 1,000 Sq. Ft. Of Thoughtfully Arranged Single-Level Living. The Generous Foyer Features A Mirrored Double Closet & Opens Into A Bright Living Room With Parquet Flooring, California Shutters & A Walkout To The Balcony. The Large Eat-In Kitchen Offers Abundant Cabinetry, Ample Counter Space & Room For A Full Dining Table. The Primary Bedroom Is Comfortably Sized & Features Excellent Closet Space & A Private 3-Piece Ensuite Bathroom. A Bright Second Bedroom Is Ideal For Guests, A Home Office Or Additional Living Space. The Suite Also Includes A Convenient Powder Room & A Separate Ensuite Laundry Room With A Laundry Sink & Additional Storage. Step Outside Onto The Expansive Covered Balcony & Enjoy Peaceful Views Of Mature Trees & Landscaped Grounds. Villa Giardino Offers An Exceptional Selection Of Amenities, Including A Fireside Lounge, Café-Style Gathering Area, Card & Activity Rooms, Fitness Room, Whirlpool, Gazebo, Walking Paths, Bocce Courts, Access To Convenient On-Site Medical & Pharmacy Services & A Weekly Private Shuttle For Shopping & Social Outings. Conveniently Located Close To Vaughan Mills, Cortellucci Vaughan Hospital, Parks, Public Transit & Highways 400 & 407. An Outstanding Opportunity For Downsizers Or Retirees Seeking Spacious, Low-Maintenance Living Within A Warm & Welcoming Community!
Property Details
Interior
Features
Main Floor
Kitchen
0.0 x 0.0Ceramic Floor / Eat-In Kitchen
Living
0.0 x 0.0Parquet Floor / W/O To Balcony
Primary
0.0 x 0.0Parquet Floor / Mirrored Closet / 3 Pc Ensuite
2nd Br
0.0 x 0.0Parquet Floor / W/I Closet / Window
Exterior
Features
Condo Details
Amenities
Elevator, Exercise Room, Games Room, Media Room, Sauna, Visitor Parking
Inclusions
Property History
 47
47