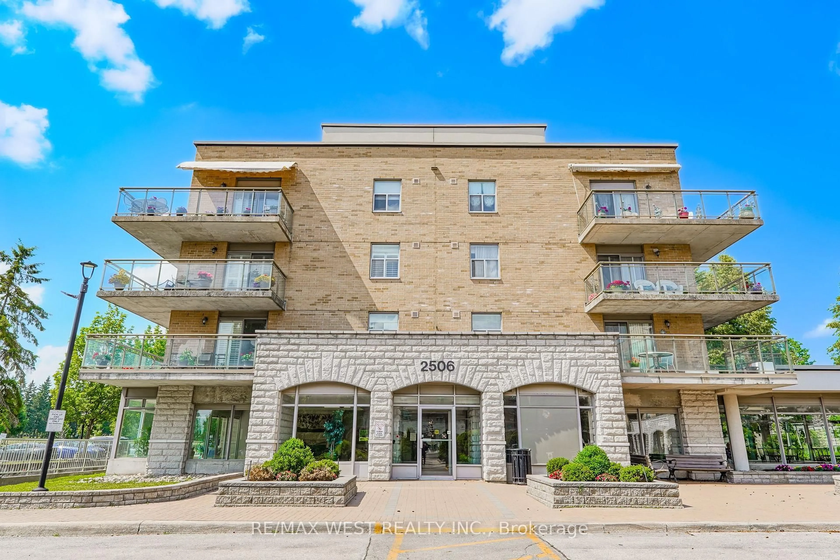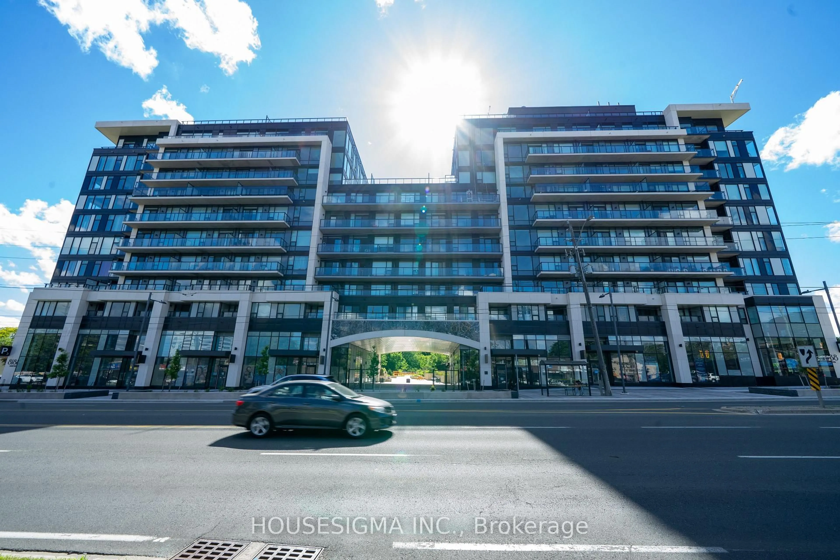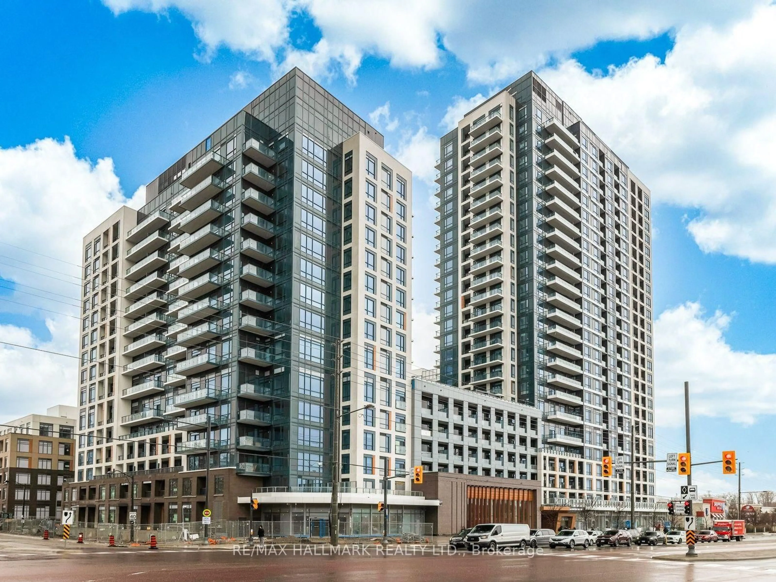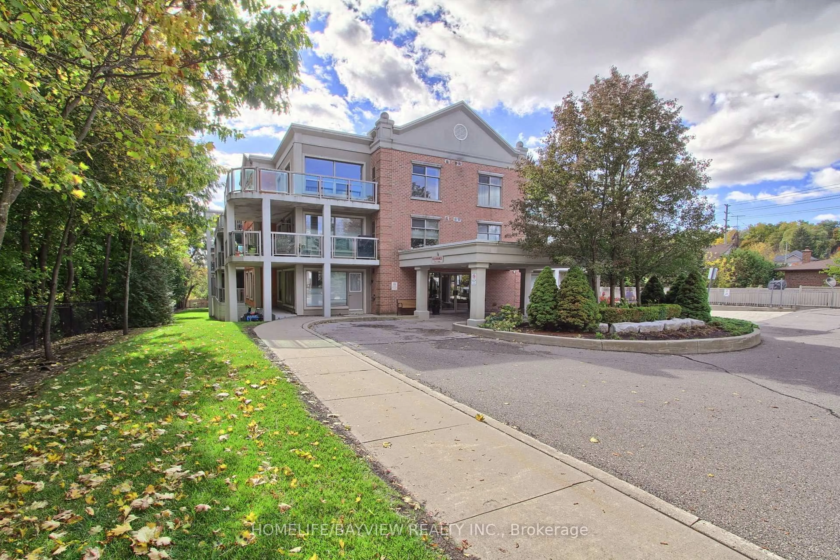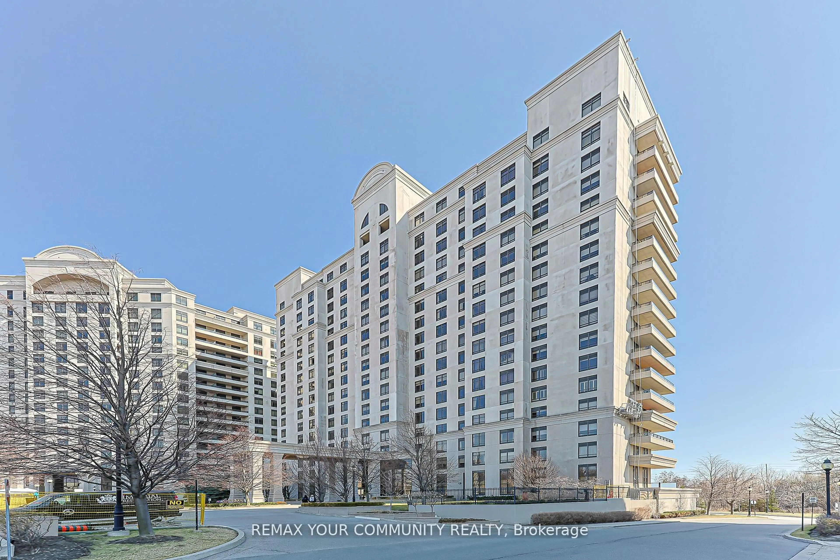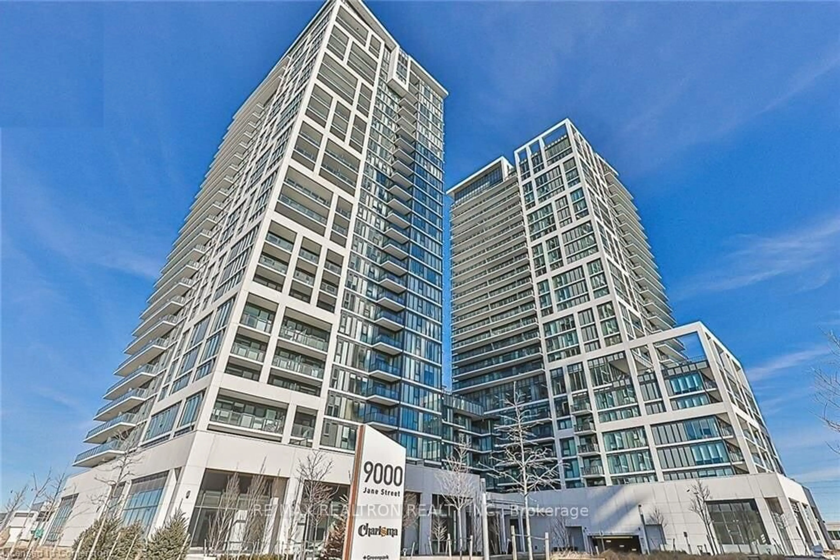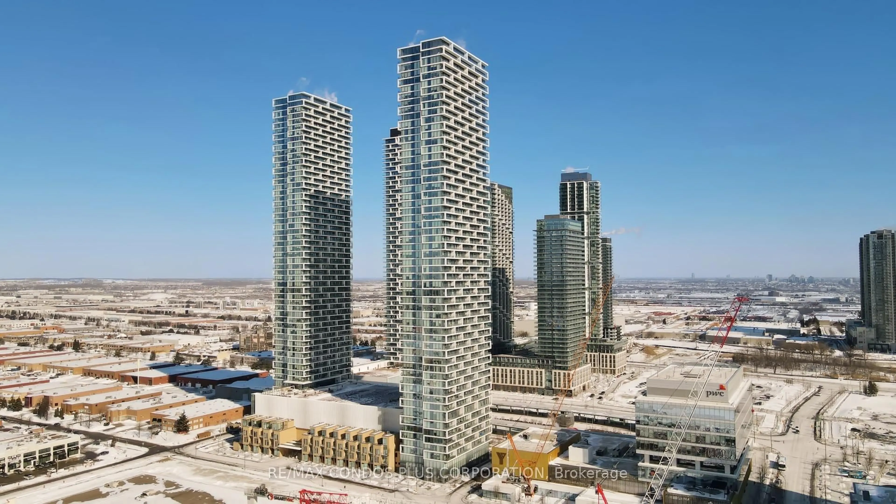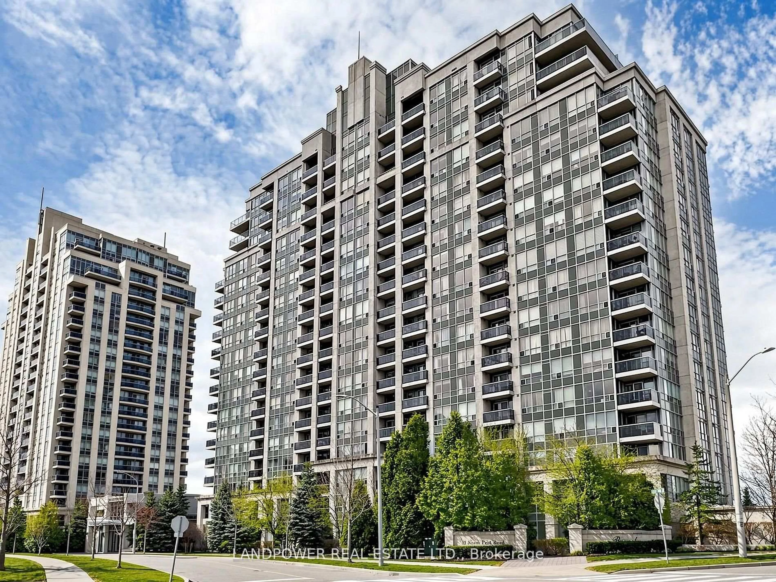
10211 Keele St #211, Vaughan, Ontario L6A 4R7
Contact us about this property
Highlights
Estimated valueThis is the price Wahi expects this property to sell for.
The calculation is powered by our Instant Home Value Estimate, which uses current market and property price trends to estimate your home’s value with a 90% accuracy rate.Not available
Price/Sqft$668/sqft
Monthly cost
Open Calculator
Description
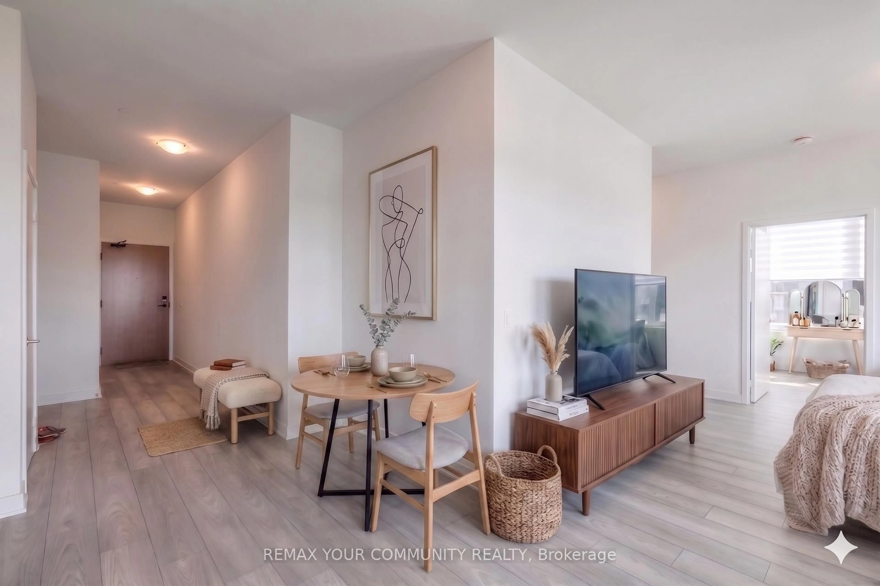
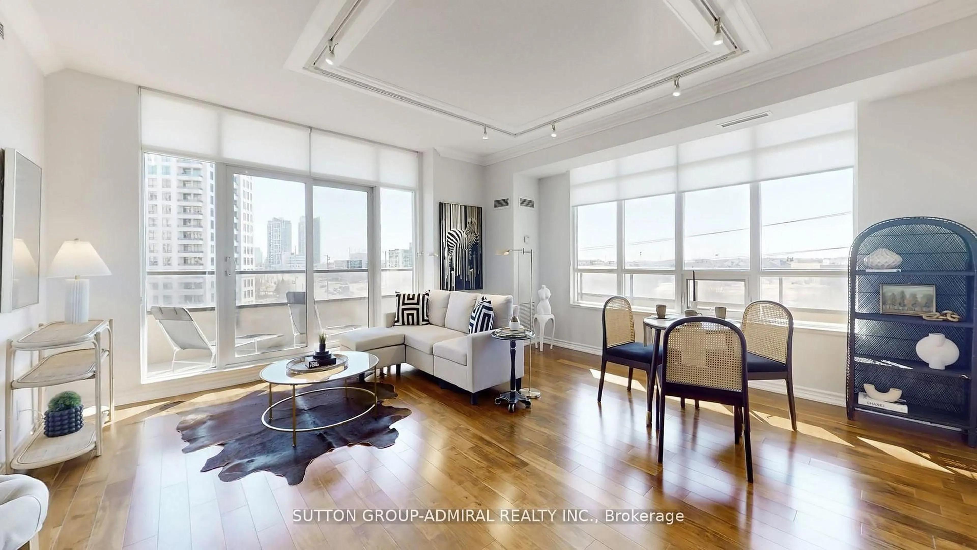
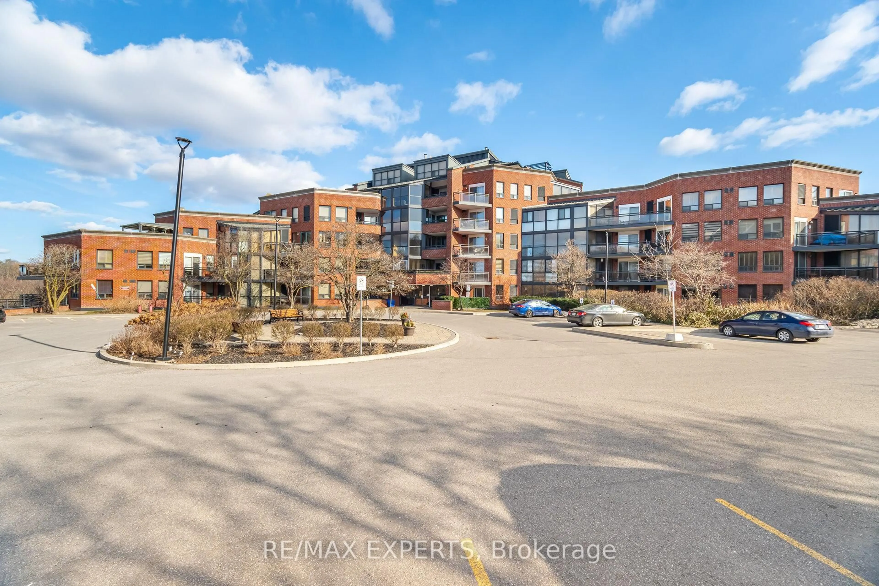
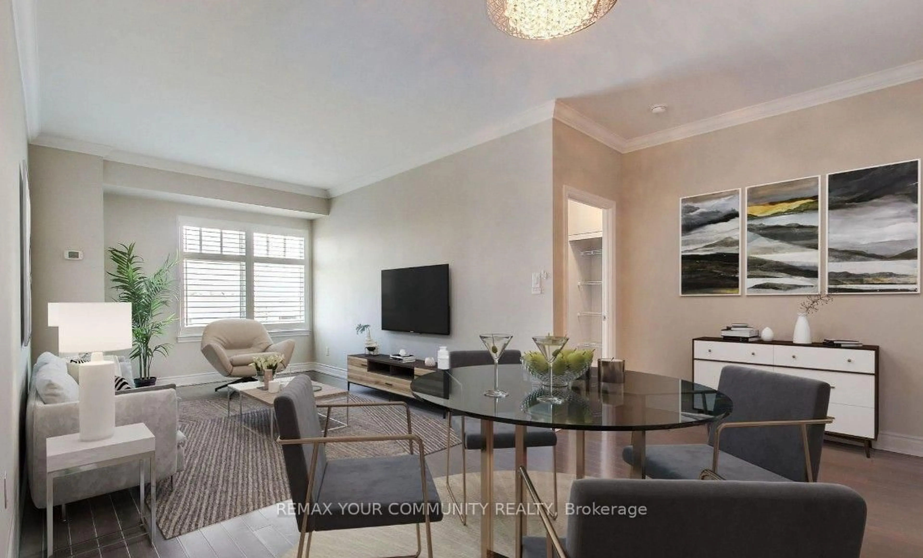
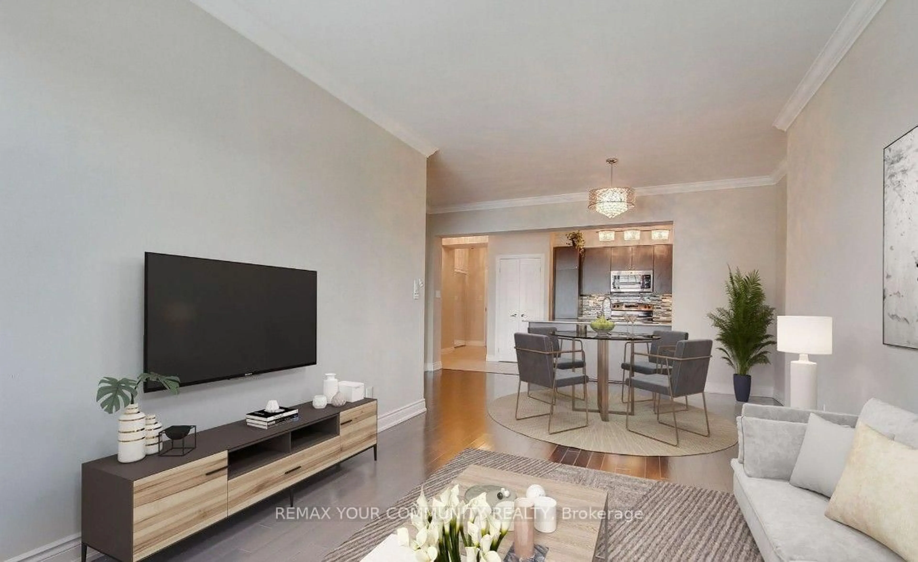
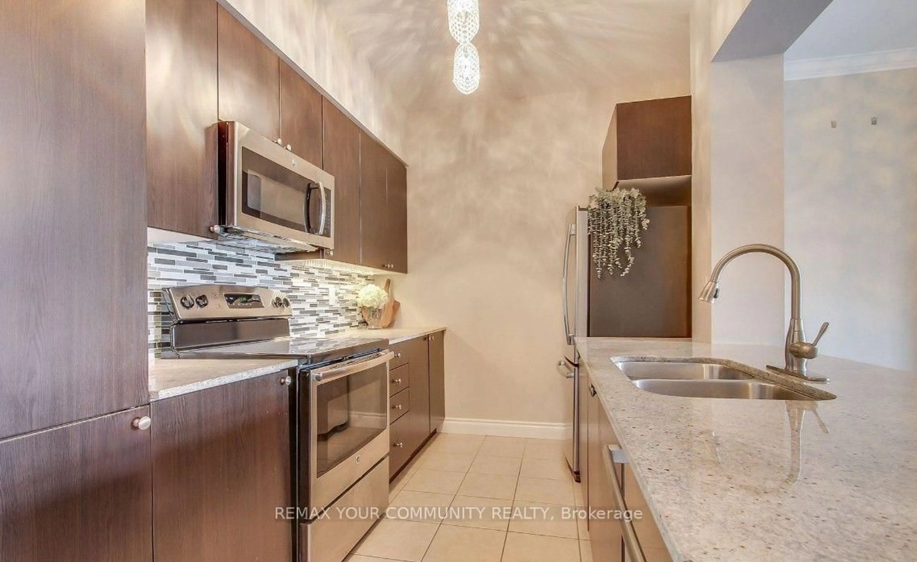
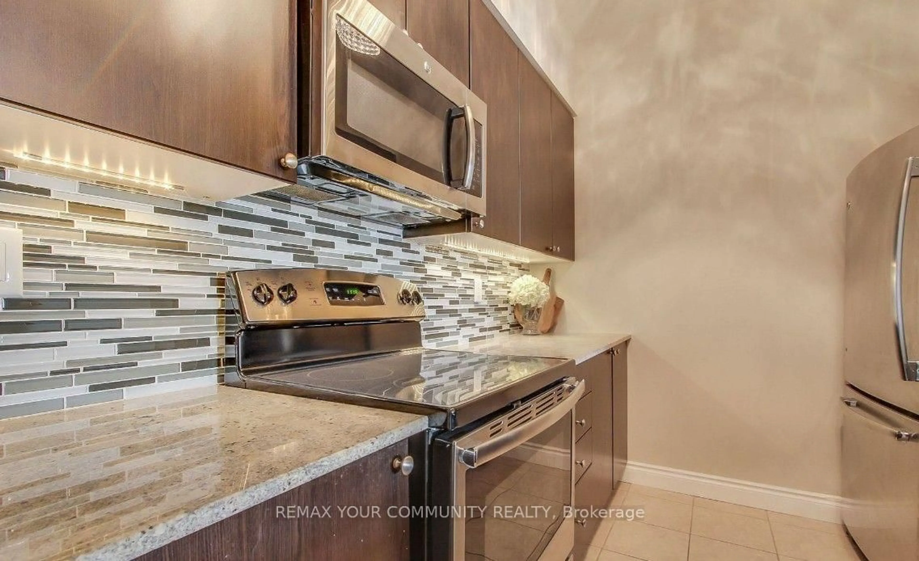
Welcome to this bright, spacious, and beautifully maintained open-concept suite in the sought-after Corso Milano. This rare one-bedroom, two-bathroom layout offers exceptional functionality and comfort. Featuring gleaming hardwood floors throughout, the modern kitchen is complete with ceramic tile flooring, granite countertops, and stainless steel appliances. Pride of ownership is evident in every detail, as this immaculate unit has been meticulously cared for. Conveniently located just minutes from the GO Station, major shopping centre, grocery stores, and Highways 400 and 407, this home also offers easy access to Vaughan Mills, Canada's Wonderland, restaurants, and a wide range of everyday amenities.
Property Details
Interior
Features
Main Floor
Living
4.36 x 3.442 Pc Bath / hardwood floor / California Shutters
Dining
2.47 x 4.5hardwood floor / Combined W/Living
Kitchen
2.68 x 4.5Ceramic Floor / Open Concept
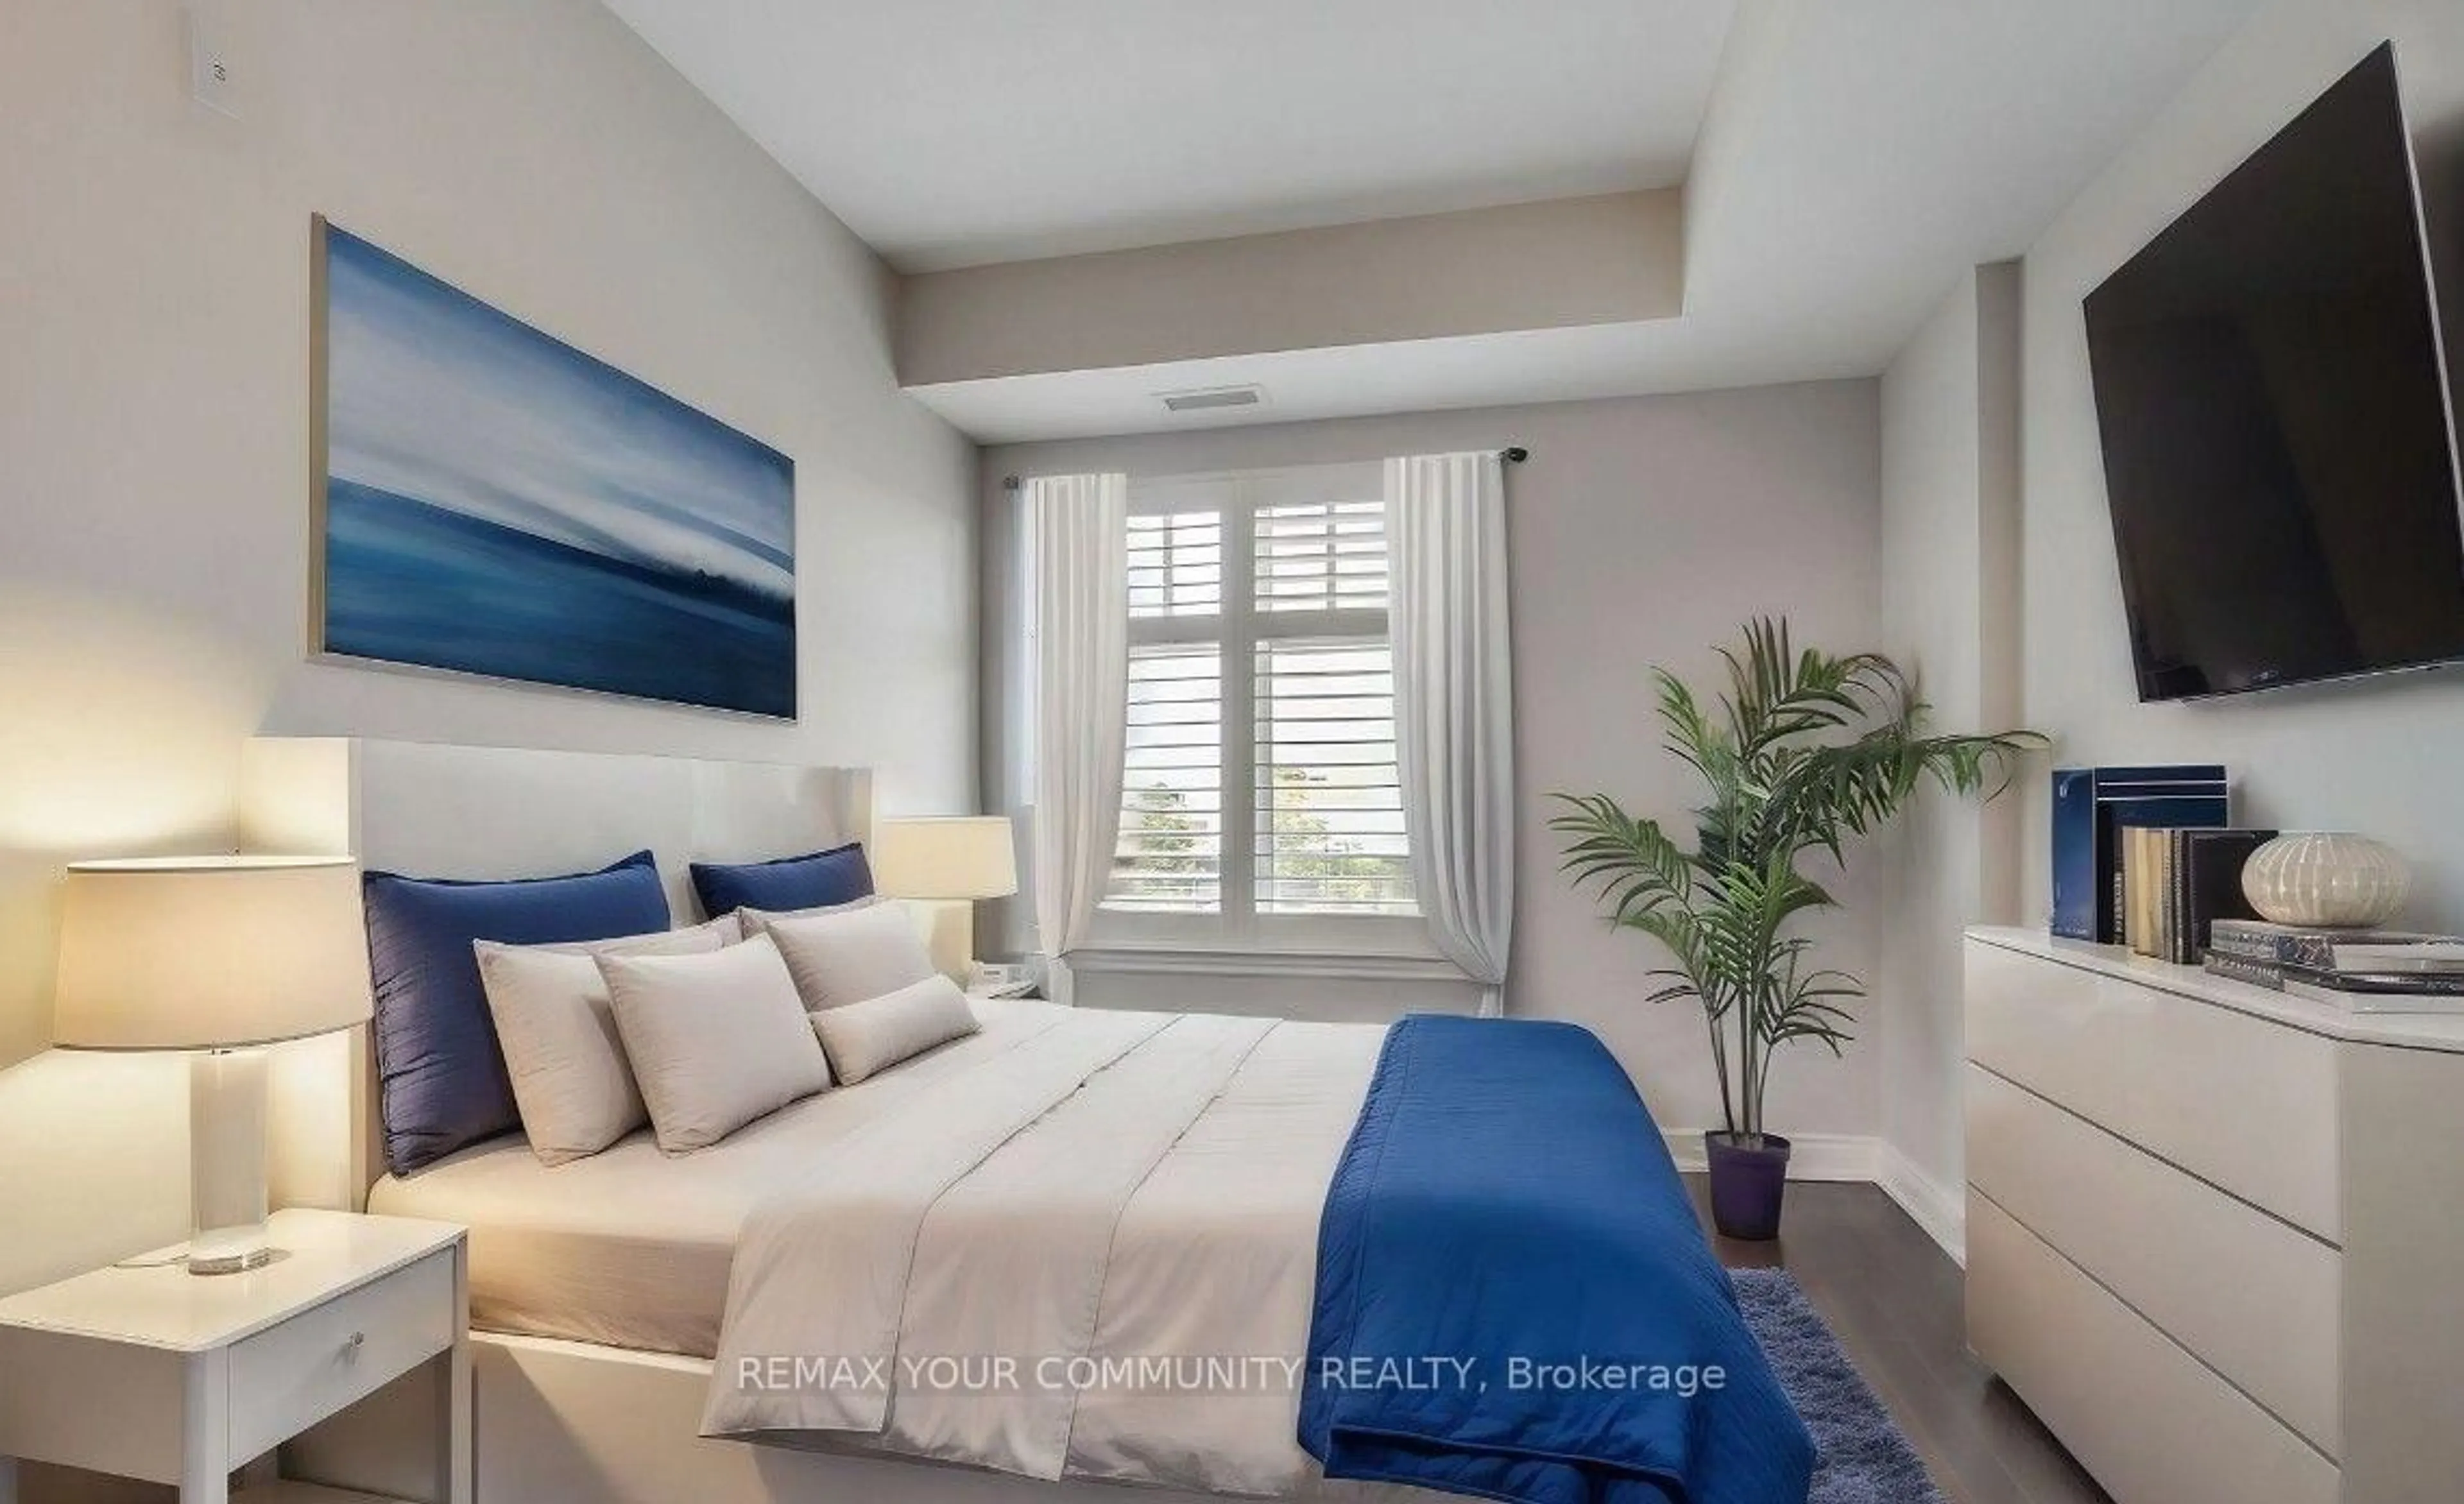
Primary
4.27 x 2.84 Pc Bath / hardwood floor / Closet
Exterior
Parking
Garage spaces 1
Garage type Underground
Other parking spaces 0
Total parking spaces 1
Condo Details
Amenities
Visitor Parking, Recreation Room, Party/Meeting Room, Exercise Room, Games Room
Inclusions
Property History
 25
25