197 Treelawn Blvd, Vaughan, Ontario L0J 1C0
Contact us about this property
Highlights
Estimated valueThis is the price Wahi expects this property to sell for.
The calculation is powered by our Instant Home Value Estimate, which uses current market and property price trends to estimate your home’s value with a 90% accuracy rate.Not available
Price/Sqft$947/sqft
Monthly cost
Open Calculator
Description
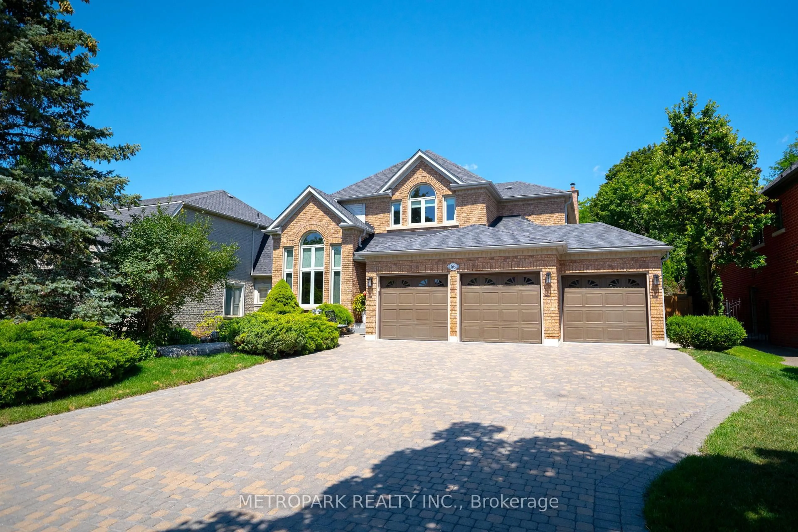
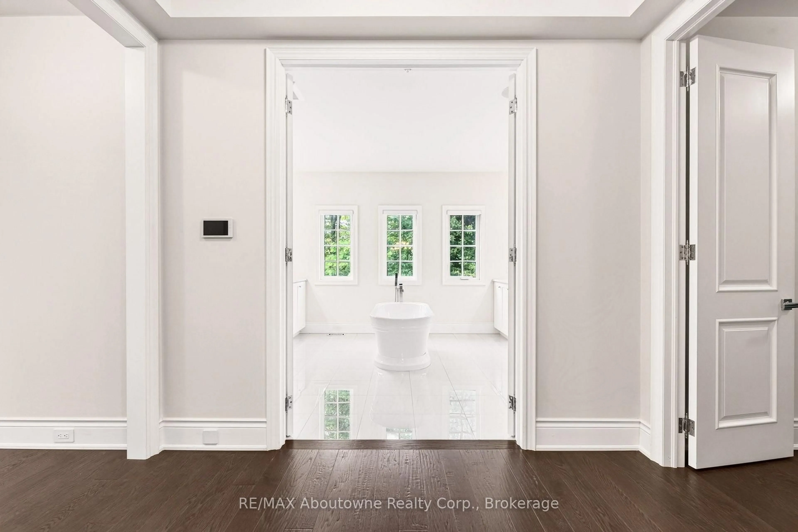
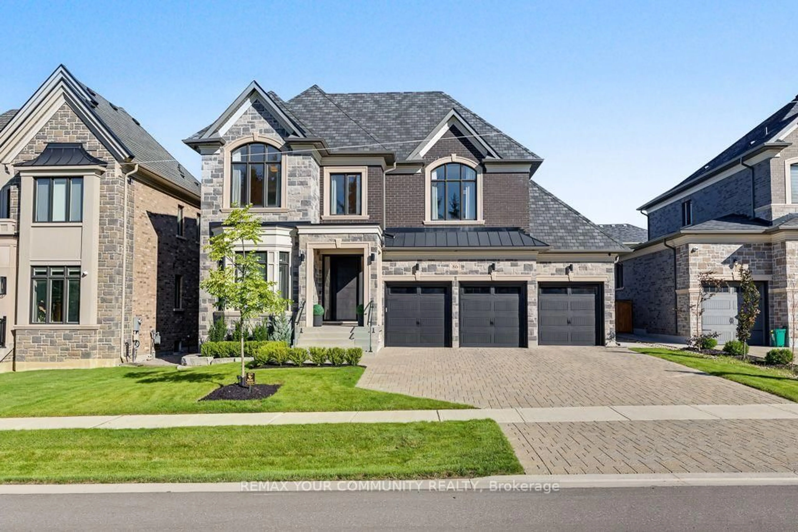
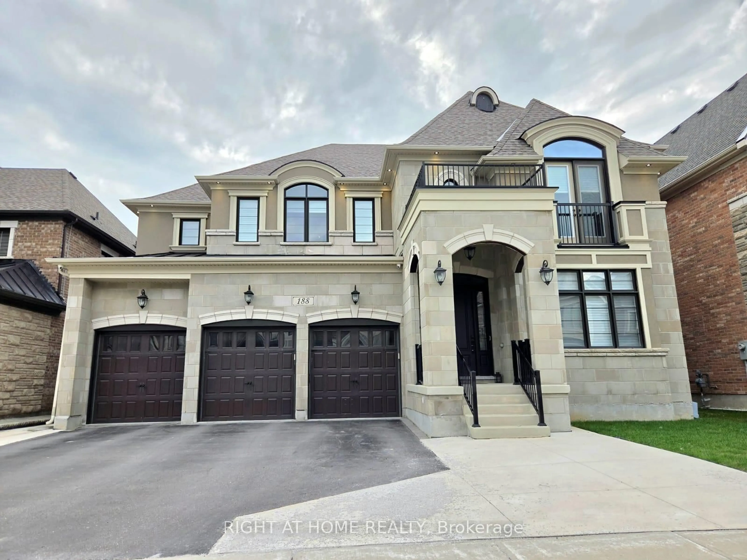
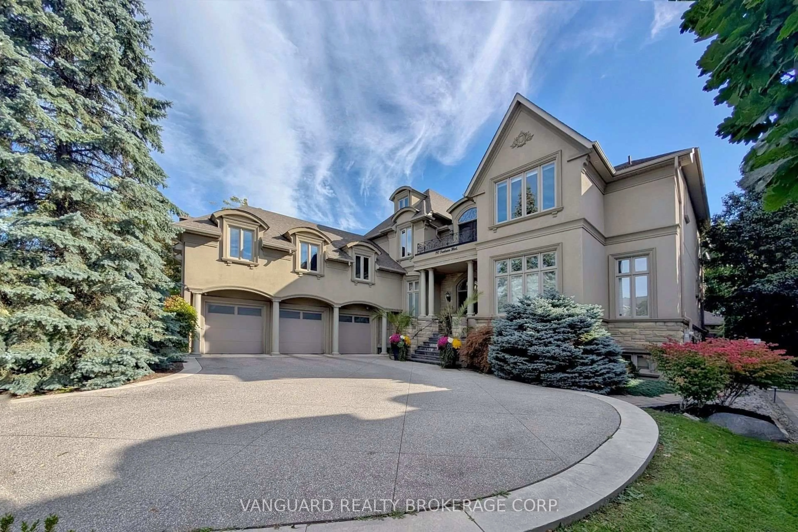
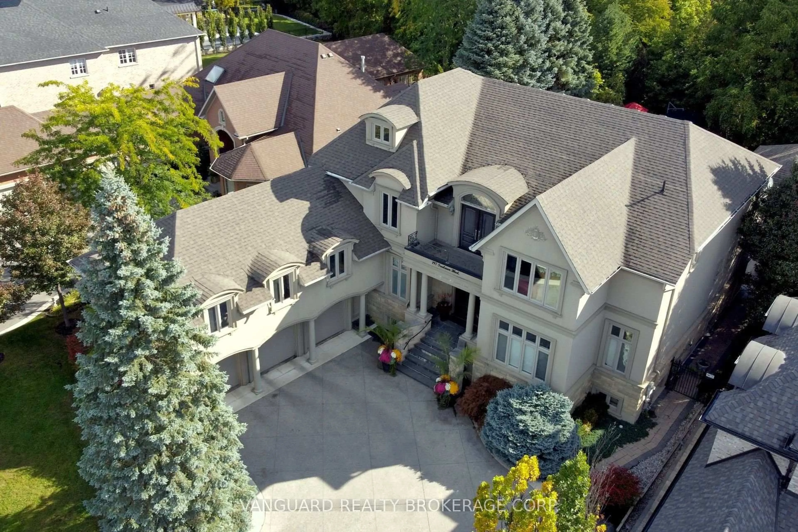
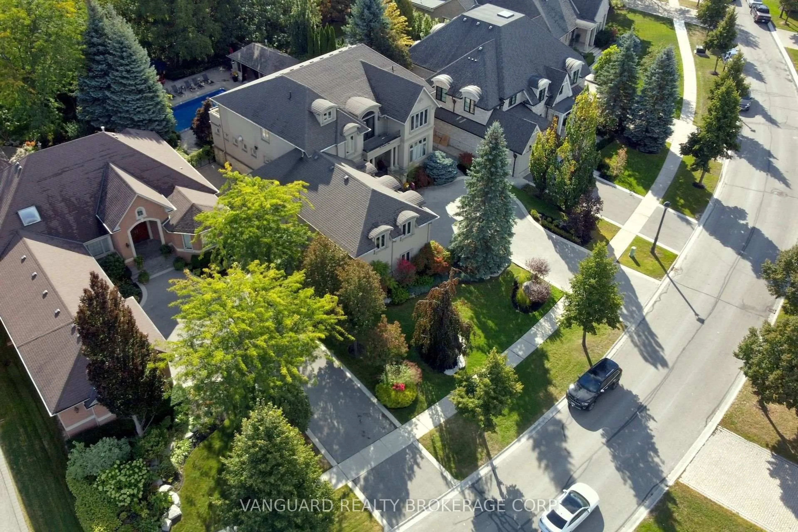
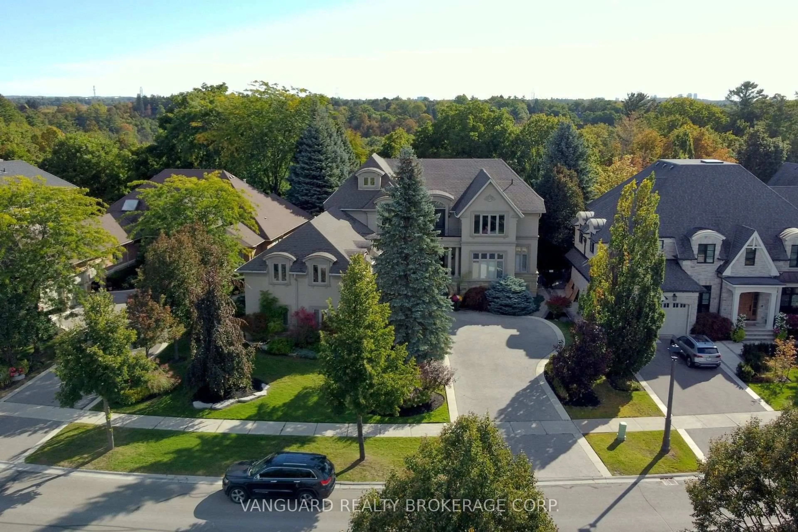
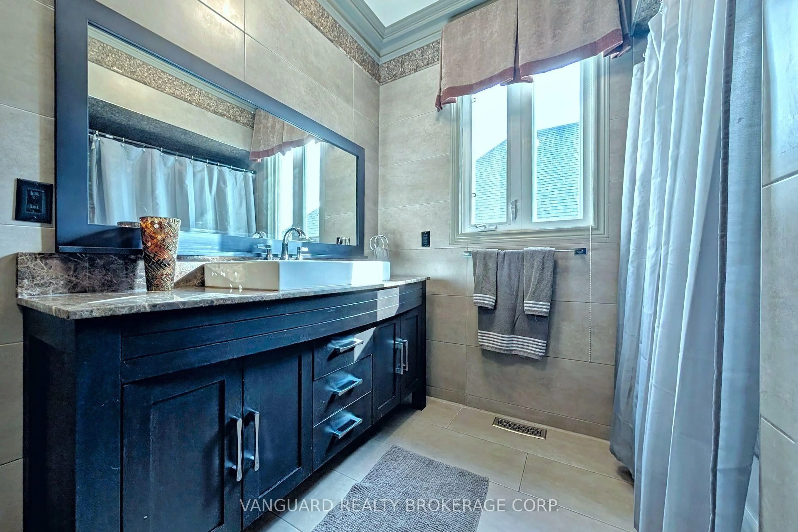
Welcome to 197 Treelawn Blvd., an impressive residence offering elegant interiors and exceptional spaces for everyday living and entertaining. A striking exterior, mature landscaping and a three-car garage with an additional tandem space create a memorable first impression. Above the garage, approximately 1,000 square feet of unfinished space offers the potential for nanny quarters. Inside, the soaring two-storey great room features expansive windows, a statement fireplace and an open upper-level gallery. The beautifully appointed kitchen showcases a large centre island, contrasting cabinetry, statement backsplash and stainless steel appliances, complemented by a bright breakfast area and elegant formal dining room. A main-floor office provides a dedicated workspace, while the spacious primary retreat features a walk-in closet and an ensuite with double vanities, a soaker tub and separate shower. The finished lower level offers generous recreation and lounge areas, an exercise space and a private indoor basketball court. Outside, the landscaped backyard is designed for entertaining, with an inground pool, expansive stone patios, a built-in barbecue and a covered cabana lounge. A remarkable home combining timeless character with outstanding recreational amenities.
Property Details
Interior
Features
2nd Floor
5th Br
4.14 x 3.63Large Window / W/I Closet
3rd Br
4.93 x 4.88Semi Ensuite / W/I Closet / W/O To Balcony
4th Br
10.24 x 4.5Semi Ensuite / W/I Closet / W/O To Balcony
2nd Br
5.13 x 5.05Semi Ensuite / W/I Closet / W/O To Balcony
Exterior
Features
Parking
Garage spaces 4
Garage type Attached
Other parking spaces 8
Total parking spaces 12
Property History
 50