14 Napier St, Vaughan, Ontario L0J 1C0

Detached
4 + 1
7
~3500-5000 sqft
$5,495,000
Get pre-qualifiedPowered by nesto
Detached
4 + 1
7
~3500-5000 sqft

Contact us about this property

Call

Highlights

Property Estimate

Estimated valueNot available

Price/Sqft$1,335/sqft

Monthly cost

Open Calculator

Description

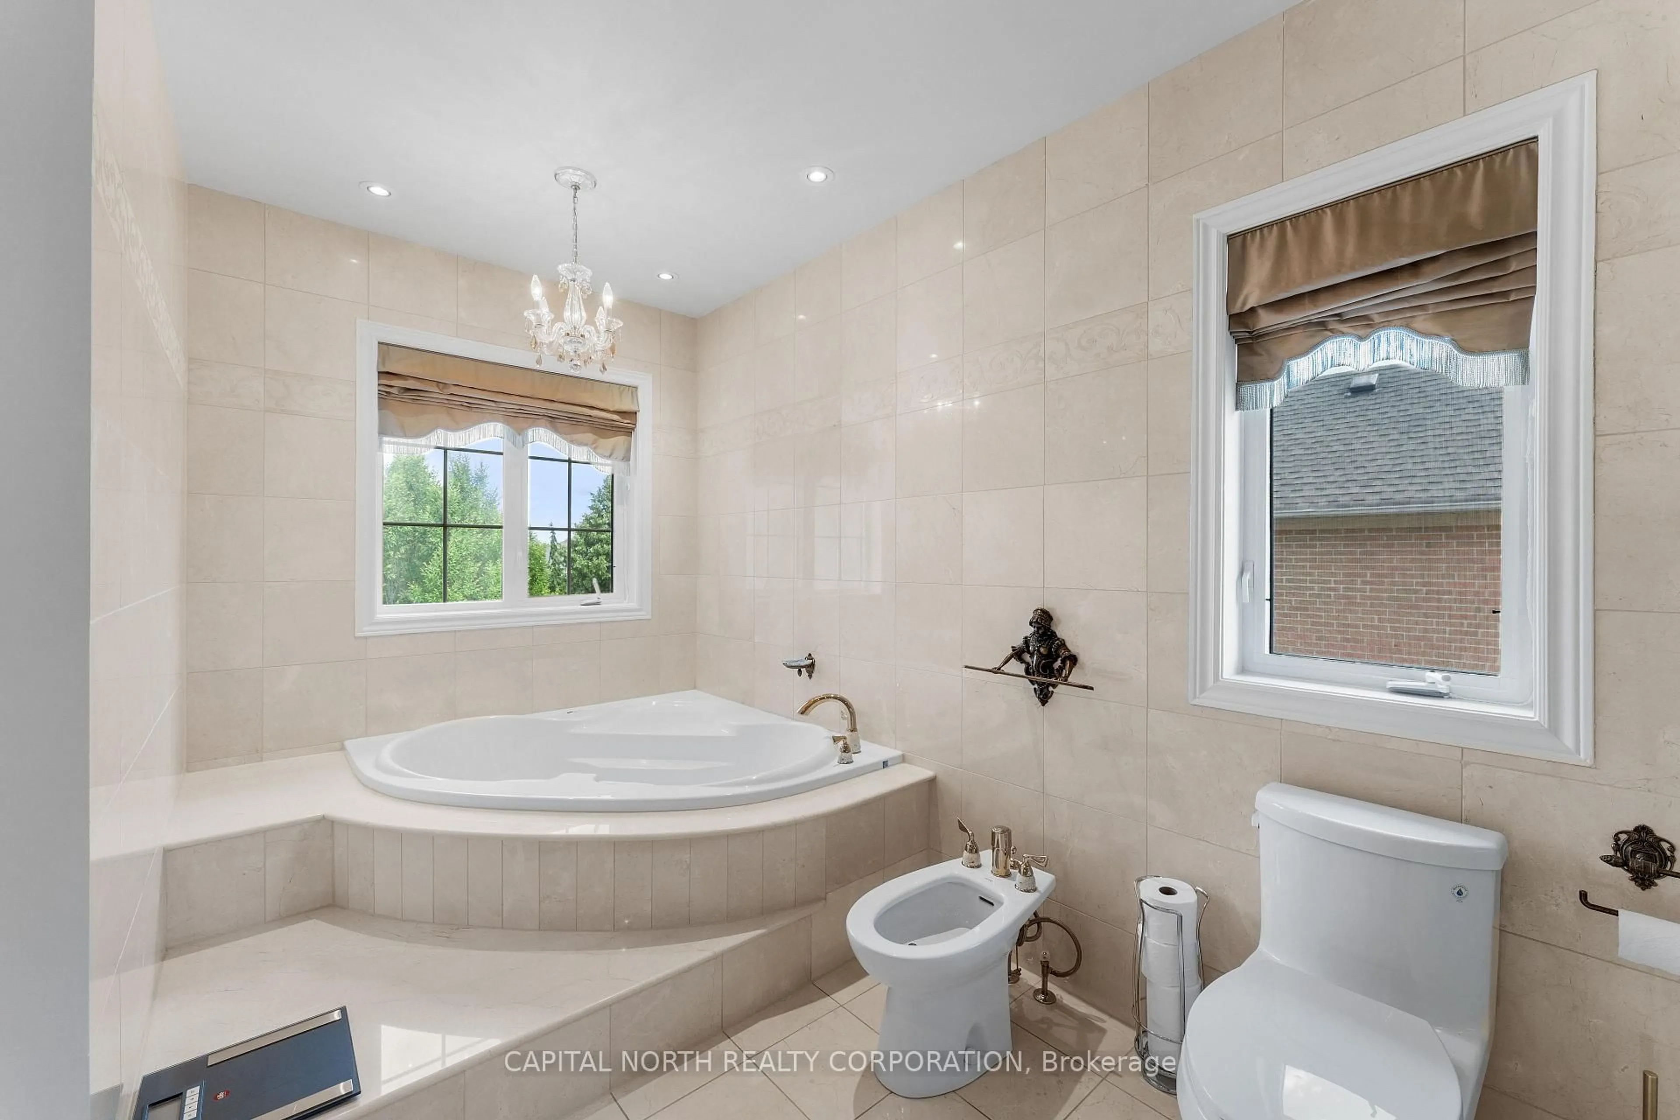
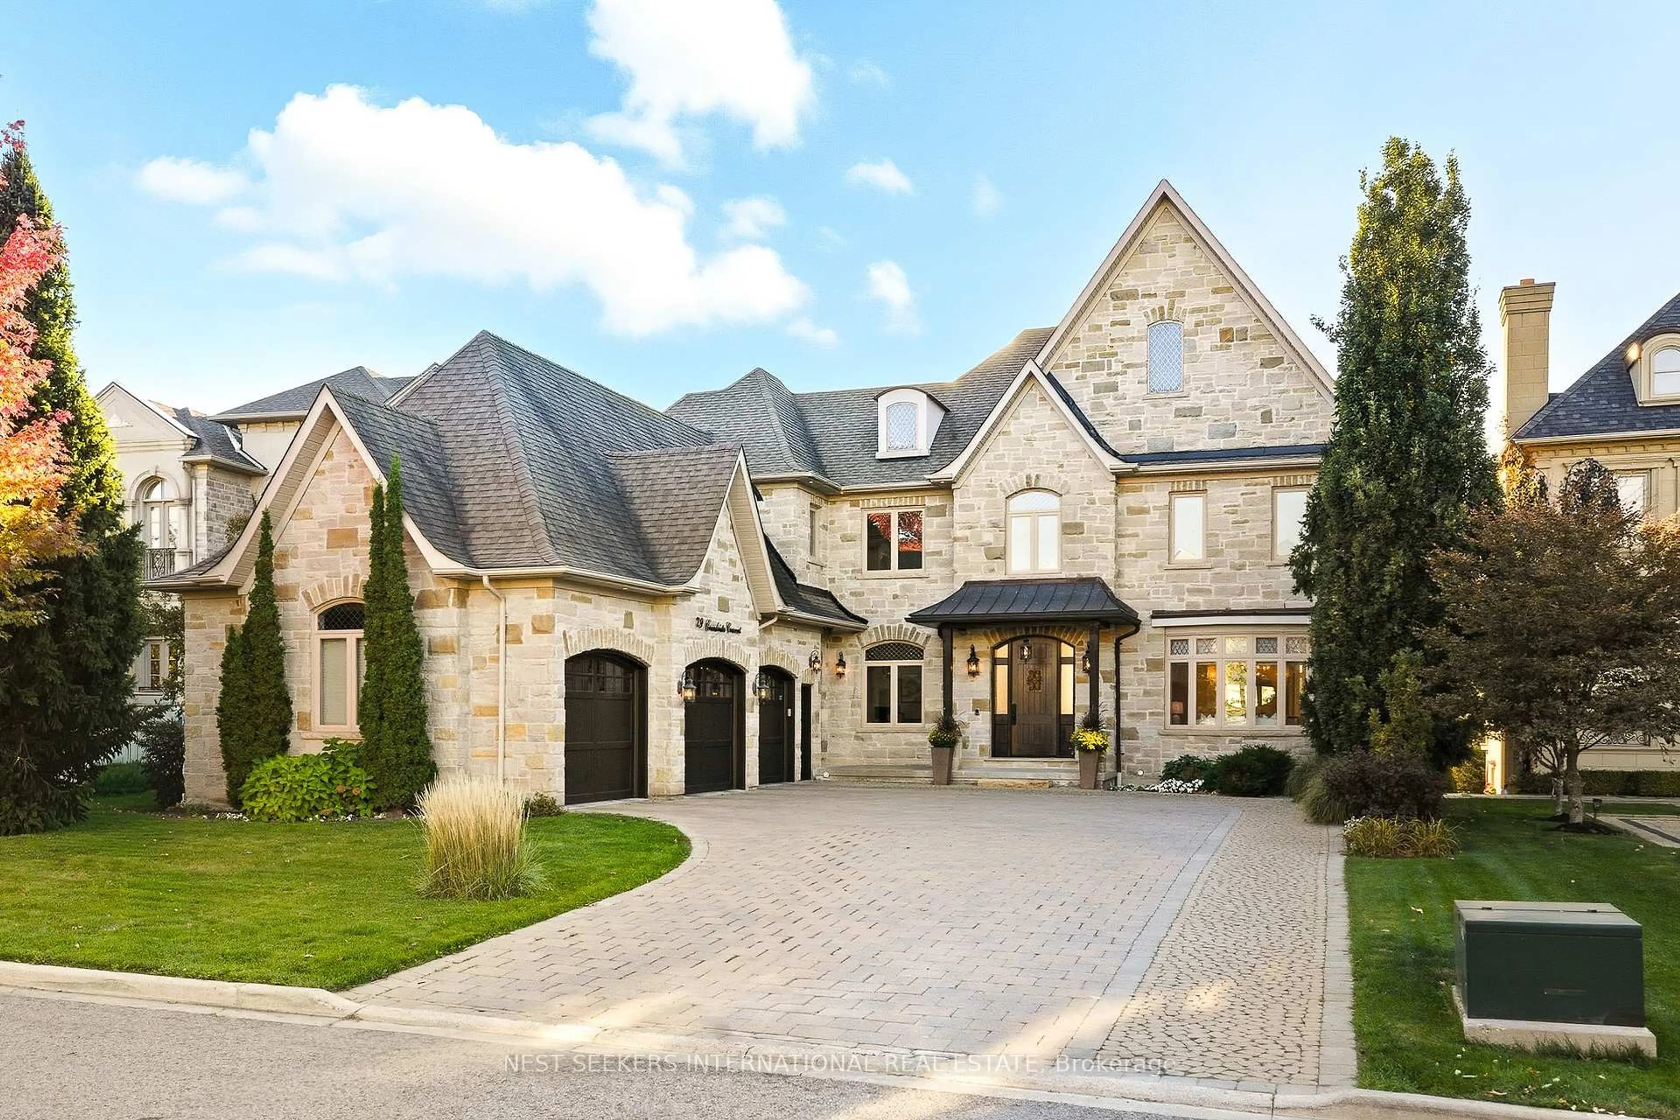
There are custom homes, and then there is 14 Napier. Approx. 4,827 sq. ft. above grade plus a spectacular finished walkout lower level, this 4+1 bedroom, 7-bath residence delivers extraordinary craftsmanship across every level. Soaring 11.5-ft ceilings, heated floors throughout, custom millwork, Crestron automation and a private elevator. A showpiece chef's kitchen with Wolf & Sub-Zero appliances, limestone counters, gold-plated hardware and a butler's pantry with walk-in refrigerator. The lower level is an entertainer's dream with a full second kitchen, bar, climate-controlled wine cellar, recreation room and private nanny/guest suite. Outside, a true resort: pool, cabana, screened pergola and an exceptional Lynx outdoor kitchen. Heated 3-car garage, heated driveway AND heated rear walkout stairs, whole-home generator and extensive security. Every detail considered. Every luxury accounted for. 14 Napier is in a class of its own. Situated in the heart of Kleinburg Village, steps to cafés, fine dining, boutiques, schools, parks & Humber Valley trails, with easy access to Hwys 427, 400 & 407. Feature Sheet, Virtual Tour & Floor Plans attached. See Feature Sheet for all features & finishes.


Property Details

Style2-Storey
View-
Age of property-
SqFt~3500-5000 SqFt
Lot Size9,697 SqFt(165 x 58.77)
Parking Spaces7
MLS ®NumberN13764326
Community NameKleinburg
Data SourceTRREB
Listing byHERSH REALTY GROUP INC.

Features

Heating: Forced Air
Cooling: Central Air
Fireplace
Basement: Fin W/O

Main Floor

Foyer

3.23 x 2.44

Porcelain Floor / Open Concept / Pot Lights

Kitchen

5.49 x 6.81

Stone Counter / B/I Appliances / Centre Island

Pantry

1.52 x 3.05

B/I Fridge / B/I Shelves / Stone Counter

Family

6.12 x 7.52

Gas Fireplace / B/I Shelves / Walk-Out


Features

Lot size: 9,697 SqFt
Pool: Inground

Parking

Garage spaces 3

Garage type Attached

Other parking spaces 4

Total parking spaces 7


Property History

Date unavailable
ListedActive
$5,495,000
< 1h on market
history photo preview50
Listing by trreb®
Property listed by HERSH REALTY GROUP INC., Brokerage
Agent Banner Image
Interested in this property?Get in touch to get the inside scoop.
Market Data - Kleinburg

Geo Zone Map ThumbnailKleinburg

Strong Buyer's Market

View Market Data

Detached house - for the past 30 days

Buyer's market Seller's market

Avg. Days on Market

Past 30 days

52 days

Compared to

2025

26 days

2024

34 days

2023

28 days

New Listings

Past 30 days

27 listings

Compared to

2025

34 listings

2024

35 listings

2023

40 listings

Units sold

Past 30 days

11 units

Compared to

2025

11 units

2024

9 units

2023

7 units

Median Sold Price

Past 30 days

$2,440,000

Compared to

2025

$1,750,000

2024

$2,042,000

2023

$1,950,000


Population and Demographics

Overview

Total population 18467
Average household income $212,010

Age (%)

0 to 19
29%
20 to 34
19%
35 to 49
23%
50 to 64
18%
65 and plus
10%

Household composition (%)

Single family
88%
Single person
9%
Multi family
2%
Multi person
2%

Mother tongue (%)

English
65%
Italian
9%
Punjabi (Panjabi)
4%
Mandarin
3%
Urdu
3%
Others
2%
Spanish
2%
Tamil
2%
Russian
2%
Arabic
1%

House tenancy (%)

Owners
92%
Renters
8%

What’s nearby?Essentials within 5 km

Local Logic

Transportation Scores

Estimated Budget