13 hours on Market

84 Wilshire Blvd, Vaughan, Ontario L4L 6X2

Detached
4
6
~3500-5000 sqft
$2,879,000
Get pre-qualifiedPowered by nesto
Detached
4
6
~3500-5000 sqft

Contact us about this property

Call

Highlights

Property Estimate

Days on market13 hours

Estimated valueNot available

Price/Sqft$699/sqft

Monthly cost

Open Calculator

Description

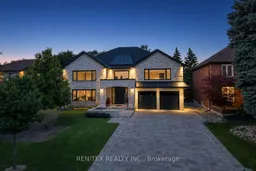
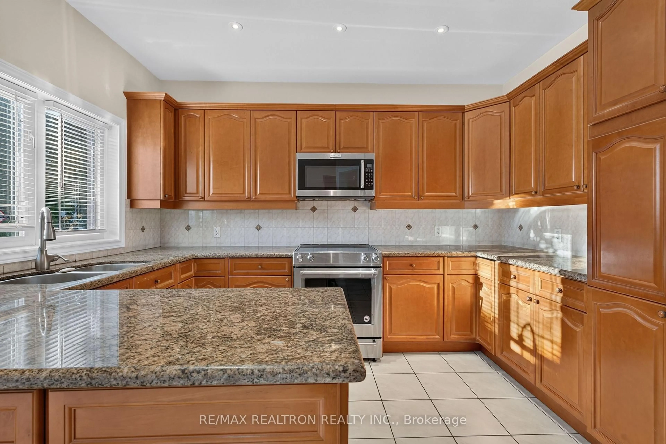
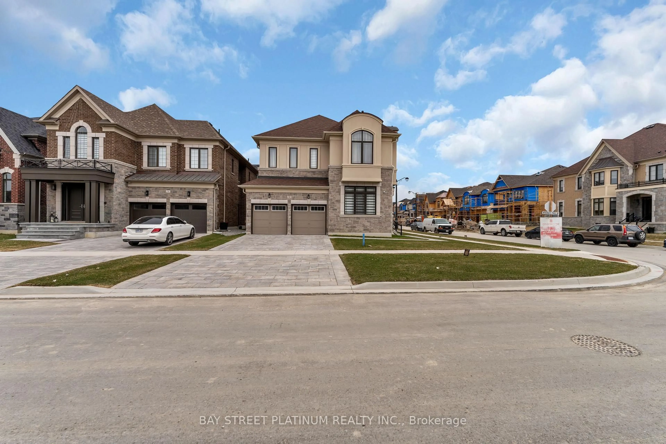
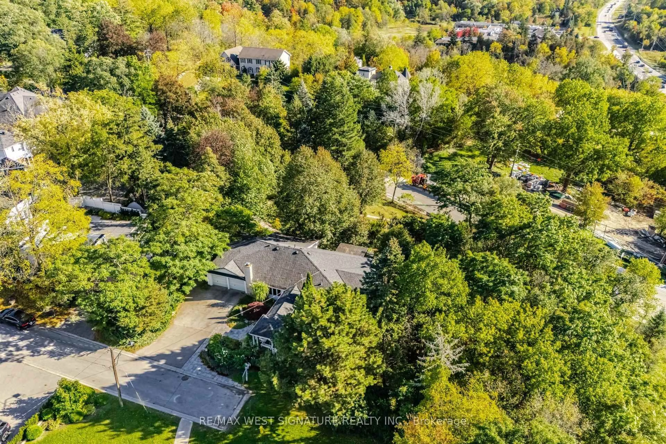
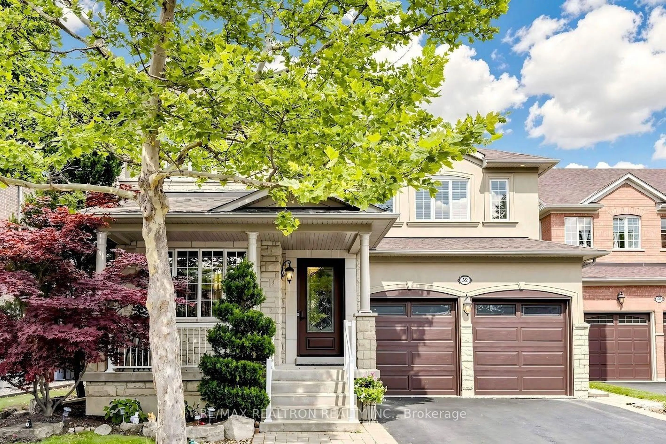
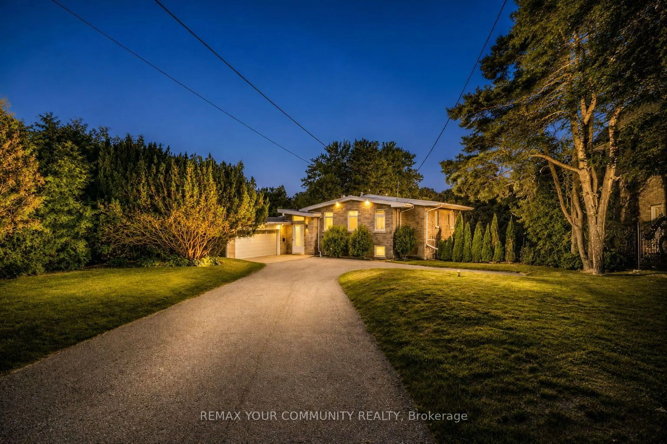
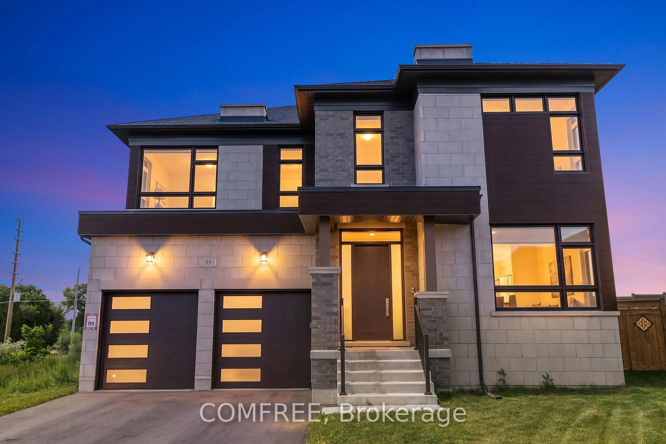
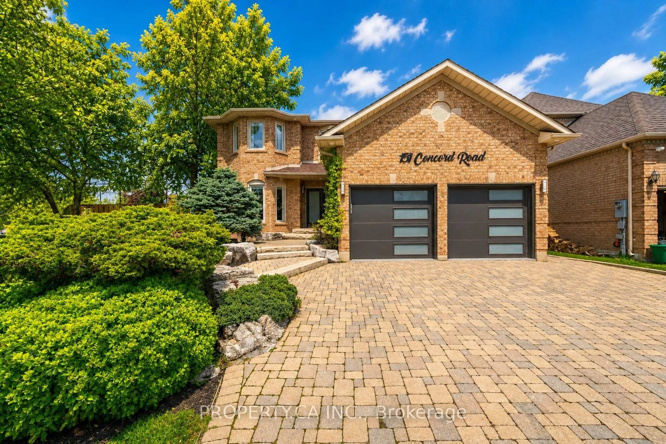
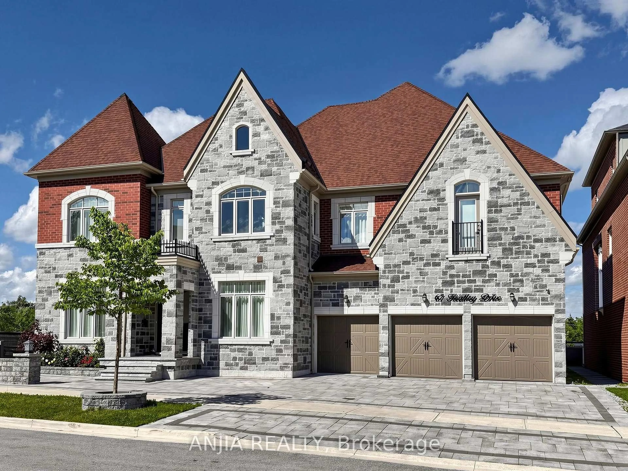
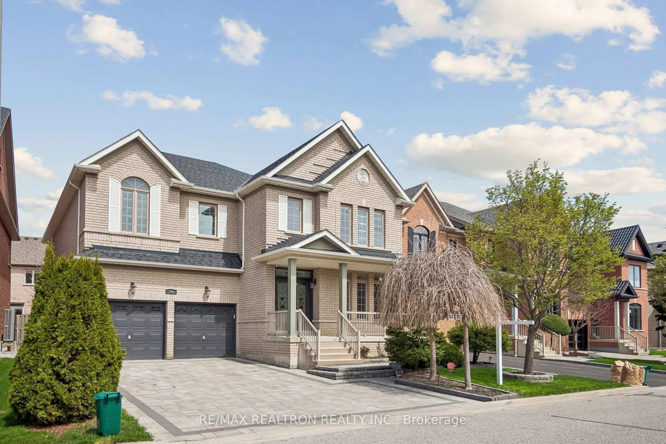
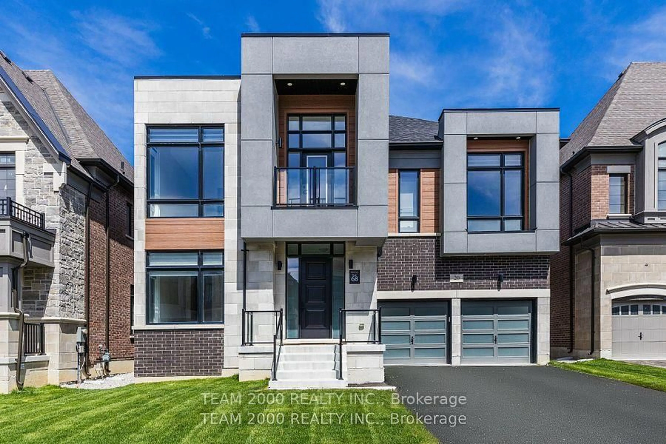
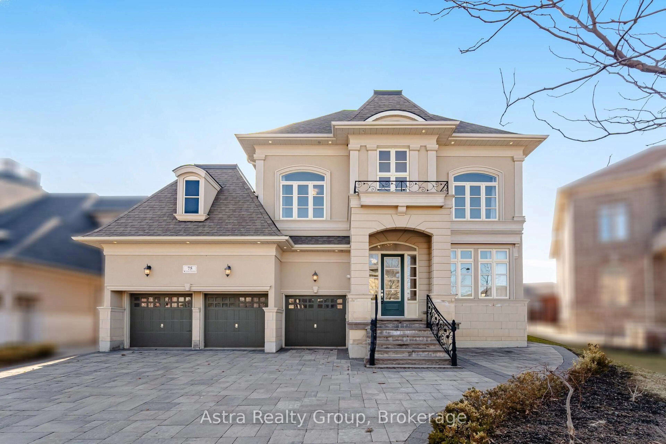
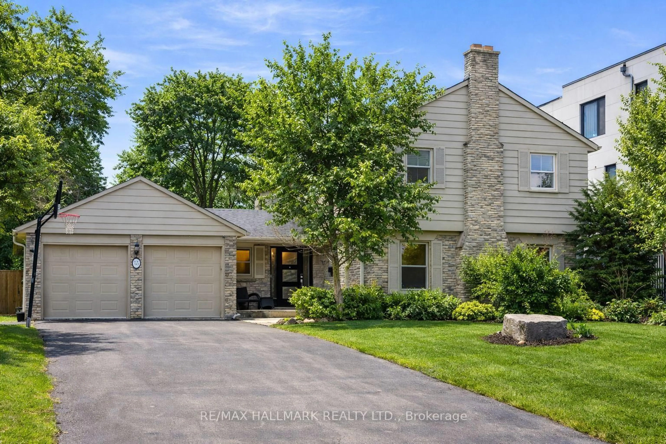
The One You've Been Waiting For! Welcome to Weston Downs, where luxury, craftsmanship and an exceptional location come together. Ideally situated just steps from The National Golf Club, this magnificent custom-designed residence was built with the highest standards and finest materials throughout. This impressive home features a thoughtfully designed open-concept layout and a dramatic open to above family room that creates an exceptional sense of space and grandeur. The expansive kitchen, complete with a large center island and high-end integrated appliances, is perfectly suited for both everyday family living and effortless entertaining. Rich Italian marble, solid wood doors and premium Canadian hardwood flooring are showcased throughout the home, reflecting the quality of craftsmanship found at every turn. The home offers four spacious bedrooms, an in-law suite and generous walk-in closets, including a luxurious primary suite with a spa-inspired ensuite designed to provide a private retreat at the end of the day. Beautifully finished and meticulously maintained, this exceptional residence is truly move-in ready and offers an outstanding opportunity for you to enjoy. Features & Upgrades: High-end integrated appliances, gas oven, washer & dryer, central vacuum, 2 A/C + 2 Furnaces, all existing light fixtures, in-ground sprinkler system, speaker and Cat5 wiring throughout and wired security system. All measurements to be verified by Buyer. Seller is a RREA.


Property Details

Style2-Storey
View-
Age of property-
SqFt~3500-5000 SqFt
Lot Size8,944 SqFt(136.3 x 65.62)
Parking Spaces8
MLS ®NumberN13682646
Community NameEast Woodbridge
Data SourceTRREB
Listing byREN/TEX REALTY INC.

Features

Heating: Forced Air
Central Vacuum
Cooling: Central Air
Fireplace
Basement: Finished

Features

Lot size: 8,944 SqFt

Parking

Garage spaces 2

Garage type Built-In

Other parking spaces 6

Total parking spaces 8


Property History

Aug 17, 2026
ListedActive
$2,879,000
13 hours on market
history photo preview28
Listing by trreb®
Property listed by REN/TEX REALTY INC., Brokerage
Agent Banner Image
Interested in this property?Get in touch to get the inside scoop.
Market Data - East Woodbridge

Geo Zone Map ThumbnailEast Woodbridge

Strong Buyer's Market

View Market Data

Detached house - for the past 30 days

Buyer's market Seller's market

Avg. Days on Market

Past 30 days

25 days

Compared to

2025

24 days

2024

16 days

2023

18 days

New Listings

Past 30 days

31 listings

Compared to

2025

38 listings

2024

28 listings

2023

19 listings

Units sold

Past 30 days

9 units

Compared to

2025

11 units

2024

10 units

2023

8 units

Median Sold Price

Past 30 days

$1,255,000

Compared to

2025

$1,686,750

2024

$1,555,000

2023

$1,847,500


Population and Demographics

Overview

Total population 28978
Average household income $167,182

Age (%)

0 to 19
17%
20 to 34
19%
35 to 49
17%
50 to 64
23%
65 and plus
25%

Household composition (%)

Single family
76%
Single person
21%
Multi person
2%
Multi family
1%

Mother tongue (%)

English
51%
Italian
29%
Others
4%
Spanish
3%
Mandarin
2%
Portuguese
2%
Russian
2%
Vietnamese
2%
Punjabi (Panjabi)
1%

House tenancy (%)

Owners
87%
Renters
13%

What’s nearby?Essentials within 5 km

Local Logic

Transportation Scores

Estimated Budget