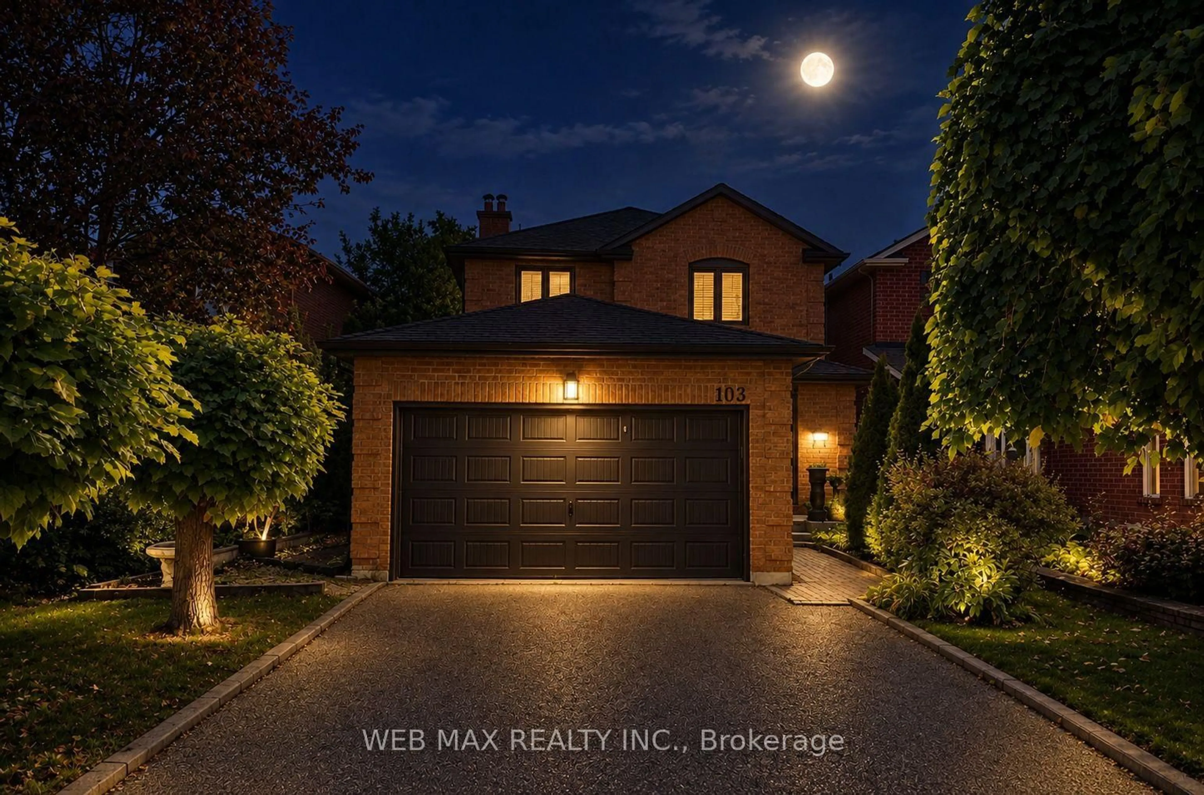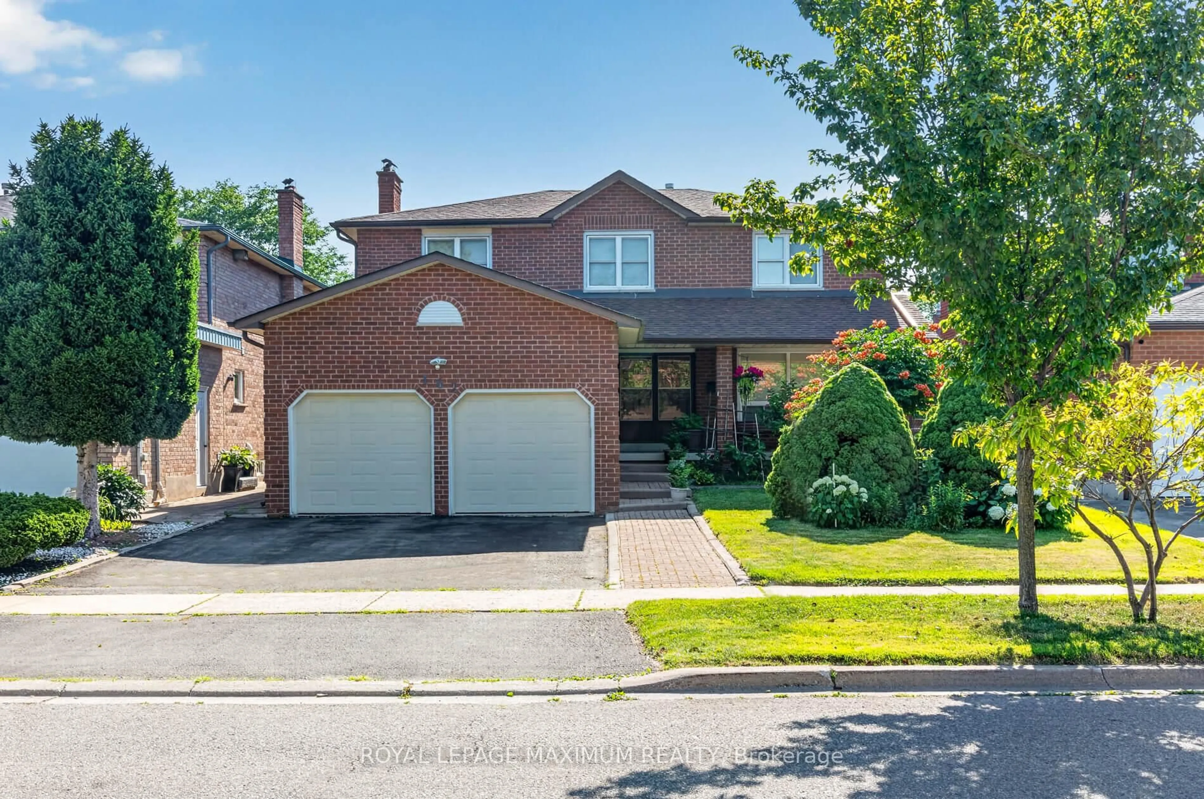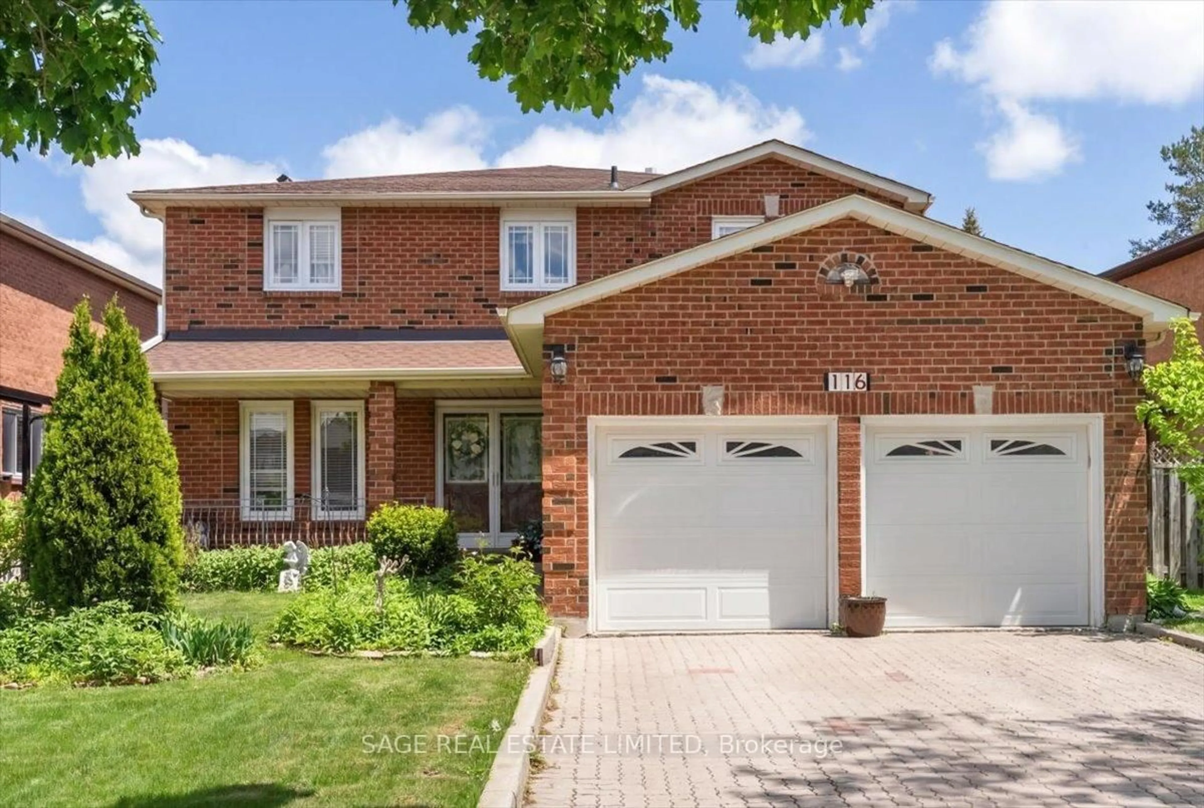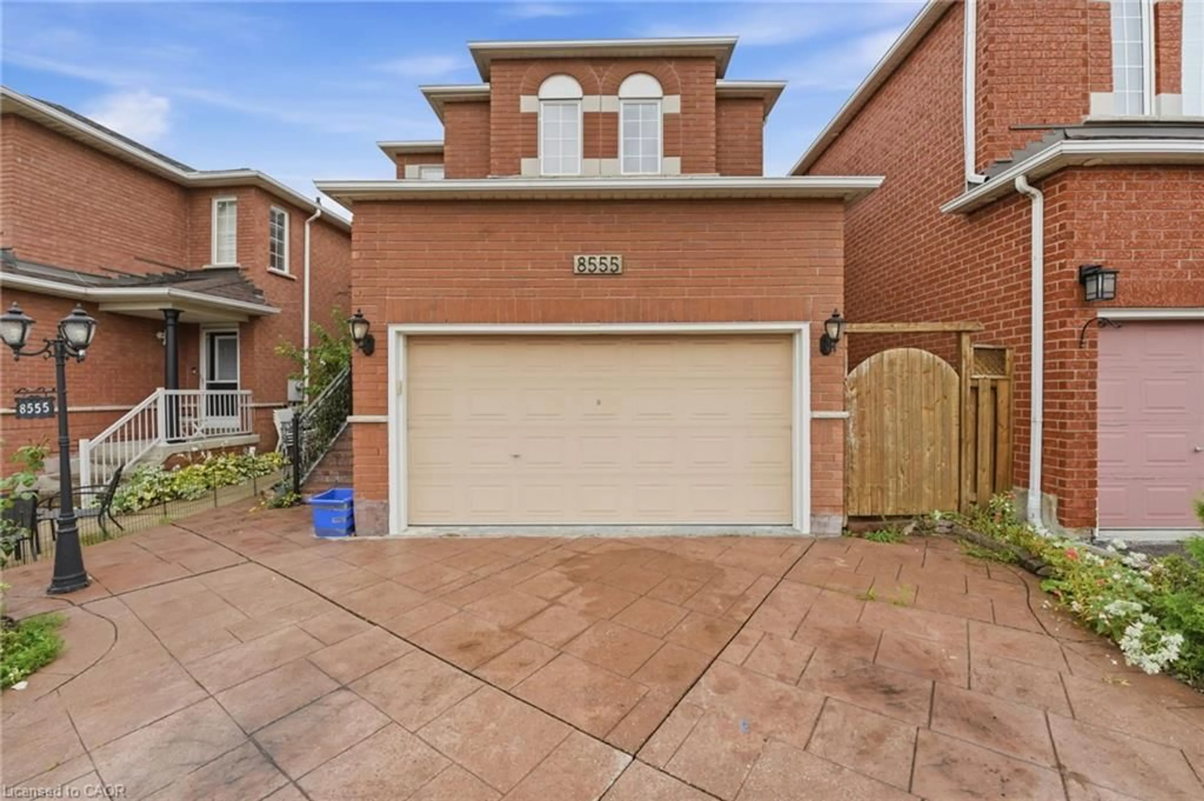
6 Matthew Dr, Vaughan, Ontario L4L 9B5
Contact us about this property
Highlights
Estimated valueThis is the price Wahi expects this property to sell for.
The calculation is powered by our Instant Home Value Estimate, which uses current market and property price trends to estimate your home’s value with a 90% accuracy rate.Not available
Price/Sqft$969/sqft
Monthly cost
Open Calculator
Description
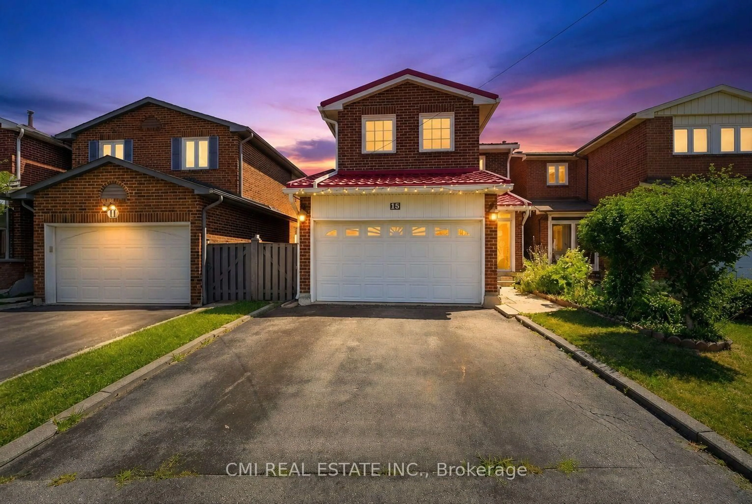
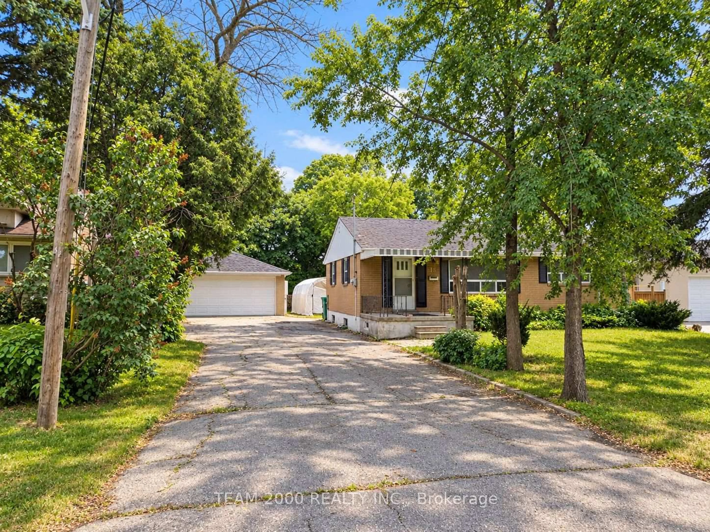
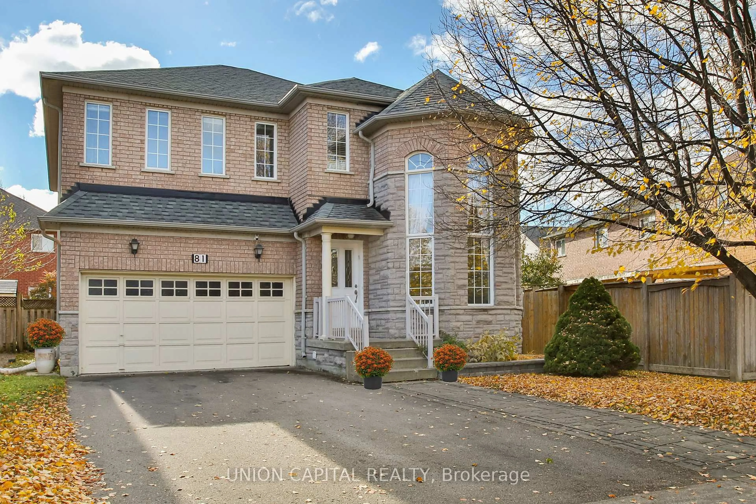
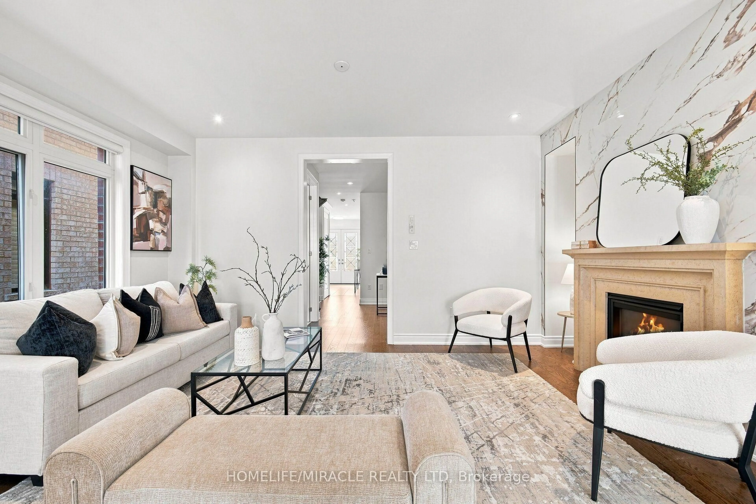
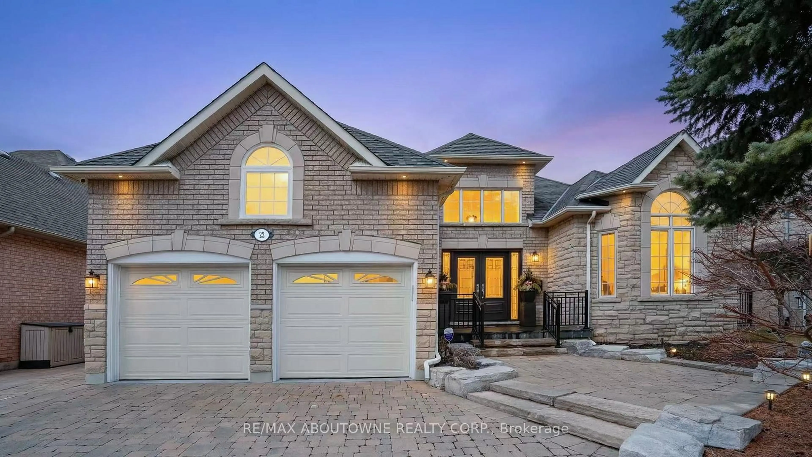
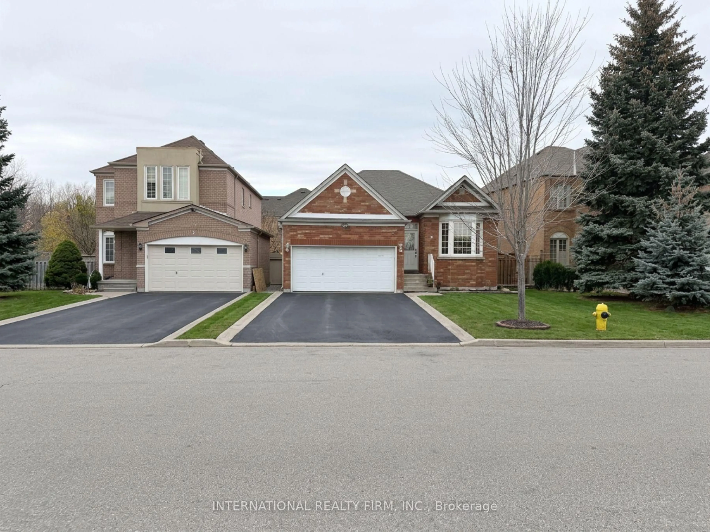
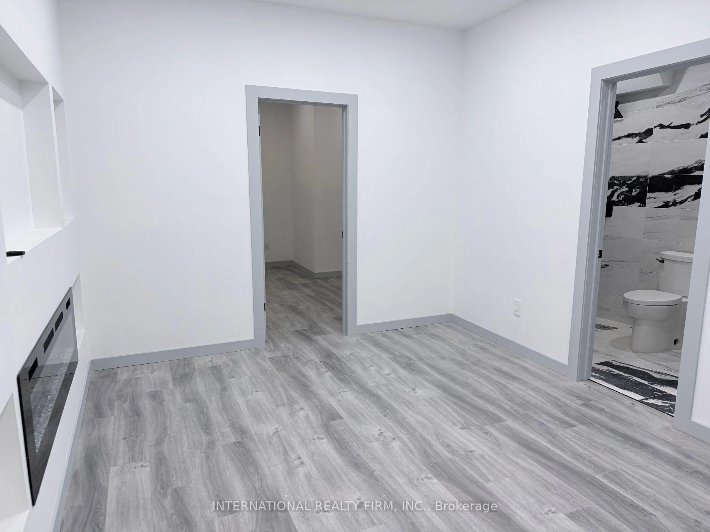
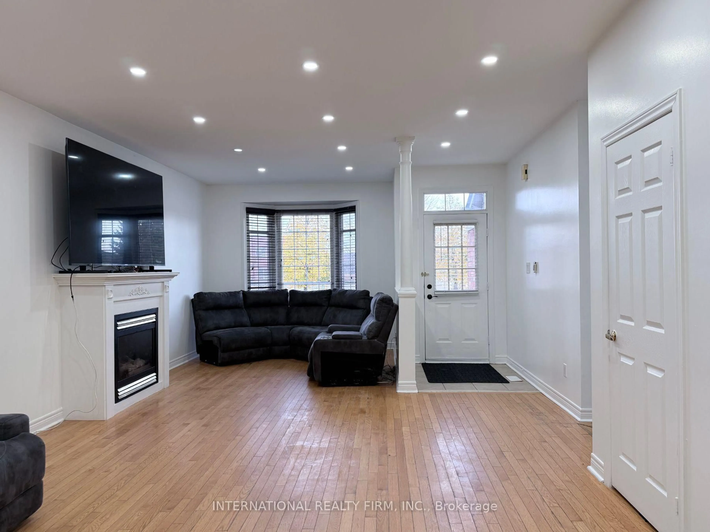
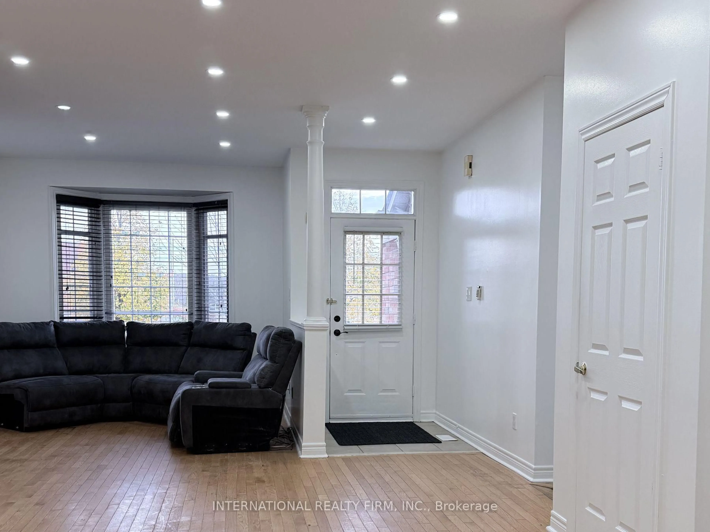
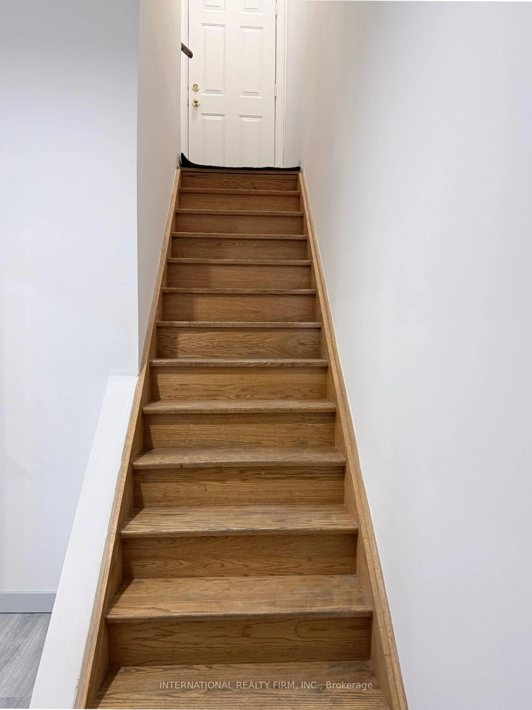
Discover an incredible multi-family home, investment or live-in/income opportunity in the heart of Woodbridge, set in a highly desirable location. This versatile detached bungalow offers ultimate privacy and single-level living, which makes it a great fit for families with seniors. The home has been freshly painted and features new pot lights throughout, so it's bright and move-in ready. The main floor has three spacious bedrooms and a living and dining room that flow into a functional kitchen with a breakfast area. The lower level adds real value with a brand-new in-law apartment in the partially finished basement. It has its own separate entrance, making it a strong opportunity for multi-generational living or extra rental income. The basement also has a generous unfinished area ready for you to develop and customize to your needs. Outside, the home overlooks the school, park and has a spacious driveway with parking for 4 vehicles. It sits close to local amenities, schools, parks and transit, and offers endless potential whether you choose to live in, rent out, or both.
Upcoming Open House
Property Details
Interior
Features
Main Floor
Living
106.68 x 59.74Access To Garage / Fireplace / Combined W/Dining
Br
58.52 x 37.493 Pc Ensuite / carpet free / W/I Closet
2nd Br
36.58 x 36.583 Pc Bath / carpet free / Closet
3rd Br
36.58 x 28.35Closet / carpet free / Linen Closet
Exterior
Features
Parking
Garage spaces 2
Garage type Attached
Other parking spaces 4
Total parking spaces 6
Property History
 24