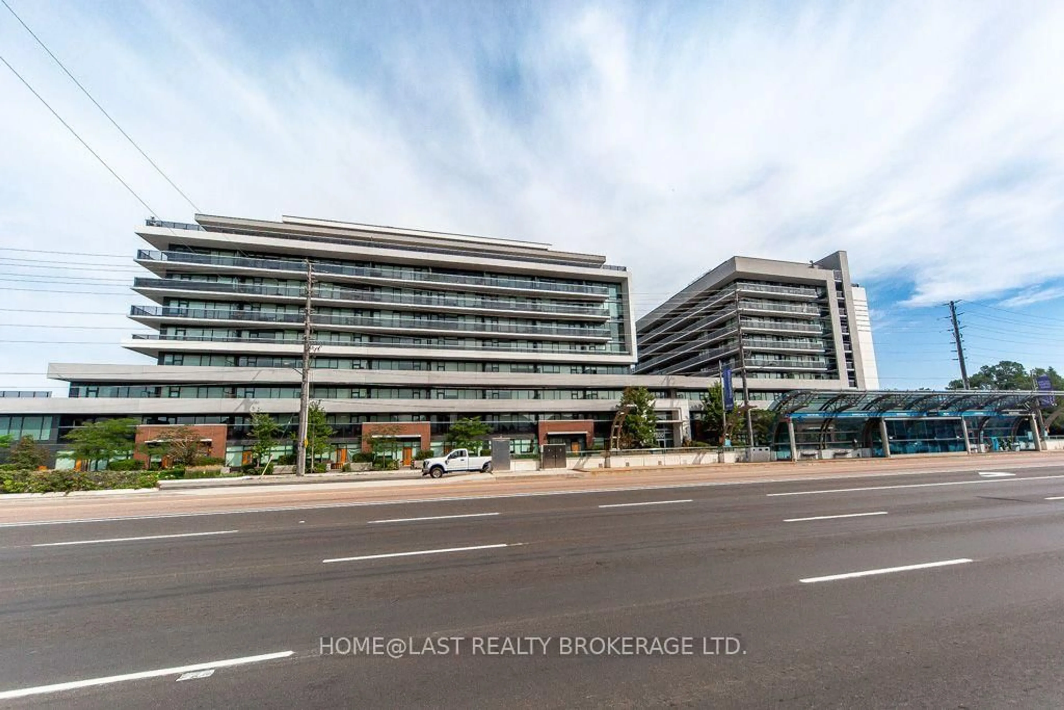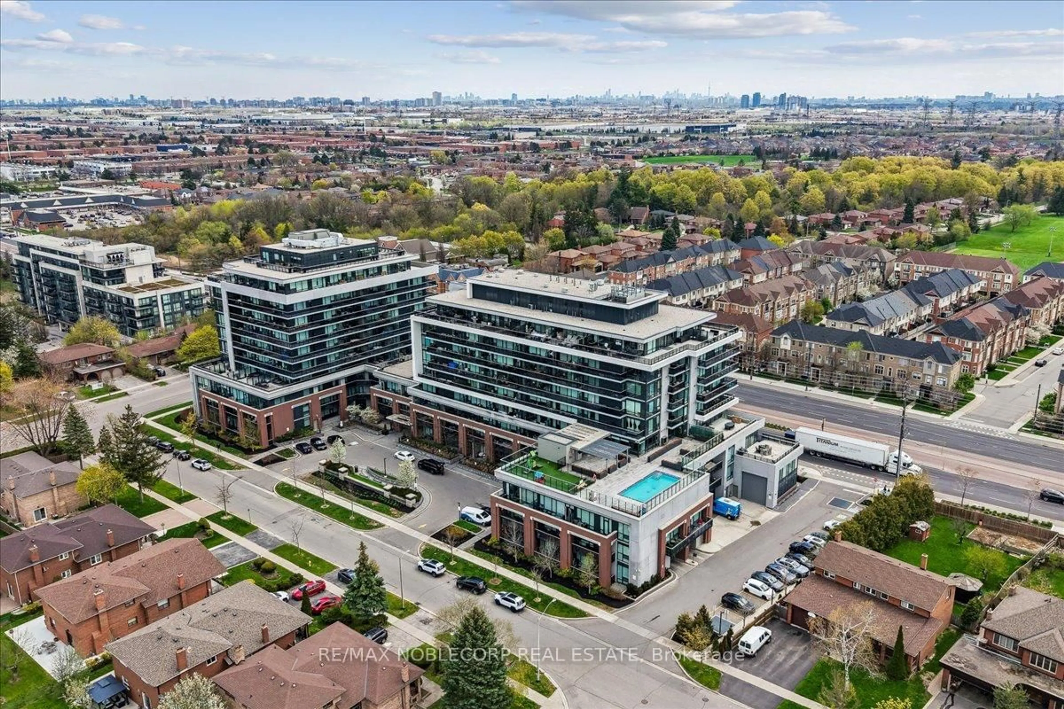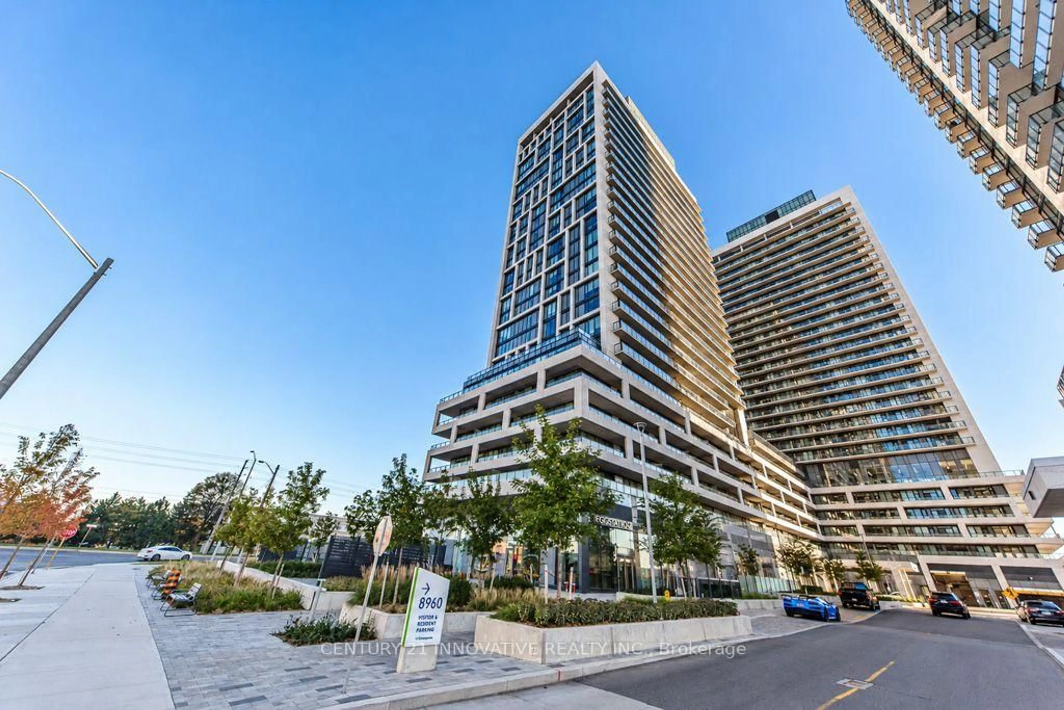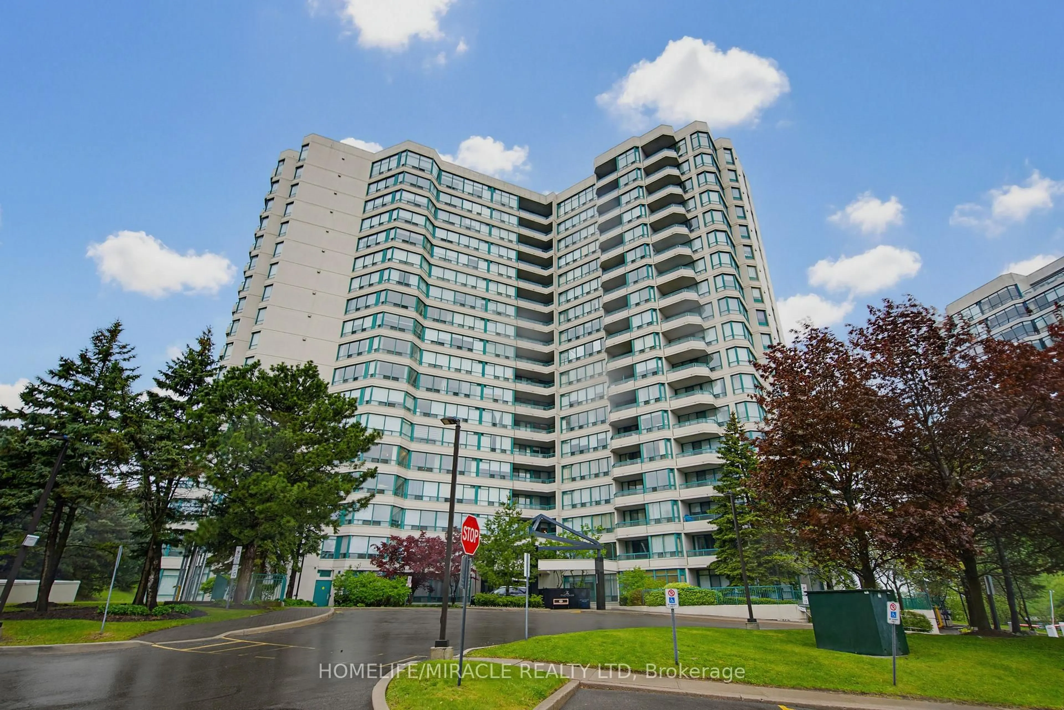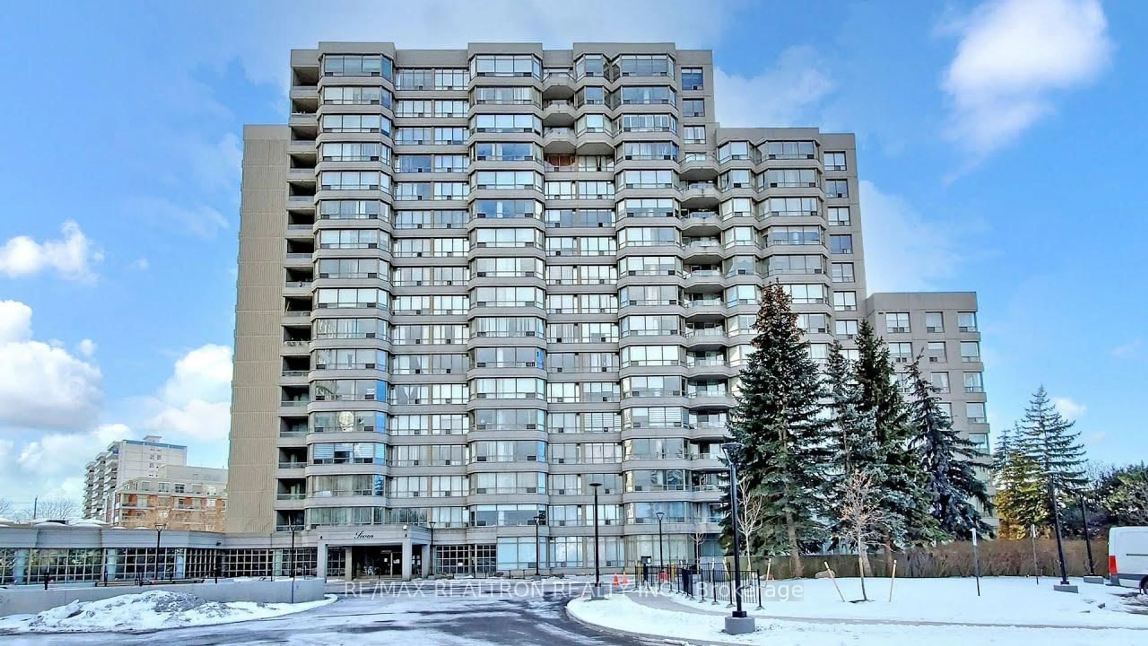
4700 Highway 7 Ave #407, Vaughan, Ontario L4L 0B4
Contact us about this property
Highlights
Estimated valueThis is the price Wahi expects this property to sell for.
The calculation is powered by our Instant Home Value Estimate, which uses current market and property price trends to estimate your home’s value with a 90% accuracy rate.Not available
Price/Sqft$737/sqft
Monthly cost
Open Calculator
Description
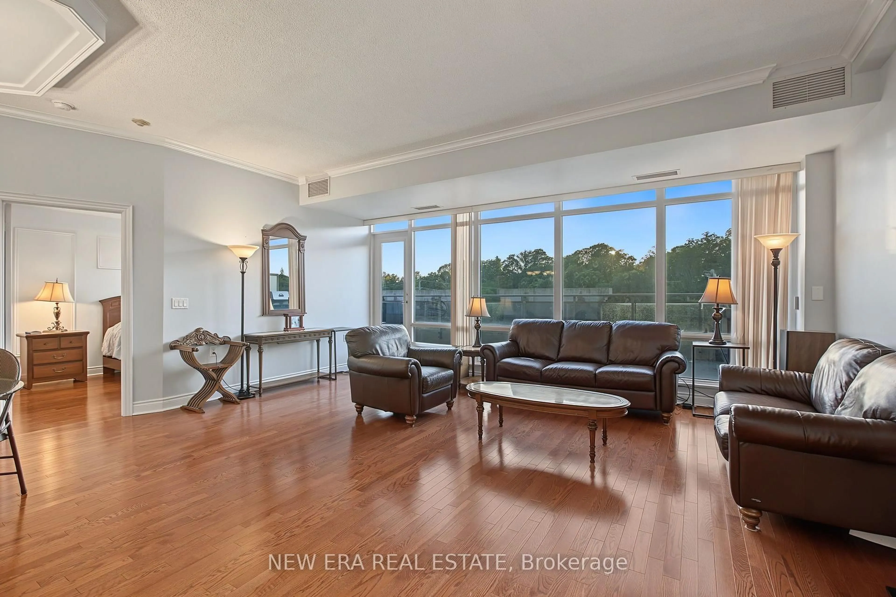
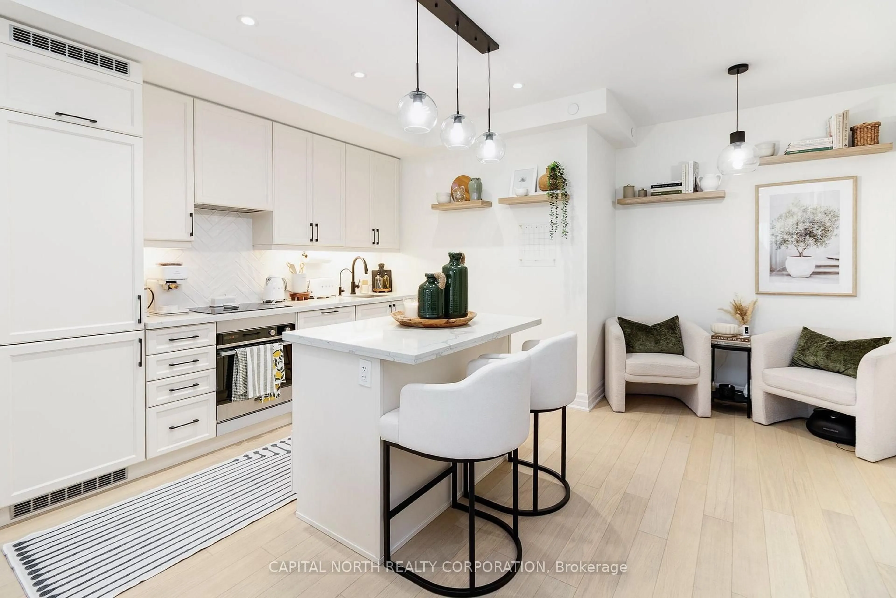
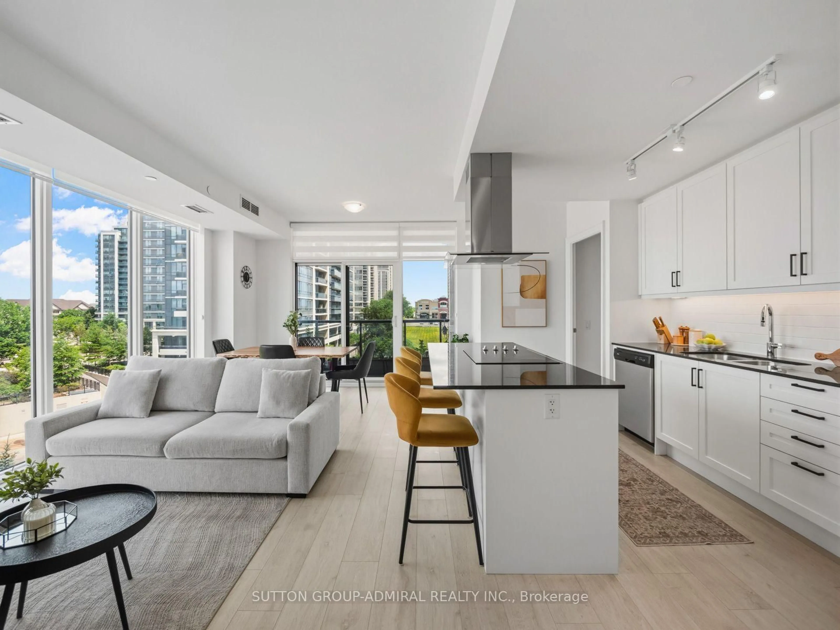
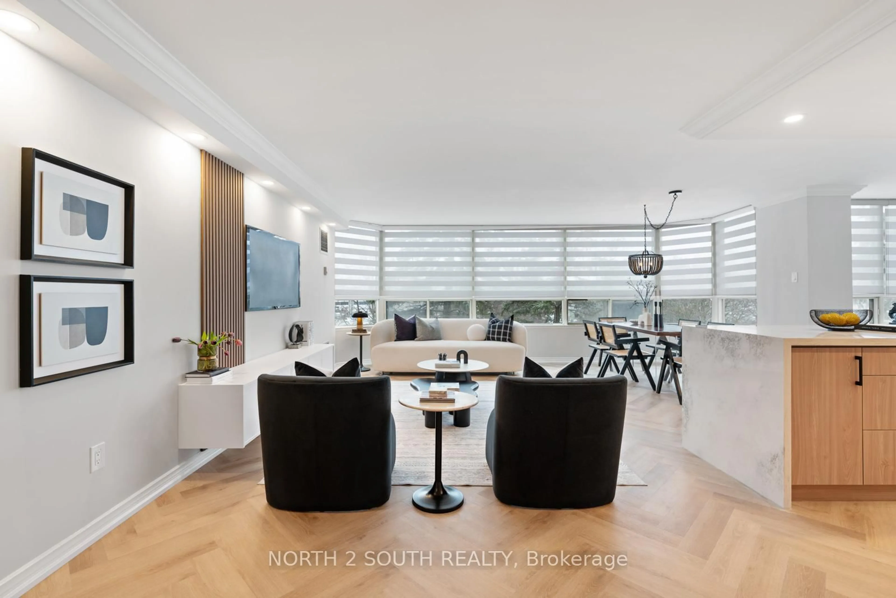
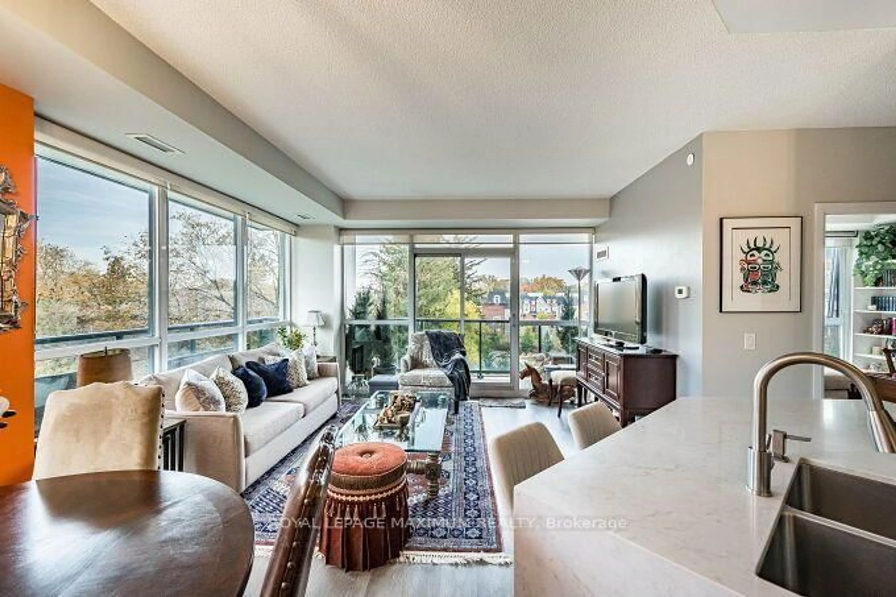
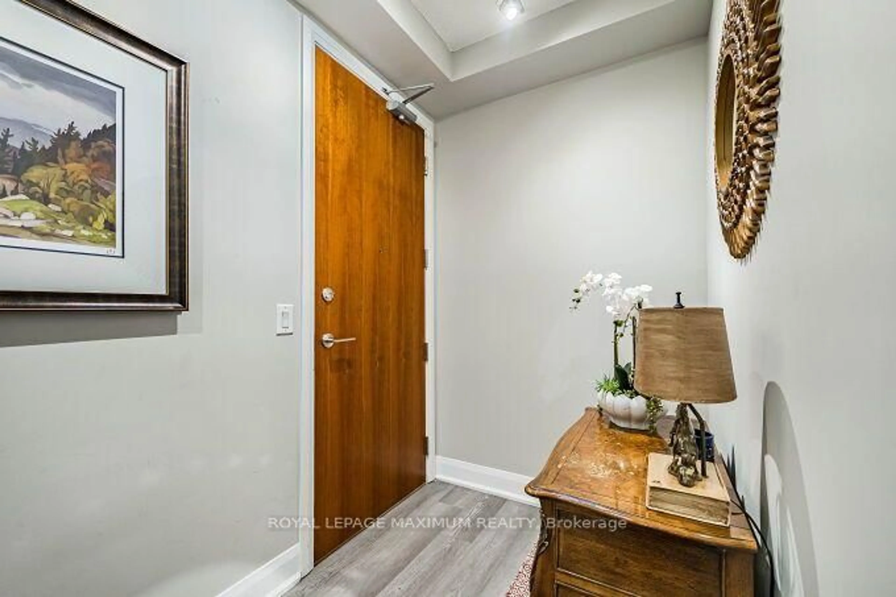
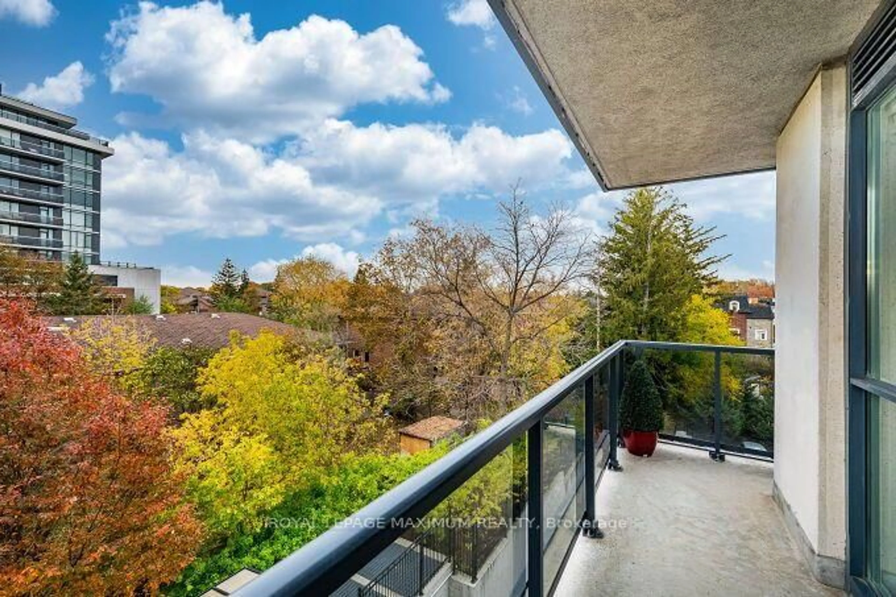
Luxurious Corner Suite At Vista Parc Condos - Where Style Meets Convenience! Welcome To Unit 407 At 4700 Highway 7, A Bright Corner Suite Offering 978 Sq. Ft. Of Modern Living Space with floor-to-ceiling windows. This Upgraded 2-Bedroom, 2-Bathroom Suite, Features A Newly Renovated Kitchen with Modern High Gloss Cabinetry and Modern Quartz Counters, Equipped With Stainless Steel Appliances (Fridge, Stove, Dishwasher, Microwave), Beautiful Custom Backsplash and Large Island With Extra Seating. A Rare Private Wrap-Around Balcony With Views of Green and City Lights. This Corner Unit Offers a Spacious Layout And Includes A Split-Bedroom Floor Plan For Added Privacy. Parking And Storage Locker Conveniently Located On Level P2, Spot #101 Near The Elevators. Extra Features Include: Ensuite Washer/Dryer, All Designer Light Fixtures, Custom Window Blinds, Custom B/I Cabinetry in the Primary Bedroom and Large B/I Look Cabinetry in the 2nd Bedroom. Prime Location: Located In The Heart Of East Woodbridge, You Are Steps Away Fast Transit *At Your Door Step, Direct Service To The Vaughan Metropolitan Centre Subway Station. Minutes Away From Highways 400, 407, And 427. Close to Shopping, Dining, And Parks. Move-In Ready With A Flexible 60 Day Closing. This Rare Finbd Won't Last Long-Set Up Your Private Tour Today!
Property Details
Interior
Features
Main Floor
Dining
5.89 x 4.27Laminate / Open Concept / Combined W/Living
Living
5.89 x 4.27Laminate / Window Flr to Ceil / Combined W/Dining
Kitchen
3.1 x 2.09Quartz Counter / Breakfast Bar / Stainless Steel Appl
Primary
4.45 x 3.15Laminate / B/I Shelves / 4 Pc Ensuite
Exterior
Features
Parking
Garage spaces 1
Garage type Underground
Other parking spaces 0
Total parking spaces 1
Condo Details
Amenities
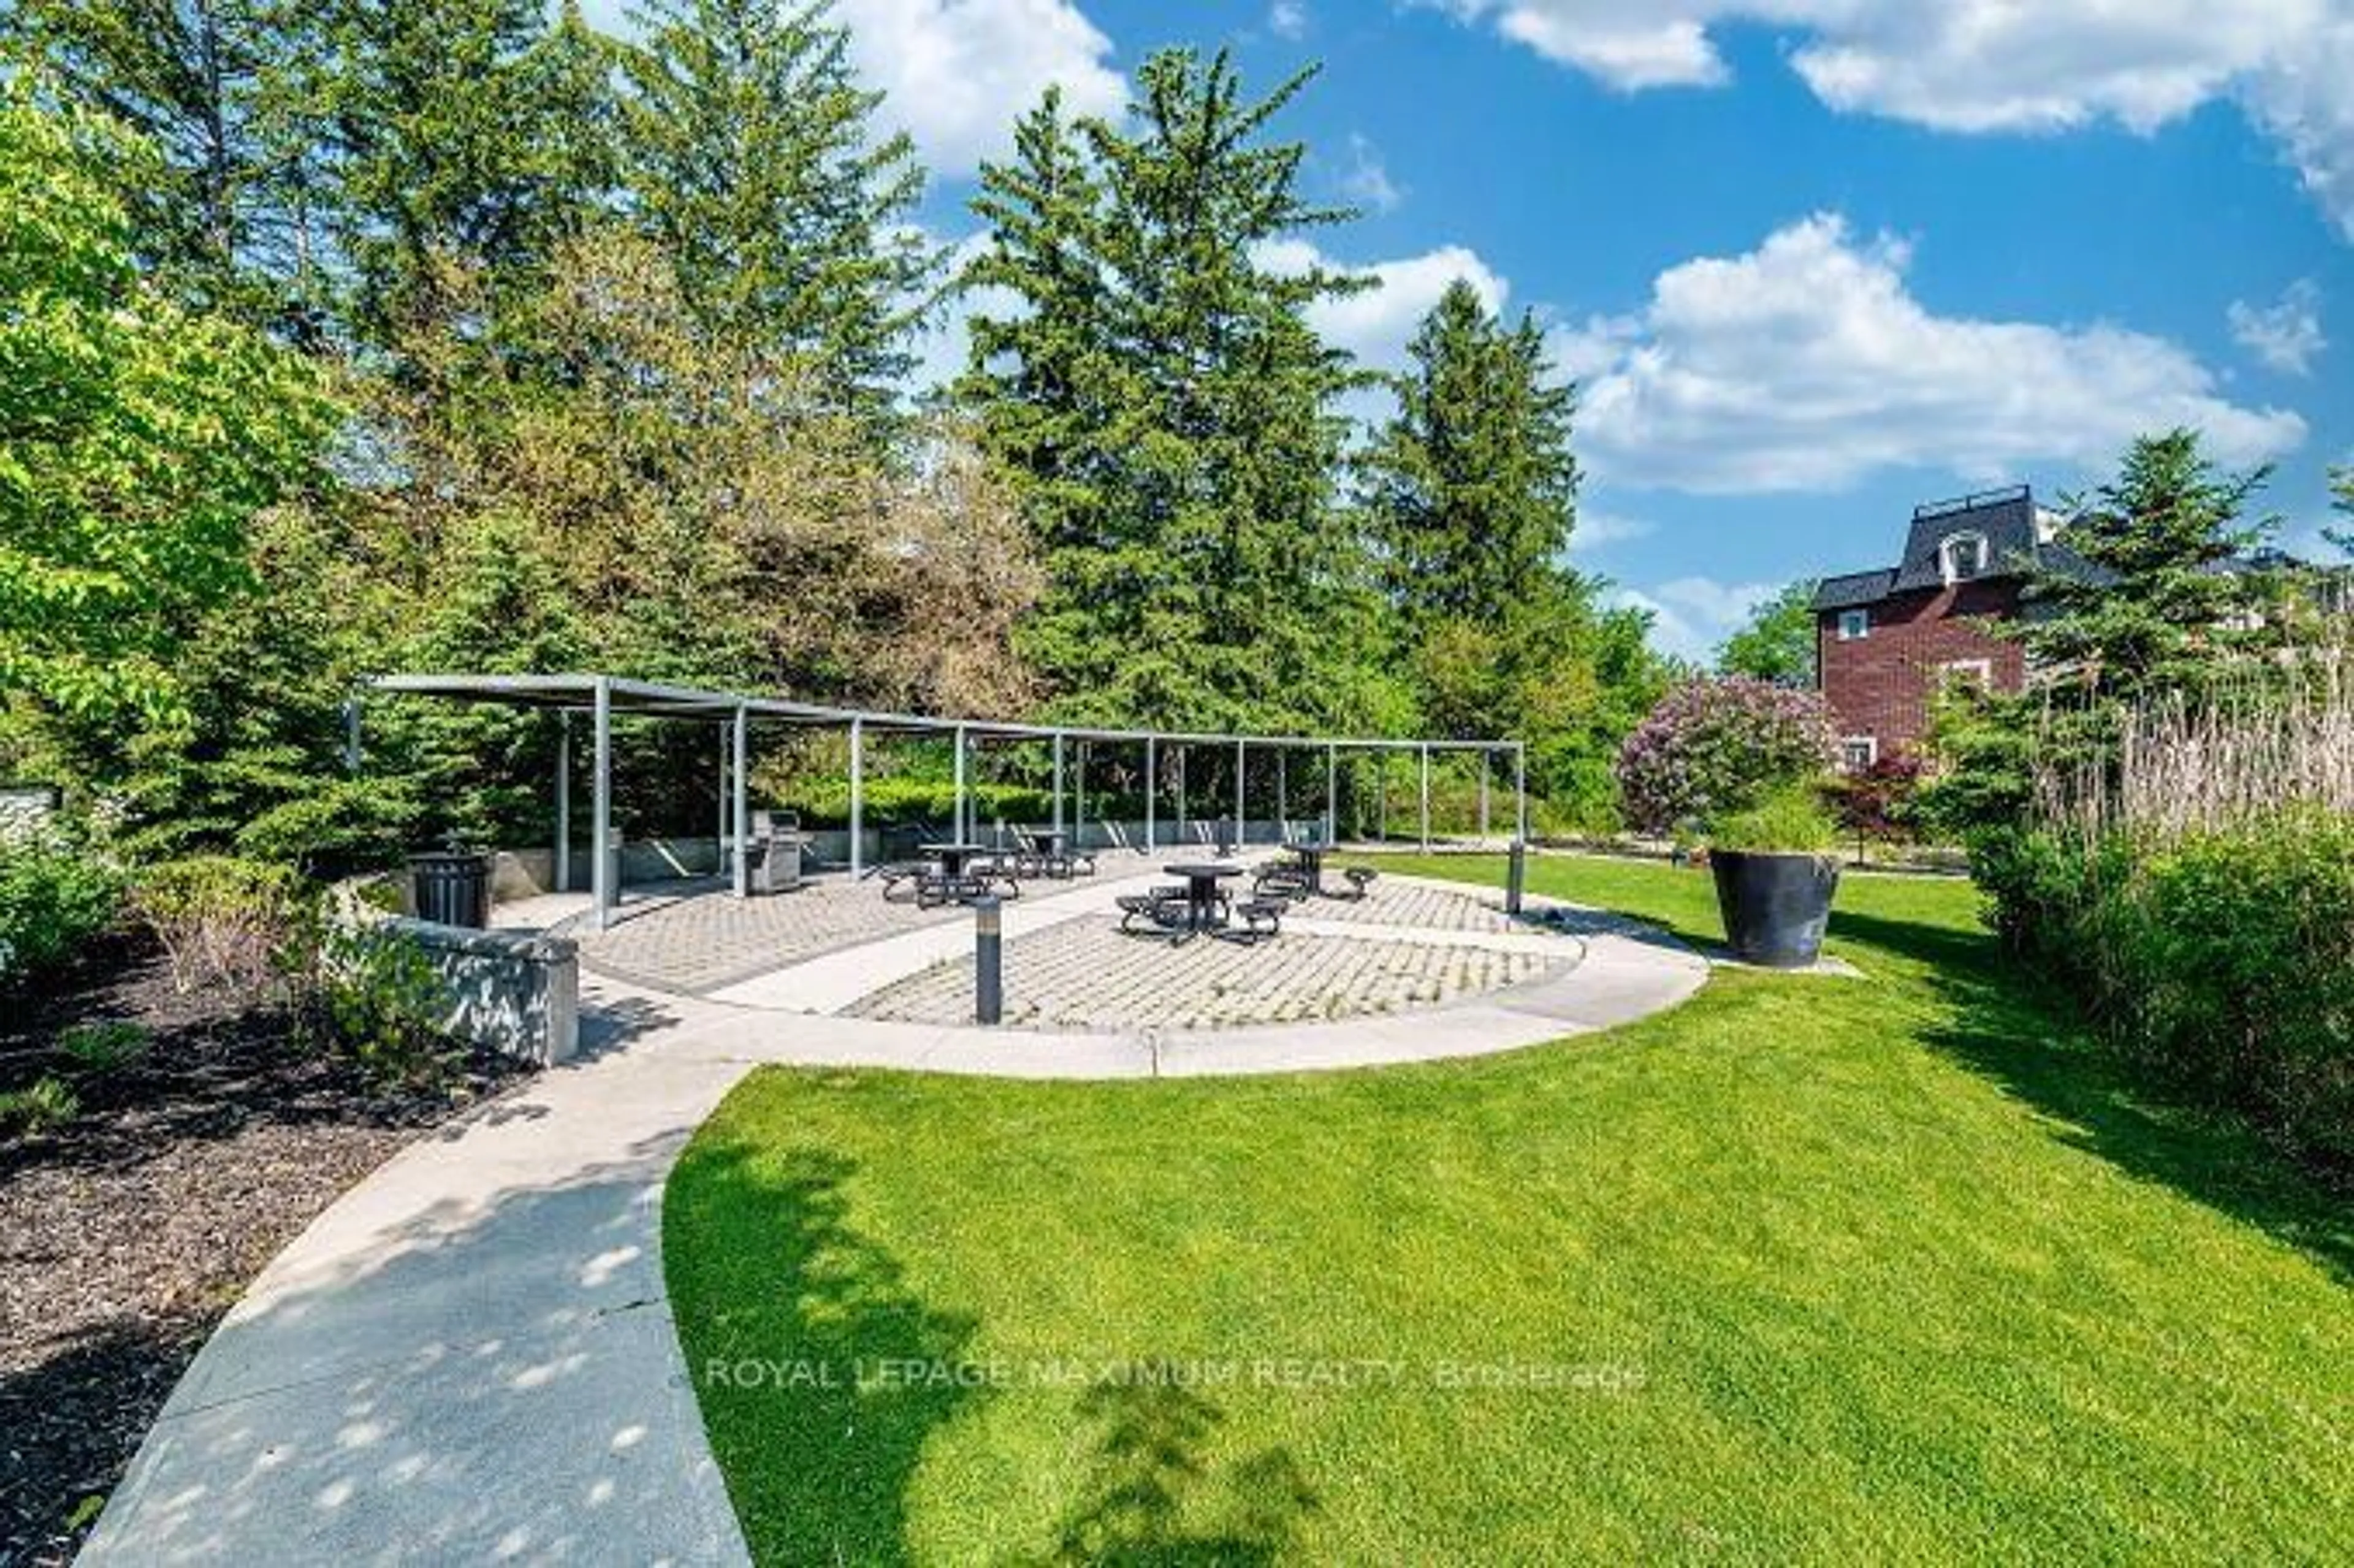
Bbqs Allowed, Guest Suites, Gym, Party/Meeting Room, Visitor Parking
Inclusions
Property History
 50