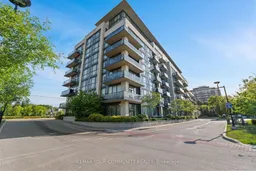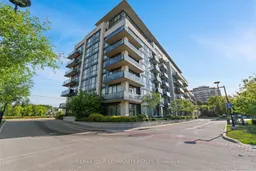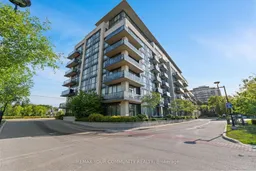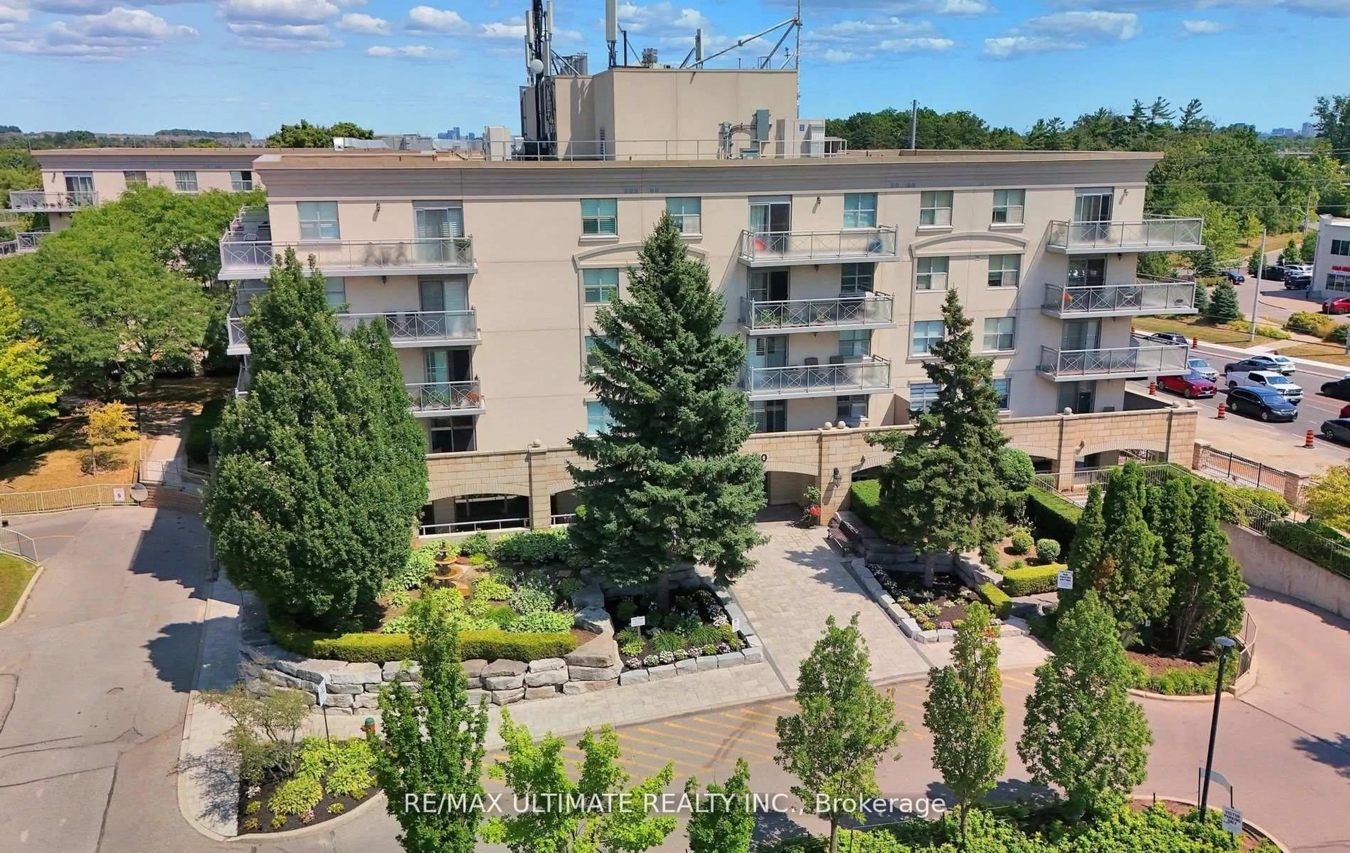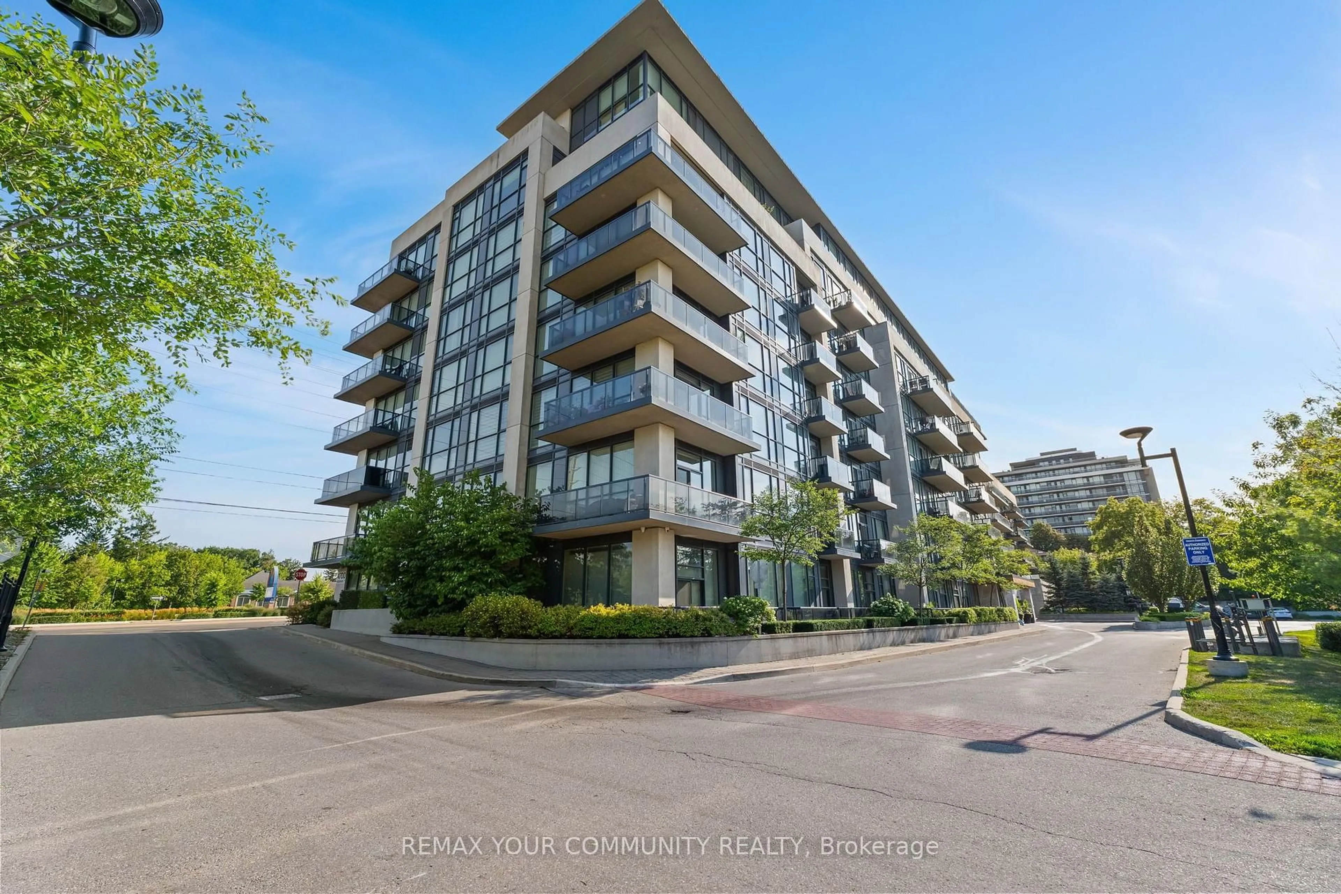
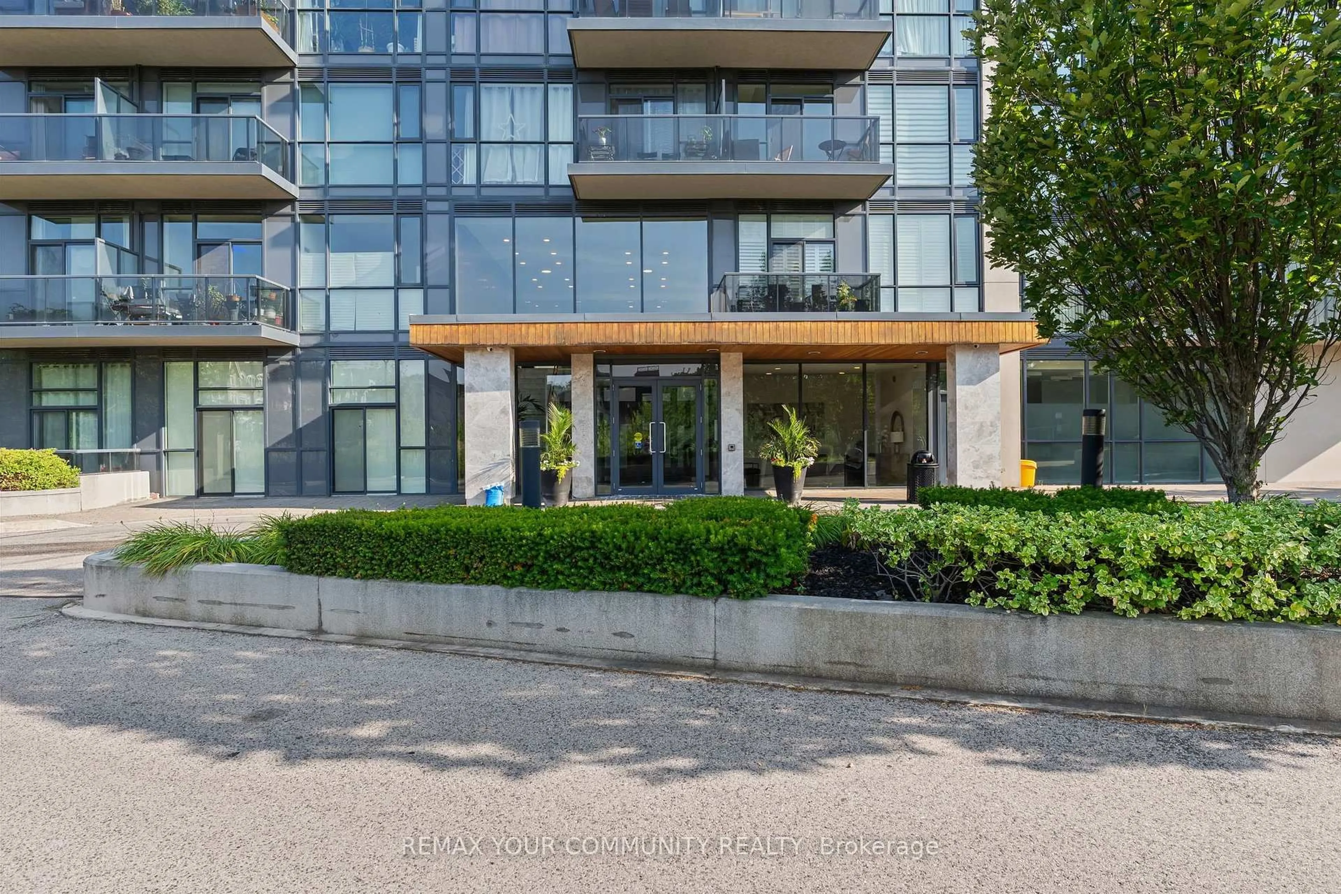
4700 Highway 7 #205, Vaughan, Ontario L4L 0B4
Contact us about this property
Highlights
Estimated valueThis is the price Wahi expects this property to sell for.
The calculation is powered by our Instant Home Value Estimate, which uses current market and property price trends to estimate your home’s value with a 90% accuracy rate.Not available
Price/Sqft$817/sqft
Monthly cost
Open Calculator
Description
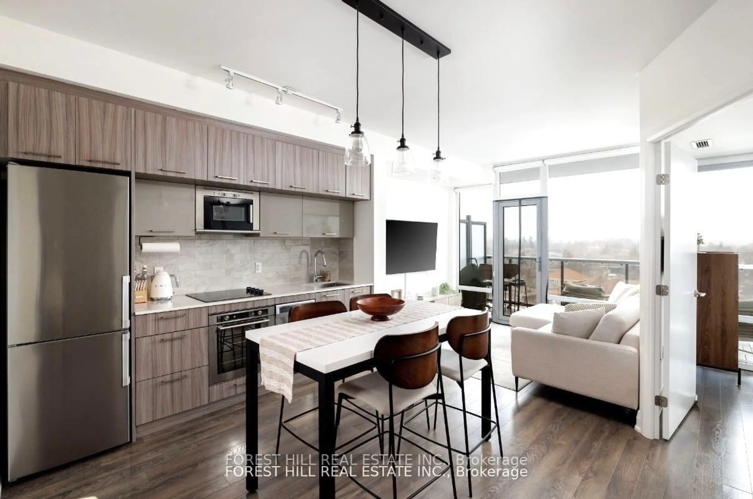
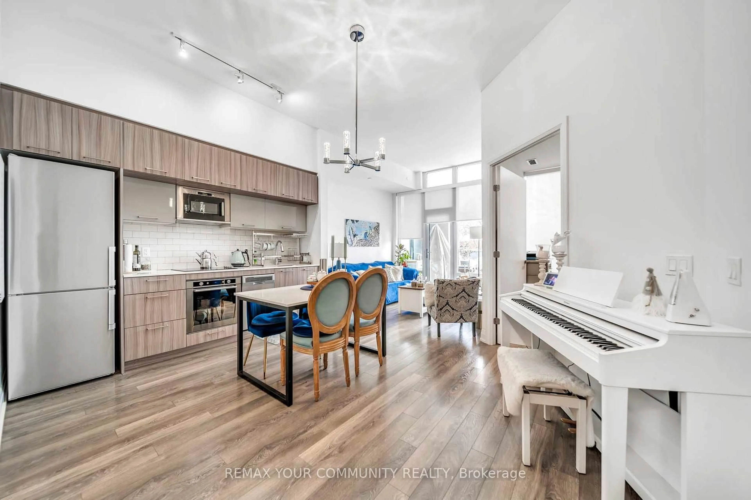
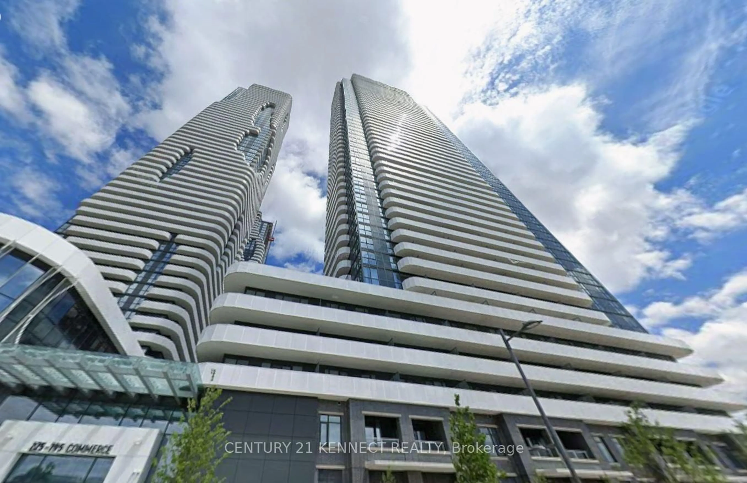
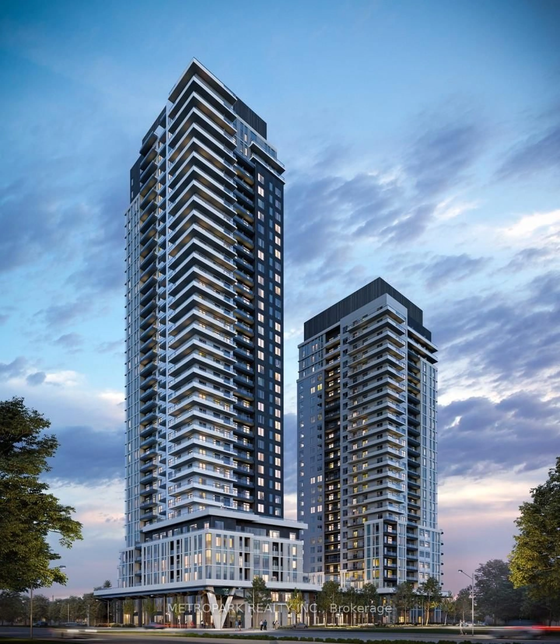
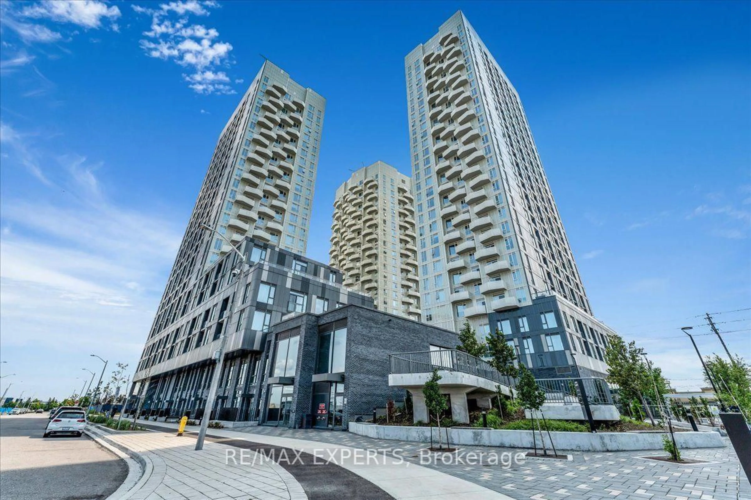
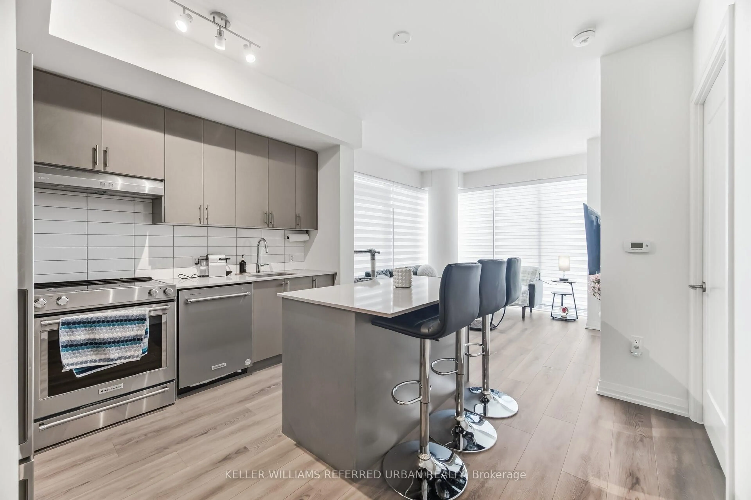

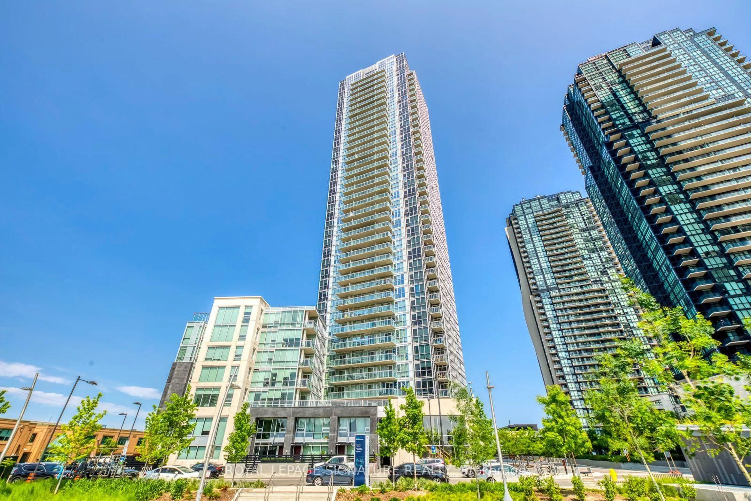
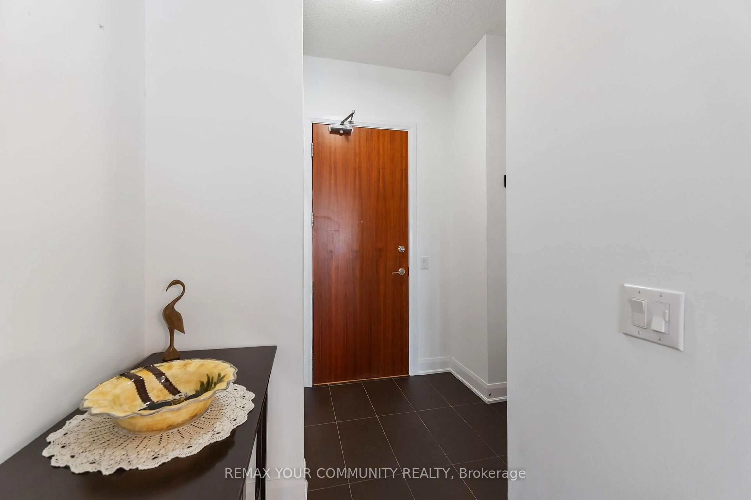
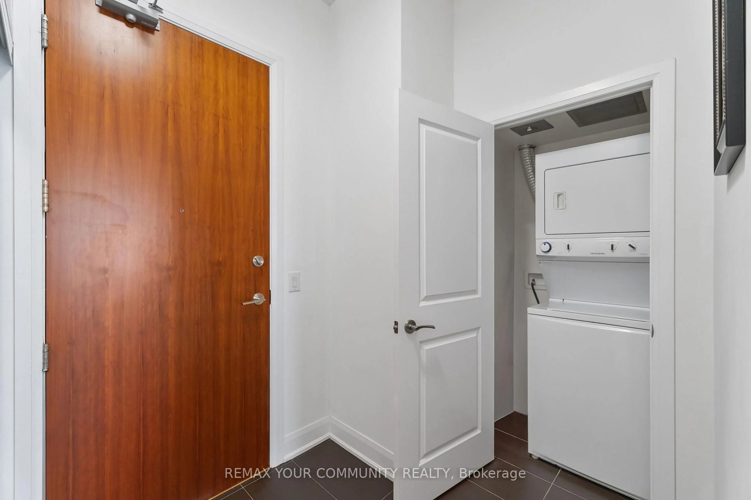
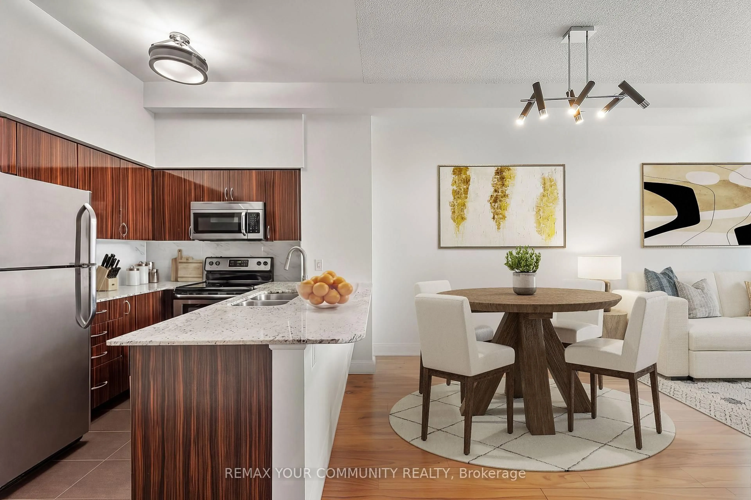
Welcome to Vista Parc Condos, where sophisticated living meets everyday convenience. This elegant 2-bedroom, 2-full-bathroom residence is filled with natural light and thoughtfully designed with high-end finishes, soaring ceilings, beautiful flooring, and granite countertops throughout. The spacious primary suite features an impressive floor-to-ceiling window, generous walk-in closet, and luxurious 4-piece ensuite. The bright second bedroom offers a large window with pleasant views and a mirrored closet. The open-concept living and dining area is framed by floor-to-ceiling windows and walks out toa generously sized private balcony overlooking the peaceful side of the building-away from Highway 7. The modern kitchen features full-sized stainless steel appliances, ample cabinetry, and an oversized breakfast island, perfect for both casual dining and entertaining. A welcoming foyer with mirrored closet space adds to the home's thoughtful layout. Residents enjoy a well-maintained building with excellent amenities, including a fitness room, secure lobby entrance, party room with expansive outdoor patio, and guest suites. Ideally located with easy access to public transit, major highways, shopping, dining, and everyday conveniences. A refined, bright, and exceptionally well-appointed home in a highly connected location.
Property Details
Interior
Features
Main Floor
Kitchen
12.0 x 6.0Granite Counter / Stainless Steel Appl
2nd Br
12.0 x 8.5Laminate / Mirrored Closet
Living
17.0 x 10.0Laminate / Large Window
Primary
16.5 x 12.5Laminate / 4 Pc Ensuite / W/I Closet
Exterior
Features
Parking
Garage spaces 1
Garage type Underground
Other parking spaces 0
Total parking spaces 1
Condo Details
Amenities
Bike Storage, Exercise Room, Guest Suites, Visitor Parking
Inclusions
Property History
 28
28