35 Pioneer Lane, Vaughan, Ontario L4L 2J2

Detached
3 + 1
3
~1100-1500 sqft
$1,199,000
Get pre-qualifiedPowered by nesto
Detached
3 + 1
3
~1100-1500 sqft

Contact us about this property

Call

Highlights

Property Estimate

Estimated valueNot available

Price/Sqft$945/sqft

Monthly cost

Open Calculator

Description

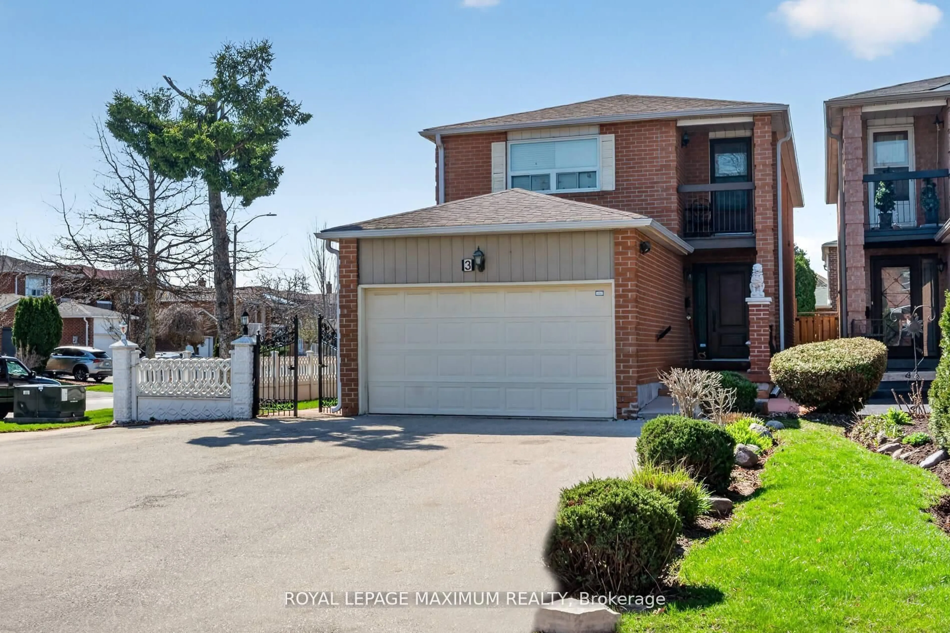
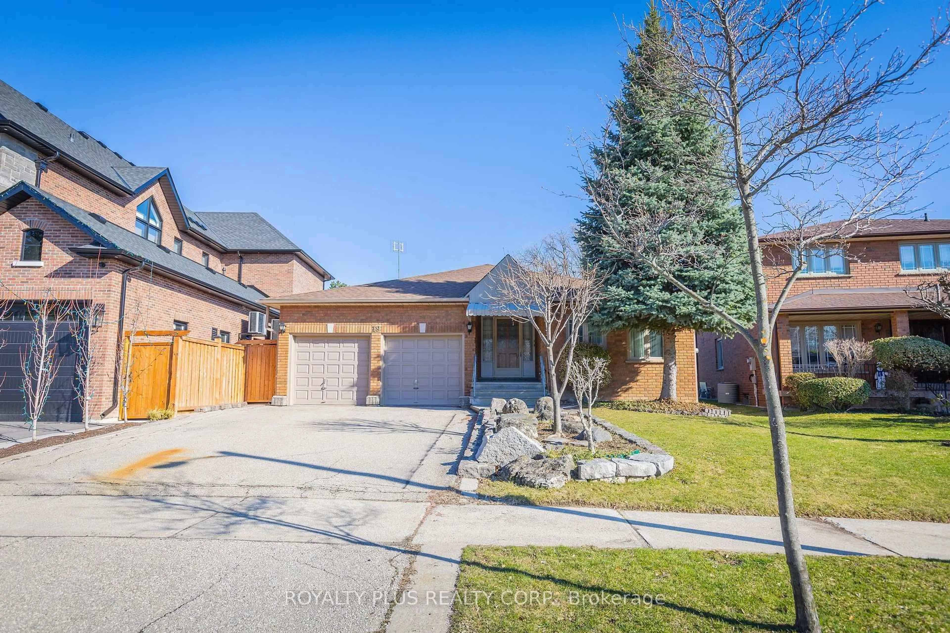
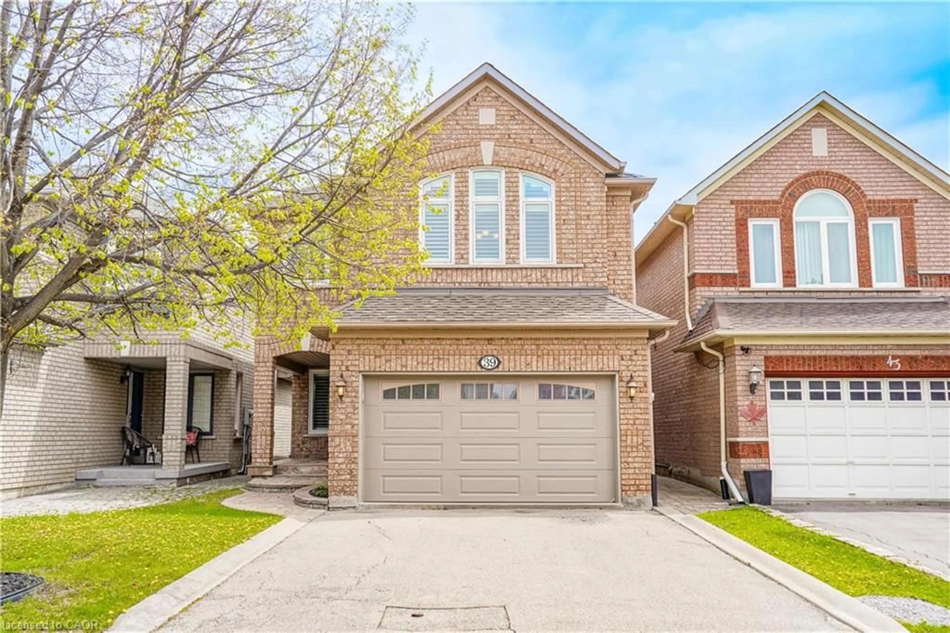
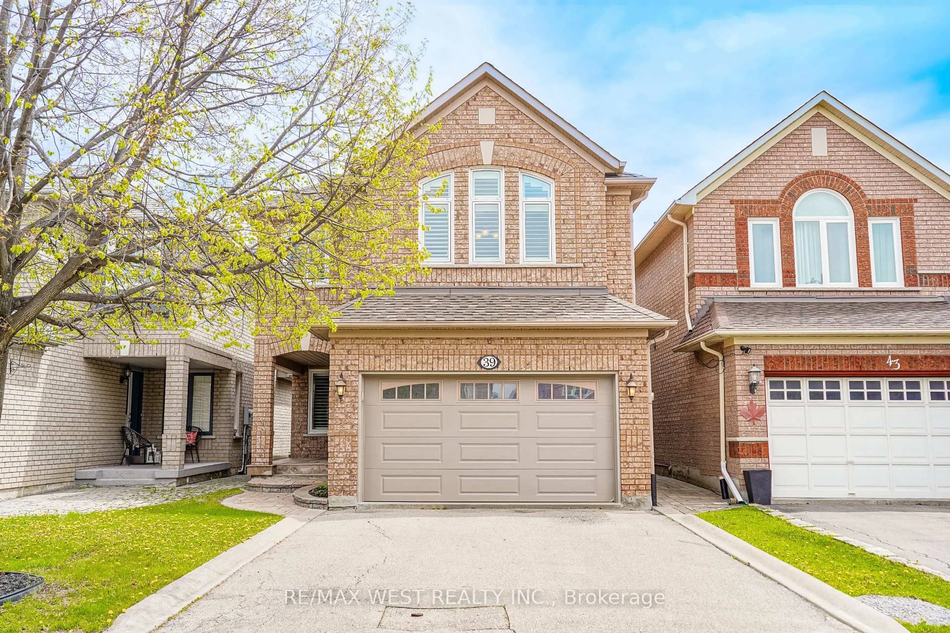
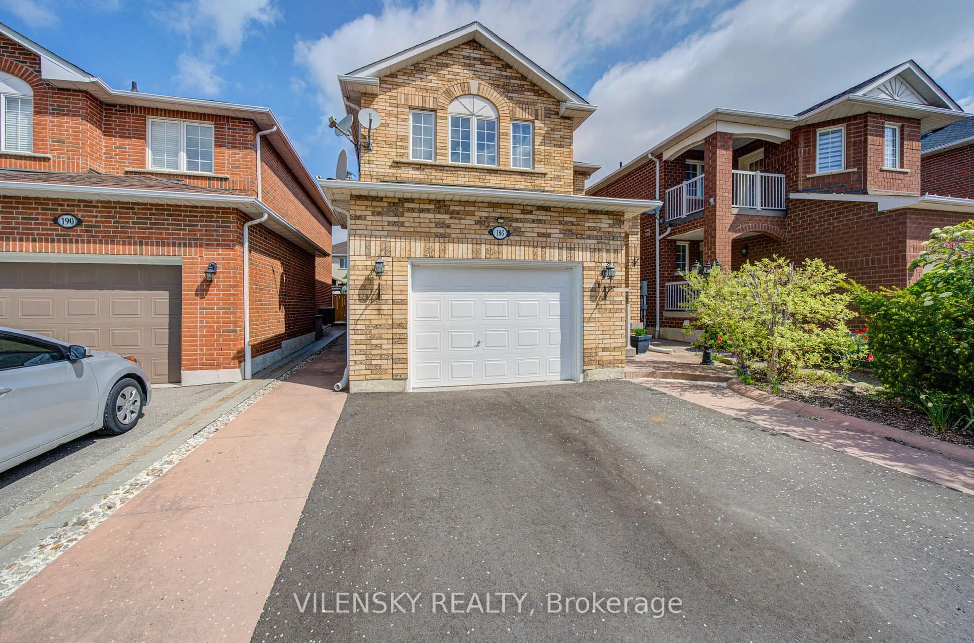
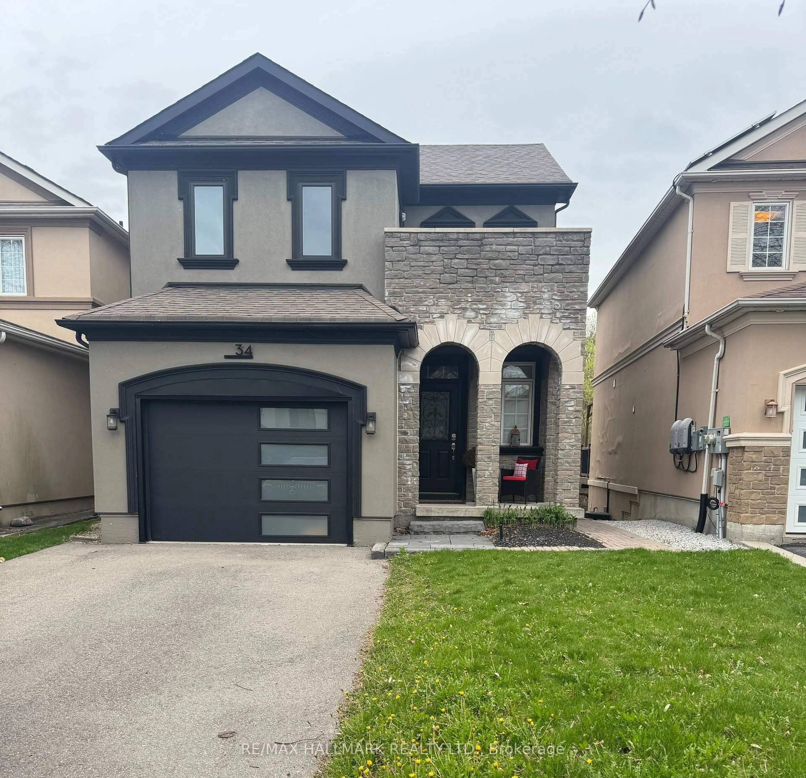
A true showstopper in one of East Woodbridge's most established neighbourhoods. Welcome to 35 Pioneer Lane, a beautifully maintained raised bungalow located on a quiet cul-de-sac and set on a huge pie-shaped lot with exceptional privacy and mature greenery. Offering approximately 2,000 sq ft of total functional living space including the finished walk-out basement and the bright sunroom. Featuring 3 spacious bedrooms on the main floor plus 1 bedroom in the basement, ideal for extended family or an in-law suite setup. The bright sunroom with skylights, oversized windows and backyard views creates the perfect family gathering space year round. The backyard is truly the highlight of the home featuring incredible outdoor space, gazebo seating area and peaceful green views perfect for relaxing, entertaining, gardening or simply unwinding in nature. Recent improvements include refinished kitchen cabinets (2026), renovated main floor bathroom (2026), freshly painted main floor (2026), porch redone (2025), plus numerous additional updates throughout the home. Finished lower level with above grade windows and direct garage access offers added versatility. Double garage plus 4 driveway parking spaces for a total of 6 car parking. Pride of ownership throughout. A must see property!


Property Details

StyleBungalow-Raised
View-
Age of property-
SqFt~1100-1500 SqFt
Lot Size5,893 SqFt(145.8 x 40.42)
Parking Spaces6
MLS ®NumberN13197416
Community NameEast Woodbridge
Data SourceTRREB
Listing byHOMELIFE/MIRACLE REALTY LTD

Features

Heating: Forced Air
Cooling: Central Air
Fireplace
Basement: Finished, W/O

Features

Lot size: 5,893 SqFt

Parking

Garage spaces 2

Garage type Built-In

Other parking spaces 4

Total parking spaces 6


Property History

Date unavailable
ListedActive
$1,199,000
< 1h on market
history photo preview46
Listing by trreb®
Property listed by HOMELIFE/MIRACLE REALTY LTD, Brokerage
Agent Banner Image
Interested in this property?Get in touch to get the inside scoop.
Market Data - East Woodbridge

Geo Zone Map ThumbnailEast Woodbridge

Strong Buyer's Market

View Market Data

Detached house - for the past 30 days

Buyer's market Seller's market

Avg. Days on Market

Past 30 days

28 days

Compared to

2025

21 days

2024

22 days

2023

7 days

New Listings

Past 30 days

29 listings

Compared to

2025

34 listings

2024

29 listings

2023

20 listings

Units sold

Past 30 days

3 units

Compared to

2025

11 units

2024

10 units

2023

11 units

Median Sold Price

Past 30 days

$1,600,000

Compared to

2025

$1,470,000

2024

$1,841,500

2023

$1,885,000


Population and Demographics

Overview

Total population 28978
Average household income $167,182

Age (%)

0 to 19
17%
20 to 34
19%
35 to 49
17%
50 to 64
23%
65 and plus
25%

Household composition (%)

Single family
76%
Single person
21%
Multi person
2%
Multi family
1%

Mother tongue (%)

English
51%
Italian
29%
Others
4%
Spanish
3%
Mandarin
2%
Portuguese
2%
Russian
2%
Vietnamese
2%
Punjabi (Panjabi)
1%

House tenancy (%)

Owners
87%
Renters
13%

What’s nearby?Essentials within 5 km

Local Logic

Transportation Scores

Estimated Budget