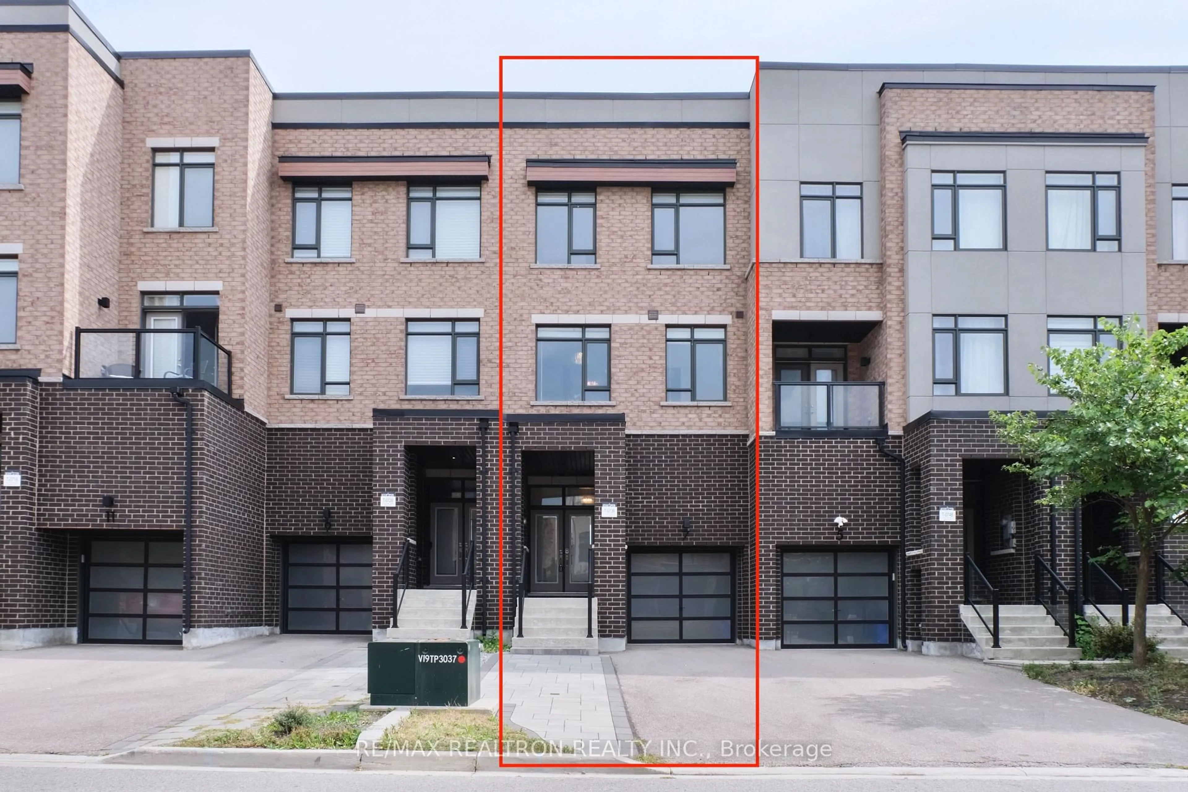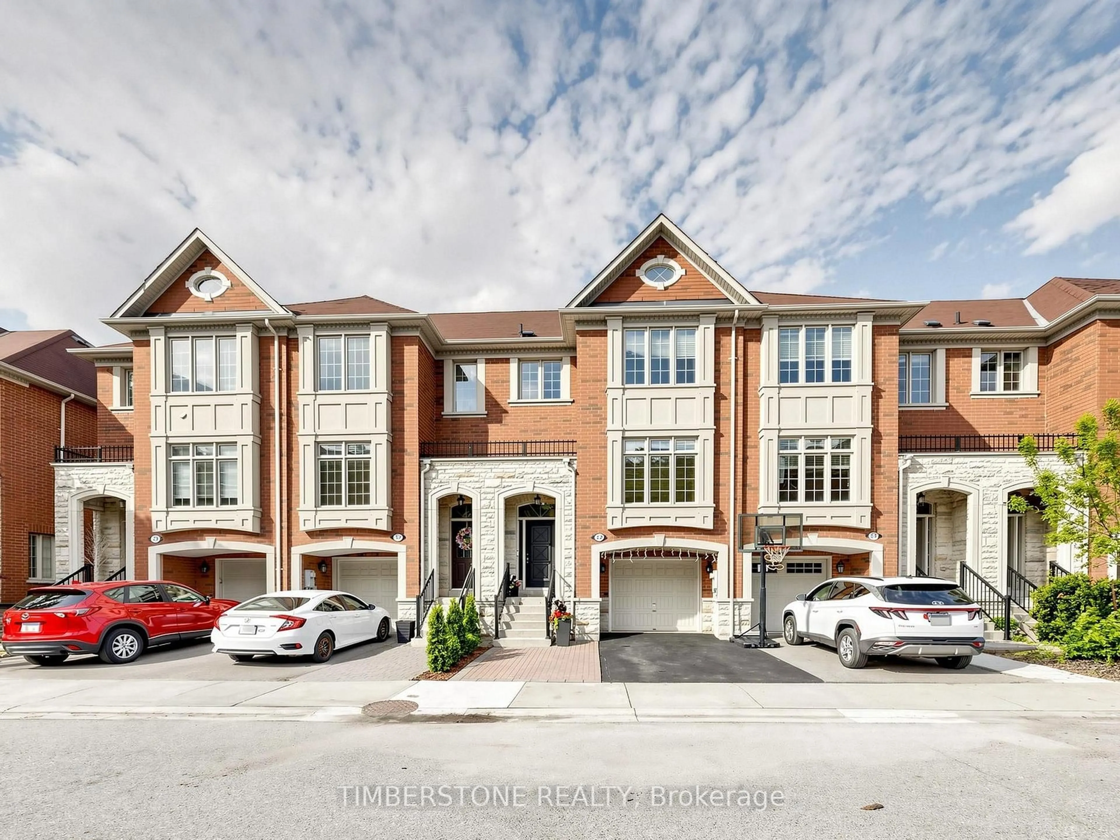
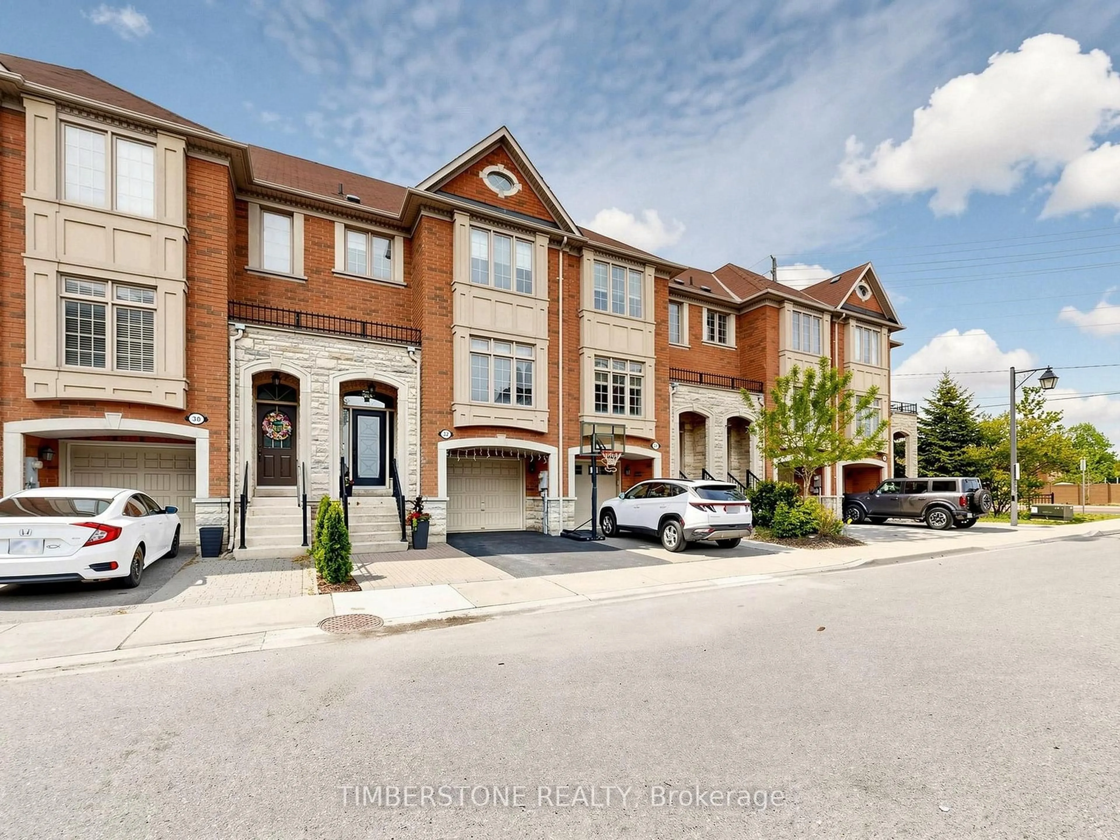
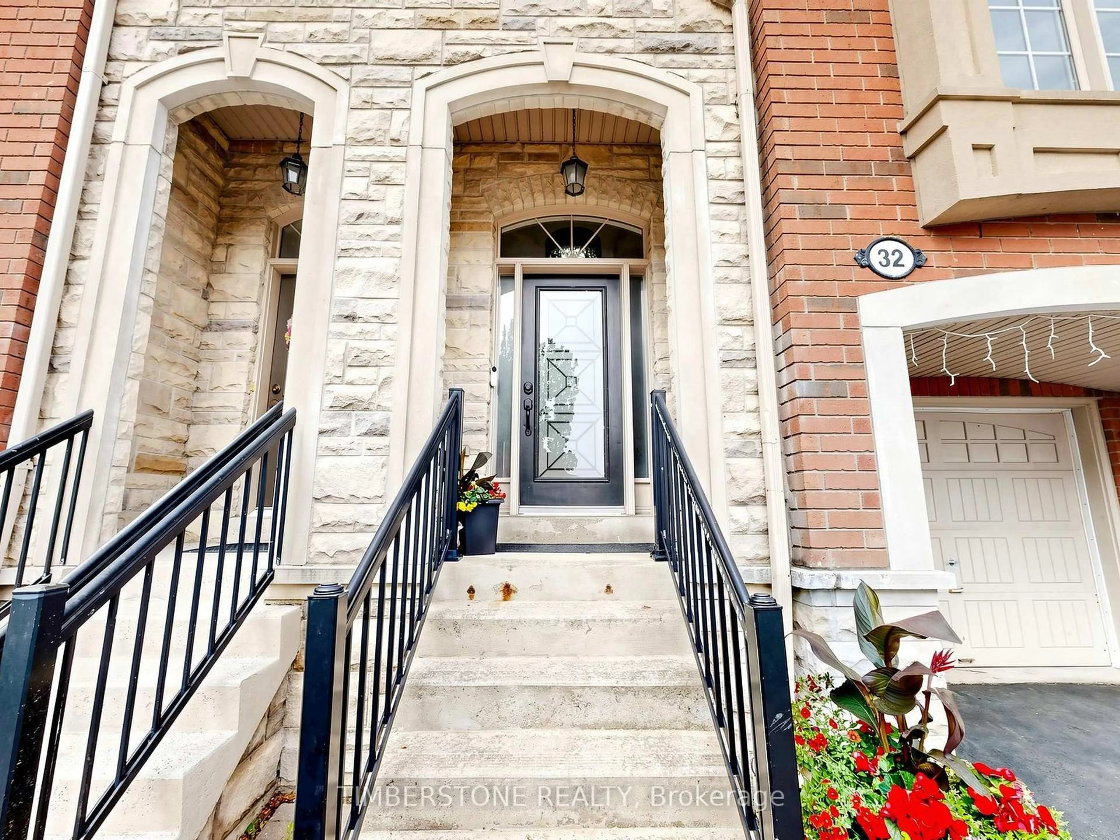
32 George Bogg Rd, Vaughan, Ontario L4L 0A3
Contact us about this property
Highlights
Estimated valueThis is the price Wahi expects this property to sell for.
The calculation is powered by our Instant Home Value Estimate, which uses current market and property price trends to estimate your home’s value with a 90% accuracy rate.Not available
Price/Sqft$404/sqft
Monthly cost
Open Calculator
Description
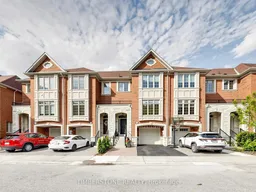
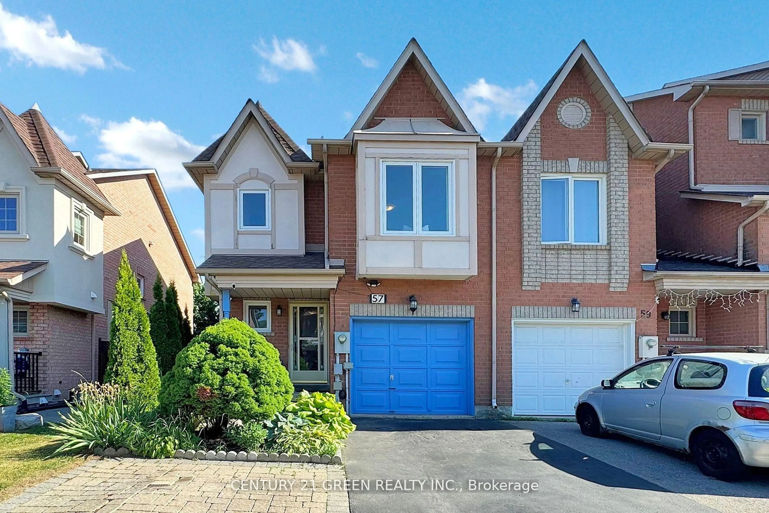
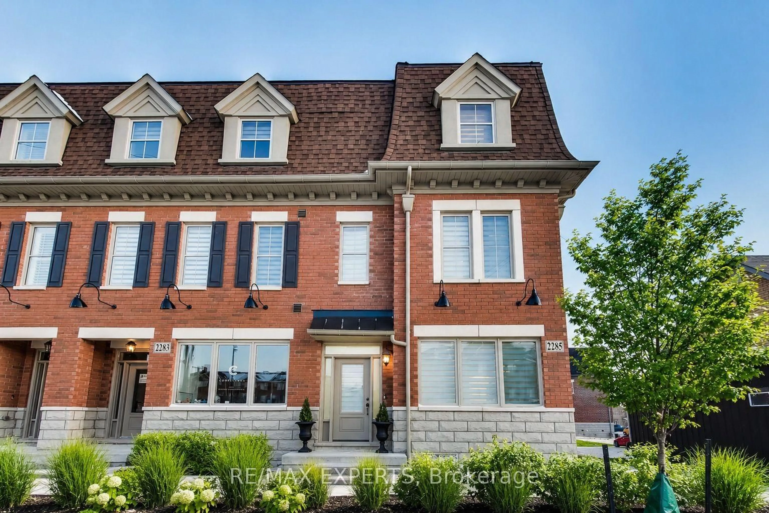
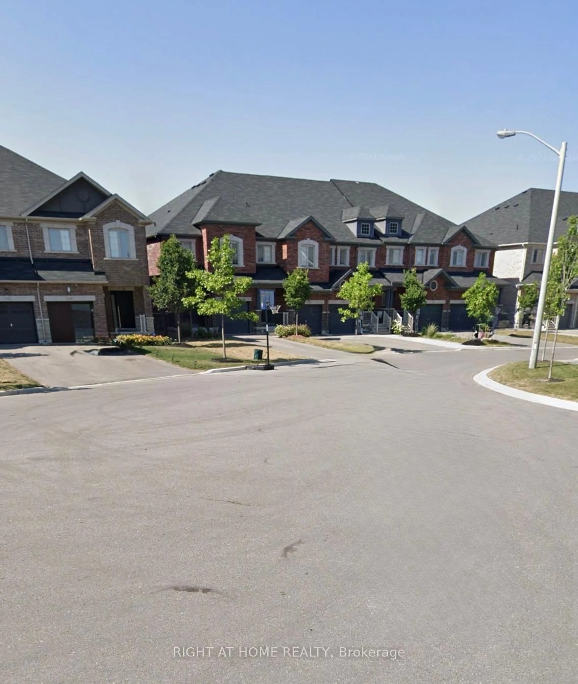
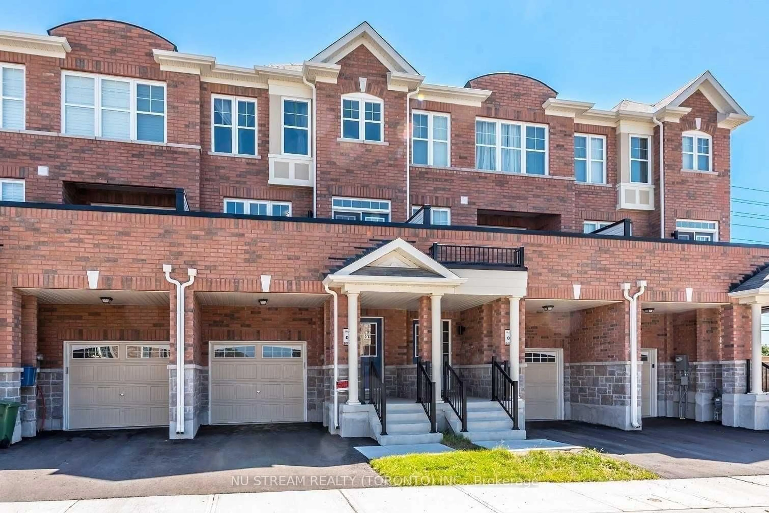
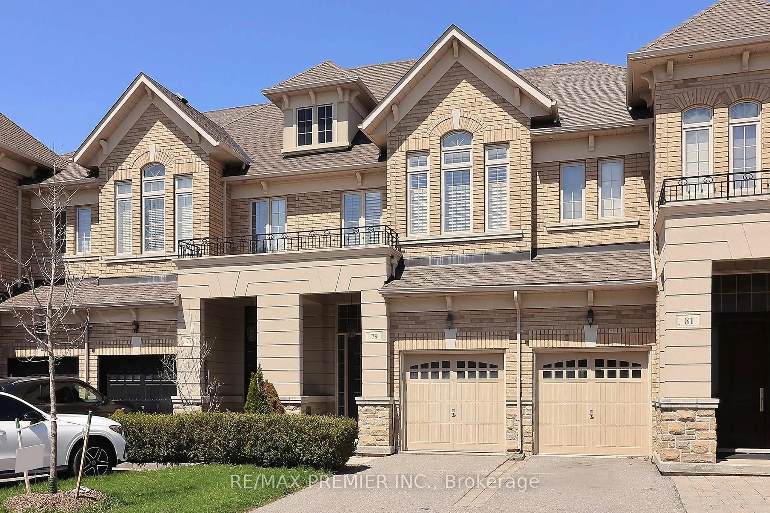
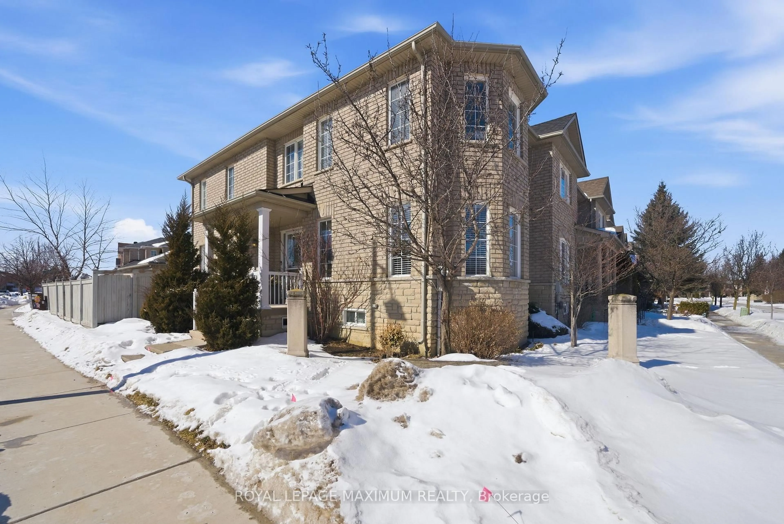
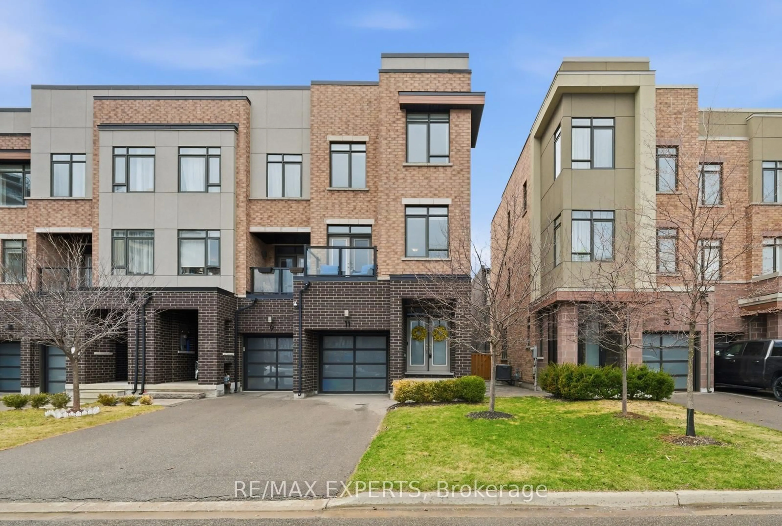
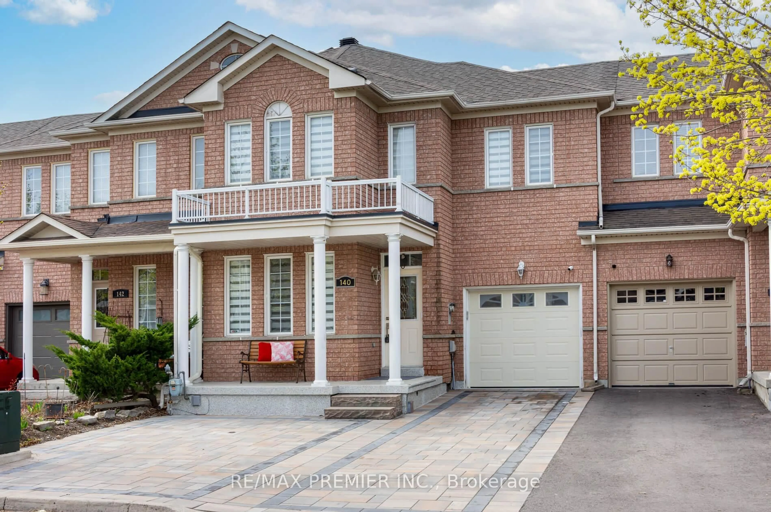
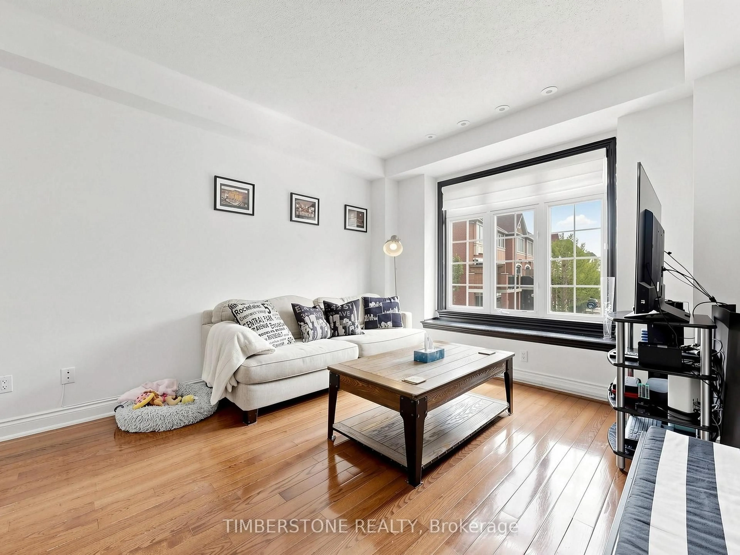
Beautiful family-friendly townhome in the heart of East Woodbridge! This spacious 3-bedroom home features a large open-concept main level perfect for everyday living and entertaining. The kitchen offers granite countertops and a bright breakfast area with walk-out to a newer wooden deck (2024), ideal for summer gatherings. The combined living and dining area features hardwood flooring throughout. The second level features 3 generous bedrooms including a large primary retreat complete with a walk-in closet and beautifully updated modern 4-piece ensuite. The second bedroom is currently customized as an impressive walk-in closet but can easily be converted back into a bedroom if desired. The above-grade lower level offers a versatile family room with walk-out to the backyard - perfect as a recreation space, home office, or kids' play area. Additional basement storage includes custom-built heavy-duty shelving. Located in a sought-after family neighbourhood just minutes to the Vaughan Metropolitan Centre with direct transit access to downtown Toronto. Conveniently close to Highways 400 & 427, shopping (Fortinos, Nations), schools (Woodbridge College), parks, and transit just steps away.
Property Details
Interior
Features
Main Floor
Living
8.03 x 4.04Combined W/Dining / Open Concept / hardwood floor
Dining
0.0 x 0.0Combined W/Living / hardwood floor
Kitchen
5.87 x 3.99Modern Kitchen / Granite Counter / Breakfast Bar
Breakfast
0.0 x 0.0W/O To Deck / Combined W/Kitchen / Ceramic Floor
Exterior
Features
Parking
Garage spaces 1
Garage type Built-In
Other parking spaces 1
Total parking spaces 2
Property History
 50
50