89 Crestwood Rd, Vaughan, Ontario L4J 1A7
Contact us about this property
Highlights
Estimated valueThis is the price Wahi expects this property to sell for.
The calculation is powered by our Instant Home Value Estimate, which uses current market and property price trends to estimate your home’s value with a 90% accuracy rate.Not available
Price/Sqft$1,773/sqft
Monthly cost
Open Calculator
Description
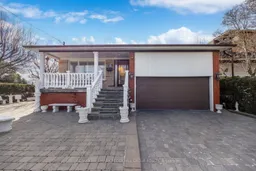
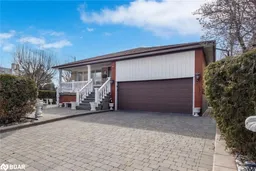
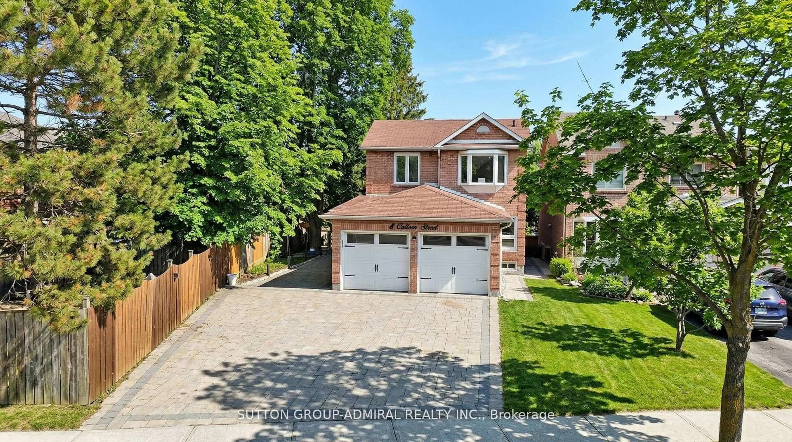
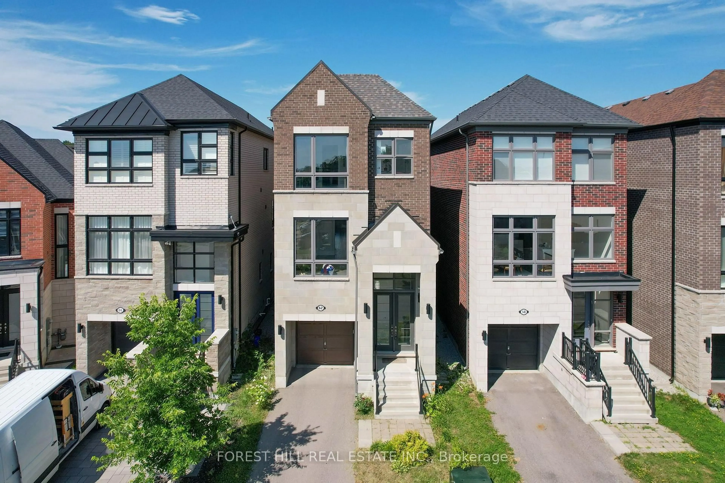
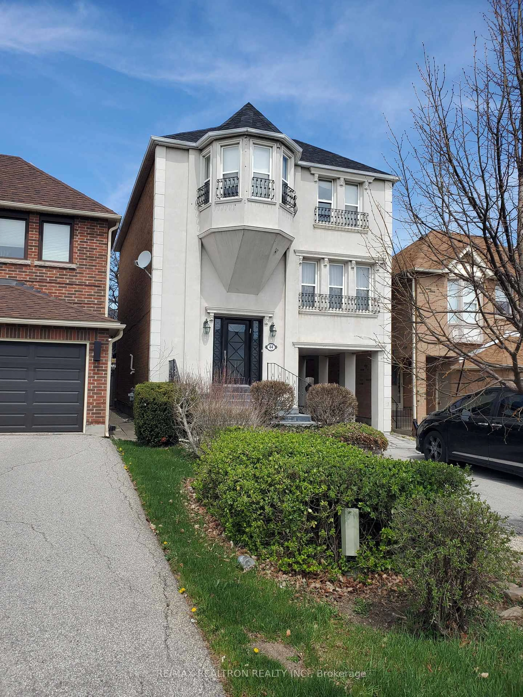
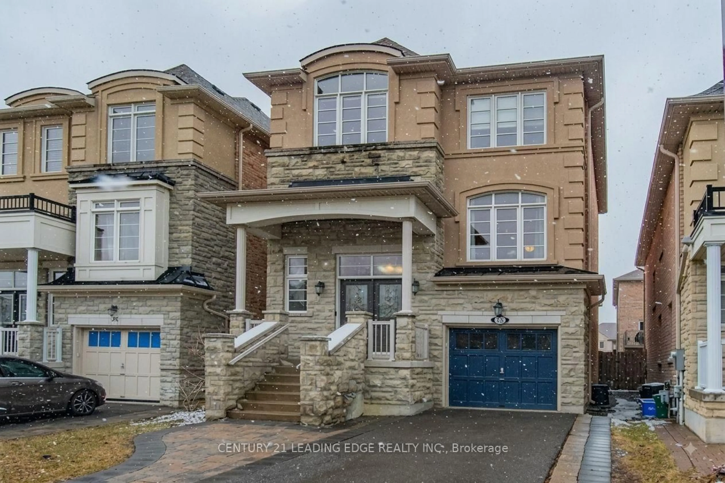
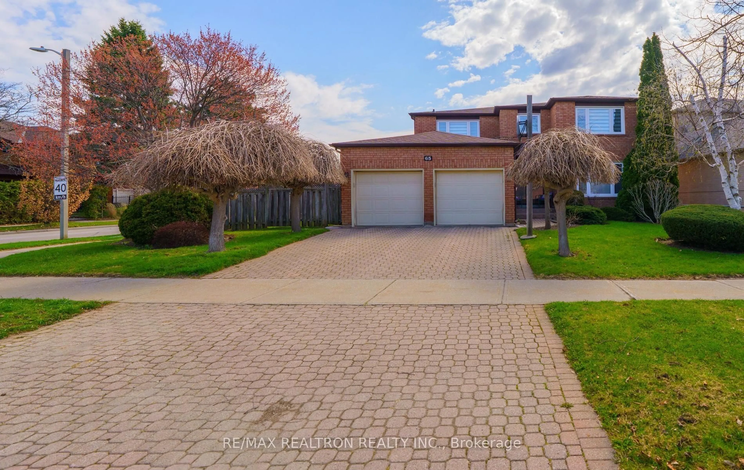
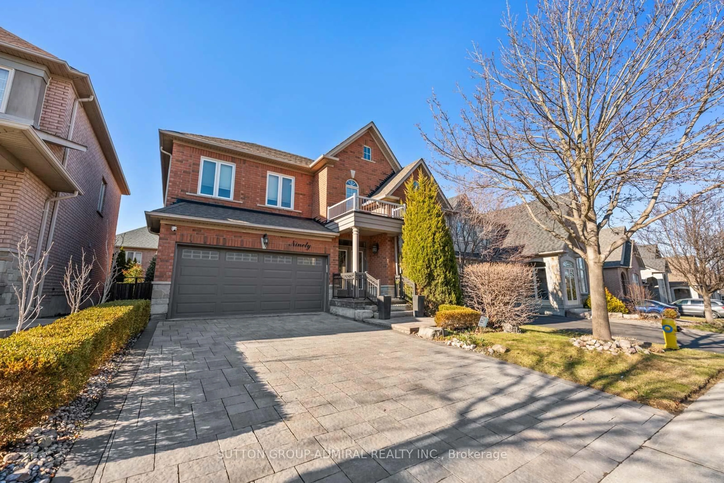
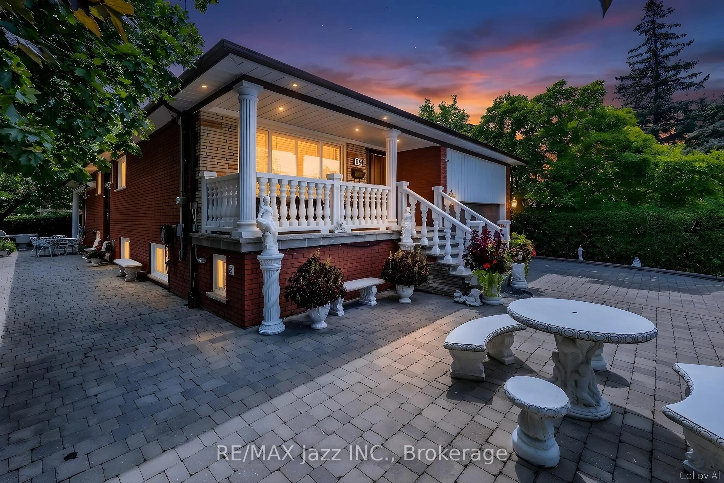
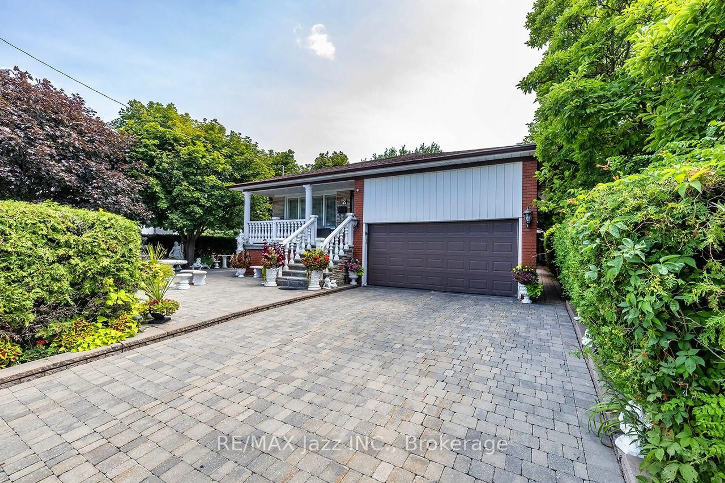
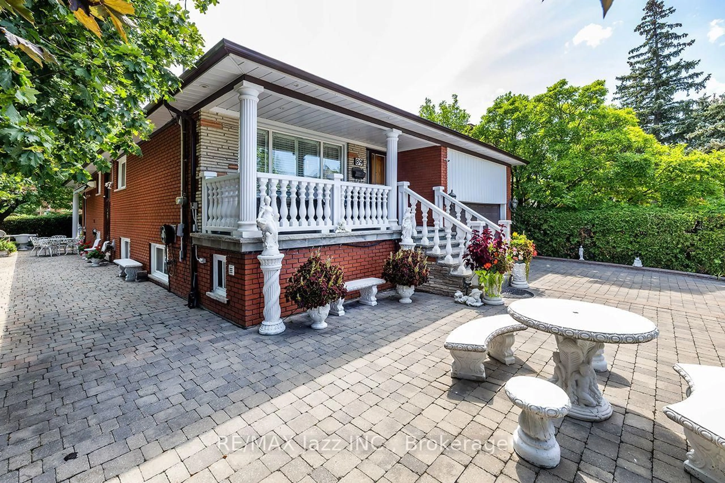
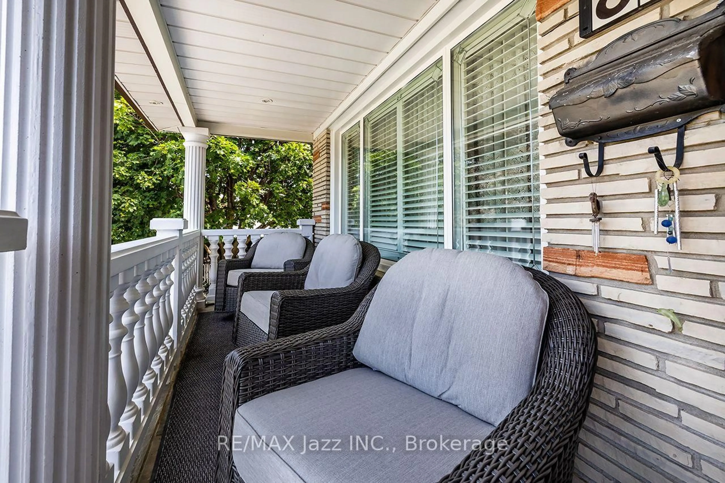
Stunning Thornhill Bungalow on a Premium 65' x 149' Corner Lot! Completely renovated from top to bottom with exceptional craftsmanship and high-end finishes, this remarkable home offers over 3,000 sq. ft. of beautifully finished living space in one of Thornhill's most desirable neighbourhoods. Double brick construction, hardwood flooring, crown moulding, solid oak doors and trim, and spacious principal rooms showcase the quality throughout. The spectacular custom kitchen features premium cabinetry, stone countertops, high-end appliances, and a built-in espresso machine. The heated sunroom is an entertainer's dream with fireplace, commercial-grade range hood, TV connections, and walkout to an incredible heated covered outdoor living area with built-in speakers and electric awning. The fully finished lower level offers exceptional flexibility with a separate entrance, custom second kitchen, stainless steel appliances, extensive pantry storage, spacious recreation room with wet bar, custom built-ins, large finished cold cellar, above-grade windows, and full bathroom. Ideal for extended family, guests, or in-law living. Every bathroom features custom cabinetry. The professionally landscaped exterior features an interlocking driveway and walkway, heated covered outdoor living area, built-in BBQ, lighting, hot and cold exterior taps, sprinkler system, garden shed with hydro, mature landscaping, and exceptional privacy. The double garage offers an automatic opener, 2 loft storage areas, and additional storage cabinets. Located in the prestigious Yonge & Steeles area, surrounded by custom homes and close to top-rated schools, parks, shopping, transit, restaurants, places of worship, and major highways. 65' x 149' corner lot. 3,000+ sq. ft. finished living space. Completely renovated. Heated sunroom. Exceptional outdoor living. Custom kitchens. Finished lower level with separate entrance. Double garage. Turnkey luxury at its finest!
Property Details
Interior
Features
Main Floor
Living
4.45 x 3.85Crown Moulding / hardwood floor / Combined W/Dining
Dining
3.2 x 2.9Crown Moulding / hardwood floor / Combined W/Living
Kitchen
5.0 x 3.3Renovated / Stainless Steel Appl / Eat-In Kitchen
Primary
4.2 x 3.4Crown Moulding / hardwood floor / Large Window
Exterior
Features
Parking
Garage spaces 2
Garage type Attached
Other parking spaces 4
Total parking spaces 6
Property History
 49
49